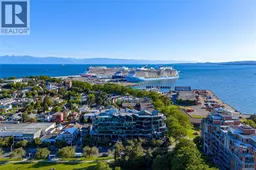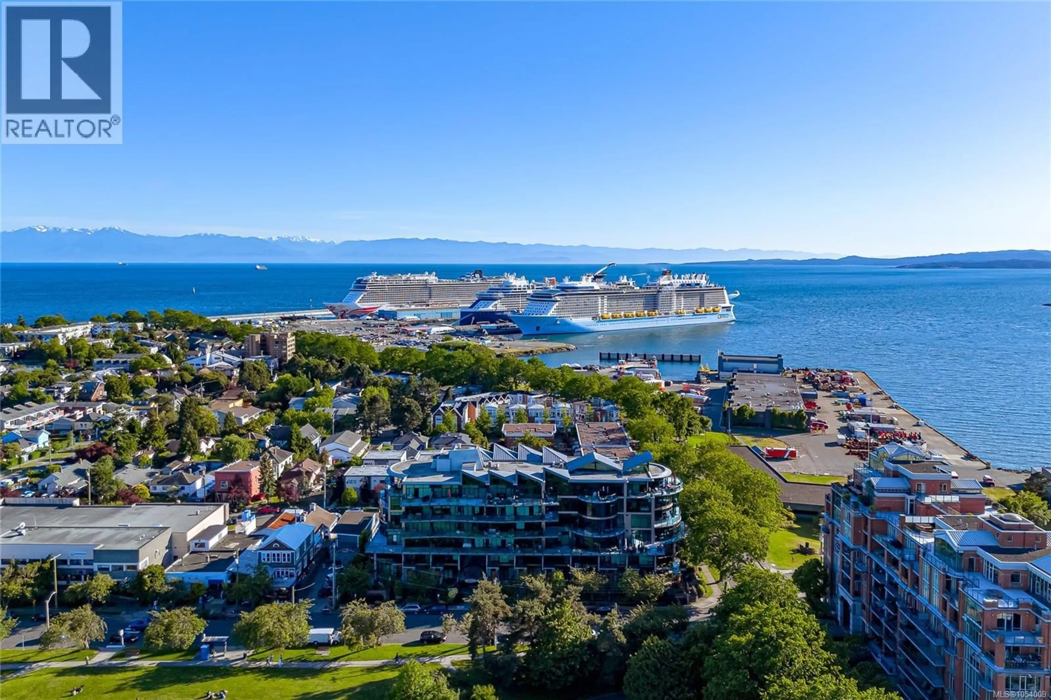
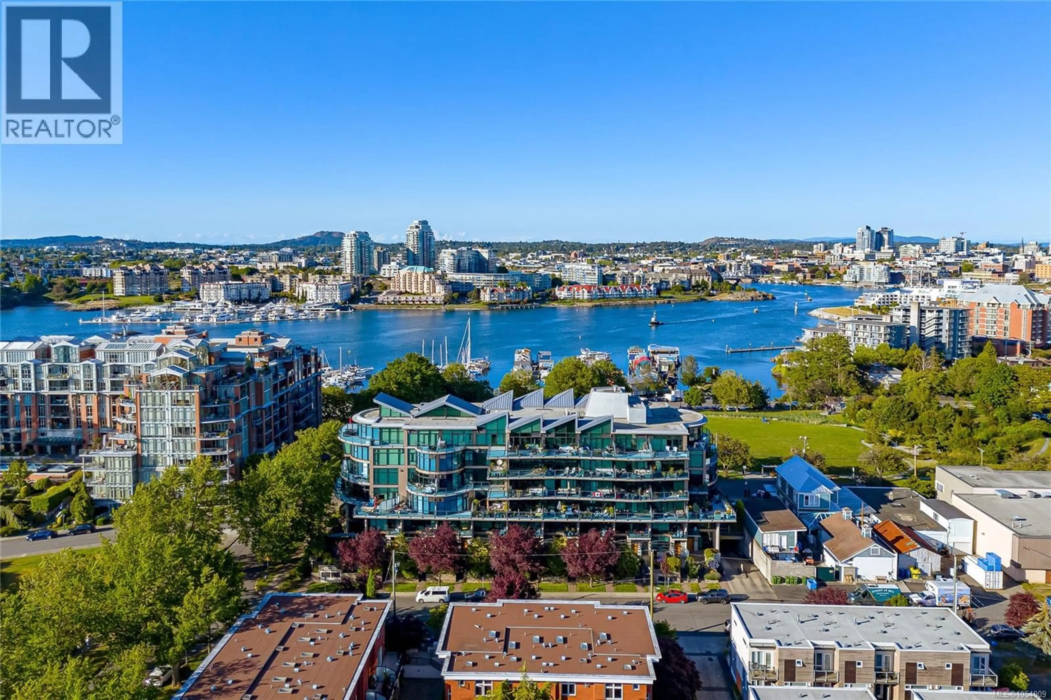
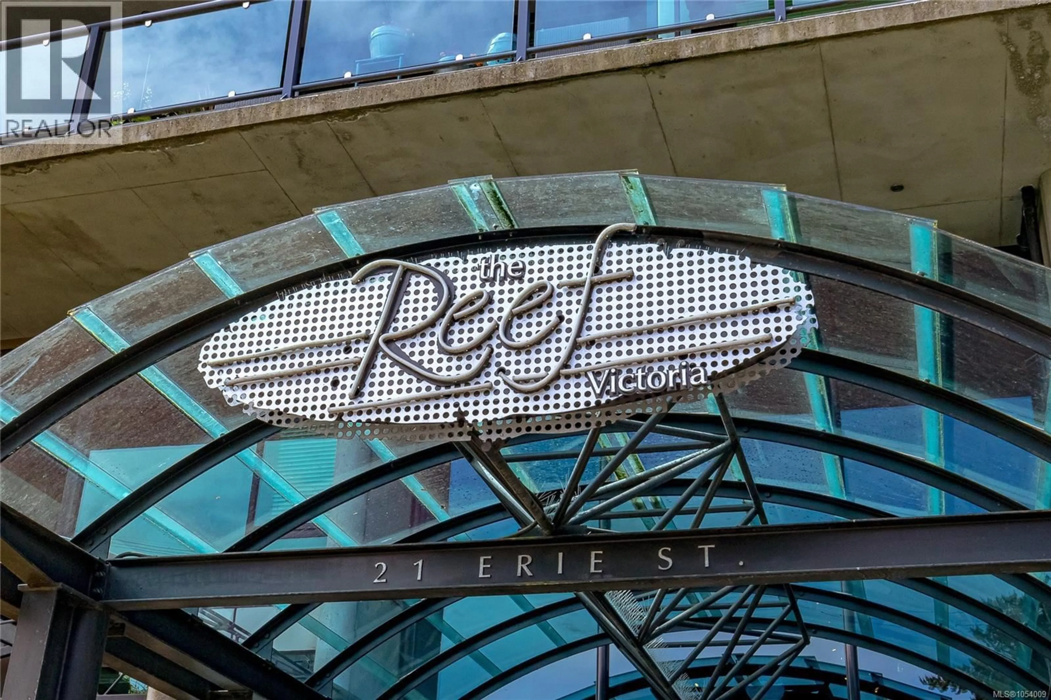
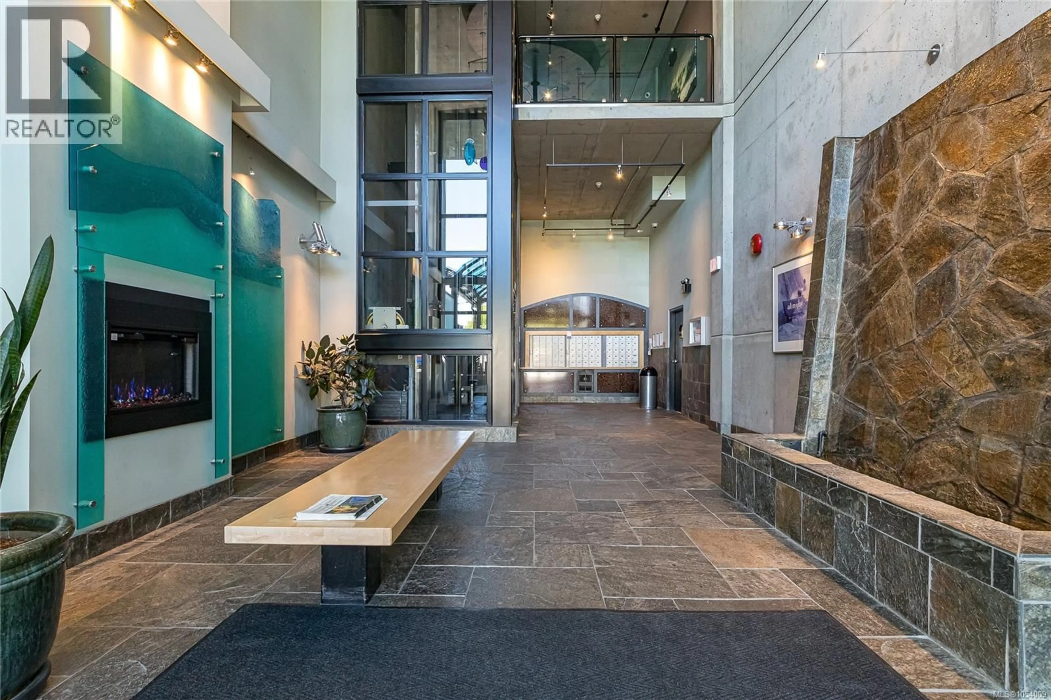
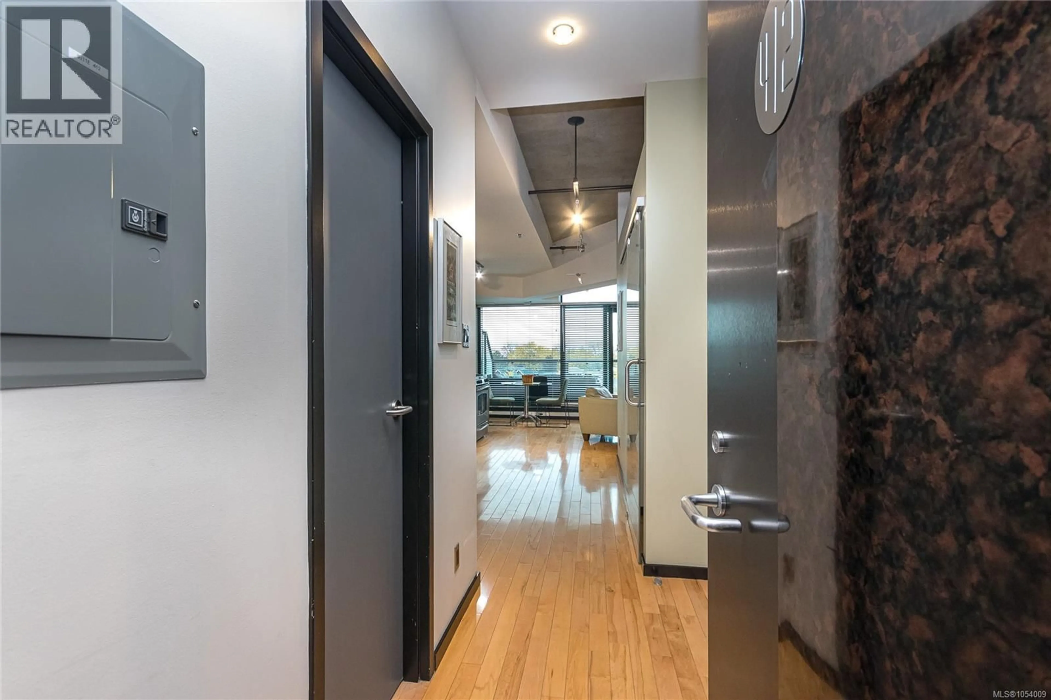
A pic from outside/outdoor area/front of a property/back of a property/a pic from drone, water/lake/river/ocean view for 412 - 21 ERIE STREET, Victoria British Columbia V8V5A9
10 hours on Market

412 - 21 ERIE STREET, Victoria, British Columbia V8V5A9

Condo
1
1
~560 sqft
$599,900
Get pre-qualifiedPowered by nesto
Condo
1
1
~560 sqft

Contact us about this property

Call

Highlights

Property Estimate

Days on market10 hours

Estimated valueNot available

Price/Sqft$1,071/sqft

Monthly cost

Open Calculator

Description

Bright, quiet, south-facing condo at The Reef, a steel-and-concrete building in Victoria’s waterfront neighbourhood. Enjoy SW ocean, mountain views from the spacious 18-ft balcony. Features include high ceilings, floor-to-ceiling windows, a natural gas fireplace, gas stove, in-suite laundry, and a spacious bedroom with a walk-in closet. Includes secure underground parking and separate storage. Pet-friendly building with no size restrictions, professional management, and a healthy contingency reserve fund. Excellent location across from Fisherman’s Wharf Park and the Inner Harbour, within walking distance of Ogden Point, Beacon Hill Park, restaurants, and waterfront pathways. (id:39198)


Property Details

StyleApartment
ViewMountain view
Age of property2003
SqFt~560 SqFt
Lot Size-
Parking Spaces1
MLS ®Number1054009
Community NameJames Bay
Data SourceCREA
Listing byFair Realty

Features

Heating: Natural gas

Main level Floor

Dining room

6' x 9'

Bathroom

Primary Bedroom

9' x 9'

Kitchen

6' x 12'


Parking

Garage spaces -

Garage type -

Total parking spaces 1


Inclusions
Hydro
Water
Parking
Cable
Heat

Property History

Nov 10, 2026
ListedActive
$599,900
10 hours on market
history photo preview29
Listing by crea®
Property listed by Fair Realty, Brokerage
Agent Banner Image
Interested in this property?Get in touch to get the inside scoop.

Population and Demographics

Overview

Total population 10801
Average household income $107,566

Age (%)

0 to 19
9%
20 to 34
20%
35 to 49
16%
50 to 64
19%
65 and plus
35%

Household composition (%)

Single person
56%
Single family
38%
Multi person
6%
Multi family
0%

Mother tongue (%)

English
90%
Others
4%
French
2%
German
1%
Spanish
1%

House tenancy (%)

Renters
68%
Owners
32%

What’s nearby?Essentials within 5 km

Local Logic

Transportation Scores

Estimated Budget

Powered by:
The trademarks REALTOR®, REALTORS®, and the REALTOR® logo are controlled by The Canadian Real Estate Association (CREA) and identify real estate professionals who are members of CREA. The trademarks MLS®, Multiple Listing Service® and the associated logos are owned by CREA and identify the quality of services provided by real estate professionals who are members of CREA. Used under license.