408 - 647 MICHIGAN STREET, Victoria, British Columbia V8V1S9
Contact us about this property
Highlights
Estimated valueThis is the price Wahi expects this property to sell for.
The calculation is powered by our Instant Home Value Estimate, which uses current market and property price trends to estimate your home’s value with a 90% accuracy rate.Not available
Price/Sqft$329/sqft
Monthly cost
Open Calculator
Description
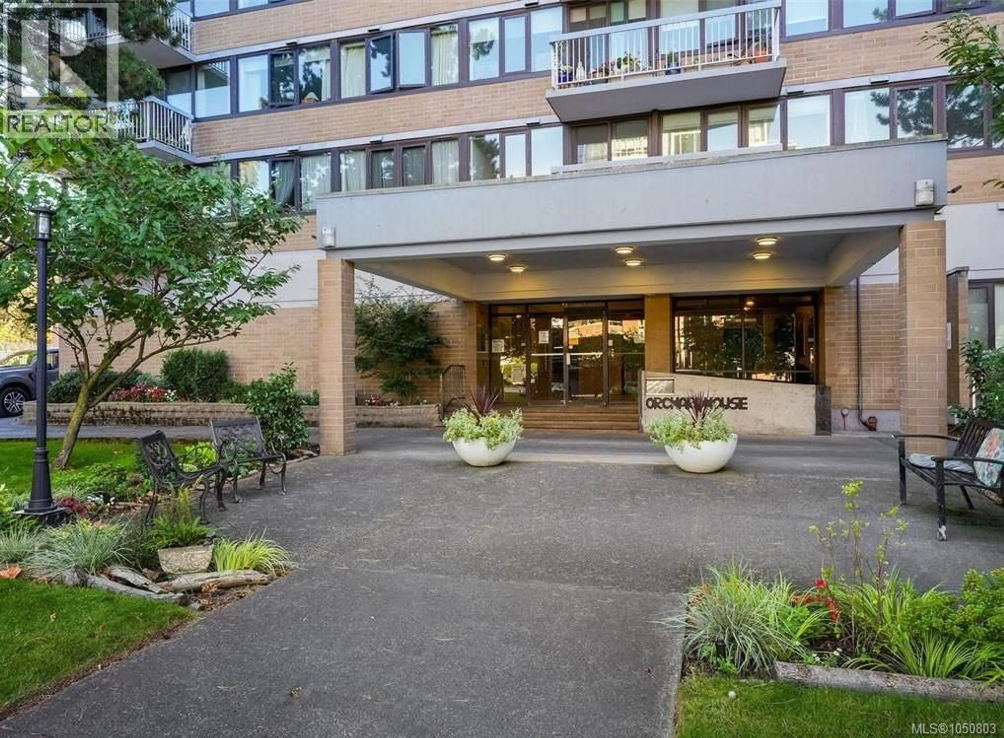
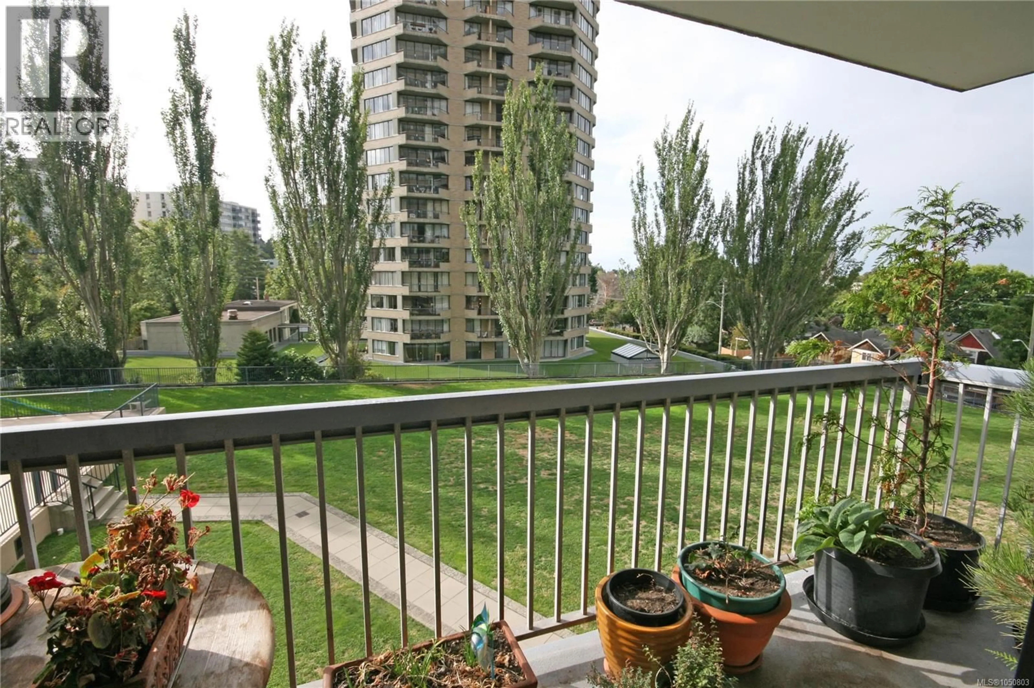
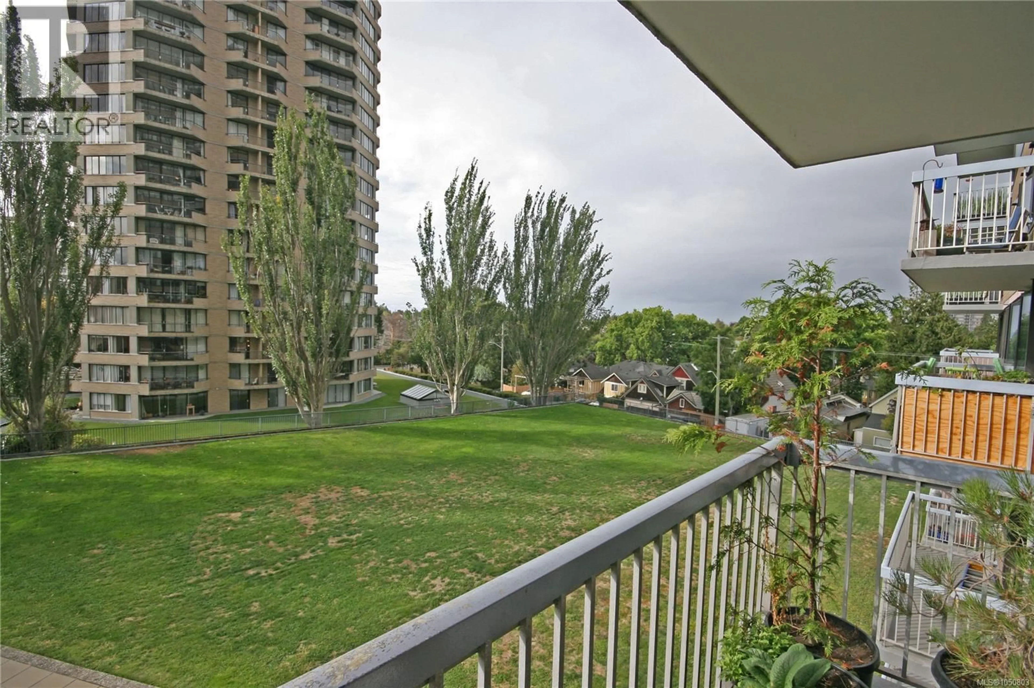
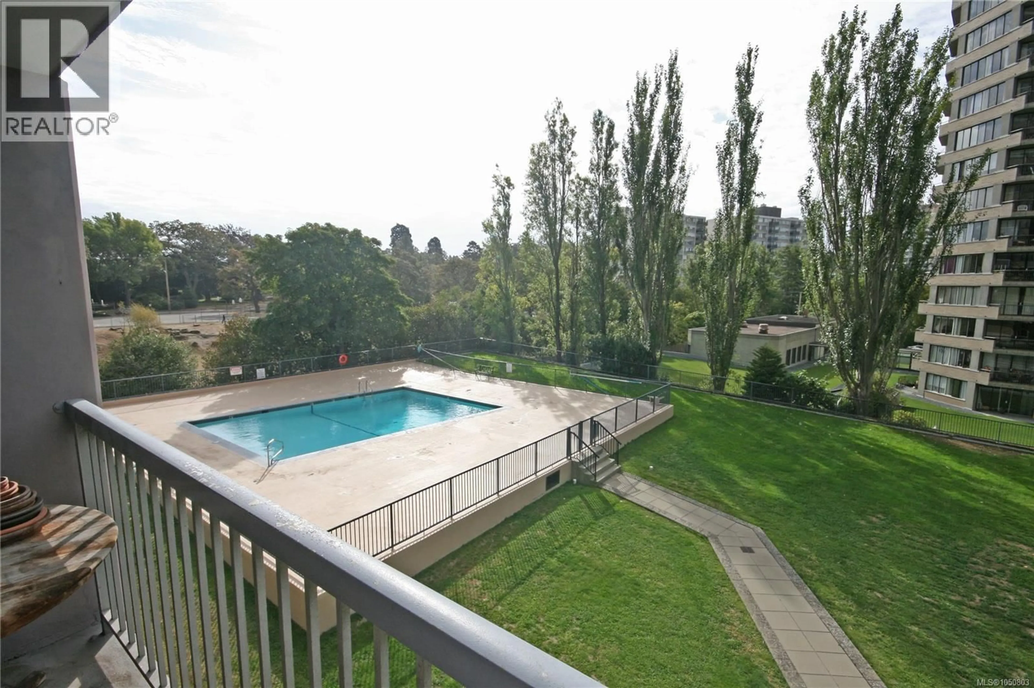
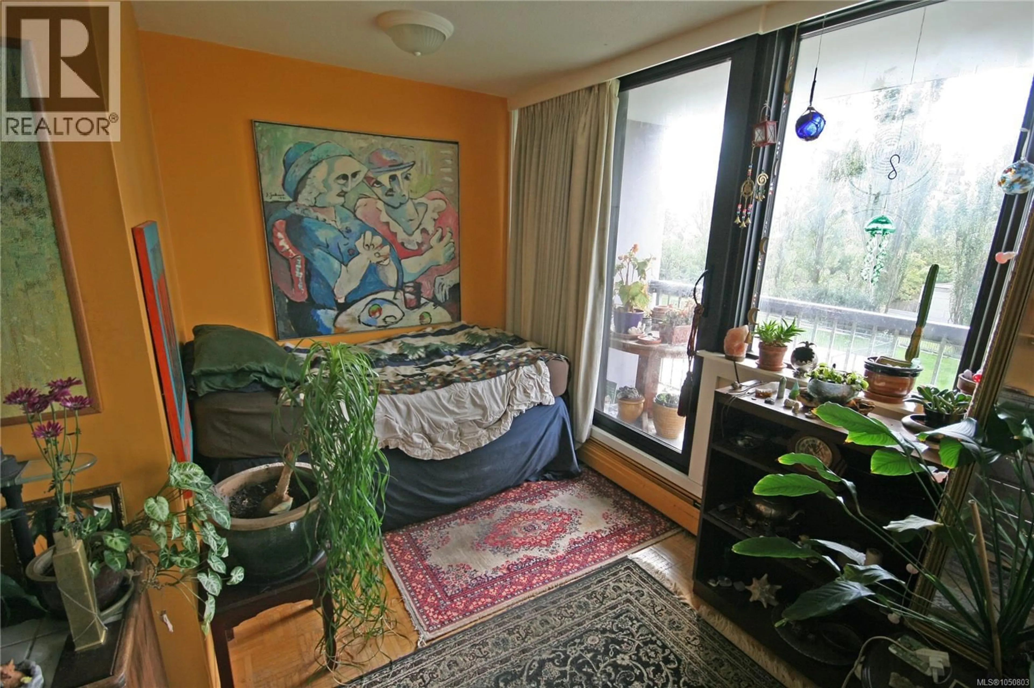
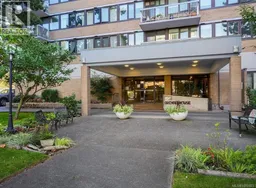
A bright fourth-floor, south-facing home at Orchard House with a pleasant outlook over the pool, secure parking and surrounding grounds. Ideally located just steps from the Parliament Buildings, Inner Harbour, downtown Victoria and the shops, restaurants and amenities of James Bay, this is an especially convenient option for a government or parliamentary worker who wants to walk to work and enjoy everything downtown has to offer. The south-facing exposure brings good natural light, while the fourth-floor position provides a comfortable outlook and separation from the street. The home also includes secure underground parking and a storage locker—valuable extras in this location, where a parking stall in a new Victoria development can represent a significant additional cost. Orchard House offers a generous collection of amenities, including a seasonal outdoor pool, sauna, hot tub, workshop, bike storage and landscaped grounds. Building fees include heat and hot water, helping keep monthly ownership costs predictable. The leasehold title extends to 2073, offering nearly five decades of remaining tenure and a significantly lower entry point than comparable freehold properties. With its combination of location, parking, storage, amenities and affordability, this is an opportunity worth considering for a first-time buyer, downsizer, investor or anyone looking for a practical home close to the center of Victoria. (id:39198)
Property Details
Interior
Features
Main level Floor
Bathroom
6 x 4Other
10 x 44Exterior
Parking
Garage spaces -
Garage type -
Total parking spaces 1
Property History
 22
22
