35 SAN JOSE AVENUE WEST, Victoria, British Columbia V8W2C1
Contact us about this property
Highlights
Estimated valueThis is the price Wahi expects this property to sell for.
The calculation is powered by our Instant Home Value Estimate, which uses current market and property price trends to estimate your home’s value with a 90% accuracy rate.Not available
Price/Sqft$815/sqft
Monthly cost
Open Calculator
Description
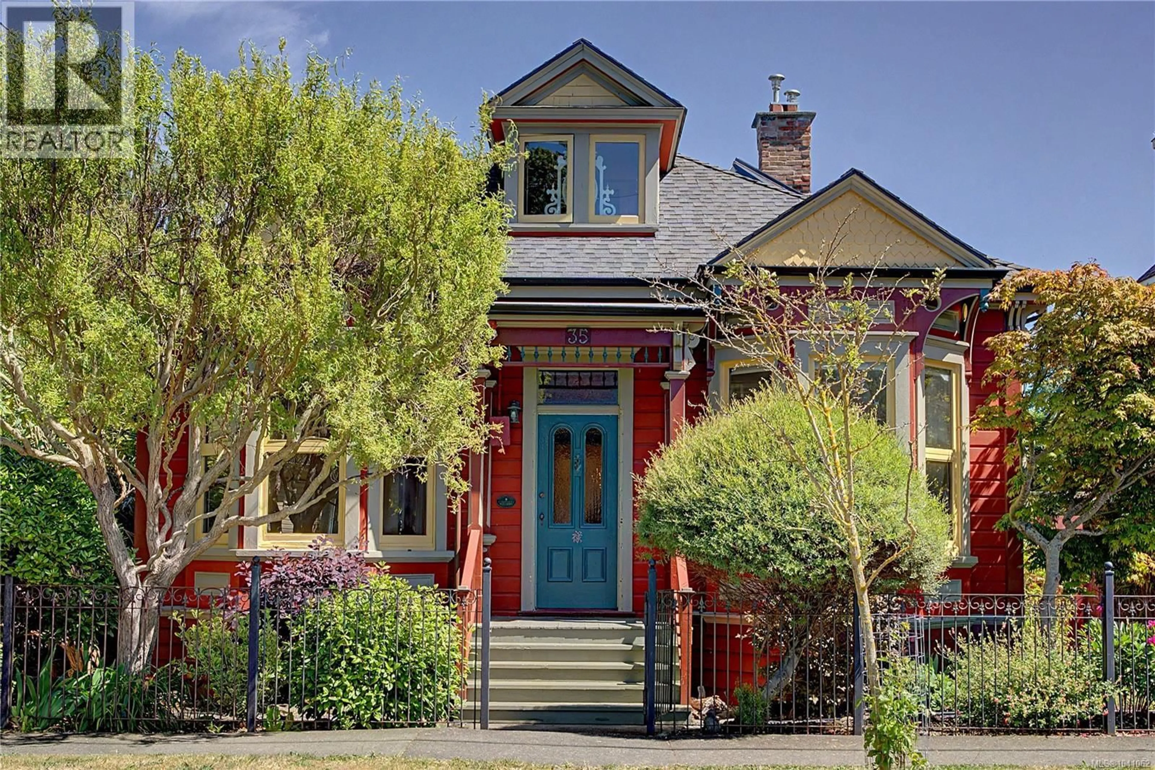
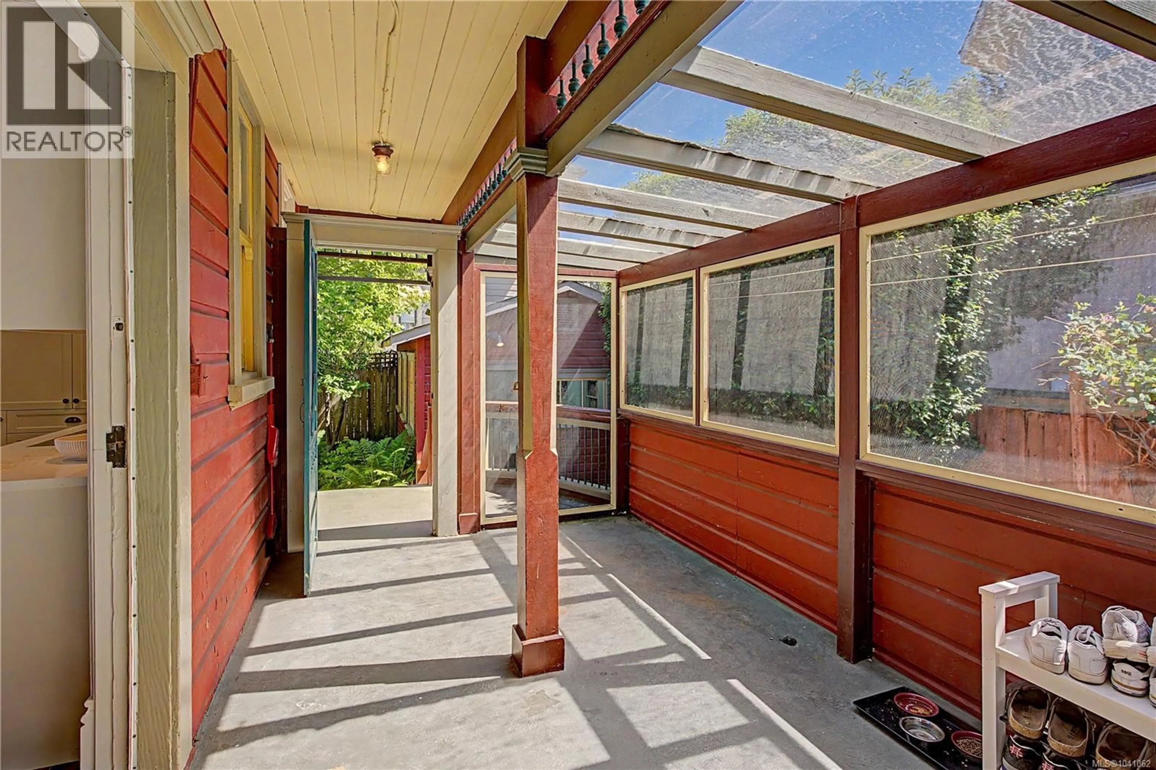
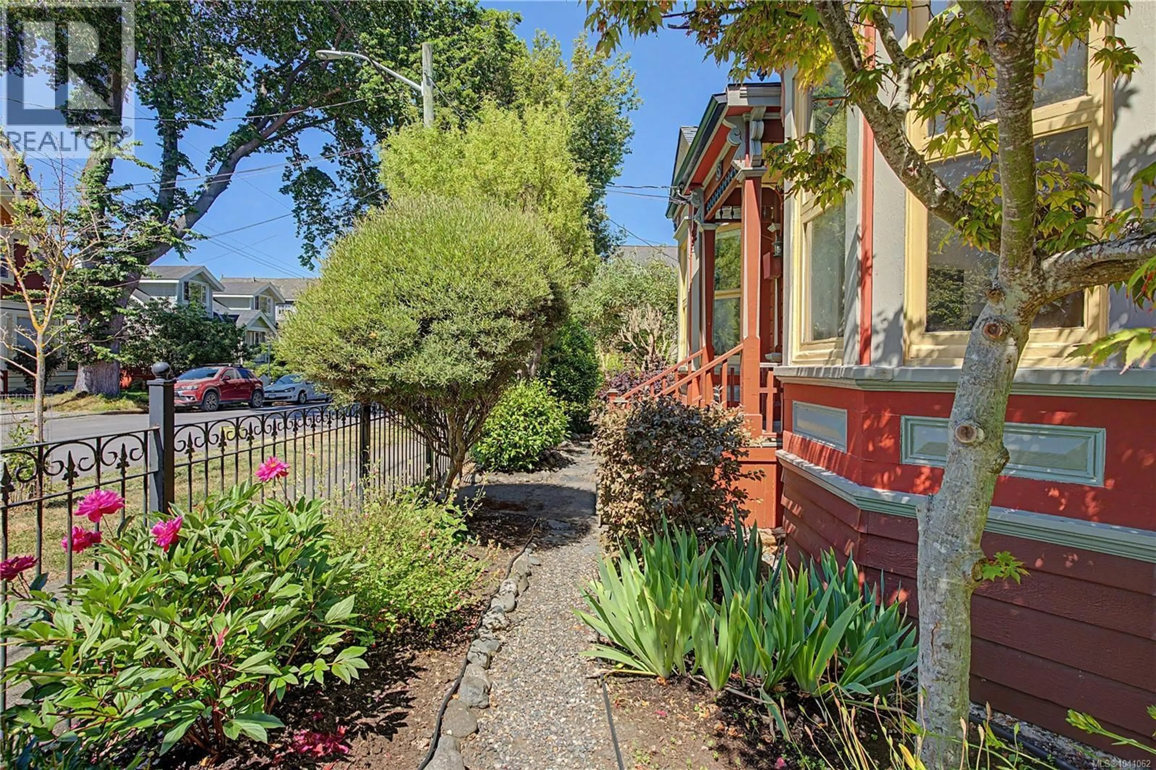
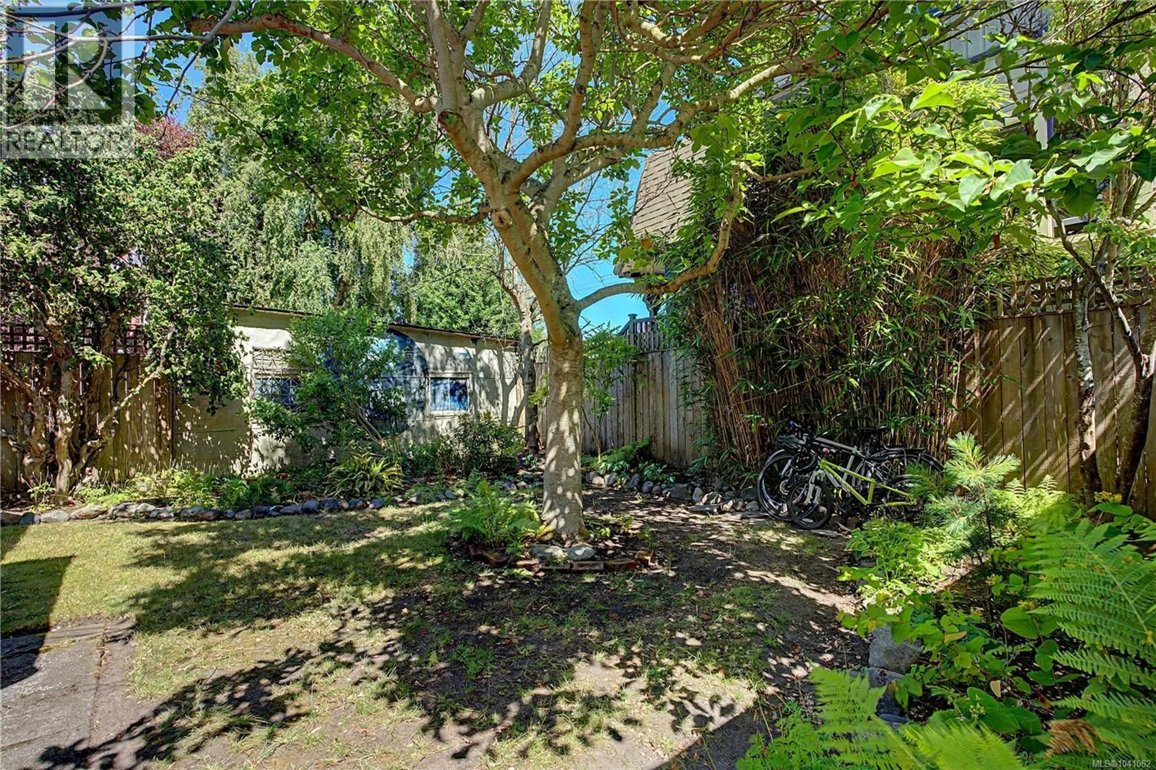
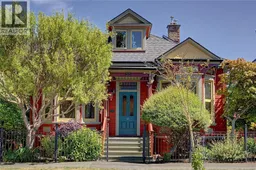
OPEN HOUSE - SATURDAY, JULY 11 FROM 1-3PM. Rare opportunity to own a renovated piece of James Bay history. Built in 1891, this beautifully preserved residence sits on a 4,400 sq. ft. lot just steps from Dallas Road, the ocean, beaches, parks, cafés, restaurants, shops, and schools. Offering approximately 1,828 sq. ft., the home features 3 bedrooms, 2 updated bathrooms, an upstairs flex space, large attic, and a detached heated studio which could serve as a guest room, office, gym, or art studio. Original fir and oak floors, 9'–12' ceilings, built-ins, and timeless character blend with extensive permitted 2025 renovations, including a custom birch kitchen with quartz counters, reclaimed wood island, and premium LG ThinQ appliances. Additional updates include plumbing, electrical, on-demand hot water, gas fireplace, lighting, paint, refinished hardwood floors, enclosed sunroom, and more. Heritage grants are available for eligible restoration work. (id:39198)
Property Details
Interior
Features
Second level Floor
Storage
23' x 14'Den
9' x 19'Bedroom
9' x 19'Property History
 37
37
