323 - 21 DALLAS ROAD, Victoria, British Columbia V8V4Z9
Contact us about this property
Highlights
Estimated valueThis is the price Wahi expects this property to sell for.
The calculation is powered by our Instant Home Value Estimate, which uses current market and property price trends to estimate your home’s value with a 90% accuracy rate.Not available
Price/Sqft$928/sqft
Monthly cost
Open Calculator
Description
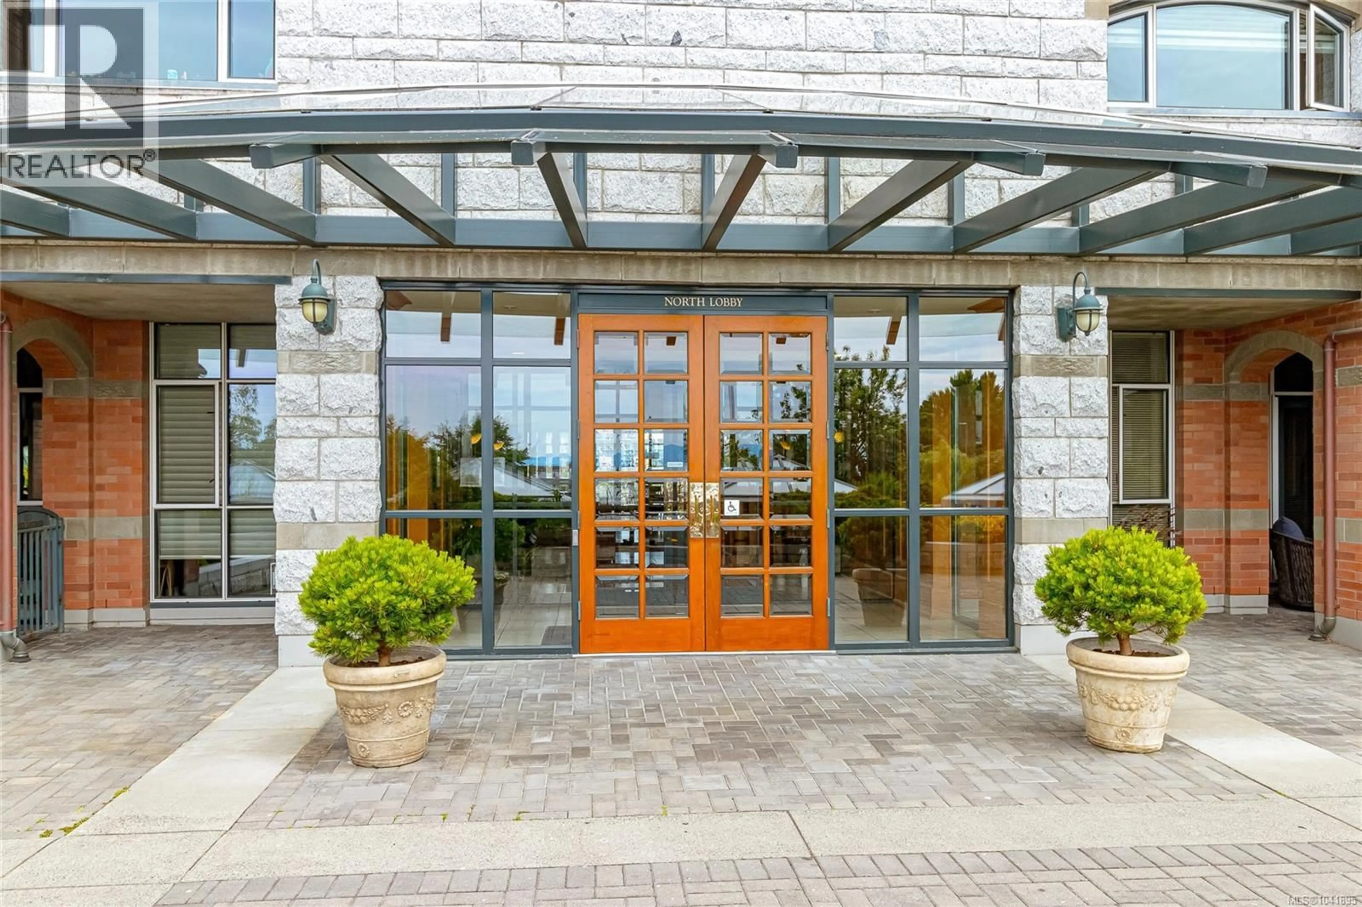
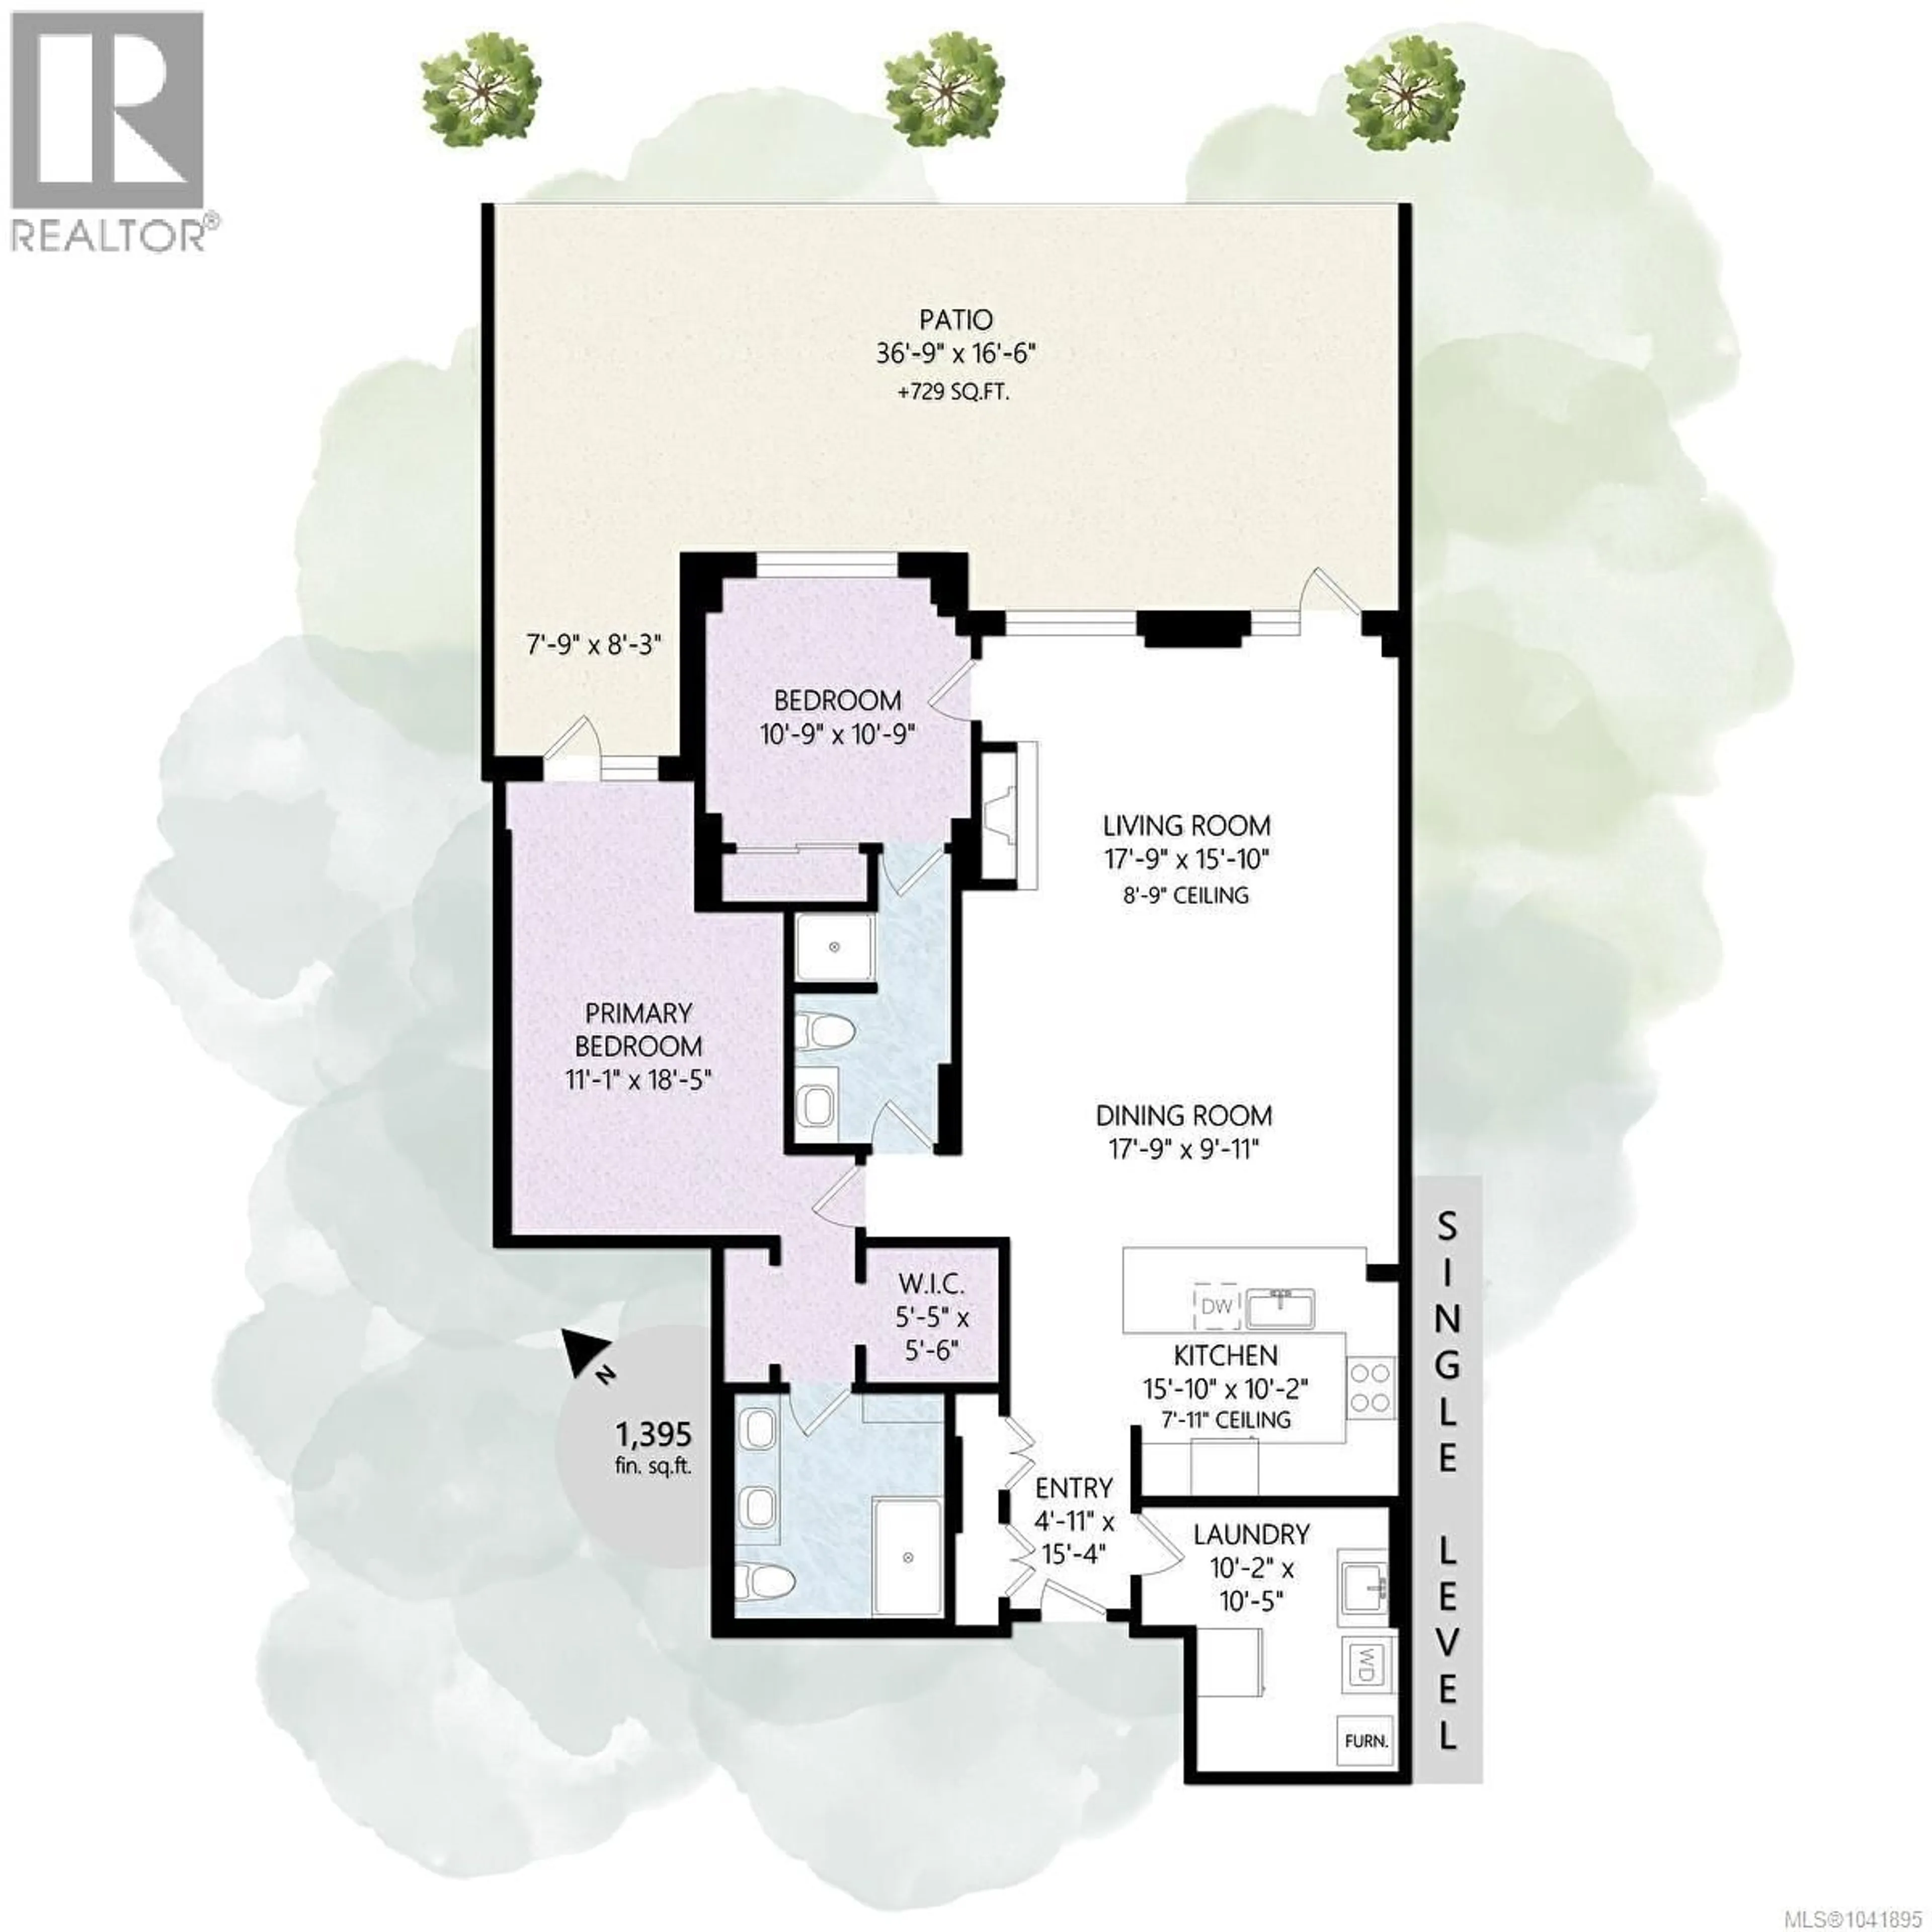
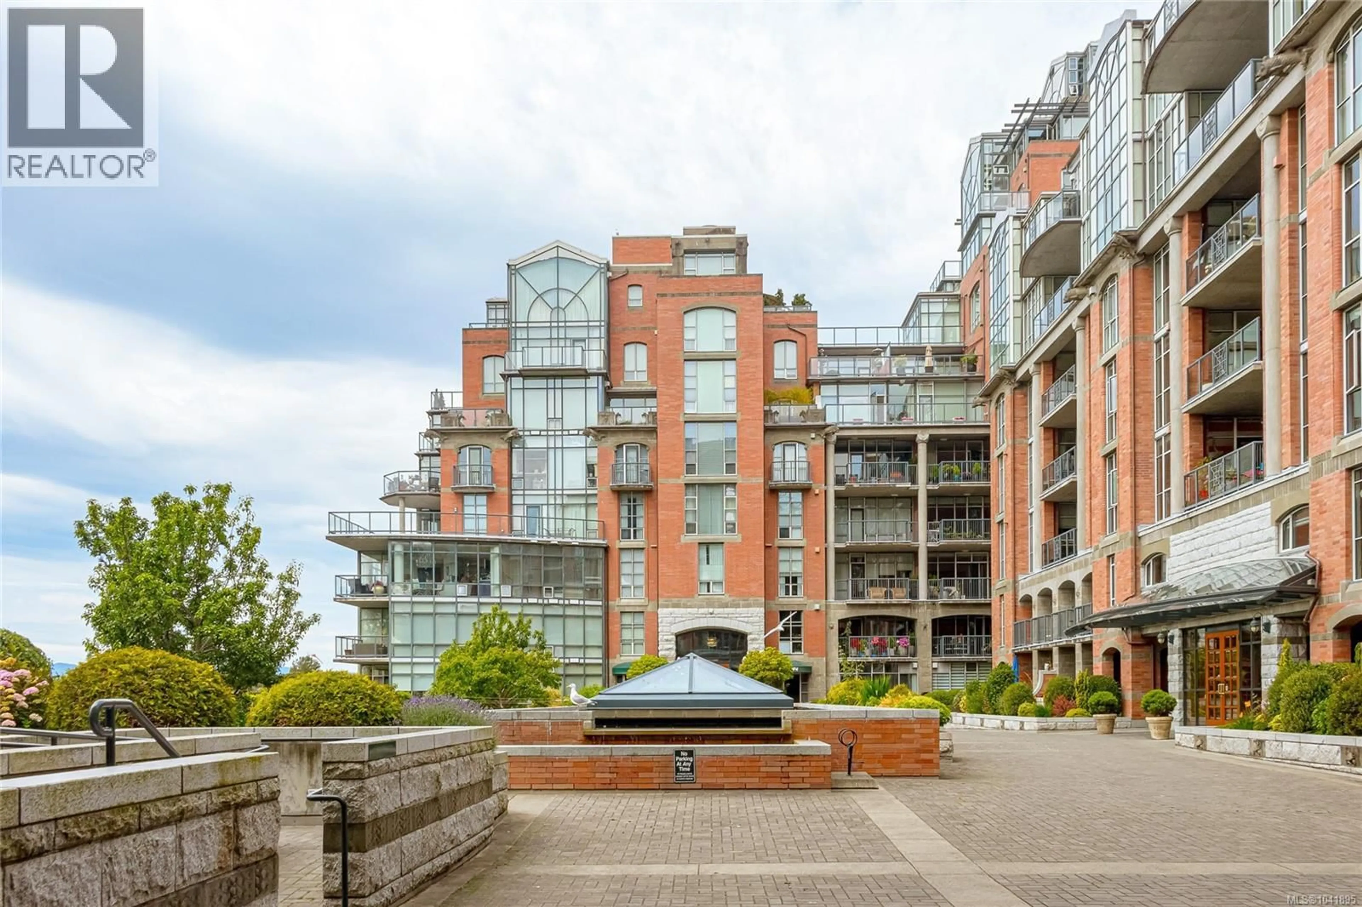
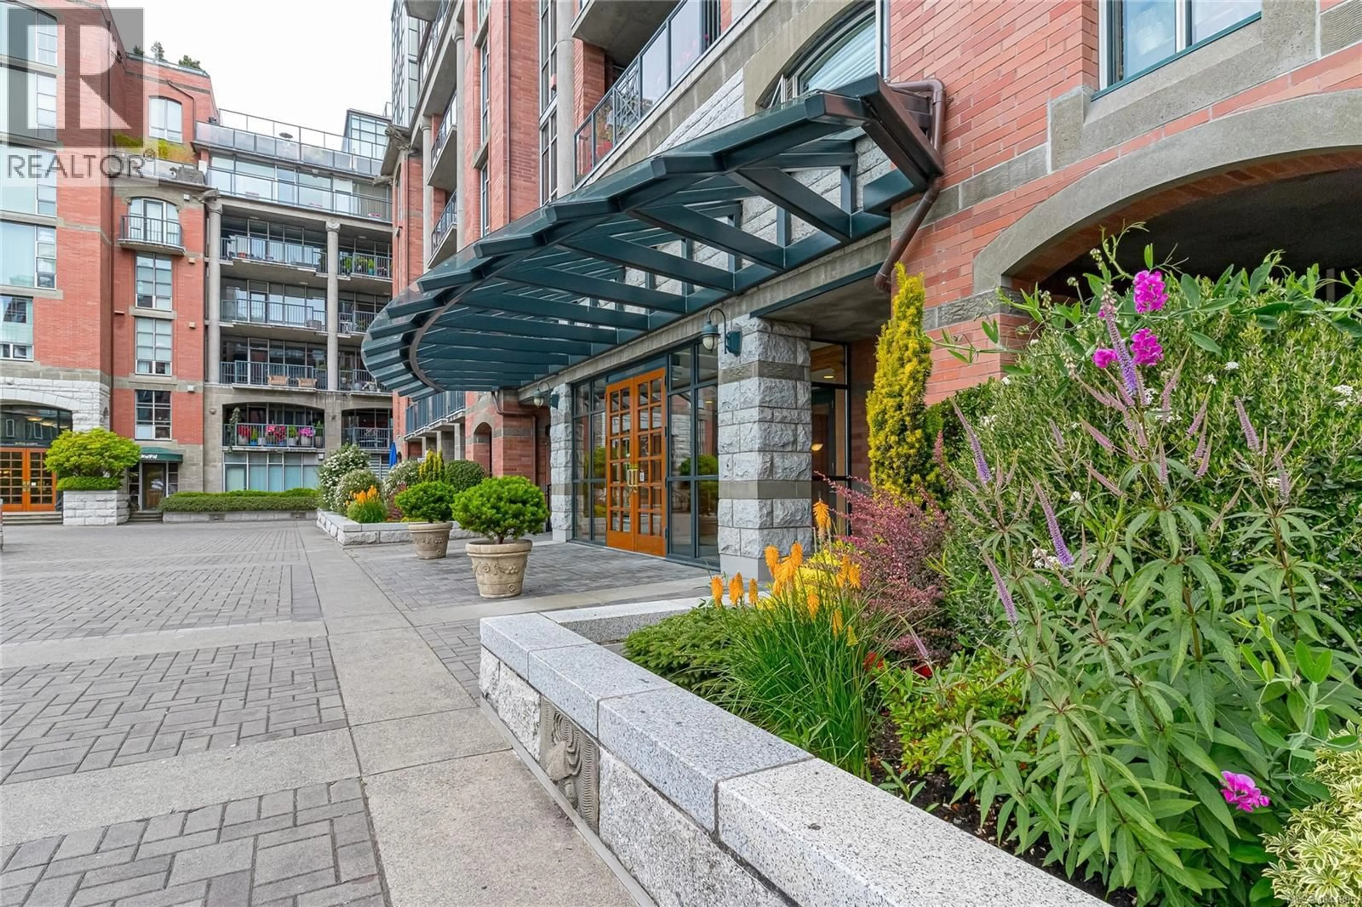
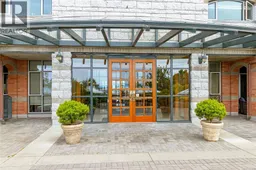
Extensively and exquisitely renovated waterfront residence at prestigious Shoal Point offering uncompromising luxury in Victoria’s iconic Inner Harbour. Perfectly positioned on the protected harbourfront overlooking Fisherman’s Wharf, this 2 bed, 2 bath home captures dynamic marine views through floor-to-ceiling windows and a 729 sq.ft. private terrace with front-row views of seaplanes, the Coho and Clipper ferries, and passing boats. No expense was spared in the custom renovation by a renowned local design firm, featuring bespoke millwork, custom cabinetry, premium stone surfaces, designer fixtures, induction cooktop, and 100% linen drapery. Oak flooring, air conditioning, and a dramatic brand new gas fireplace enhance the open-concept living space. A spacious laundry room with sink and storage adds practicality. The primary suite opens to the terrace and offers a spa-inspired ensuite with double sinks, premium fixtures, and glass walk in shower. A stylish guest bedroom with ensuite bathroom completes the bedroom wing. Shoal Point offers resort-style amenities including concierge, indoor pool, hot tub, steam room, sauna, fitness centre, workshop, guest suites, kayak and bike storage, car wash station, and EV charging. Strata fees include gas, hot water, water, heating, and air conditioning. (id:39198)
Property Details
Interior
Features
Main level Floor
Laundry room
10'5 x 10'2Patio
8'3 x 7'9Patio
16'6 x 36'9Bathroom
Exterior
Parking
Garage spaces -
Garage type -
Total parking spaces 1
Condo Details
Inclusions
Property History
 58
58
