202 - 647 MICHIGAN STREET, Victoria, British Columbia V8V1S9
Contact us about this property
Highlights
Estimated valueThis is the price Wahi expects this property to sell for.
The calculation is powered by our Instant Home Value Estimate, which uses current market and property price trends to estimate your home’s value with a 90% accuracy rate.Not available
Price/Sqft$175/sqft
Monthly cost
Open Calculator
Description
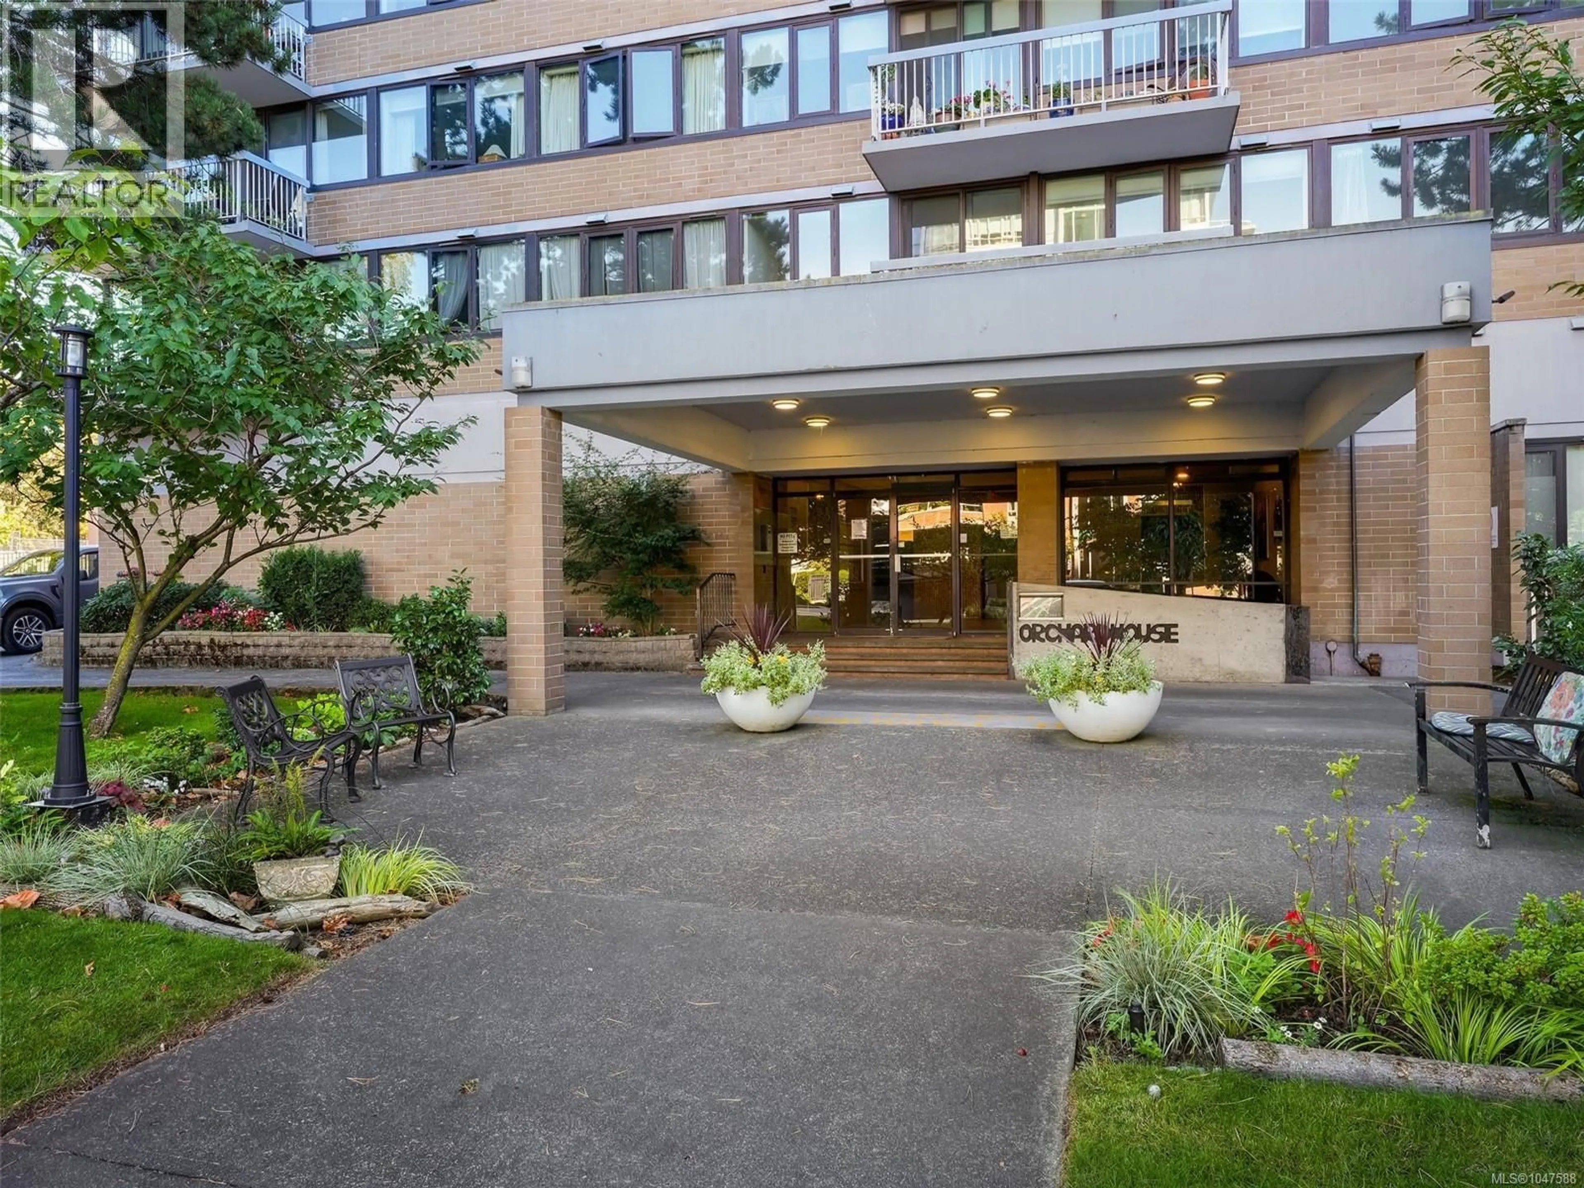
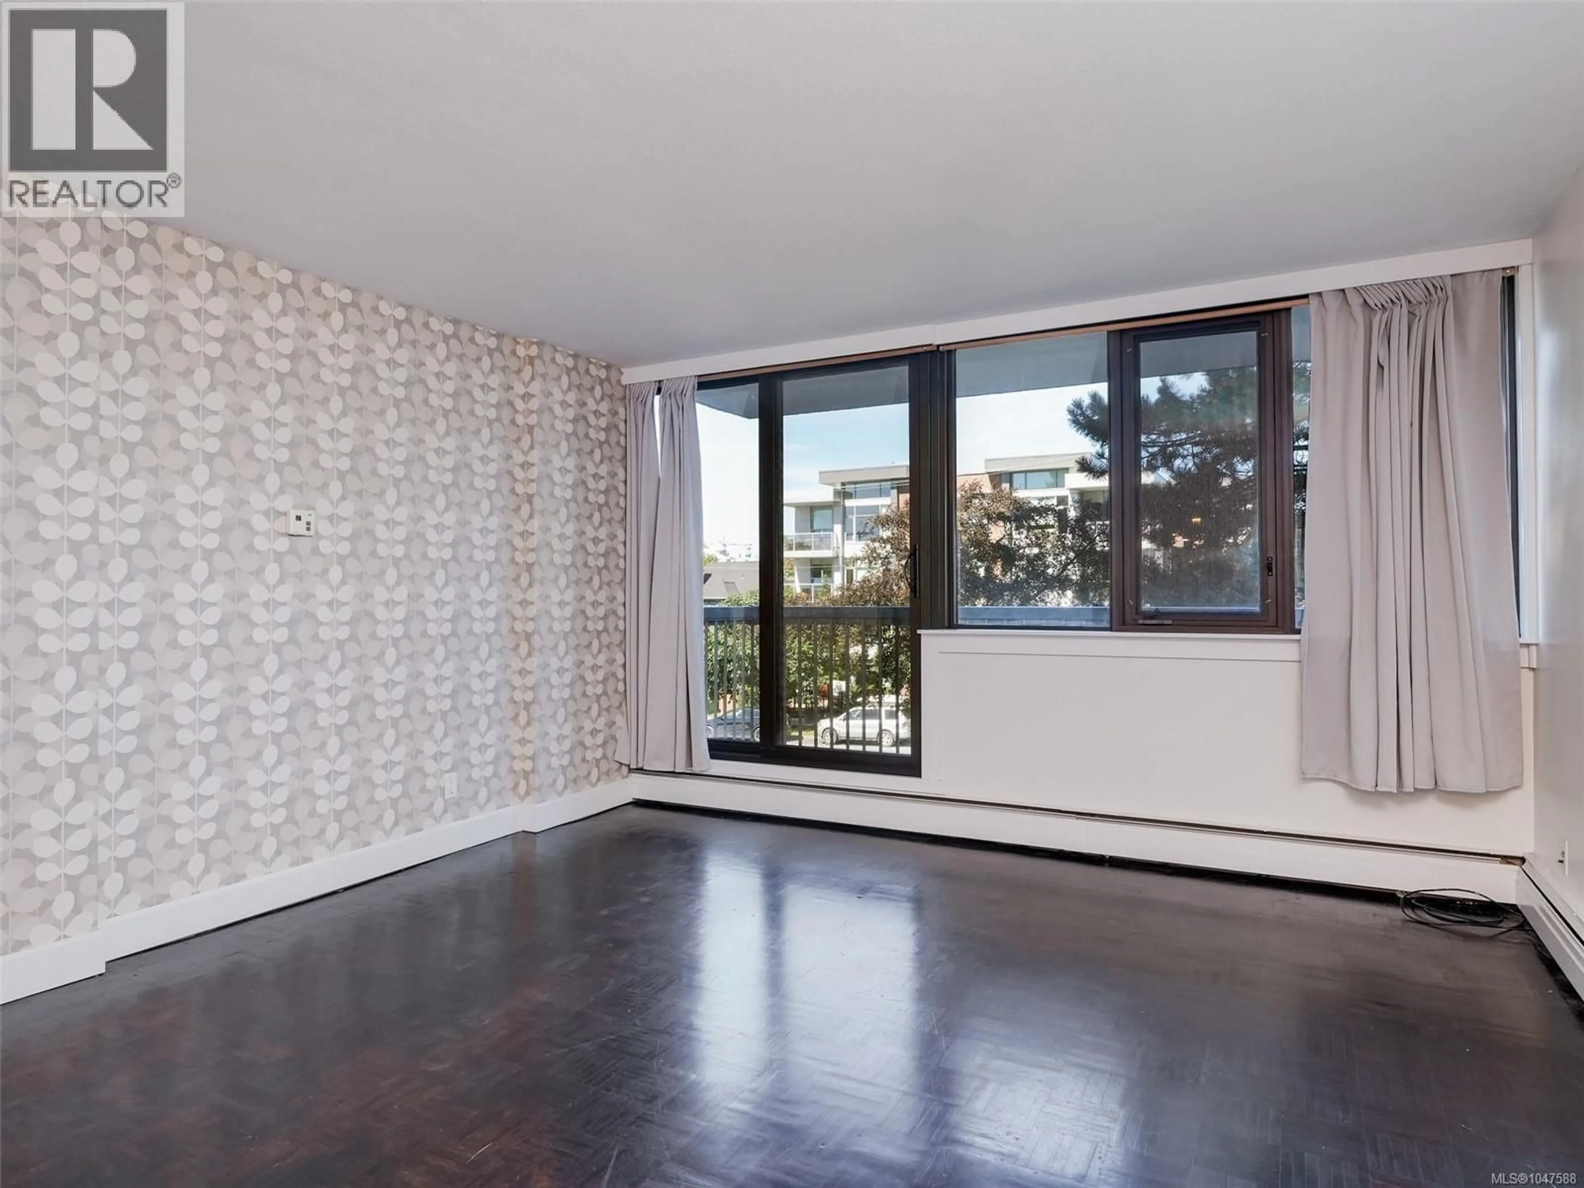
EXCEPTIONAL VALUE in the heart of James Bay! This bright 1-bed, 1-bath home at landmark Orchard House offers a functional kitchen, spacious living & dining areas and private balcony to enjoy the fresh air & unmistakable sounds of the neighbourhood - peacocks, horse-drawn carriages & pedicabs passing by. Residents enjoy a heated outdoor pool, hot tub, sauna, workshop, bike storage, secure underground parking, separate storage locker & on-site caretaker. Monthly leasehold fees include heat, hot water, property taxes & management. Just steps to Beacon Hill Park, Dallas Road, the Inner Harbour, cafés, restaurants, shopping & downtown. This is a truly compelling opportunity to secure an affordable home in one of Victoria’s most walkable neighbourhoods. A HUGE BONUS: the Seller will pay all currently confirmed special assessments ($32,000 value), including the scheduled fire system & re-piping projects. This represents significant immediate savings for the next owner, along with long-term peace of mind. Come see for yourself! (id:39198)
Property Details
Interior
Features
Main level Floor
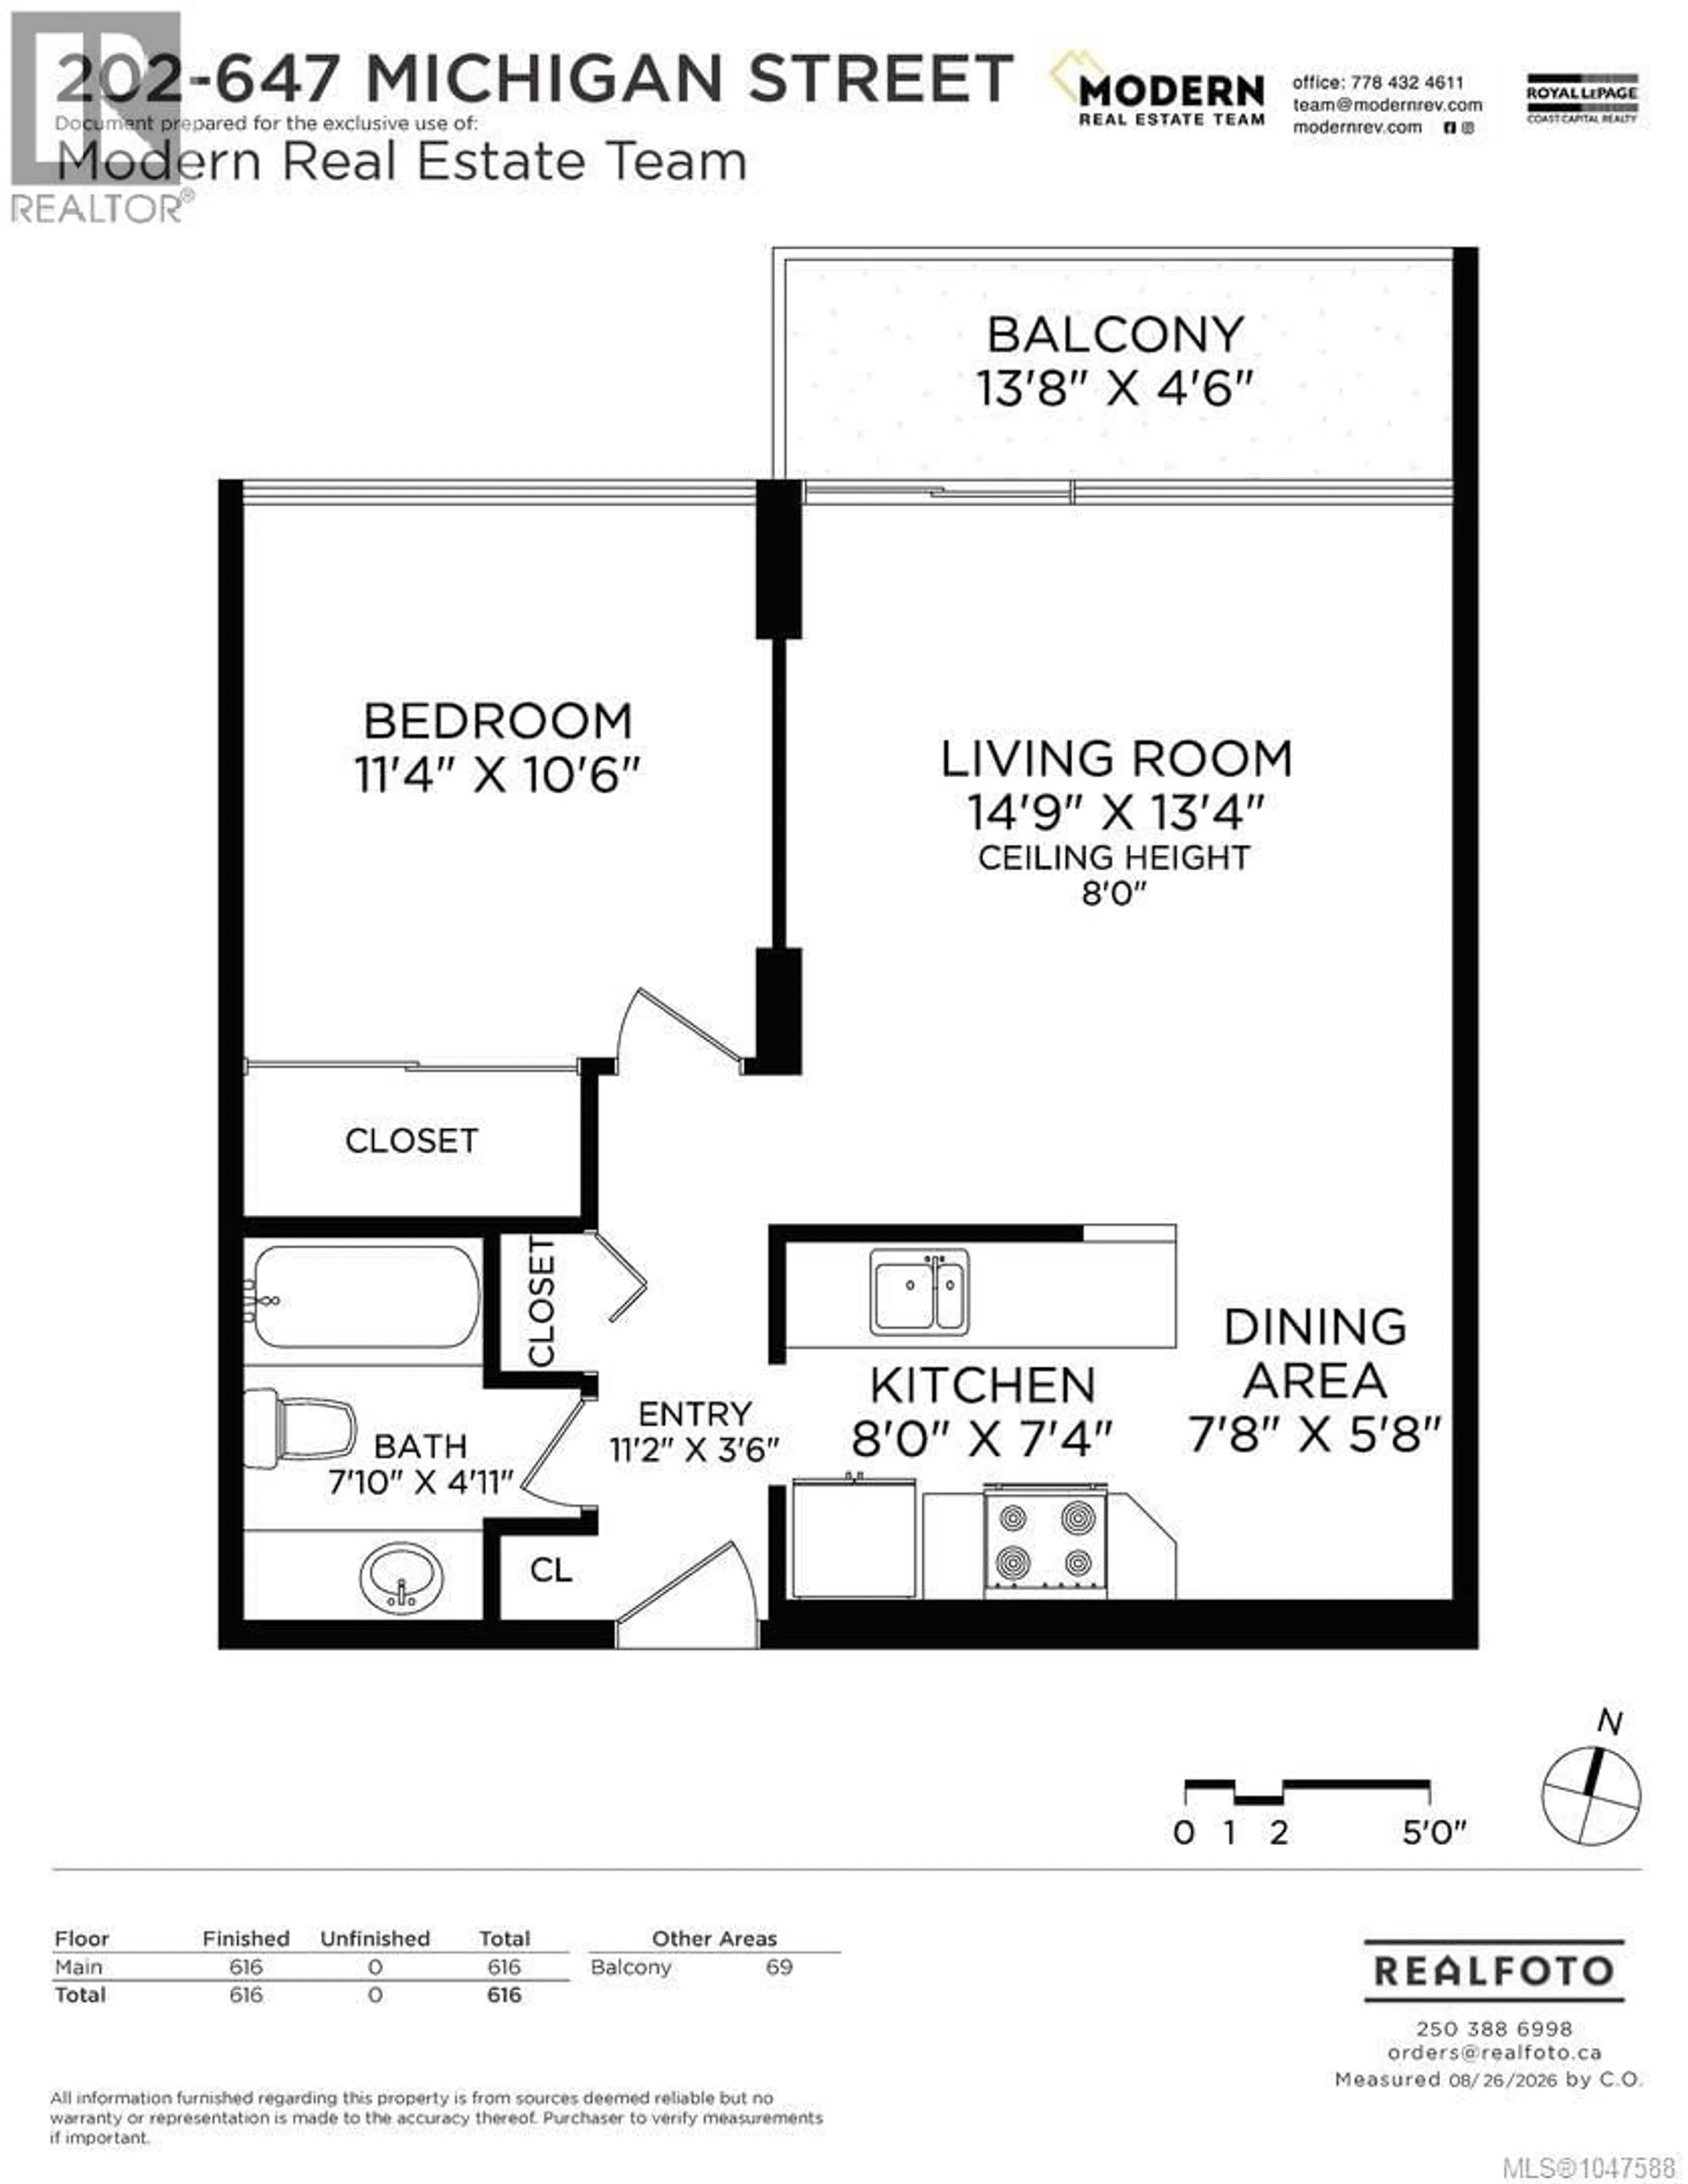
Balcony
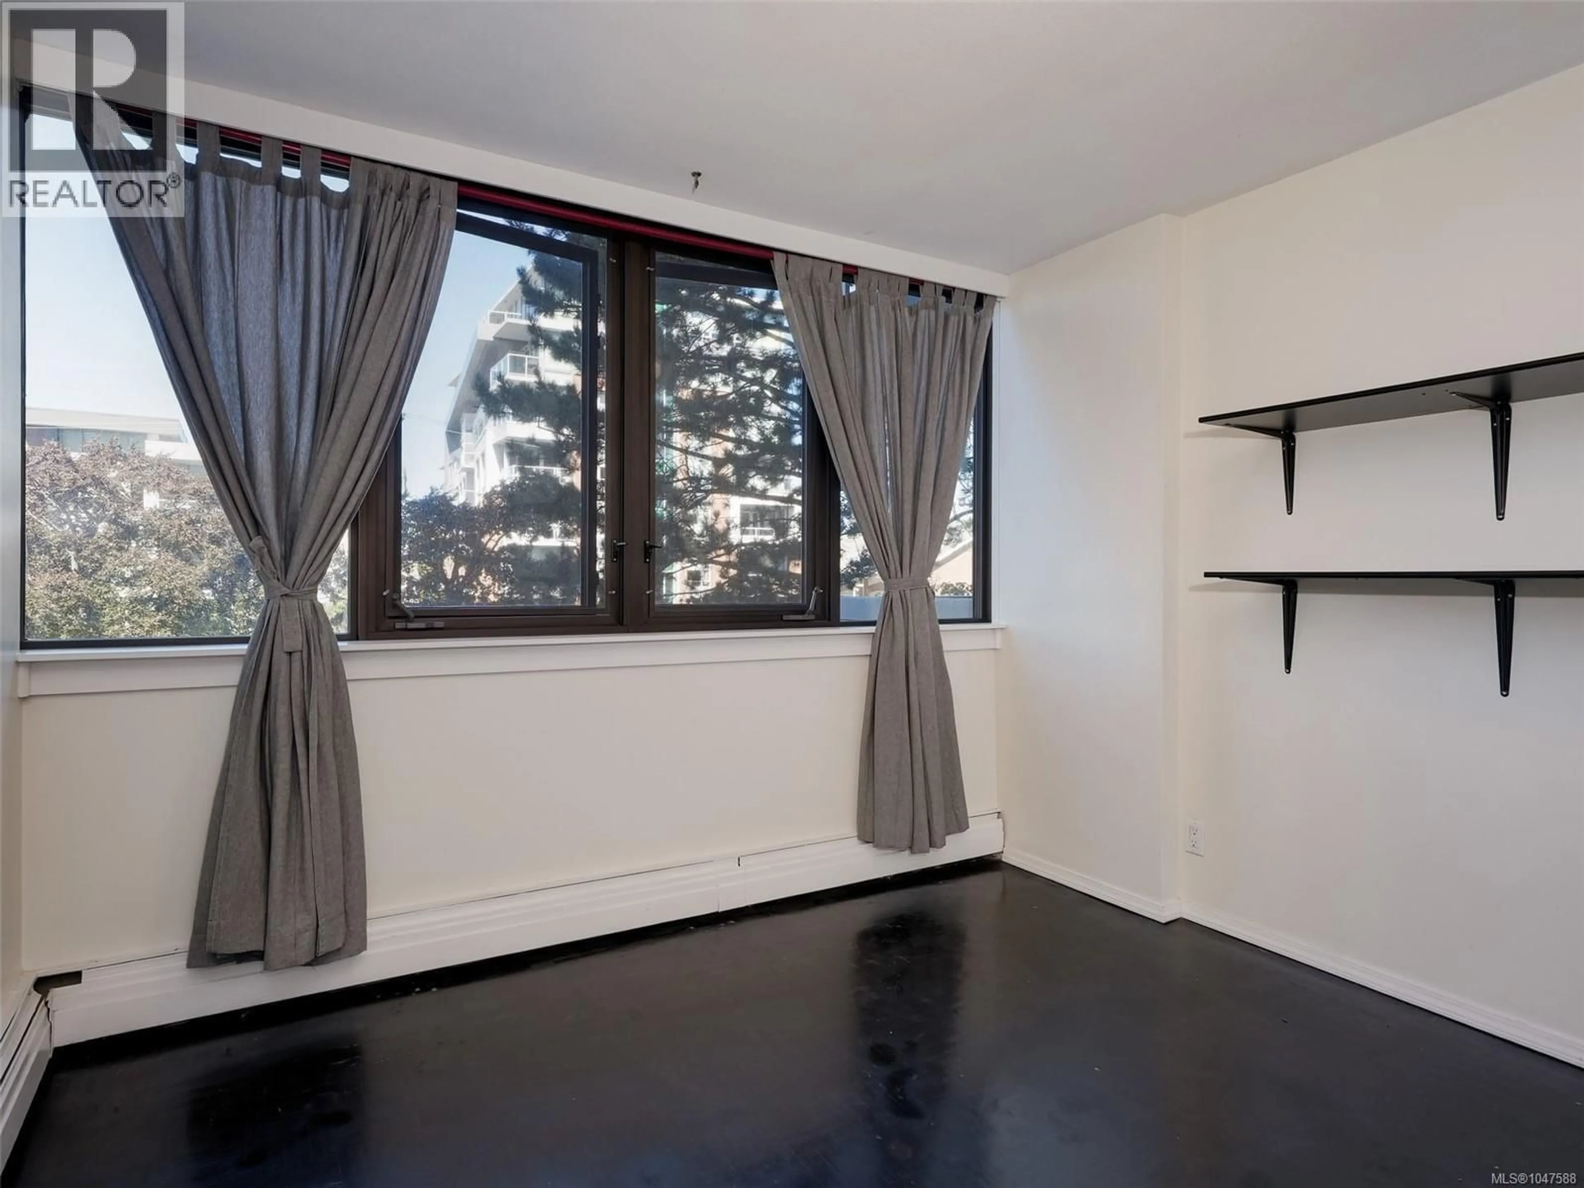
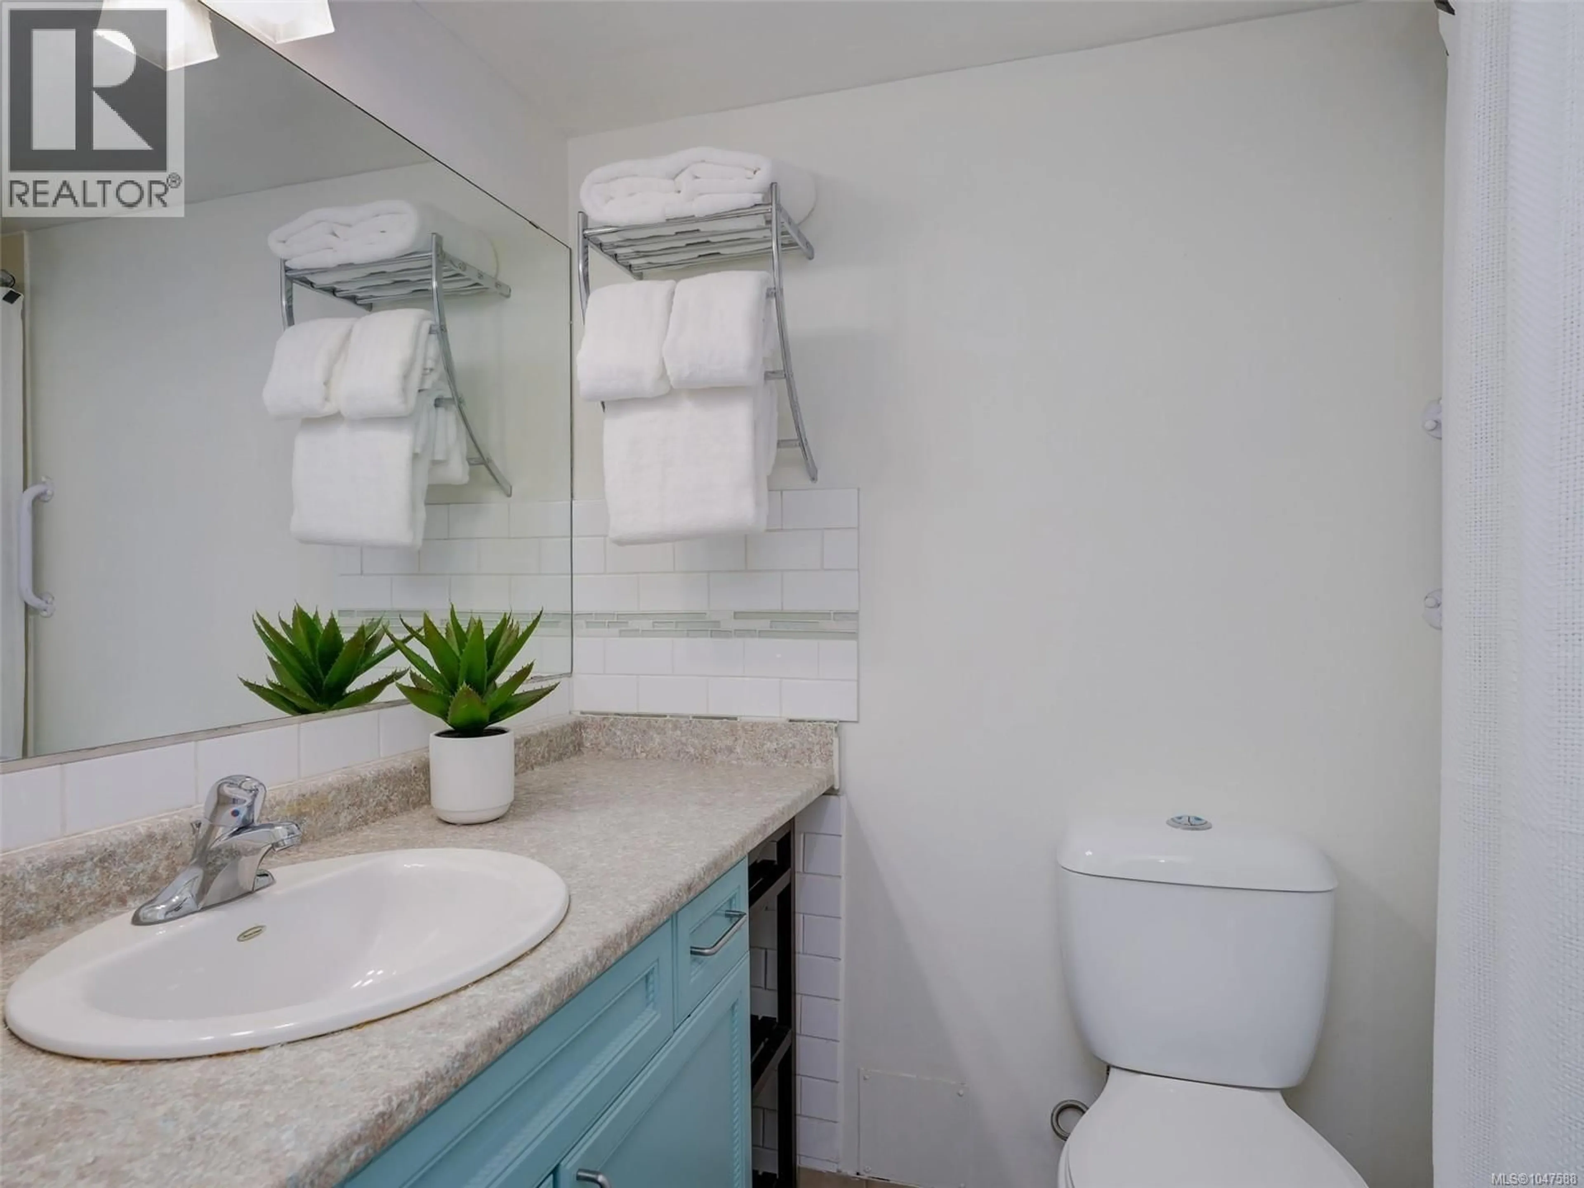
4' x 14'Bedroom
10' x 11'Living room
13' x 15'Bathroom
Exterior
Features
Parking
Garage spaces -
Garage type -
Total parking spaces 1
Property History
 26
26
