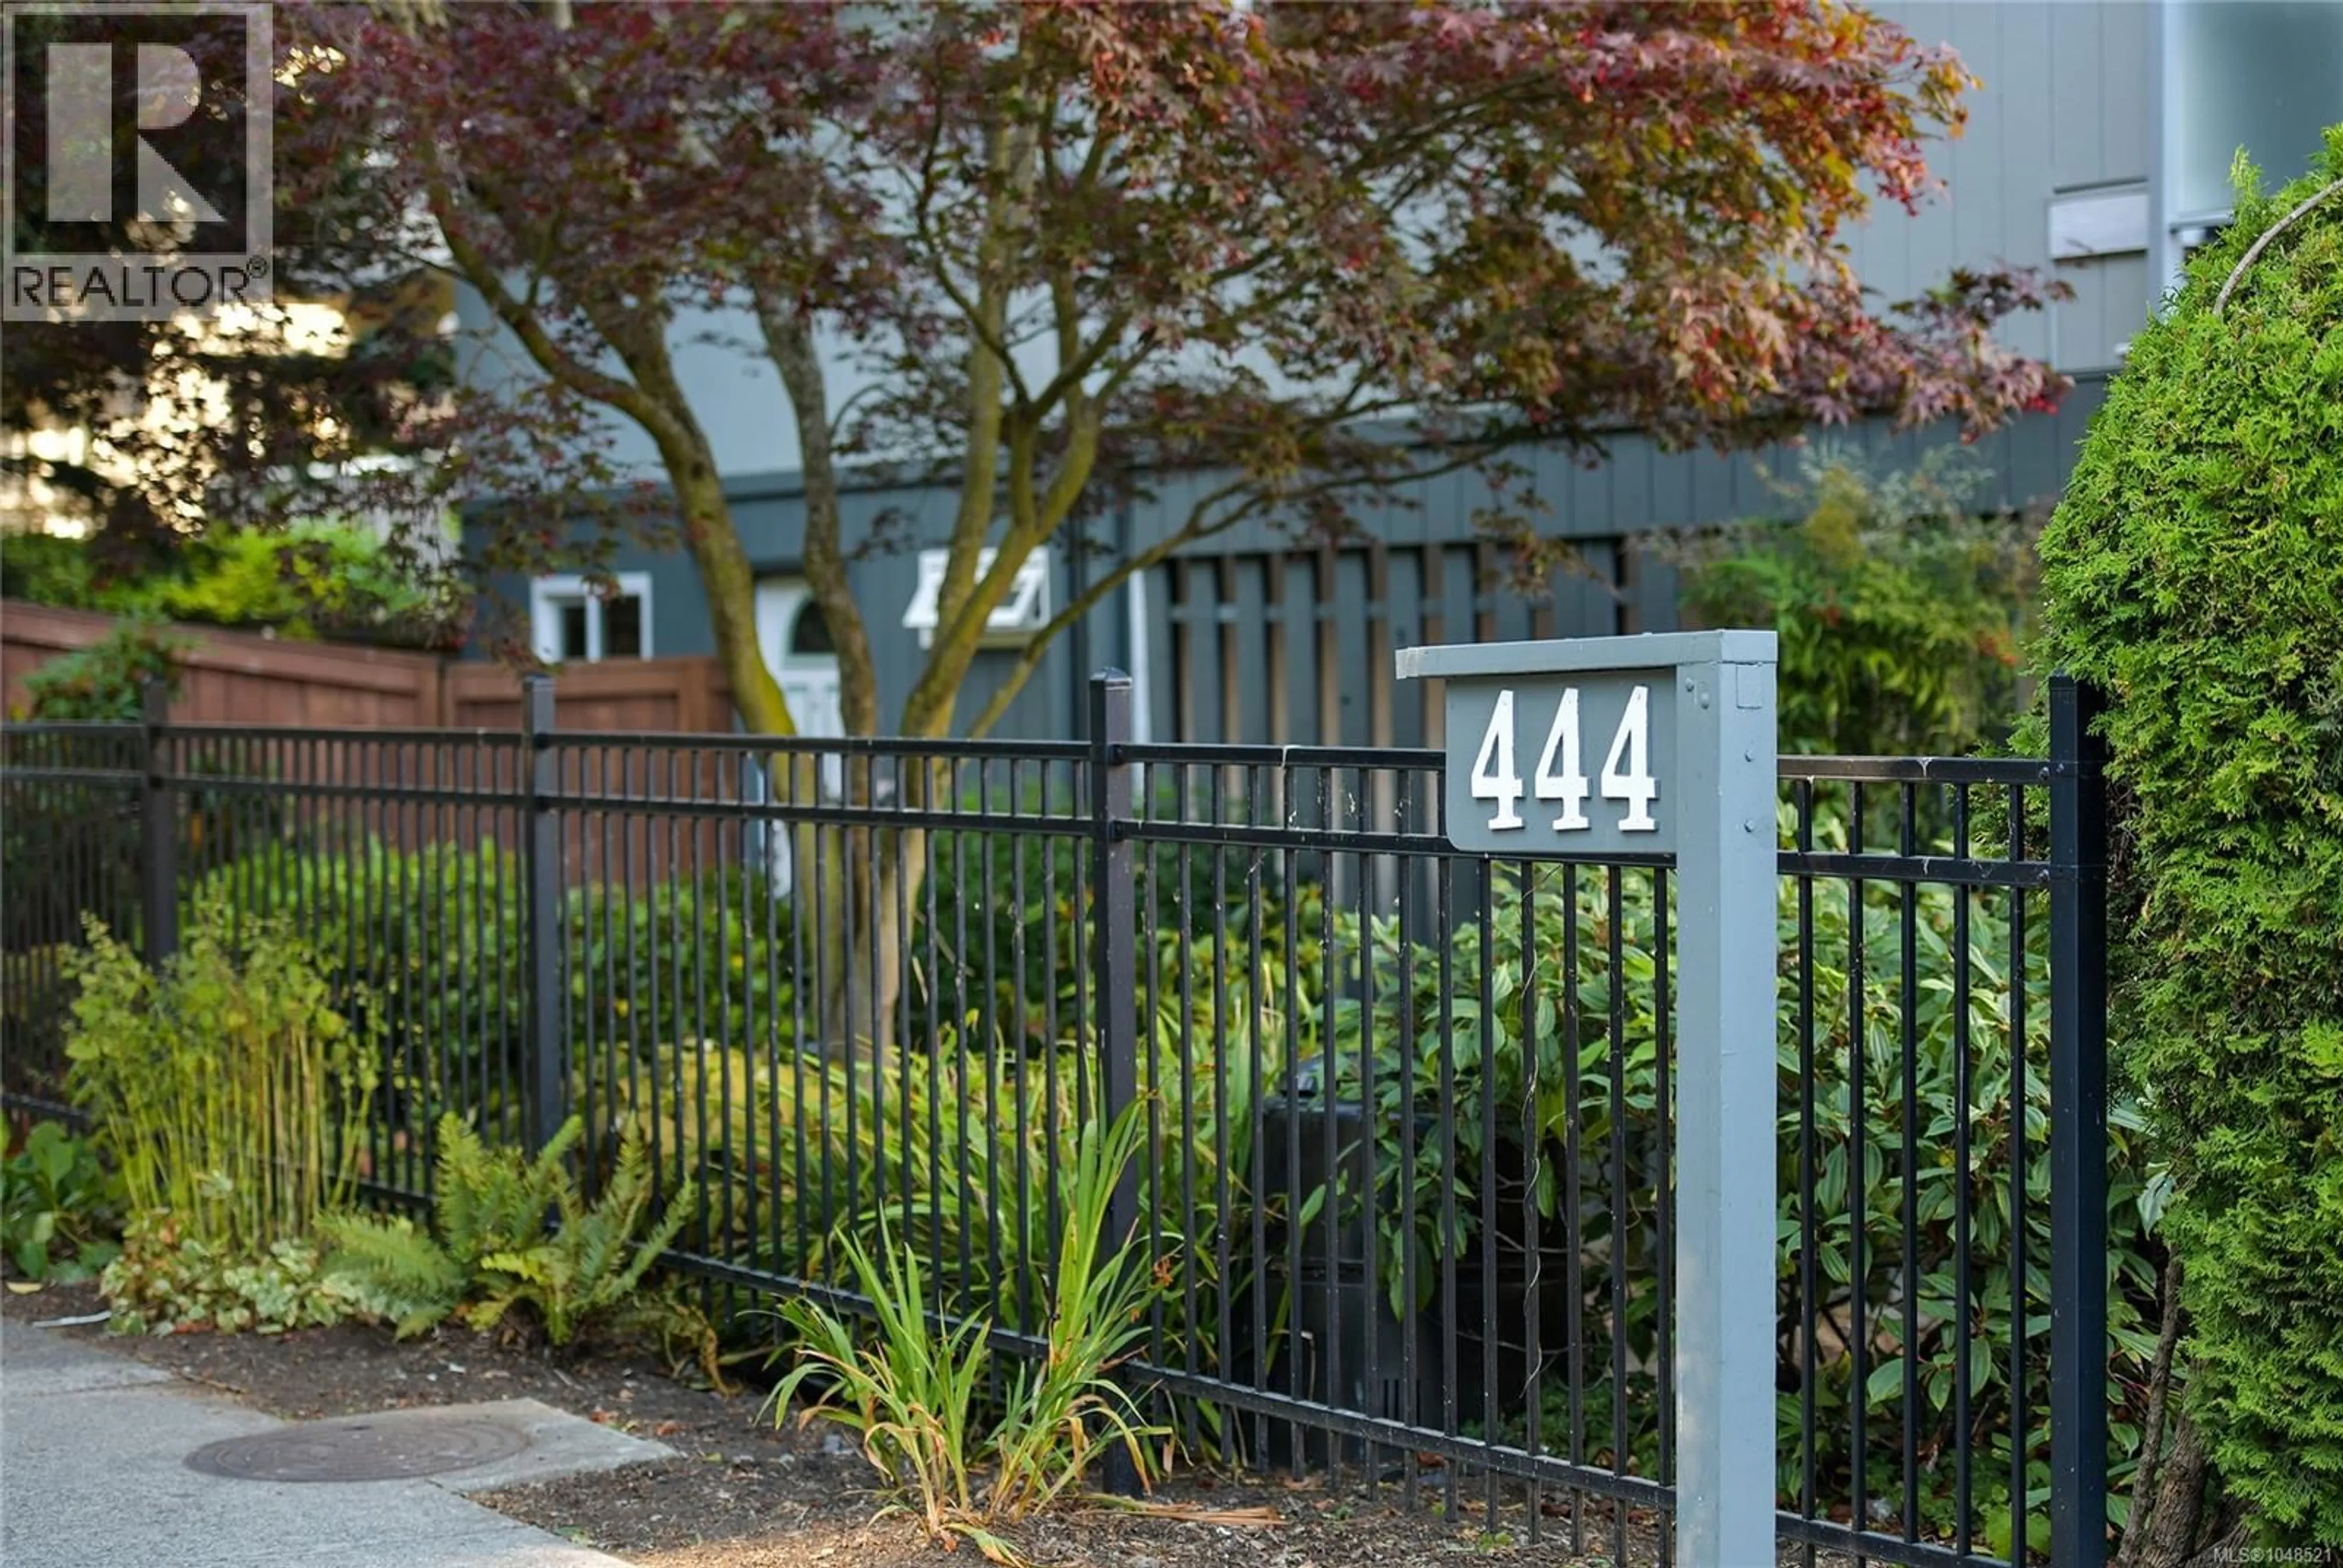
2 - 444 MICHIGAN STREET, Victoria, British Columbia V8V1R5
Contact us about this property
Highlights
Estimated valueThis is the price Wahi expects this property to sell for.
The calculation is powered by our Instant Home Value Estimate, which uses current market and property price trends to estimate your home’s value with a 90% accuracy rate.Not available
Price/Sqft$490/sqft
Monthly cost
Open Calculator
Description
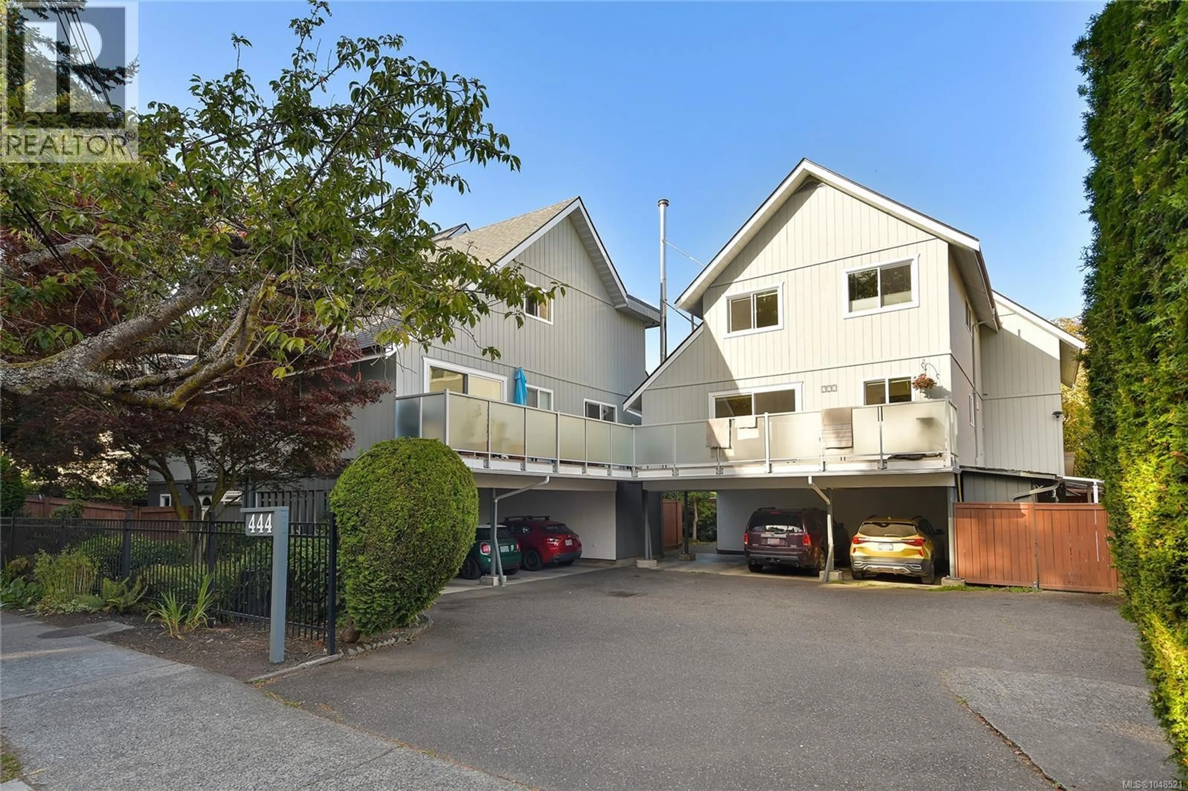
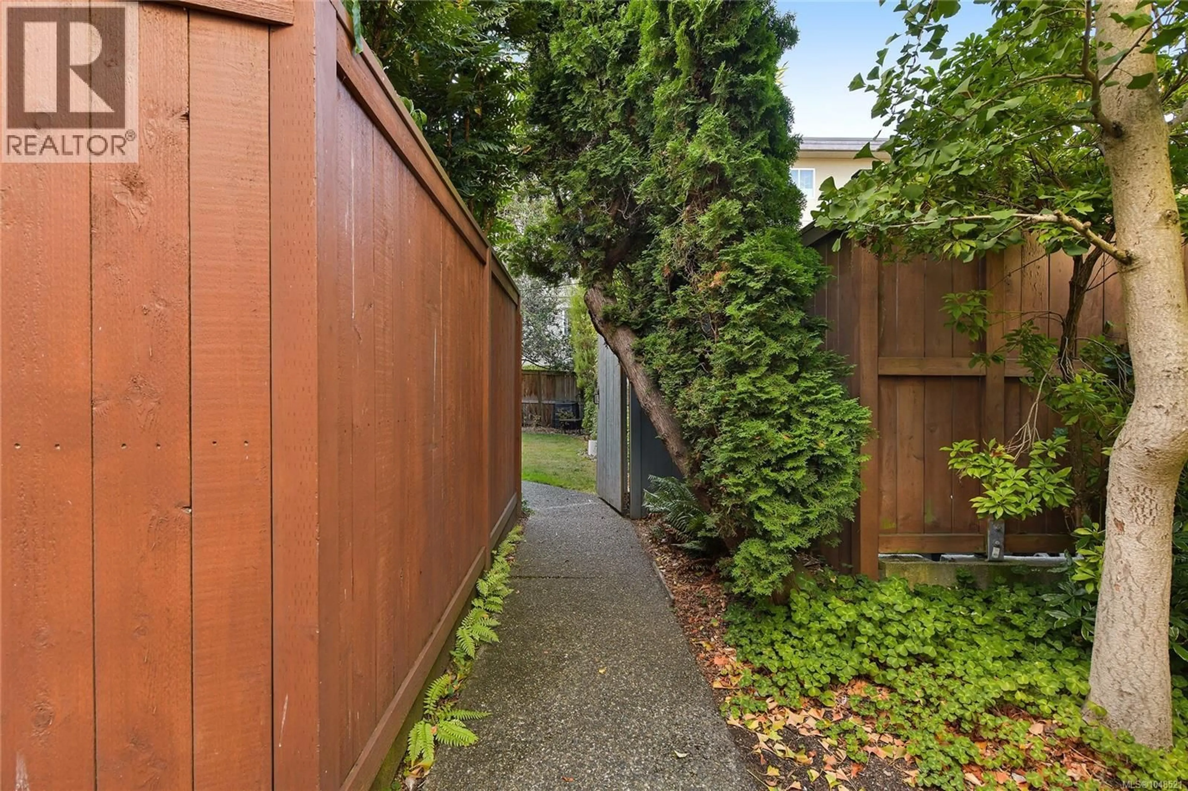
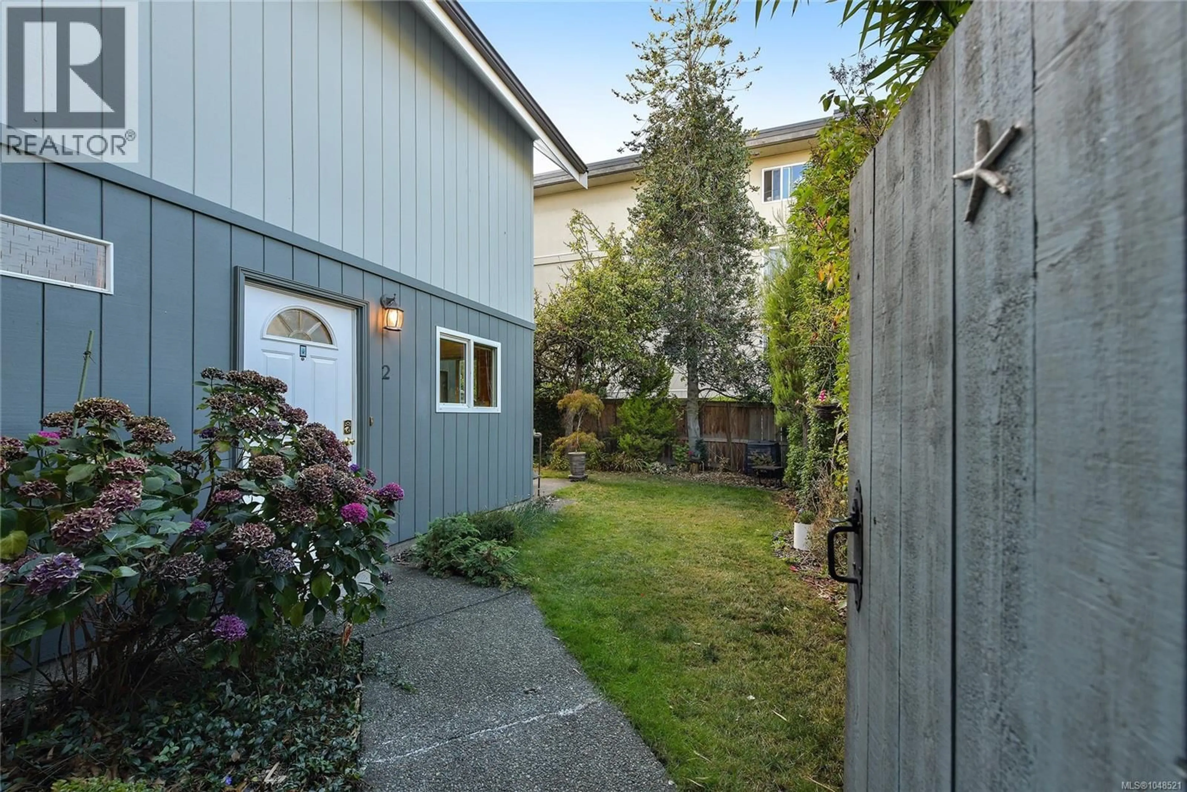
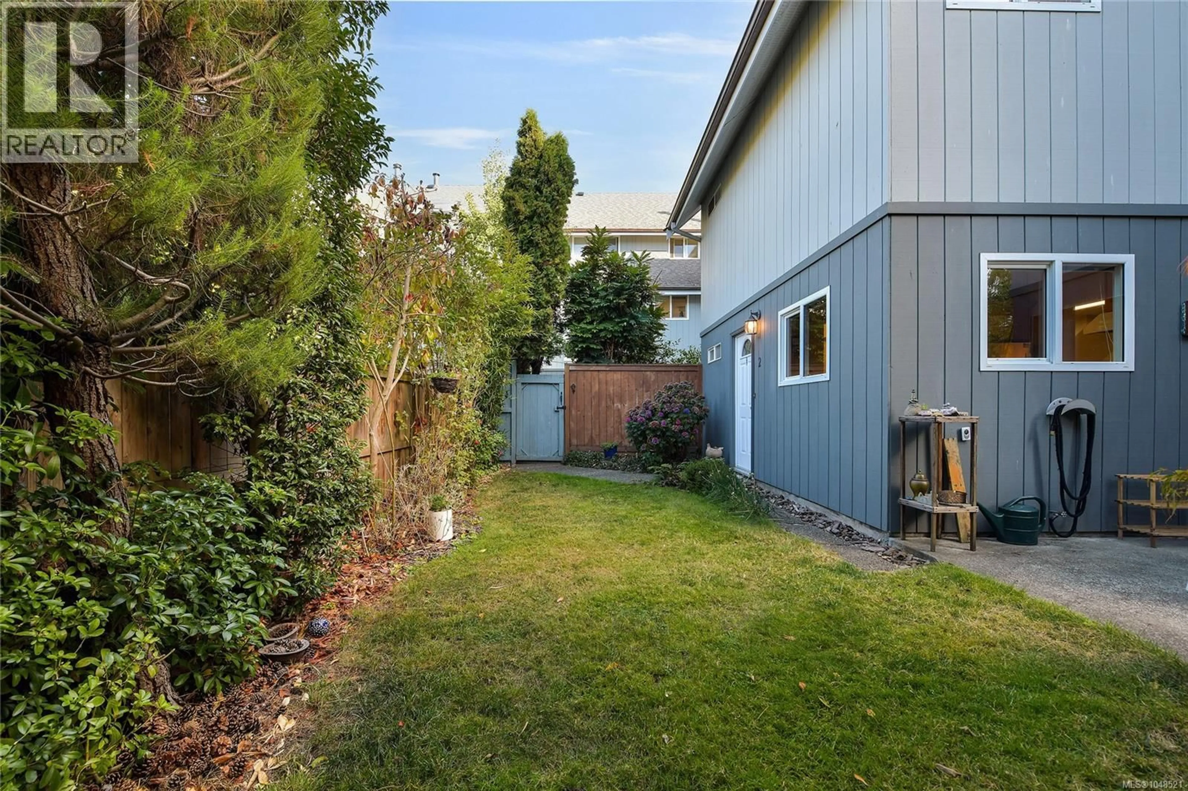
Location is everything, and this 3-bedroom, 2-bathroom townhome puts you right in the heart of James Bay. Spread over three levels, the home offers a functional layout with plenty of space to live, work, and unwind. Recent updates include new flooring, some new carpet, and fresh exterior paint over the past few years, while the building has also benefited from a new roof. Out back, a fully fenced private yard is a rare find with a townhome and creates a great extension of the living space, perfect for pets, kids, gardening, or summer evenings outside. The self-managed strata keeps things simple, and the location is hard to beat. Walk to the Inner Harbour, Beacon Hill Park, Dallas Road, local cafés, shops, and everything downtown Victoria has to offer. A rare opportunity for this much space in one of Victoria’s most loved and walkable neighbourhoods. (id:39198)
Property Details
Interior
Features
Main level Floor
Bathroom
Entrance
3'5 x 10'3Kitchen
8'11 x 10'8Dining room
7'9 x 11'3Exterior
Parking
Garage spaces -
Garage type -
Total parking spaces 1
Property History
 35
35
