131 MICHIGAN STREET, Victoria, British Columbia V8V1R2
Contact us about this property
Highlights
Estimated valueThis is the price Wahi expects this property to sell for.
The calculation is powered by our Instant Home Value Estimate, which uses current market and property price trends to estimate your home’s value with a 90% accuracy rate.Not available
Price/Sqft$1,000/sqft
Monthly cost
Open Calculator
Description
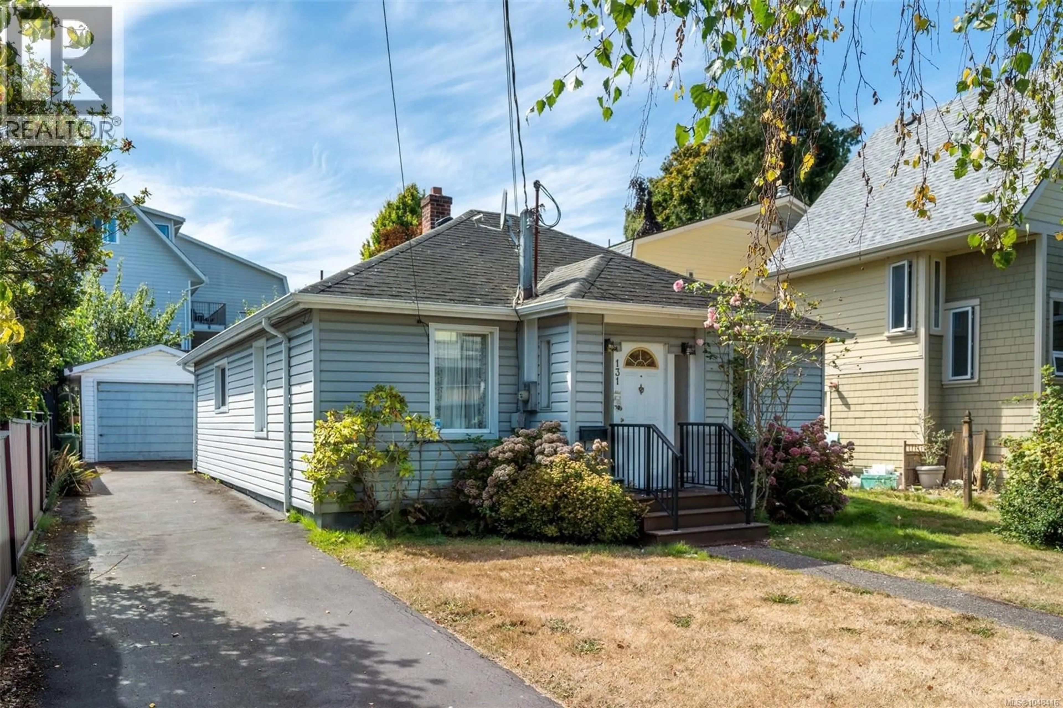
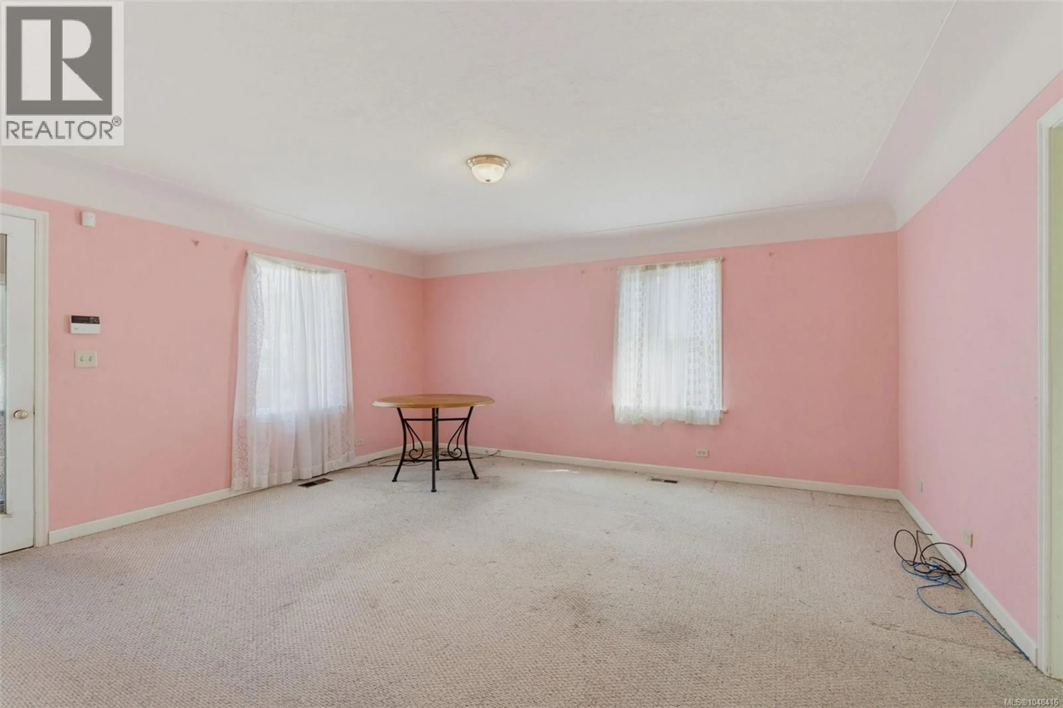
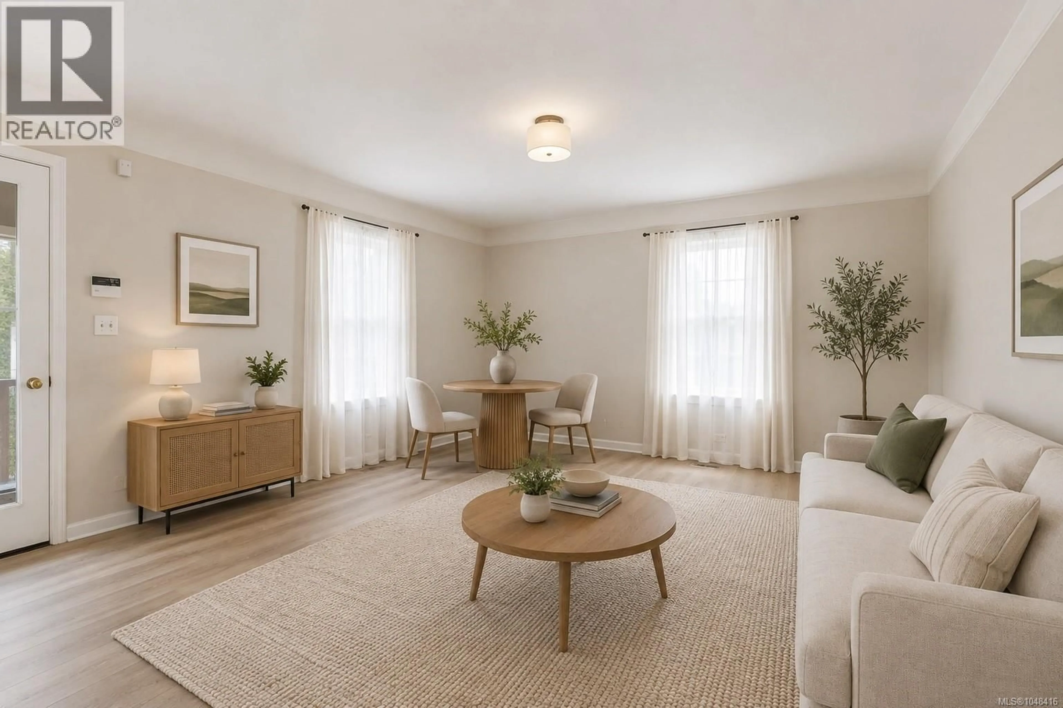
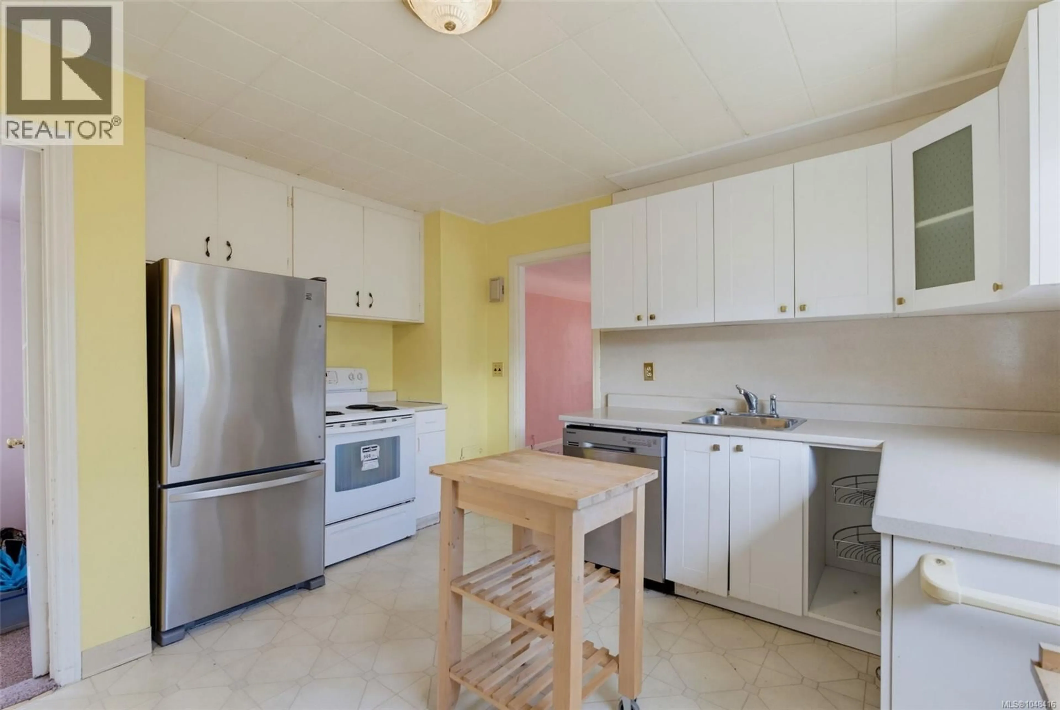
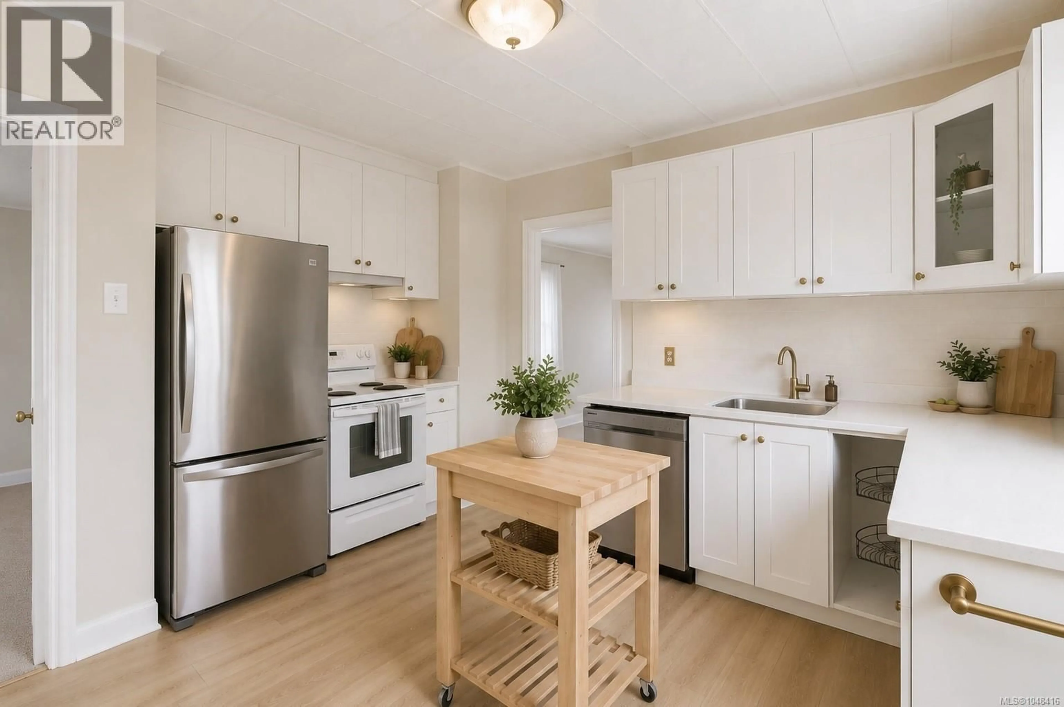
An exciting opportunity in the heart of James Bay, one of Victoria’s most loved and walkable neighbourhoods. This charming 2 bedroom, 1 bathroom rancher offers the ease of single level living in an incredible location, with plenty of potential to make it your own and build equity over time. The south facing backyard, detached garage and ample off street parking add valuable space and versatility. Step outside and enjoy the best of Victoria close to home, with Beacon Hill Park, Dallas Road, James Bay Village, Fisherman’s Wharf, the Inner Harbour and downtown all nearby. Walk to local cafés, shops, restaurants, parks and the ocean while enjoying the character and sense of community James Bay is known for. A unique opportunity to own a detached home in a location where everything you love about Victoria is just outside your door. (id:39198)
Property Details
Interior
Features
Main level Floor
Entrance
7'4 x 3'0Laundry room
10'0 x 7'0Patio
11'4 x 14'0Bathroom
4'0 x 7'5Exterior
Parking
Garage spaces -
Garage type -
Total parking spaces 4
Property History
 21
21
