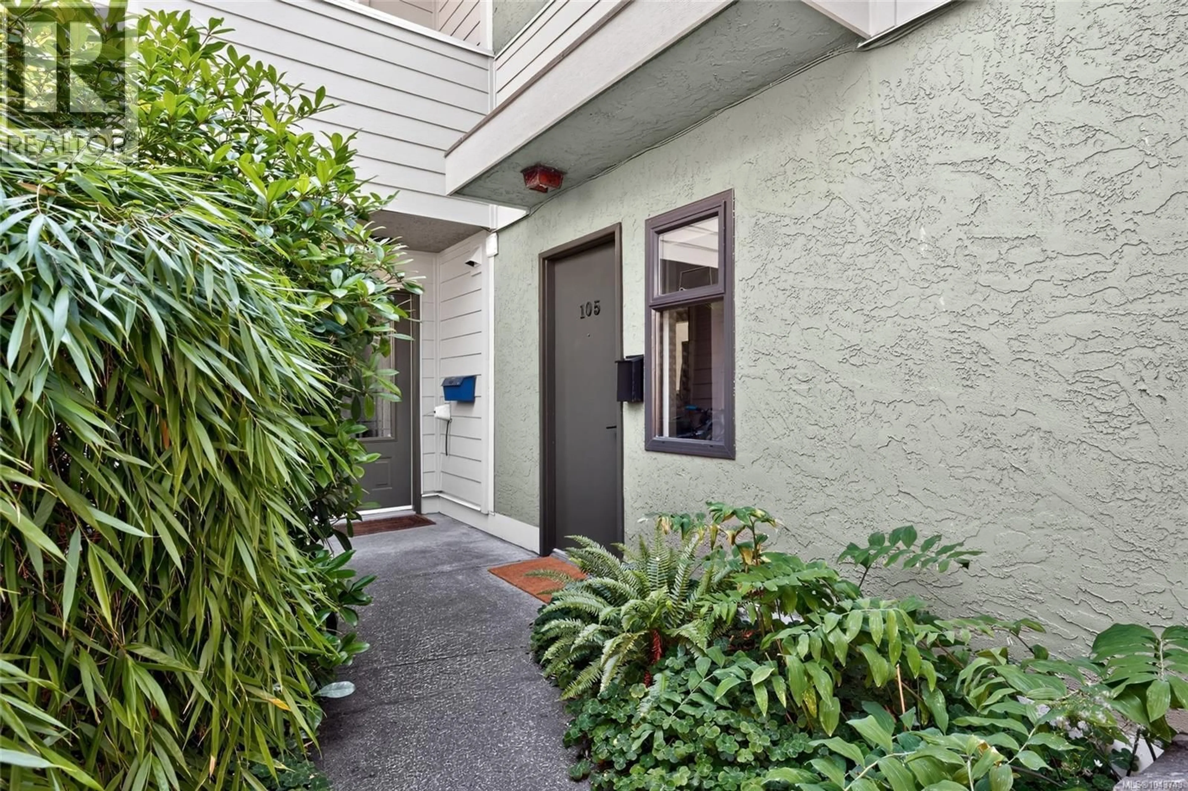
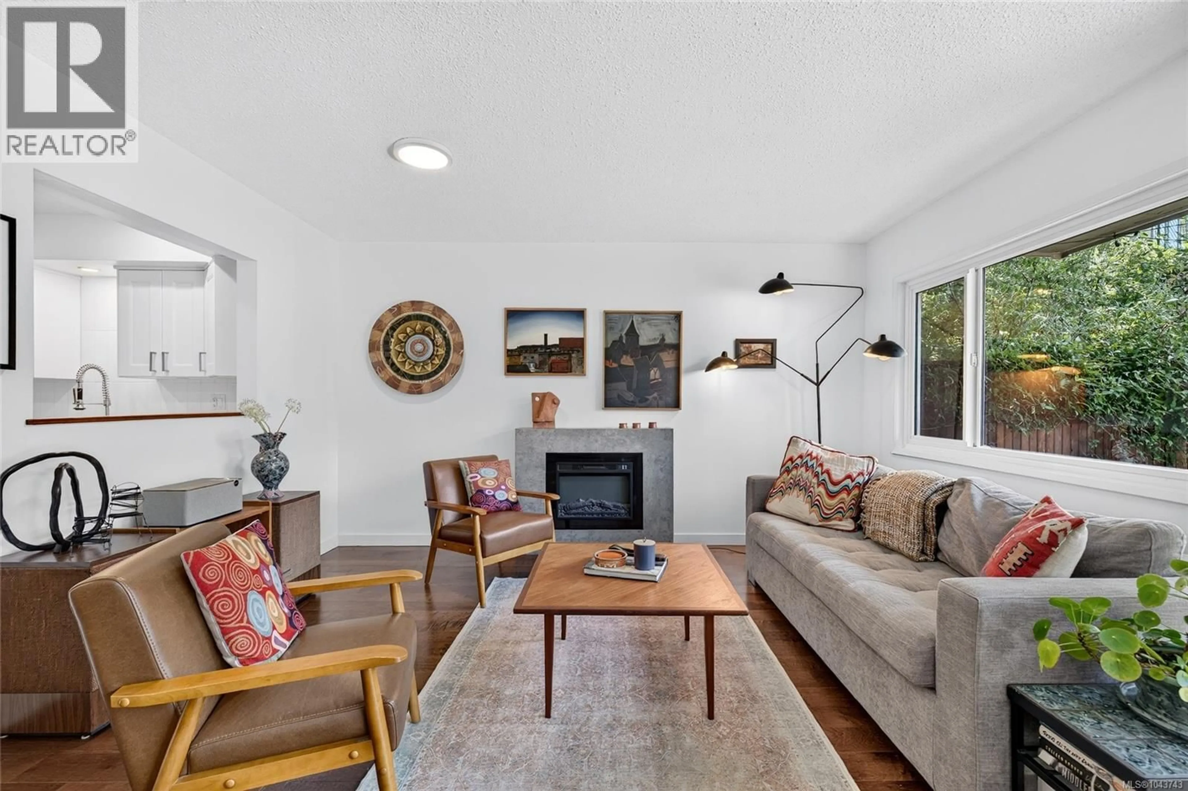
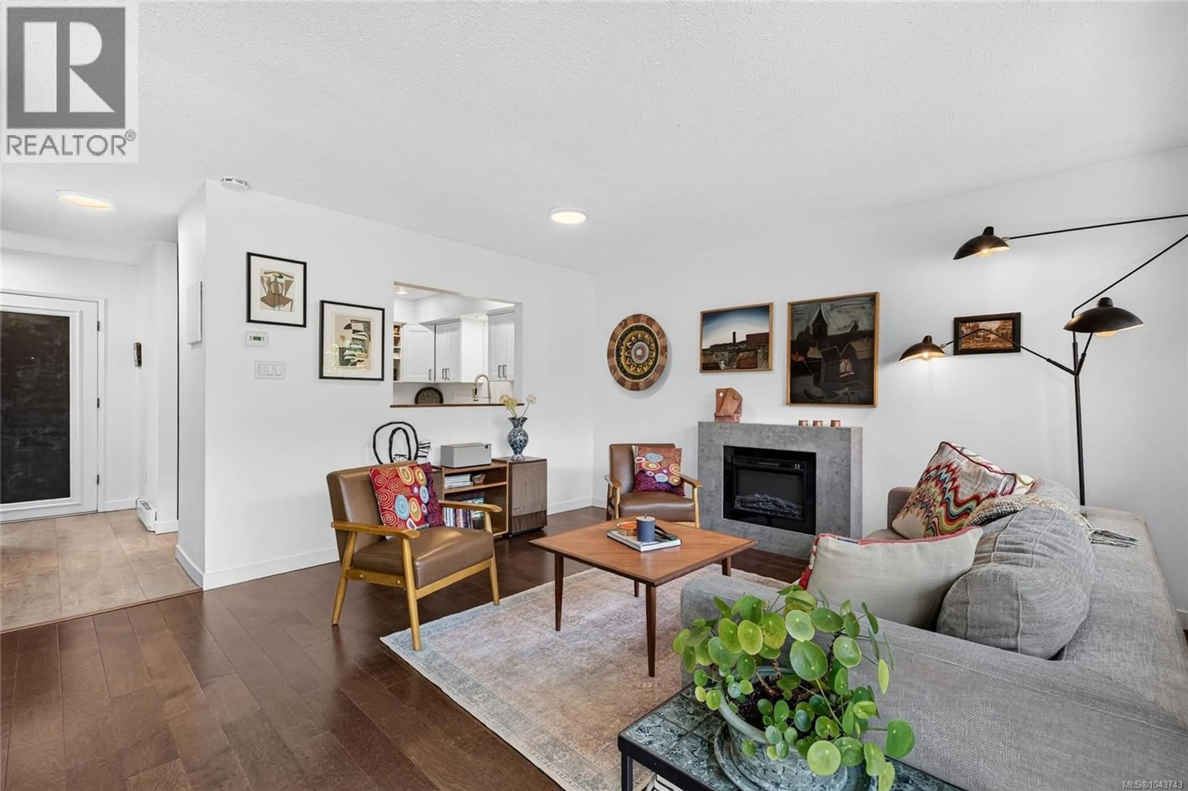
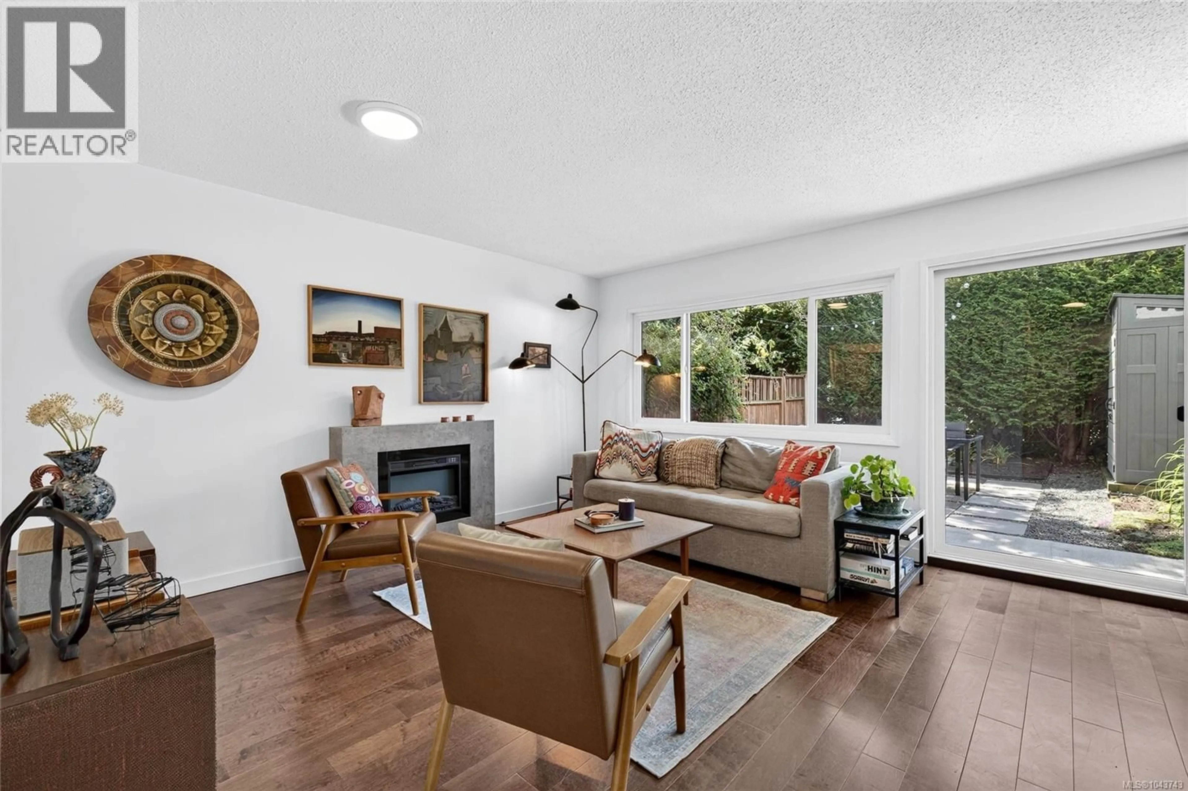
105 - 119 LADYSMITH STREET, Victoria, British Columbia V8V1J3
Contact us about this property
Highlights
Estimated valueThis is the price Wahi expects this property to sell for.
The calculation is powered by our Instant Home Value Estimate, which uses current market and property price trends to estimate your home’s value with a 90% accuracy rate.Not available
Price/Sqft$705/sqft
Monthly cost
Open Calculator
Description
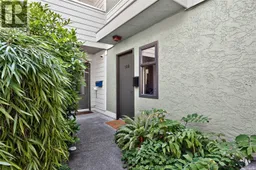
Welcome to the heart of James Bay! This bright and well-maintained 2-bedroom, 1-bath townhome has approximately 1,020 sq. ft. of thoughtfully designed living space over two levels. Featuring maple engineered hardwood floors, an updated kitchen and bathroom, this move-in ready home offers a spacious living and dining area opening to a private patio and garden—perfect for entertaining or relaxing. Upstairs are two generous bedrooms, including a primary with a bright enclosed balcony that creates a versatile bonus space for a home office, fitness area, hobby room, or cozy retreat. Complete with a storage shed and one covered parking stall. Located in a well-run strata just steps to the Inner Harbour, Beacon Hill Park, Dallas Road, cafés, restaurants, shopping, and downtown Victoria. A rare opportunity in one of Victoria's most sought-after neighbourhoods. (id:39198)
Property Details
Interior
Features
Second level Floor
Sunroom
19 x 5Primary Bedroom
10 x 16Bathroom
Bedroom
9 x 14Exterior
Parking
Garage spaces -
Garage type -
Total parking spaces 1
Condo Details
Inclusions
Property History
 44
44
