2726 PRIOR STREET, Victoria, British Columbia V8T3Y1
Contact us about this property
Highlights
Estimated valueThis is the price Wahi expects this property to sell for.
The calculation is powered by our Instant Home Value Estimate, which uses current market and property price trends to estimate your home’s value with a 90% accuracy rate.Not available
Price/Sqft$391/sqft
Monthly cost
Open Calculator
Description
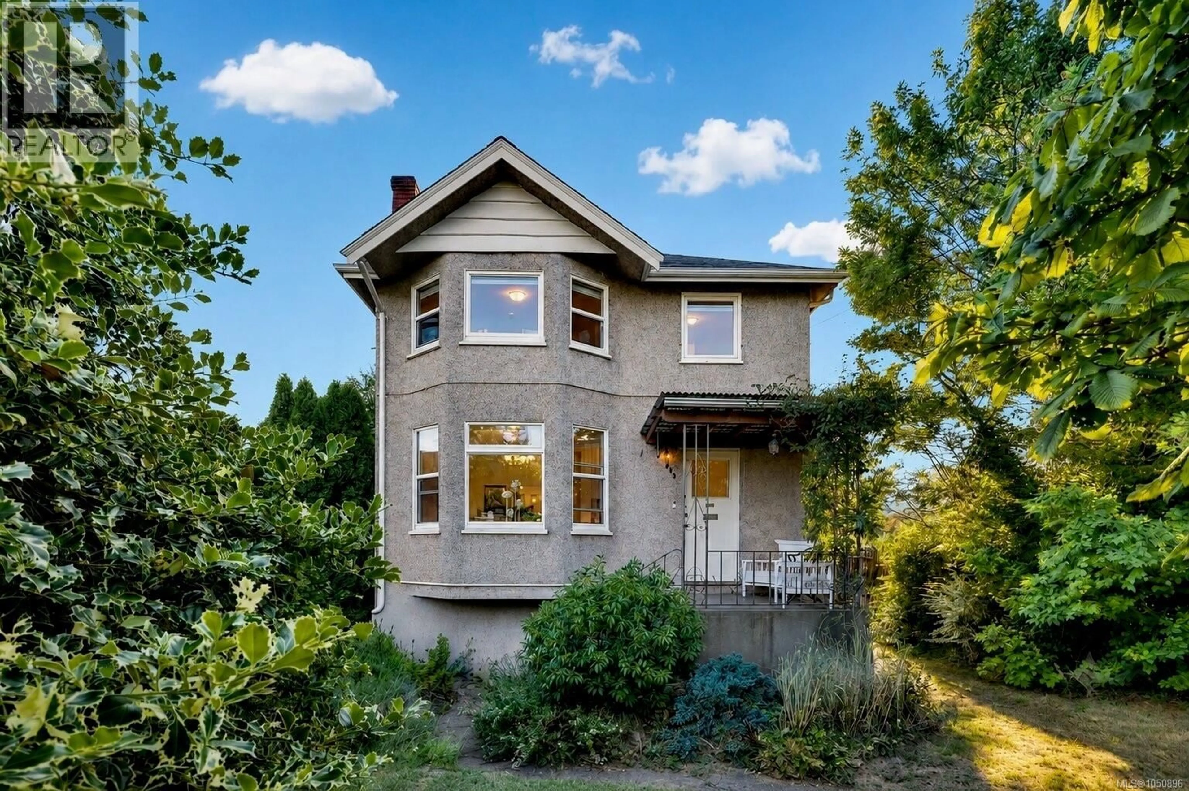
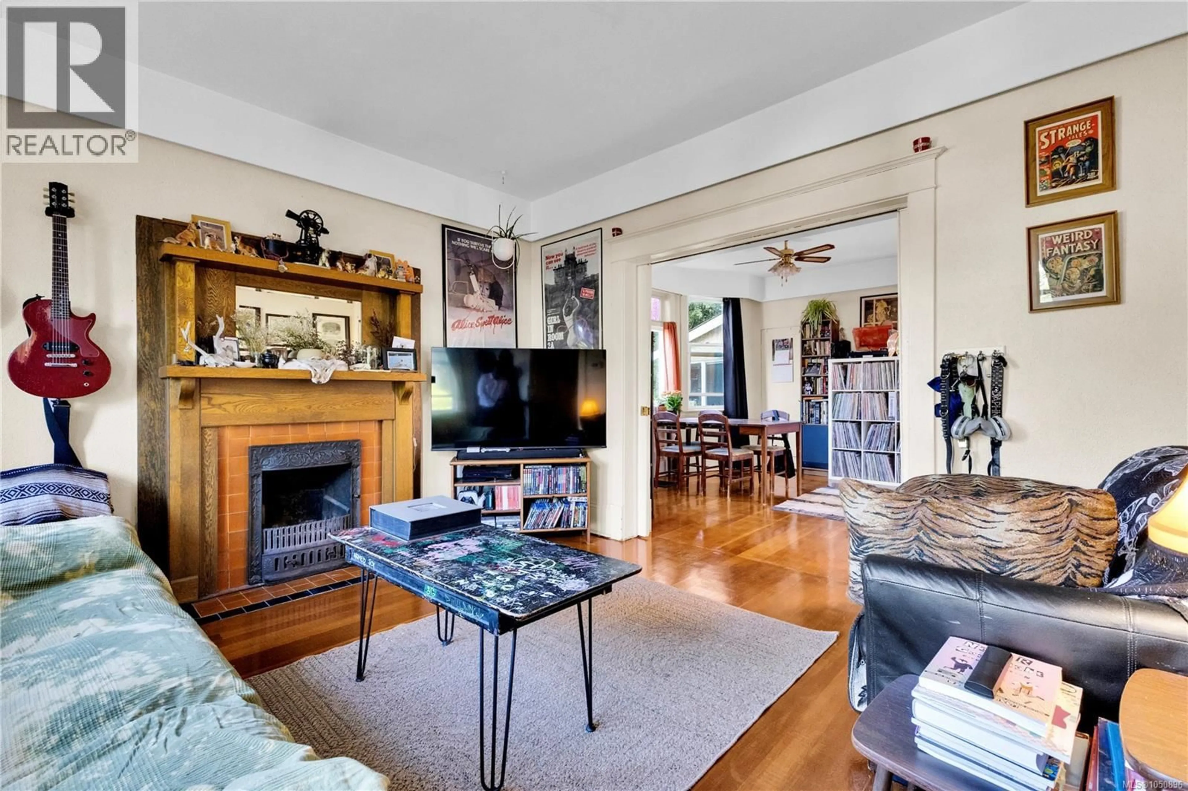
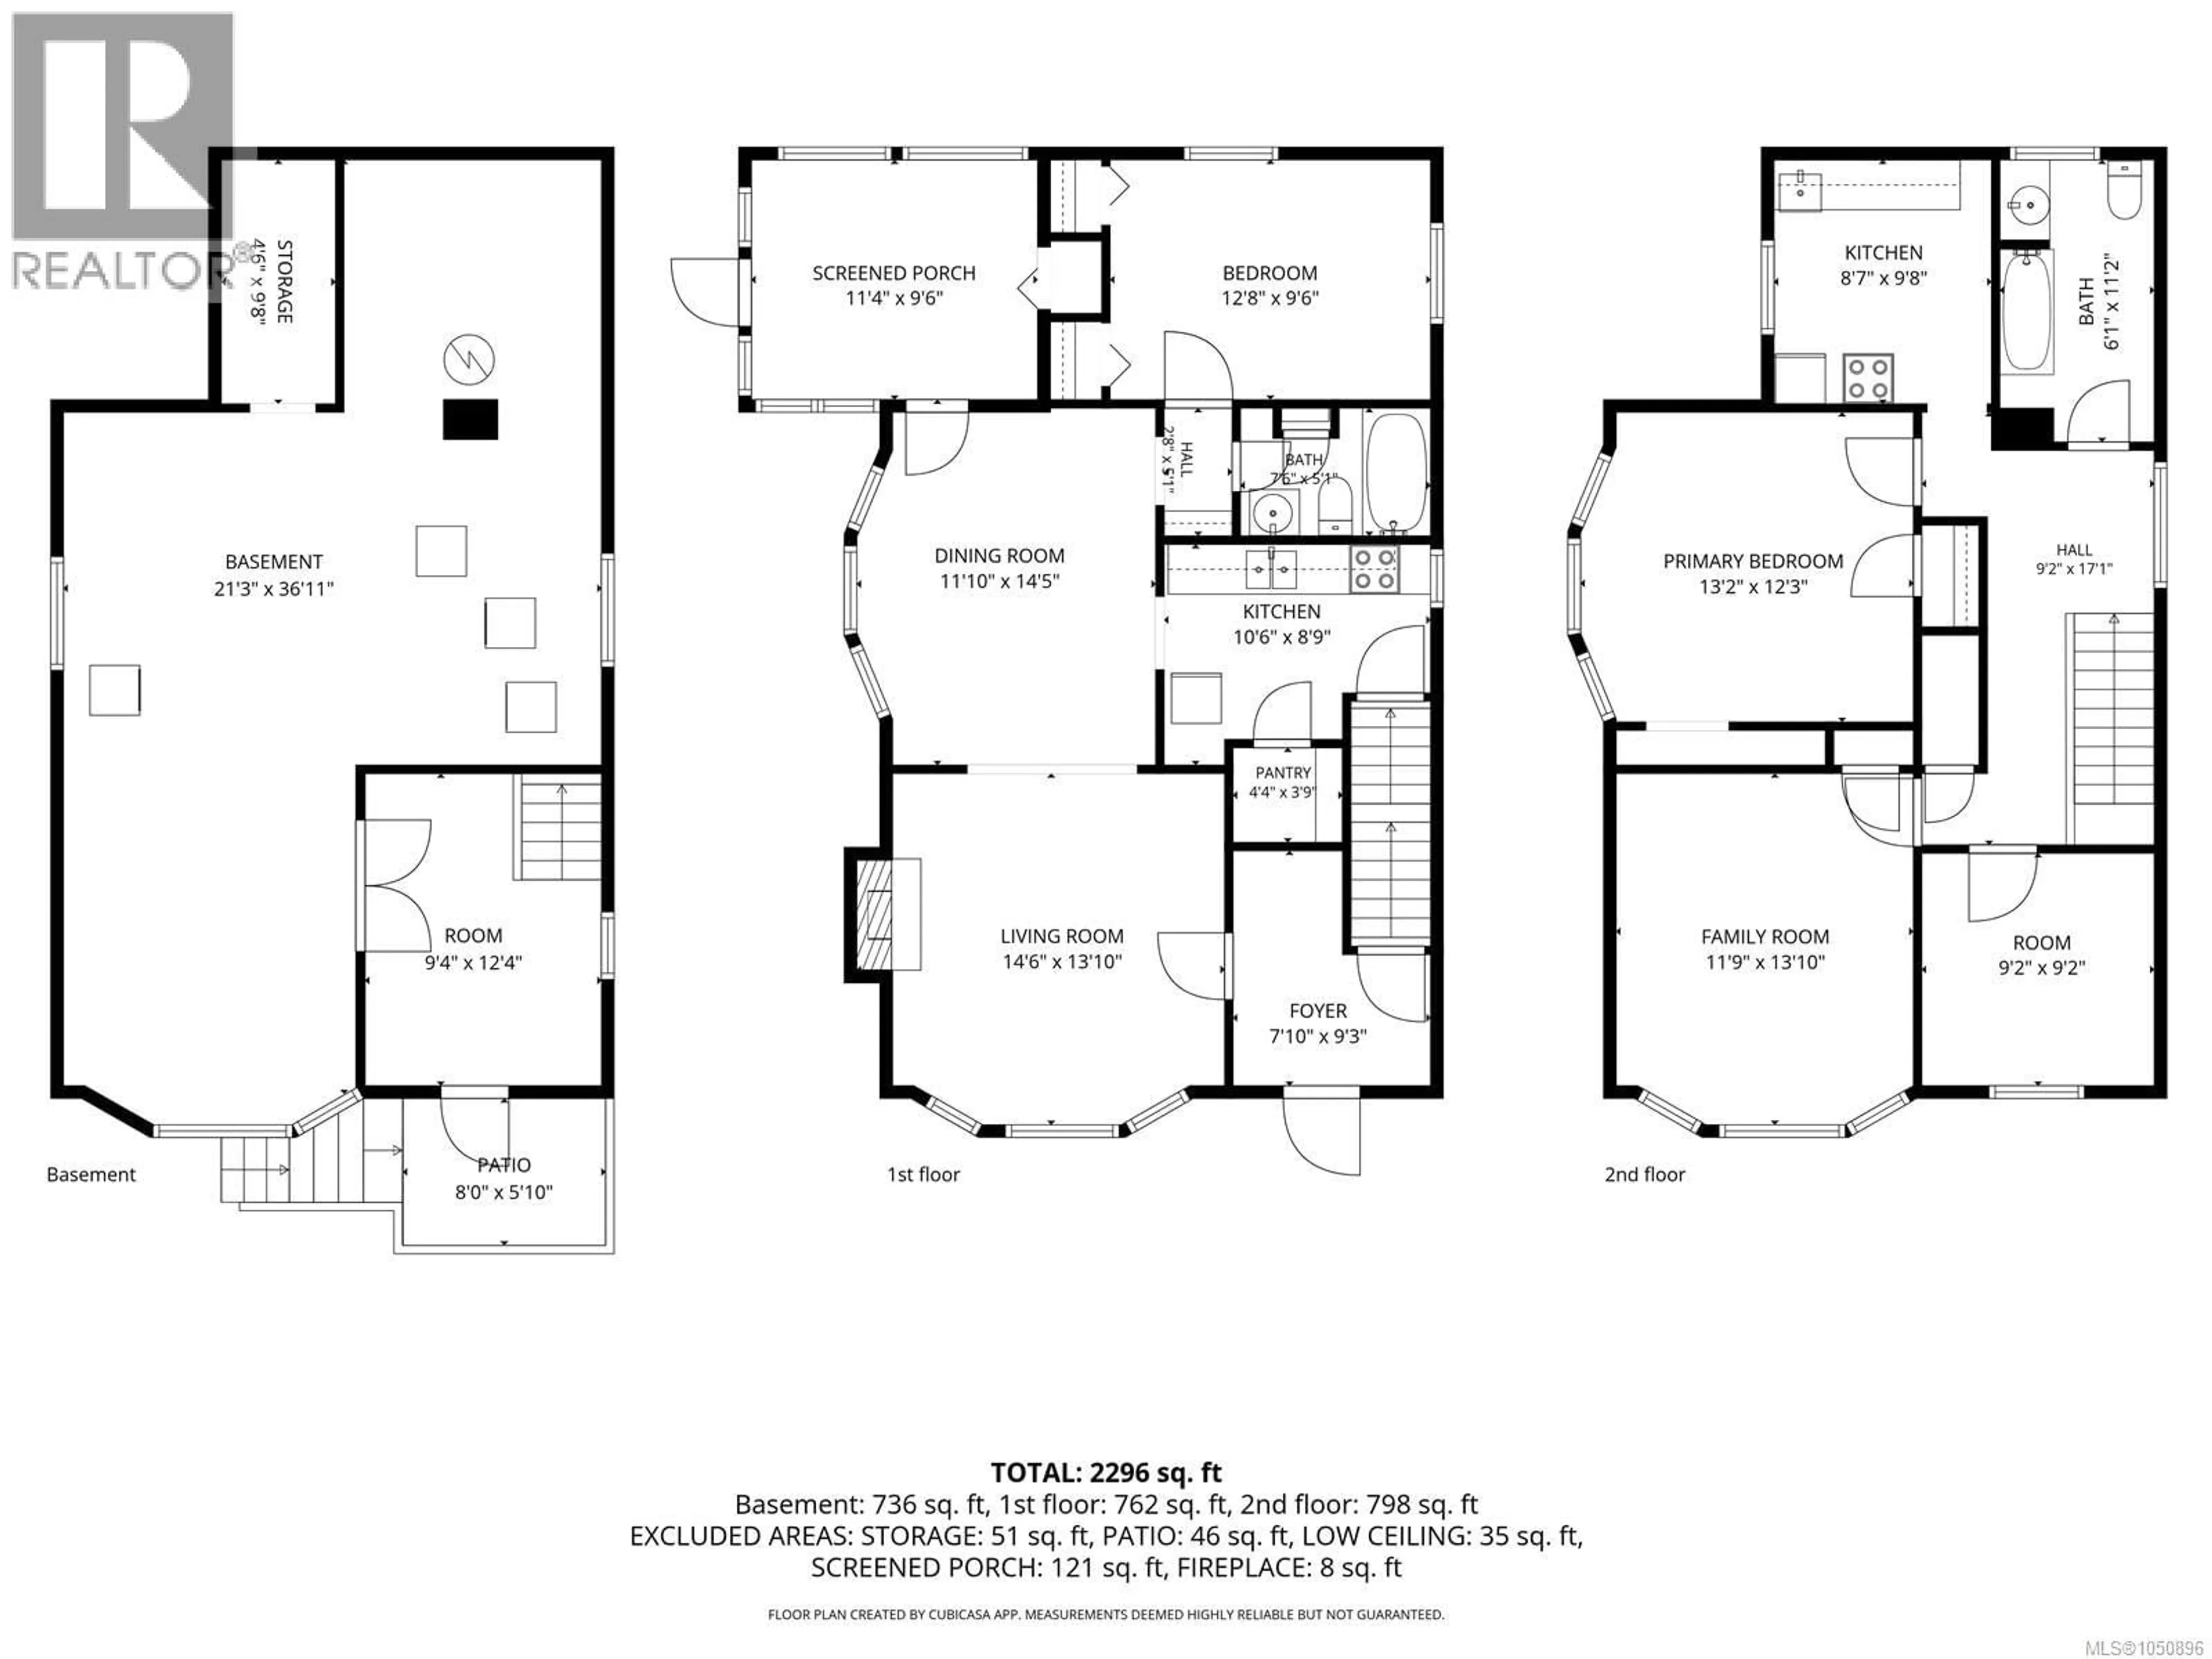
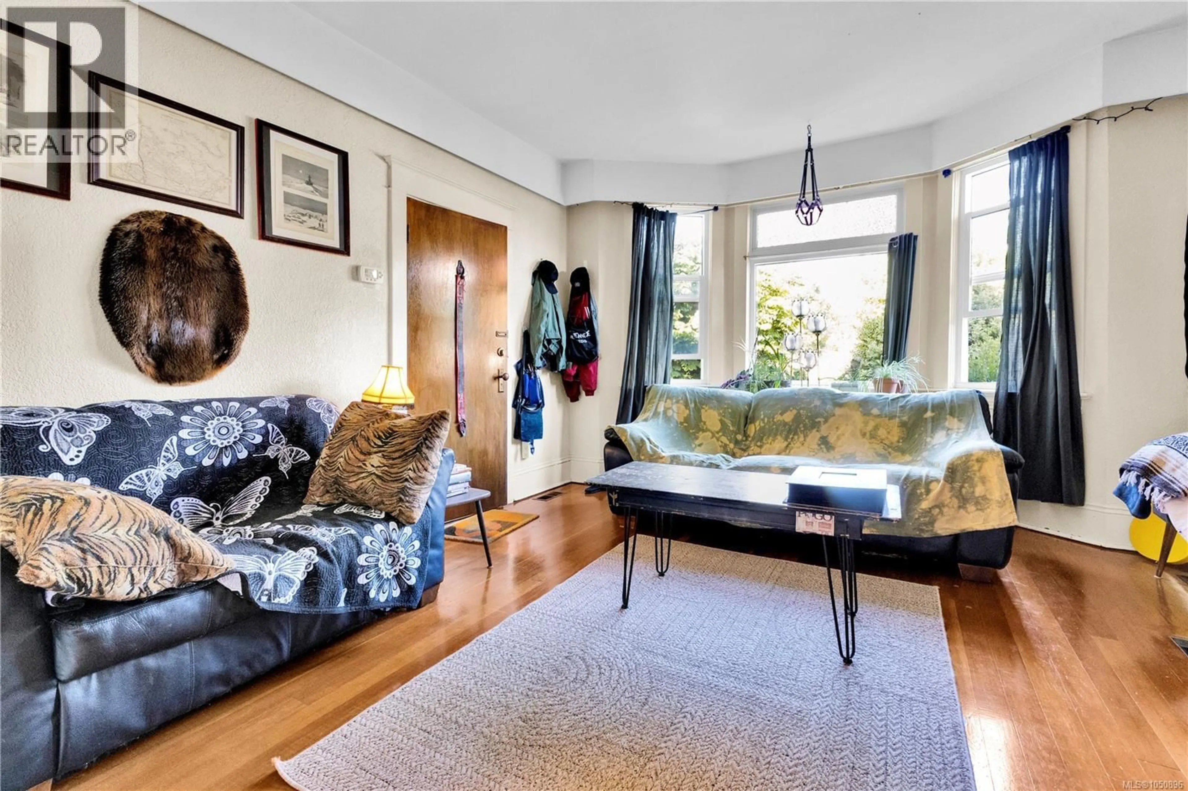
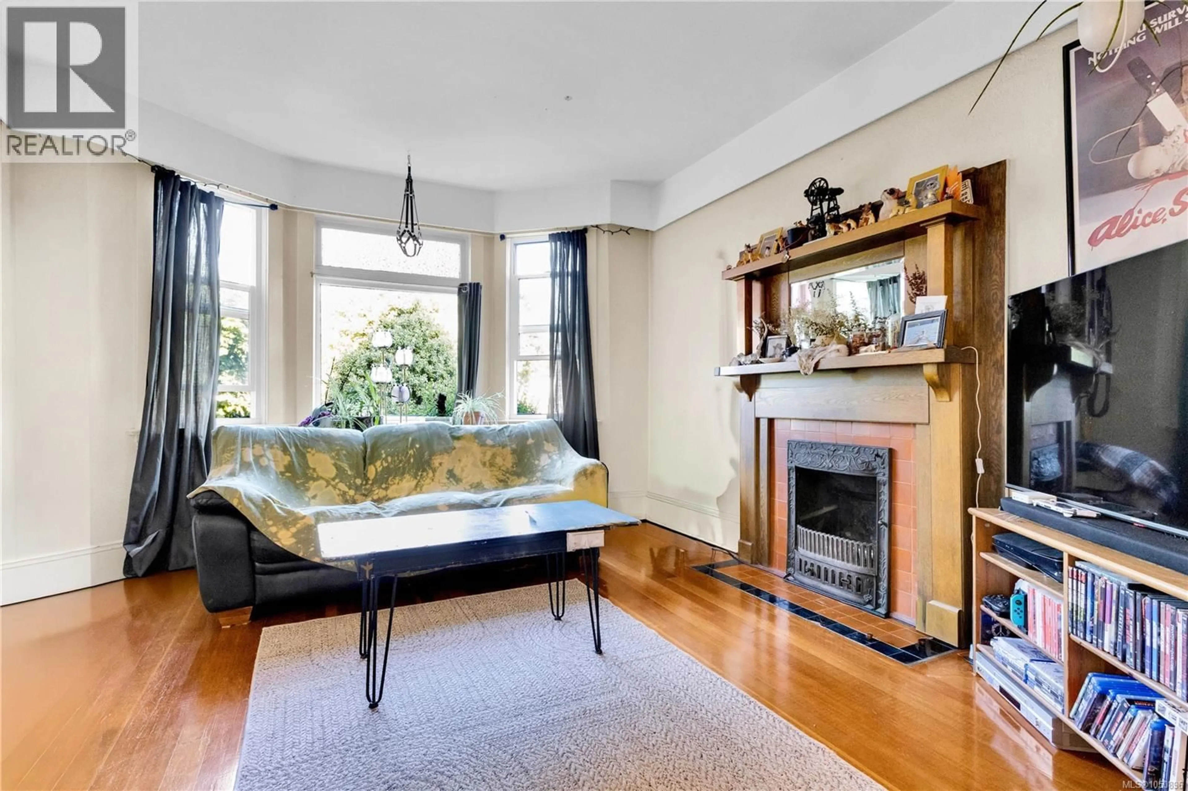
Some homes simply offer more ways to make them your own. Located in the sought after Hillside neighbourhood, this thoughtfully arranged home offers the flexibility to suit a wide range of lifestyles while providing options that are becoming increasingly difficult to find. Currently arranged as separate 2 bedroom and 1 bedroom living spaces, it can continue as an income producing property, provide room for extended family, or be opened into a spacious 4 or 5 bedroom home with two kitchens. The flexible layout allows the home to evolve as your needs change. Set on a nearly 7,000 sq. ft. rectangular lot zoned GRD-1 (PGA), the property offers value both today and well into the future. Whether your plans involve holding it as an investment, making it your forever home, or exploring future redevelopment opportunities, the zoning provides added long term value for buyers to consider (buyer to verify). The unfinished basement offers additional space for storage, hobbies, a workshop, or future improvements. Outside, established trees create a welcoming setting while maintaining an open and usable yard. The landscaped front yard enhances the home's curb appeal, while the fenced backyard provides plenty of room to garden, entertain, or simply enjoy the outdoors. The east facing front welcomes the morning sun, creating a bright start to the day. One of the area's greatest advantages is its convenience. Parks, schools, cafés, shopping, transit, and Downtown Victoria are all just minutes away, making it easy to enjoy everything this central location has to offer. Whether you're purchasing your first detached home, looking for built in rental income, or securing a property with long term redevelopment potential, this home offers the flexibility to make it your own. (id:39198)
Property Details
Interior
Features
Main level Floor
Bathroom
7 x 5Kitchen
10 x 8Living room
14 x 13Dining room
11 x 14Exterior
Parking
Garage spaces -
Garage type -
Total parking spaces 2
Property History
 32
32
