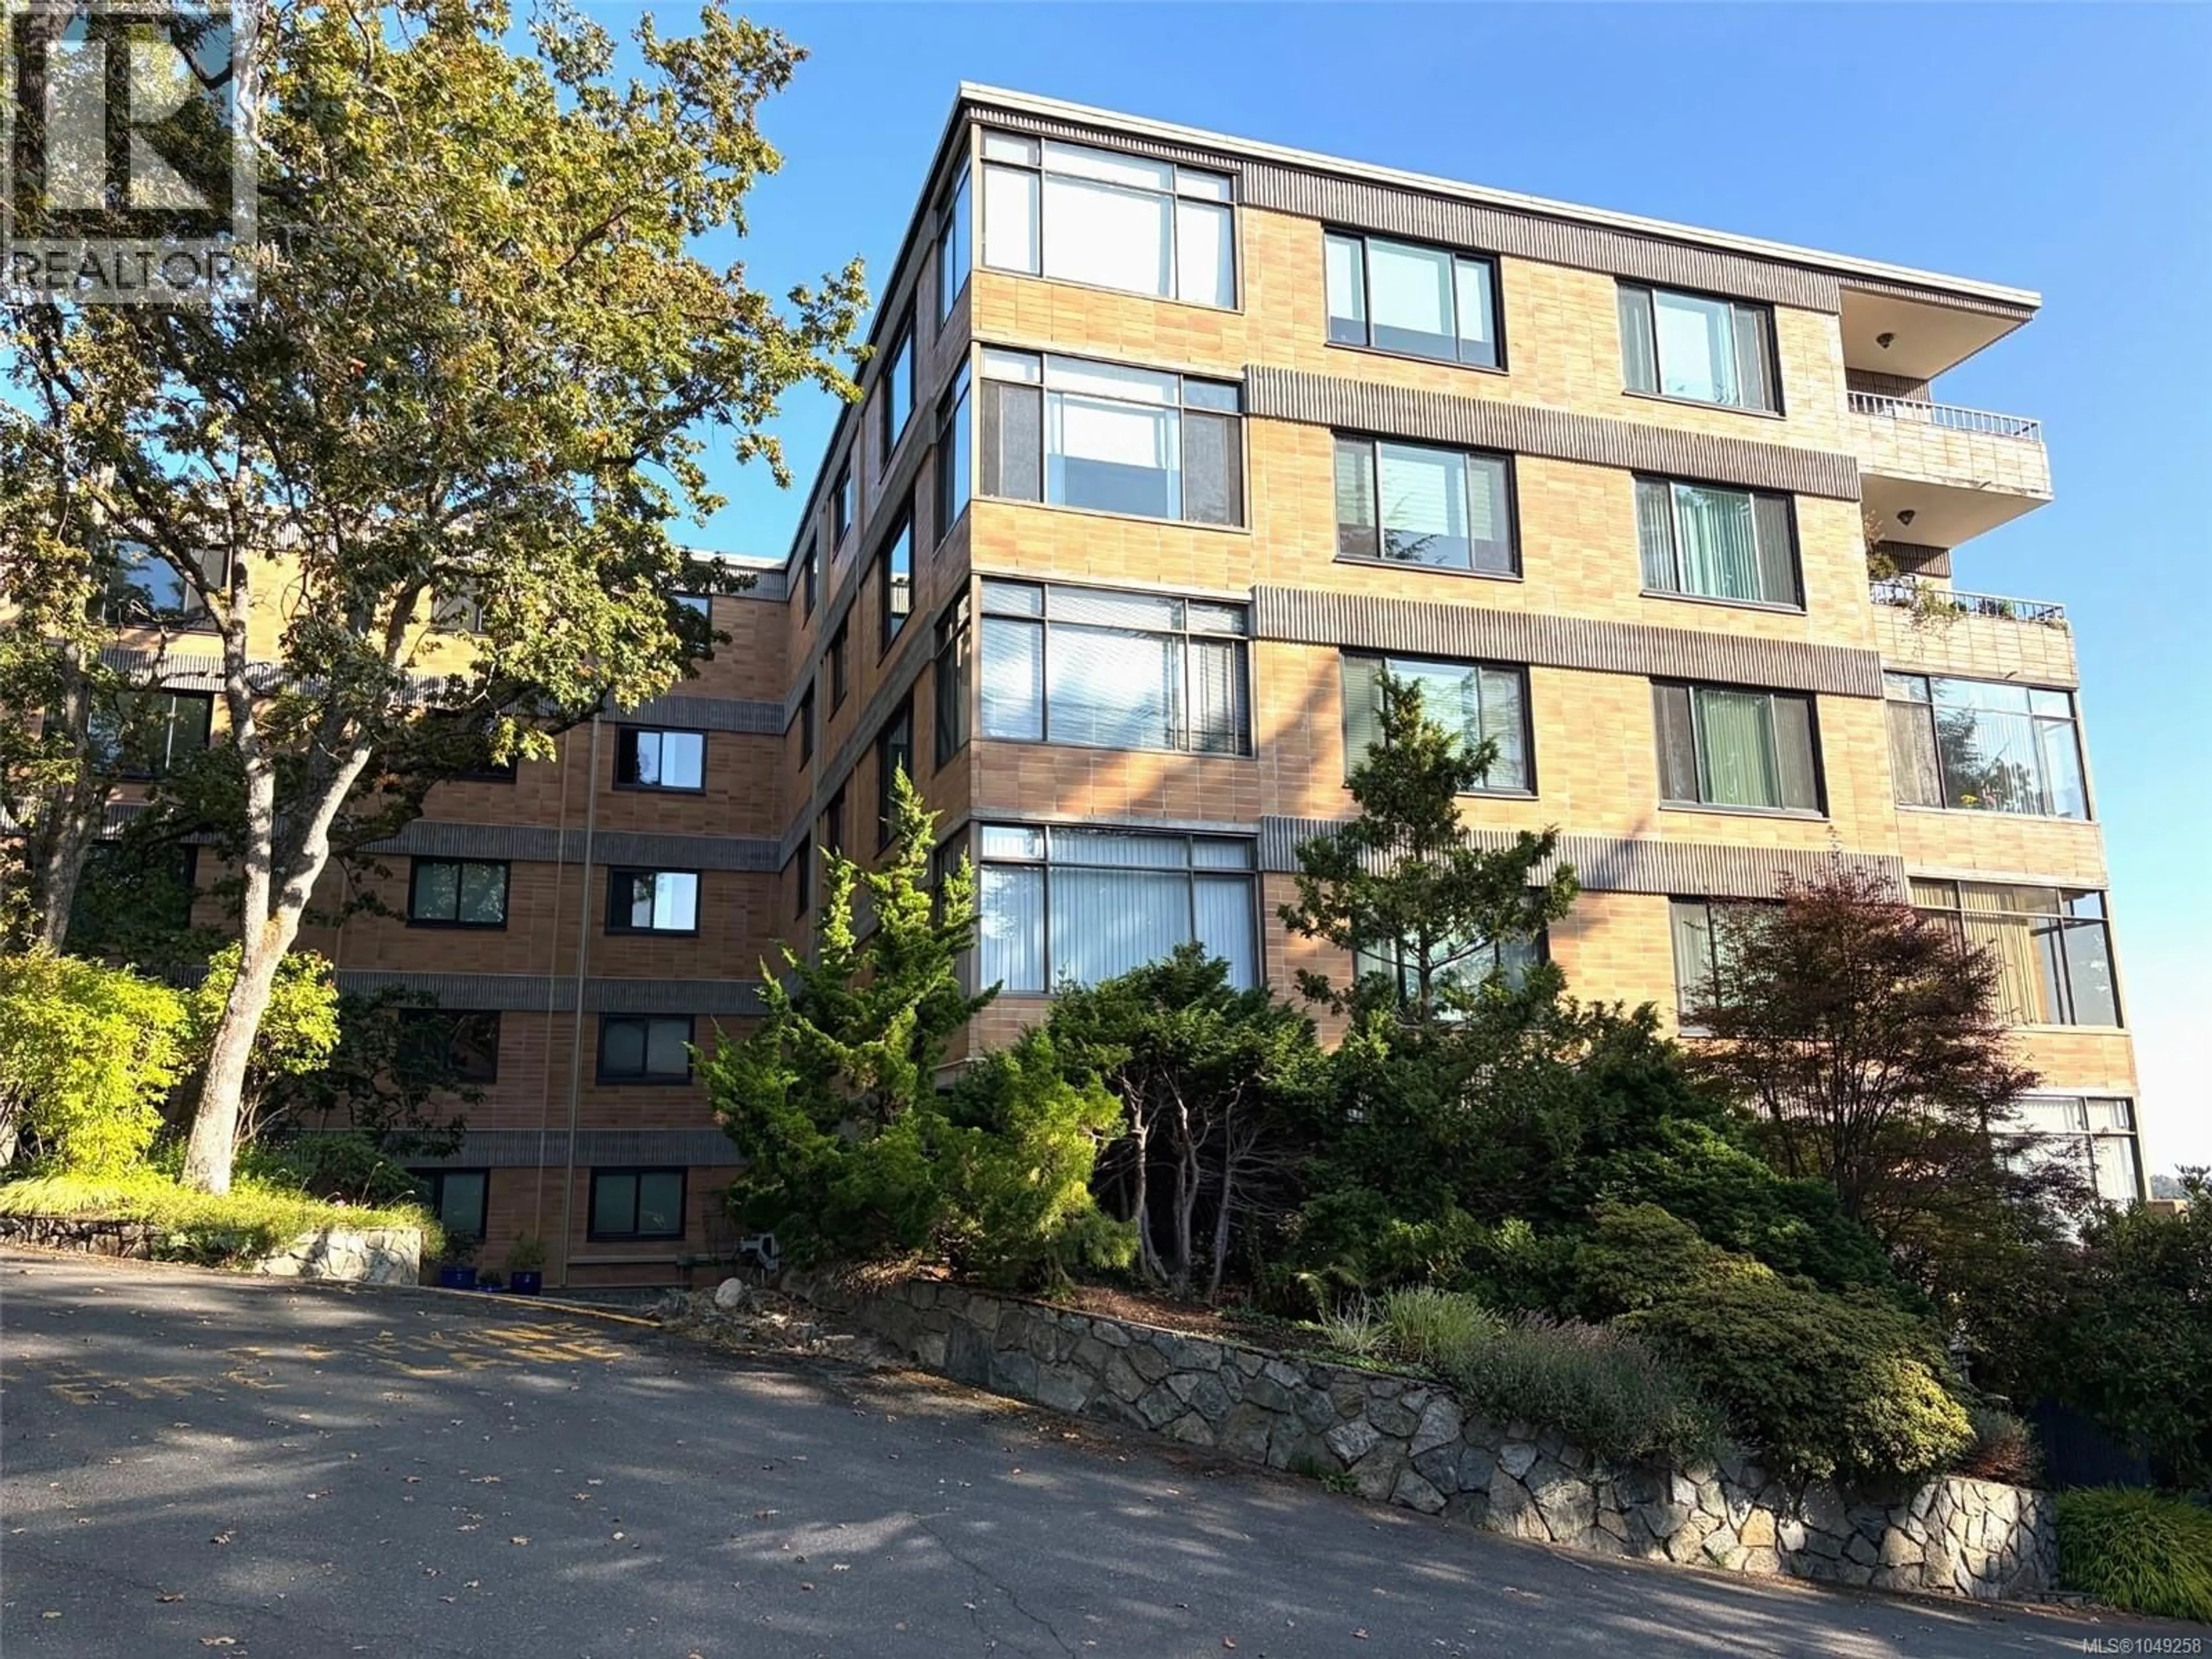



206 - 2920 COOK STREET, Victoria, British Columbia V8T3S7
Contact us about this property
Highlights
Estimated valueThis is the price Wahi expects this property to sell for.
The calculation is powered by our Instant Home Value Estimate, which uses current market and property price trends to estimate your home’s value with a 90% accuracy rate.Not available
Price/Sqft$475/sqft
Monthly cost
Open Calculator
Description
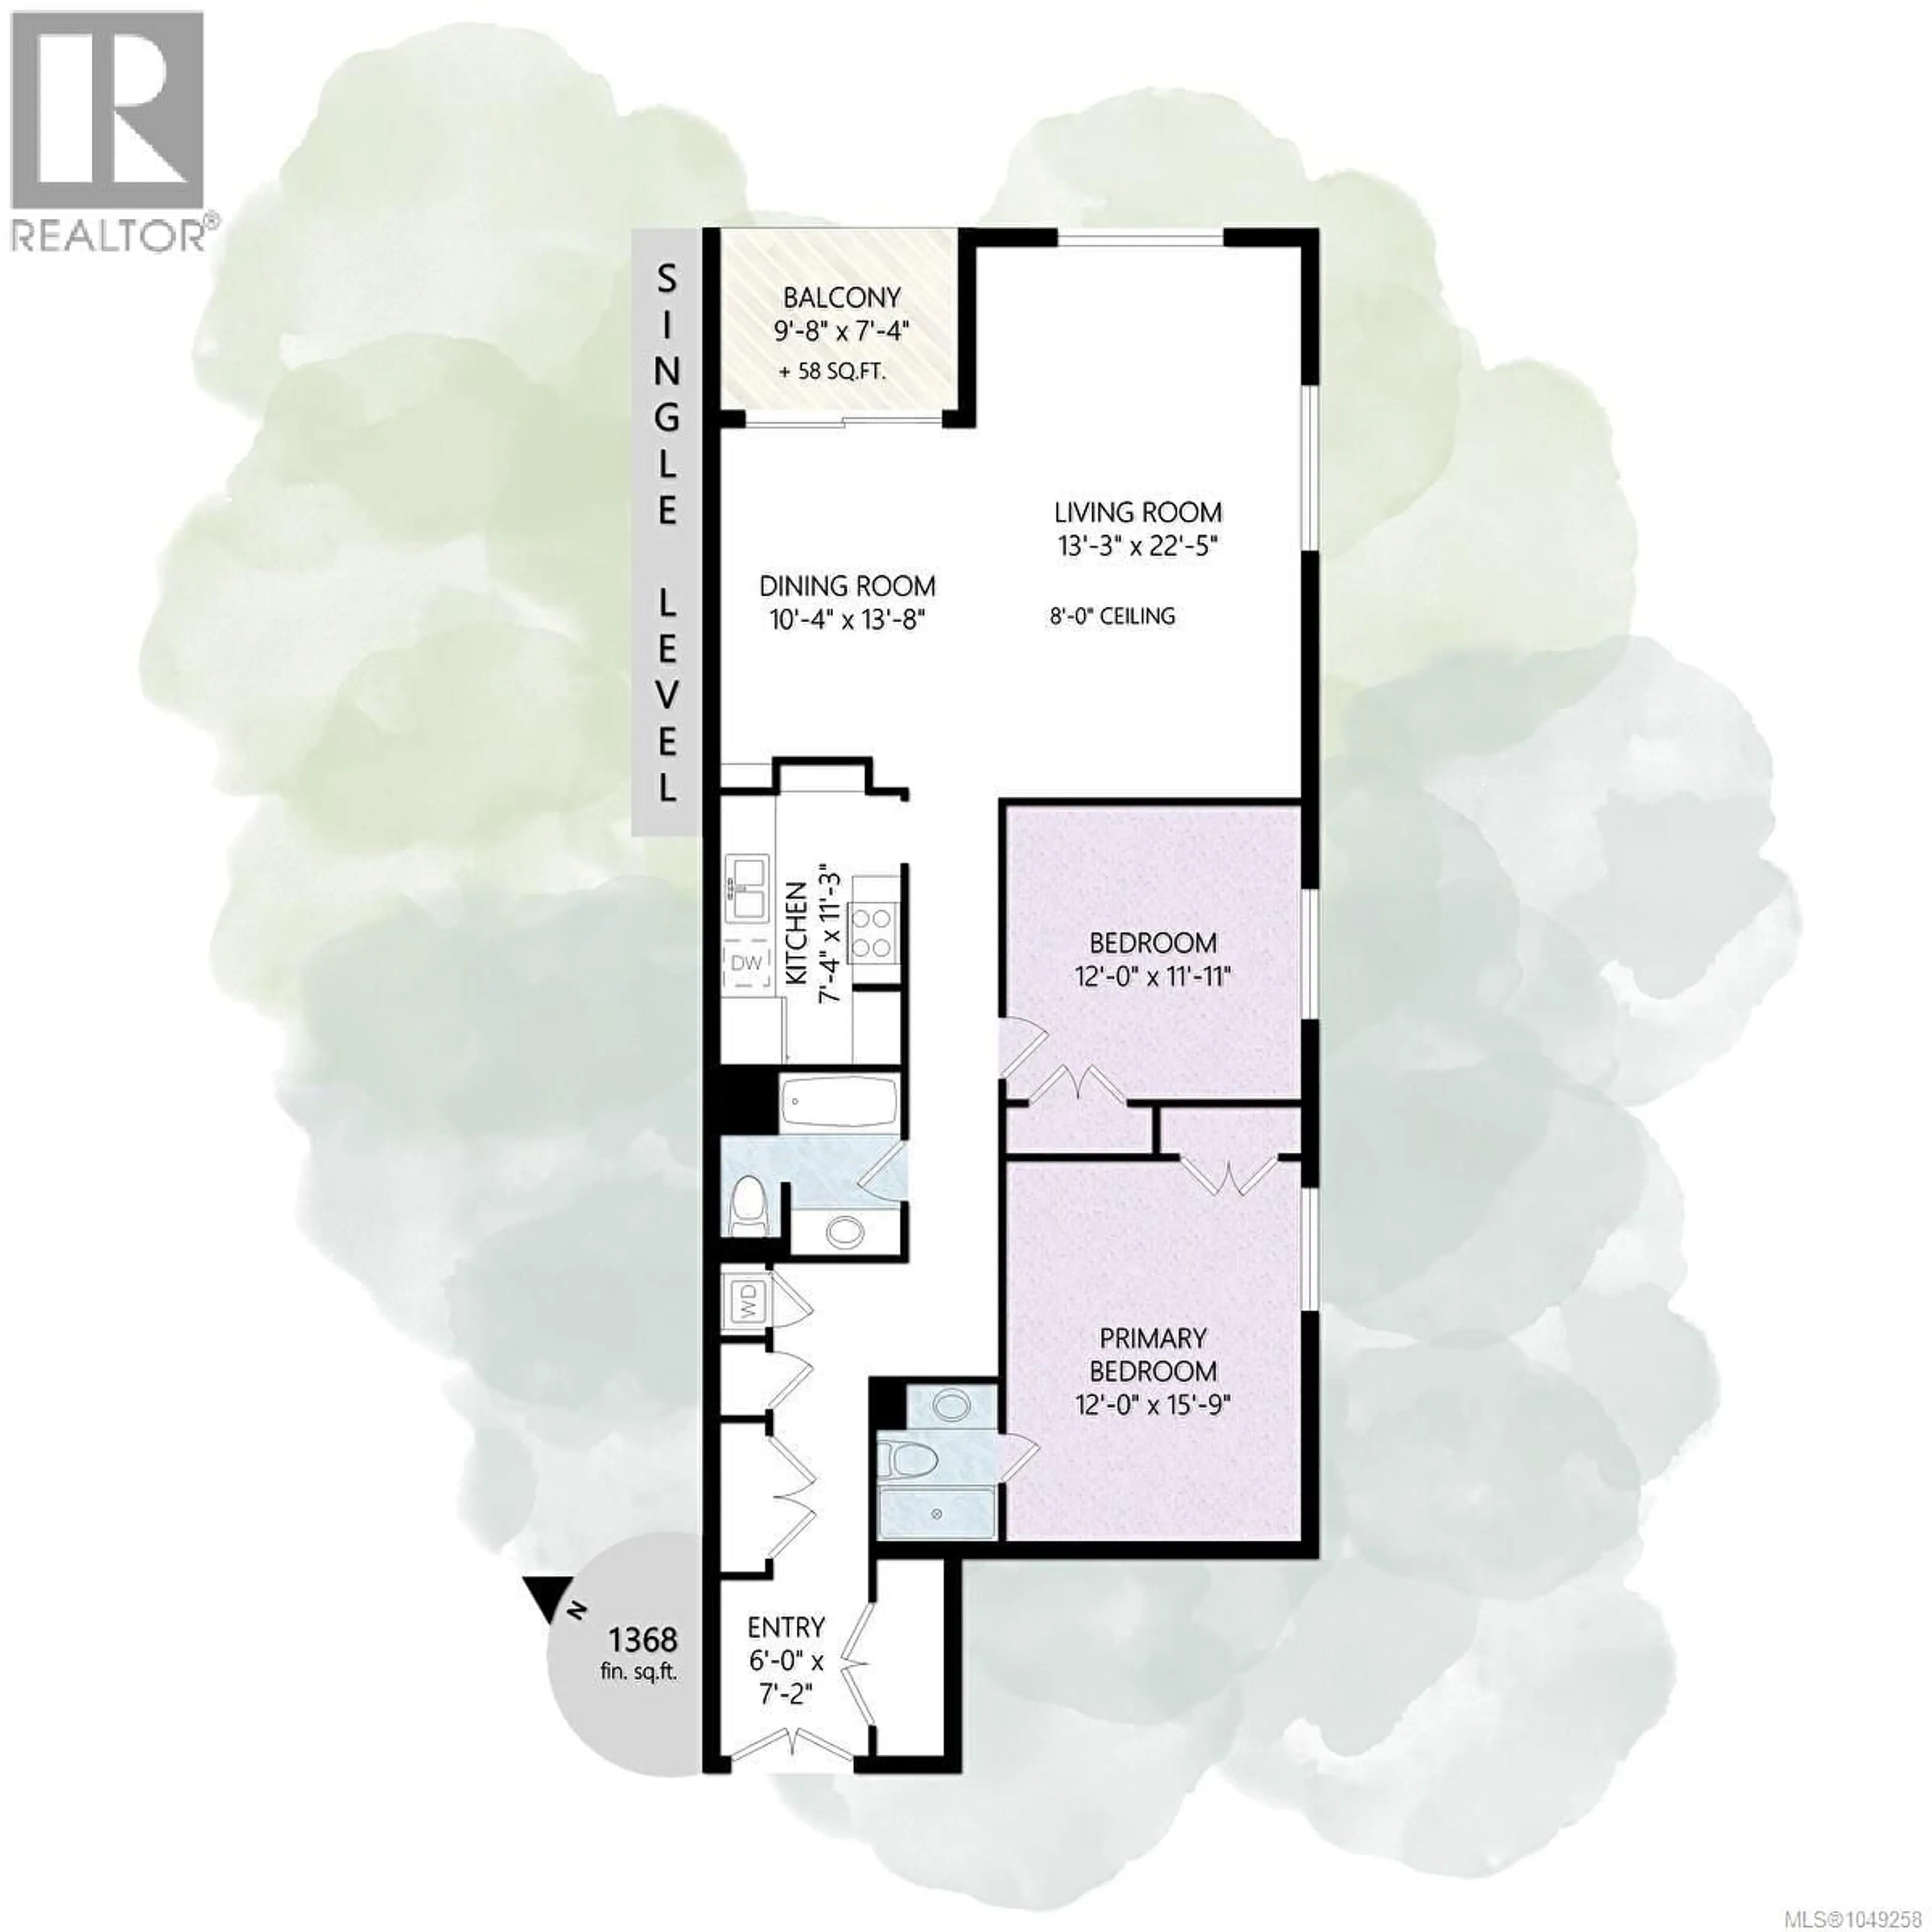
They simply don’t build condos like this anymore! Set atop Summit Hill in the iconic Spencer Castle community, this spacious 2-bedroom, 2-bathroom home offers over 1,300 sq. ft. of comfortable living, peaceful outlooks and the kind of room sizes rarely found in newer construction. Located in a sought-after steel & concrete building, this suite has been thoughtfully updated while leaving plenty of opportunity to make it your own. A double-door entrance opens to a generous floor plan filled with natural light from oversized windows. The updated kitchen features stainless steel appliances and a convenient eating bar, while expansive living & dining areas provide plenty of space for everyday living and entertaining. A fantastic enclosed sunroom extends the living space year-round, with serene views across the gardens, historic Castle and city beyond. Both bedrooms are generously sized, complemented by 2 updated full bathrooms (including an ensuite in the primary), in-suite laundry, separate storage and secure underground parking. What truly sets Spencer Castle apart is the lifestyle. The wooded 4.5-acre property borders the protected green space of Summit Park, creating a remarkably quiet and peaceful setting just minutes from the heart of Victoria. Owners also enjoy shared use of the magnificent 1911 Castle and its grounds, with guest suites, library, entertaining spaces, billiards room, indoor swimming pool and sauna offering an amenity experience unlike almost anything else in the city. Step outside to Summit Park's trails, with Cedar Hill Golf Course and recreation nearby. Shopping, schools and everyday conveniences are within easy reach, while downtown Victoria and the Inner Harbour are approximately 10 minutes away. If you have been searching for generous space, a welcoming community and a truly one-of-a-kind setting, this is an opportunity worth seeing. Immediate possession is available - come experience Spencer Castle for yourself. (id:39198)
Property Details
Interior
Features
Main level Floor
Sunroom
7' x 10'Living room
22' x 13'Kitchen
11' x 7'Entrance
7' x 6'Exterior
Parking
Garage spaces -
Garage type -
Total parking spaces 1
Condo Details
Inclusions
Property History
 40
40
