808 - 1029 VIEW STREET, Victoria, British Columbia V8V4Y3
Contact us about this property
Highlights
Estimated valueThis is the price Wahi expects this property to sell for.
The calculation is powered by our Instant Home Value Estimate, which uses current market and property price trends to estimate your home’s value with a 90% accuracy rate.Not available
Price/Sqft$846/sqft
Monthly cost
Open Calculator
Description
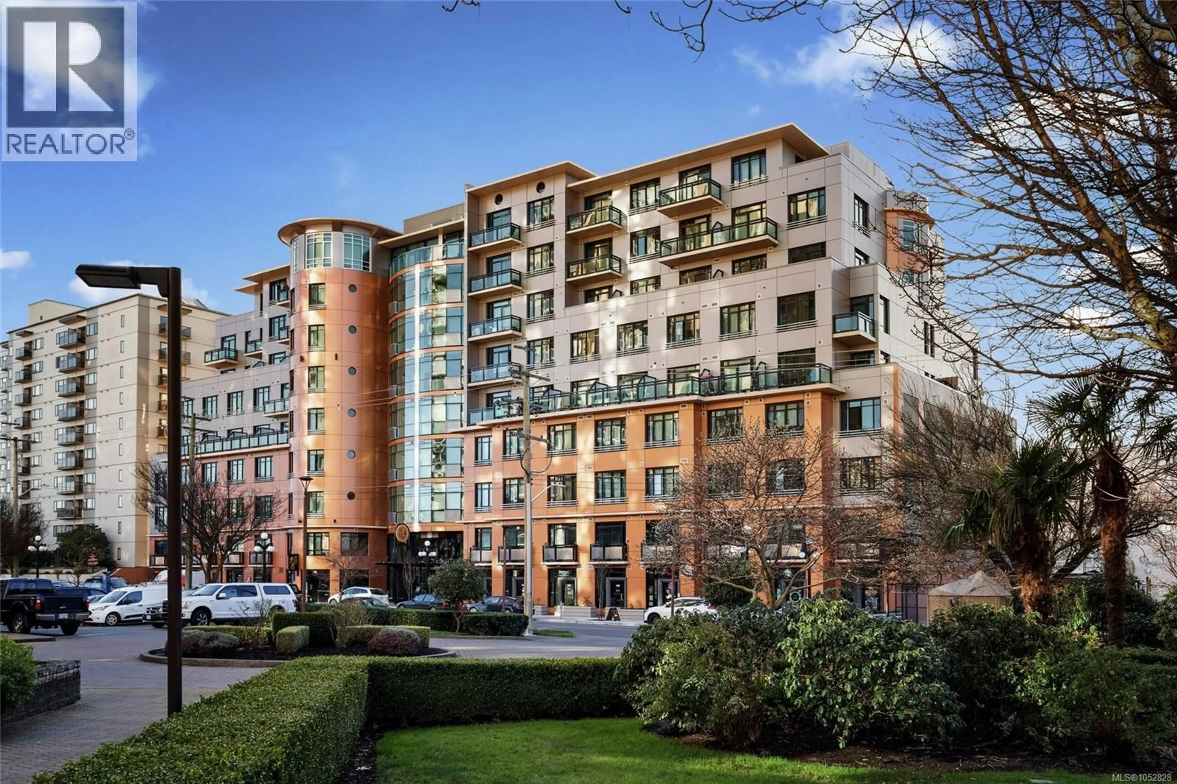
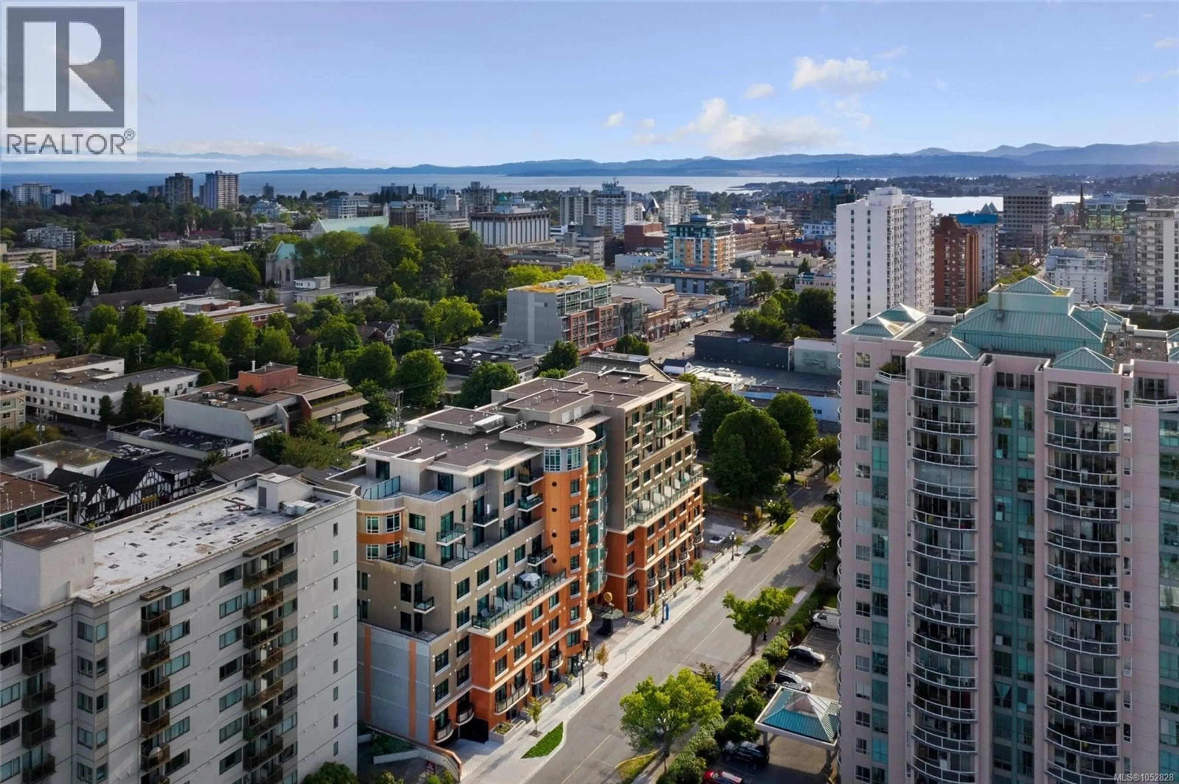
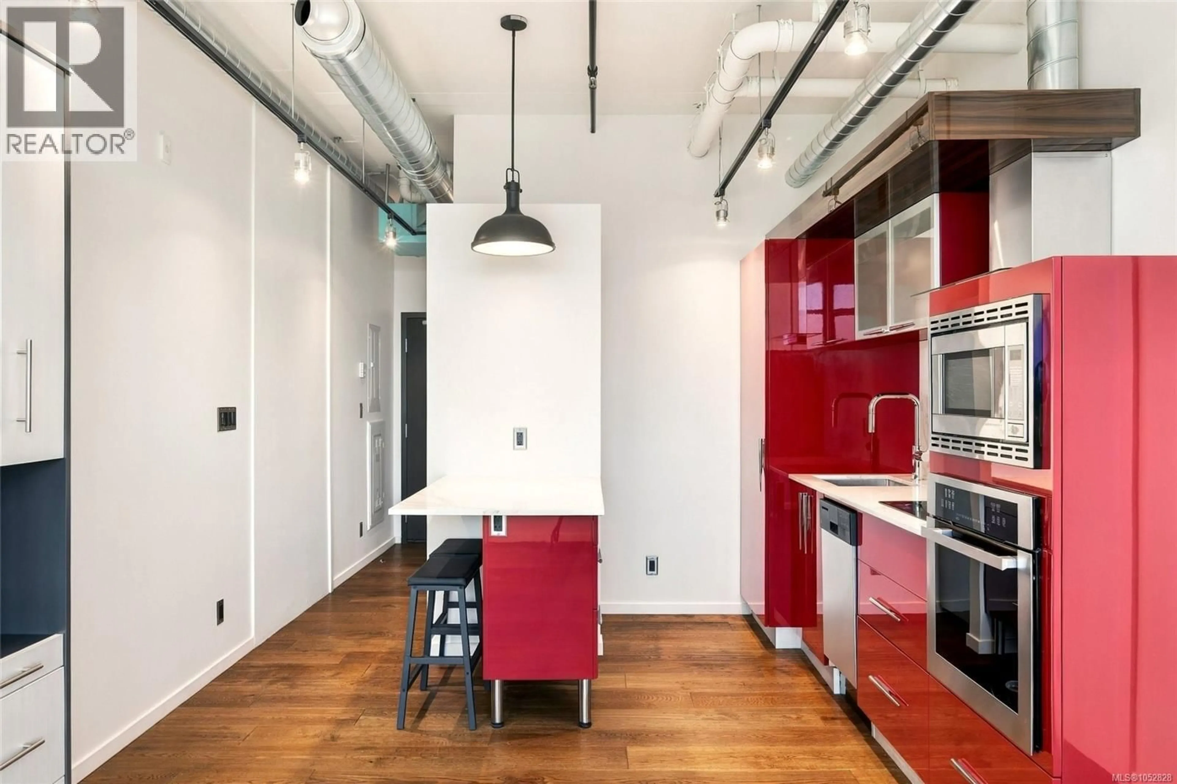
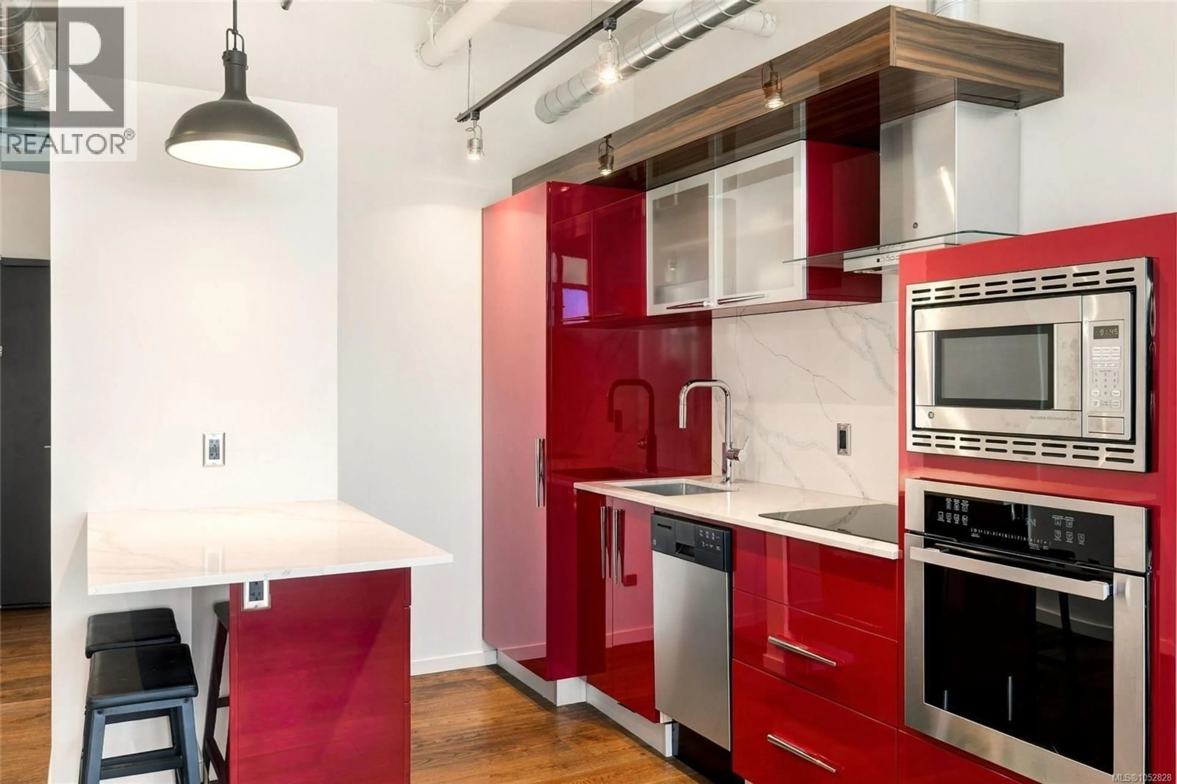
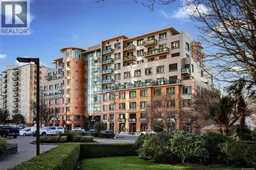
Welcome to Jukebox Victoria, where contemporary design, an exceptional location and everyday ease come together in one striking residence. This beautifully appointed south-facing studio captures gorgeous water and mountain views while filling the home with natural light and creating an inviting backdrop for relaxed urban living. Set within a nine storey concrete and steel building, Jukebox delivers the wow factor from the moment you enter the hotel inspired lobby. Thoughtful interior details include 10 foot ceilings, gleaming hardwood style flooring and a sleek, efficient layout designed to maximize comfort and style.The modern kitchen is as functional as it is eye catching, featuring quartz countertops, a convenient island, bold red cabinetry, stainless steel appliances and in-suite laundry. Perfectly positioned in the highly walkable Harris Green neighbourhood, this home places the best of Victoria at your doorstep. With a Walk Score of 98, you are steps from cafés, restaurants, shops and transit, with an easy stroll to Cook Street Village, Beacon Hill Park, Dallas Road and the Inner Harbour. When it is time to unwind, enjoy the building’s serene outdoor meditation garden and patio or maintain your routine in the well equipped fitness centre. Secure bike storage adds further convenience for those who prefer to explore Victoria on two wheels. Stylish, centrally located and move-in ready, this residence offers more than a home. It offers the ultimate Victoria lifestyle. (id:39198)
Property Details
Interior
Features
Main level Floor
Bathroom
Living room
8'5 x 11'10Kitchen
10'8 x 11'0Entrance
6'9 x 7'4Condo Details
Inclusions
Property History
 23

