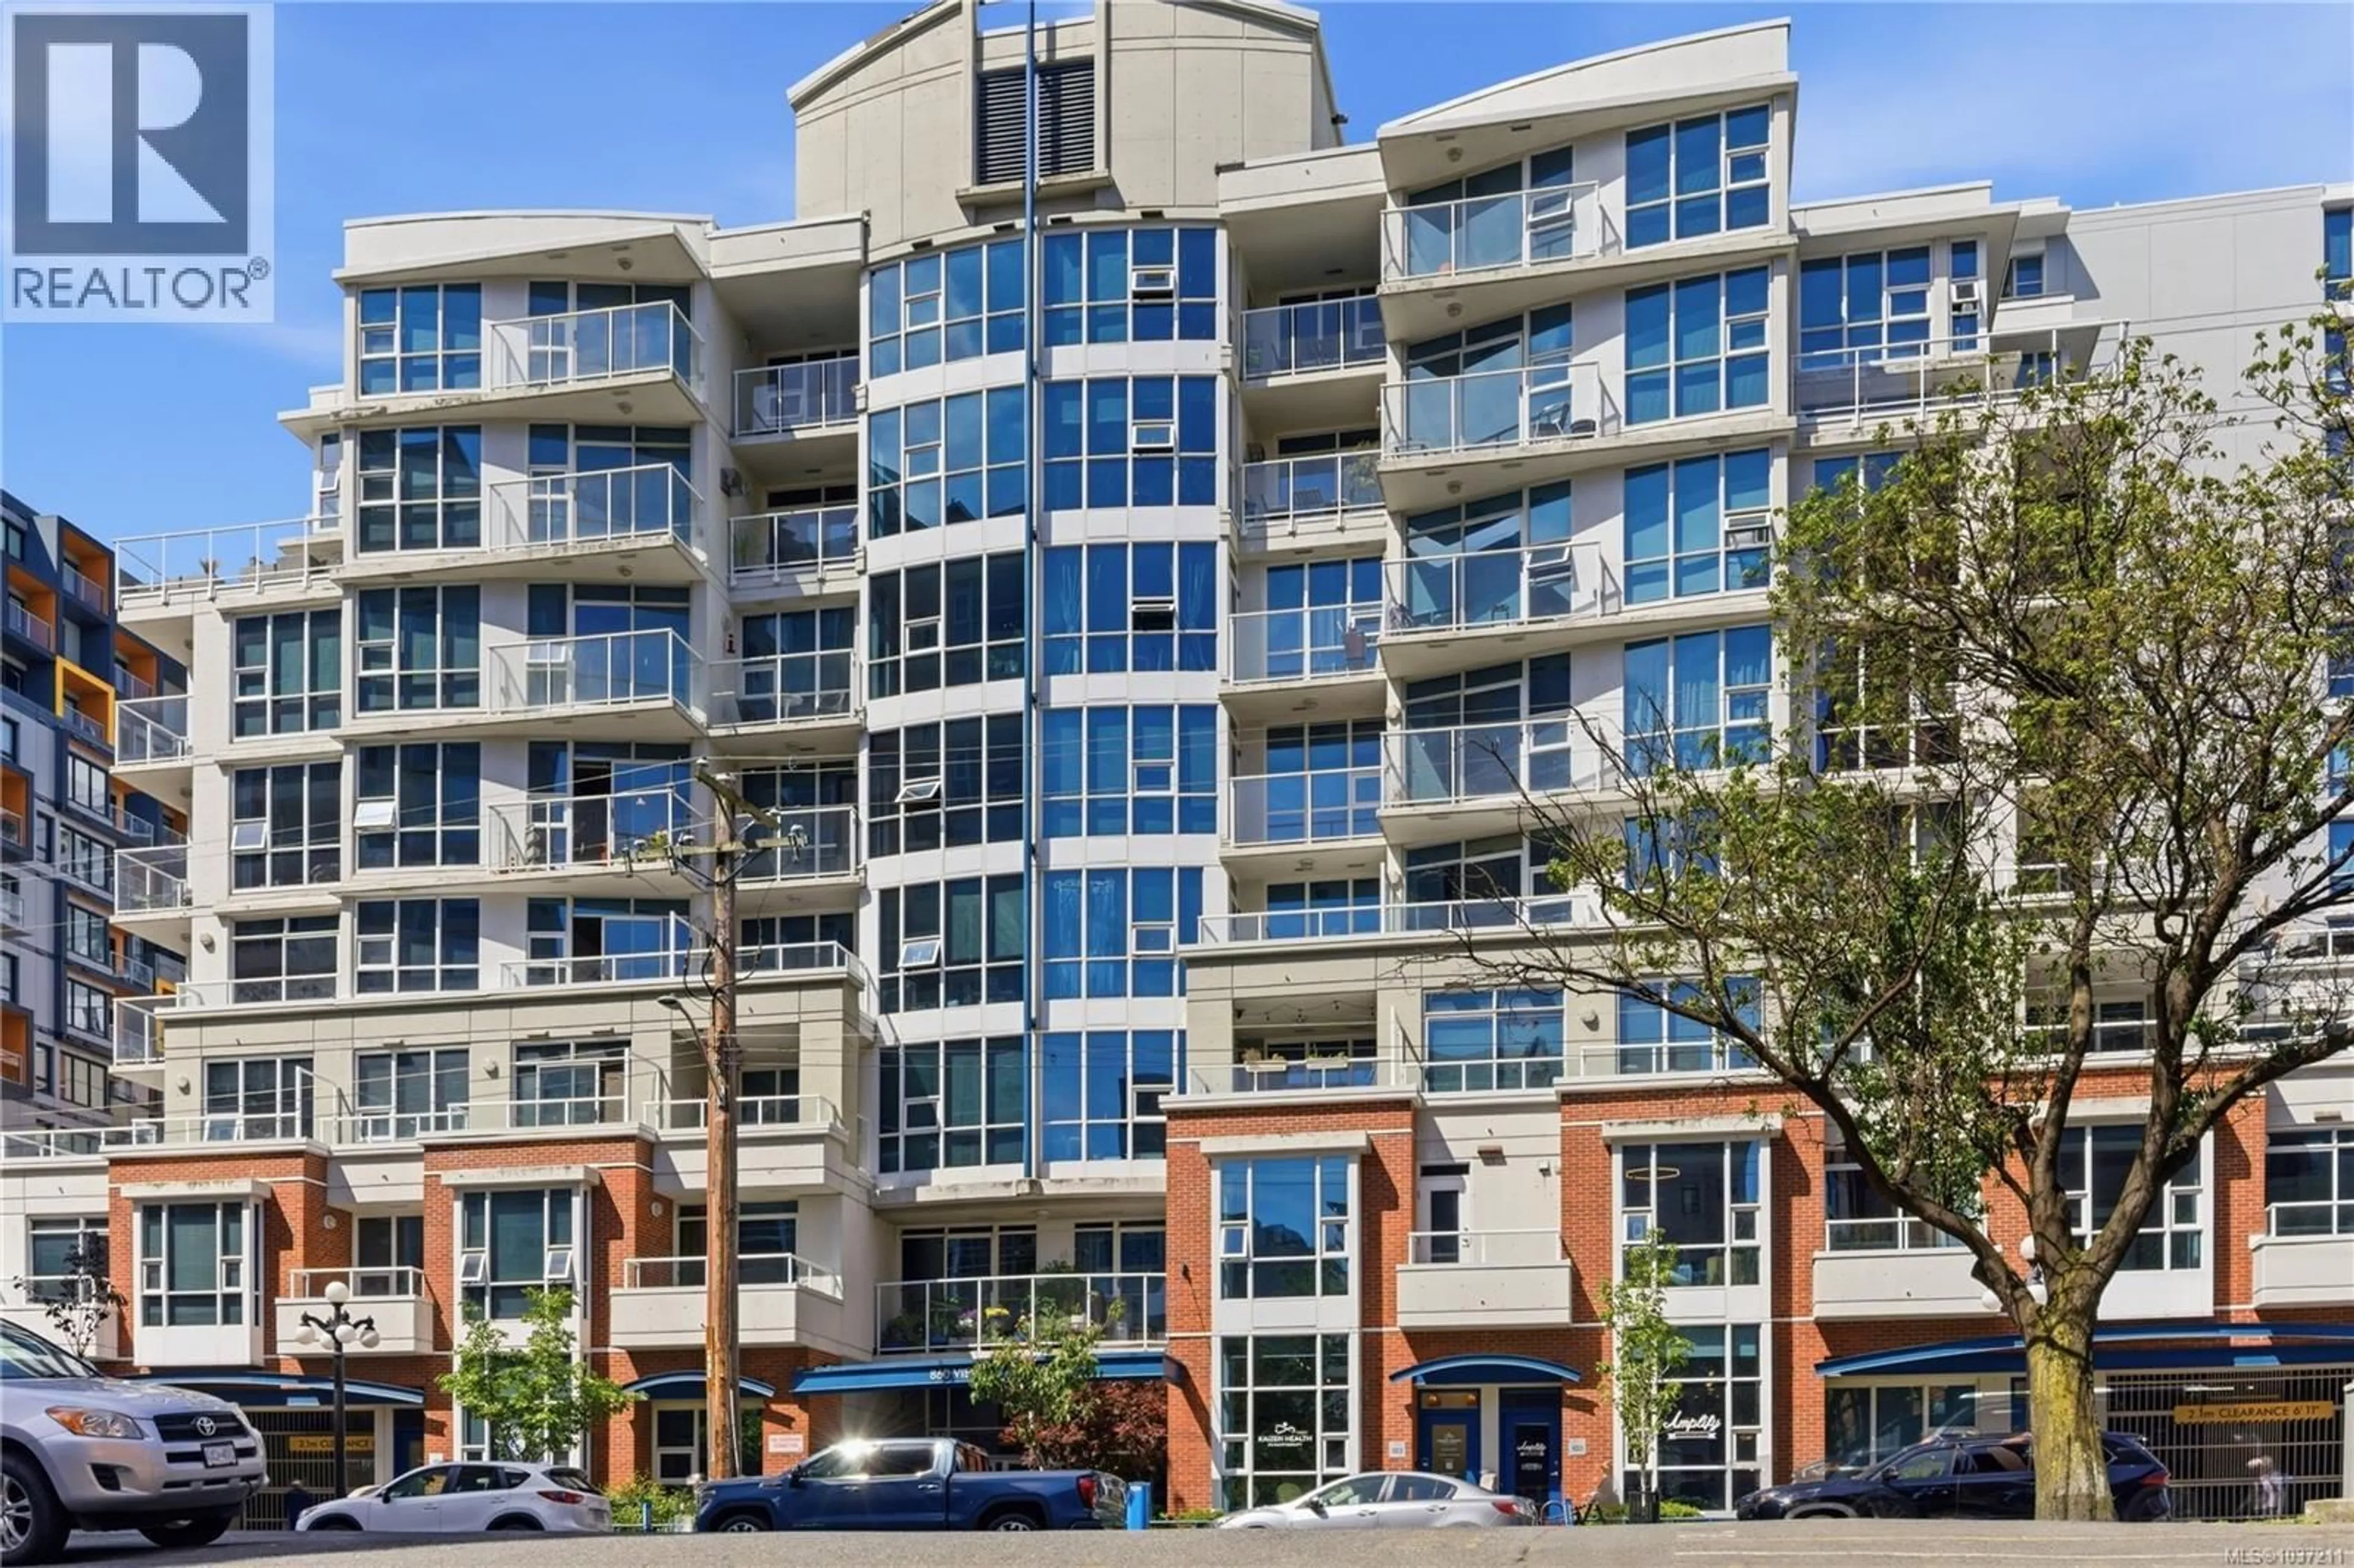
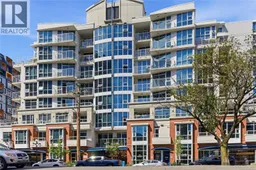
706 - 860 VIEW STREET, Victoria, British Columbia V8W3Z8
Contact us about this property
Highlights
Estimated valueThis is the price Wahi expects this property to sell for.
The calculation is powered by our Instant Home Value Estimate, which uses current market and property price trends to estimate your home’s value with a 90% accuracy rate.Not available
Price/Sqft$596/sqft
Monthly cost
Open Calculator
Description
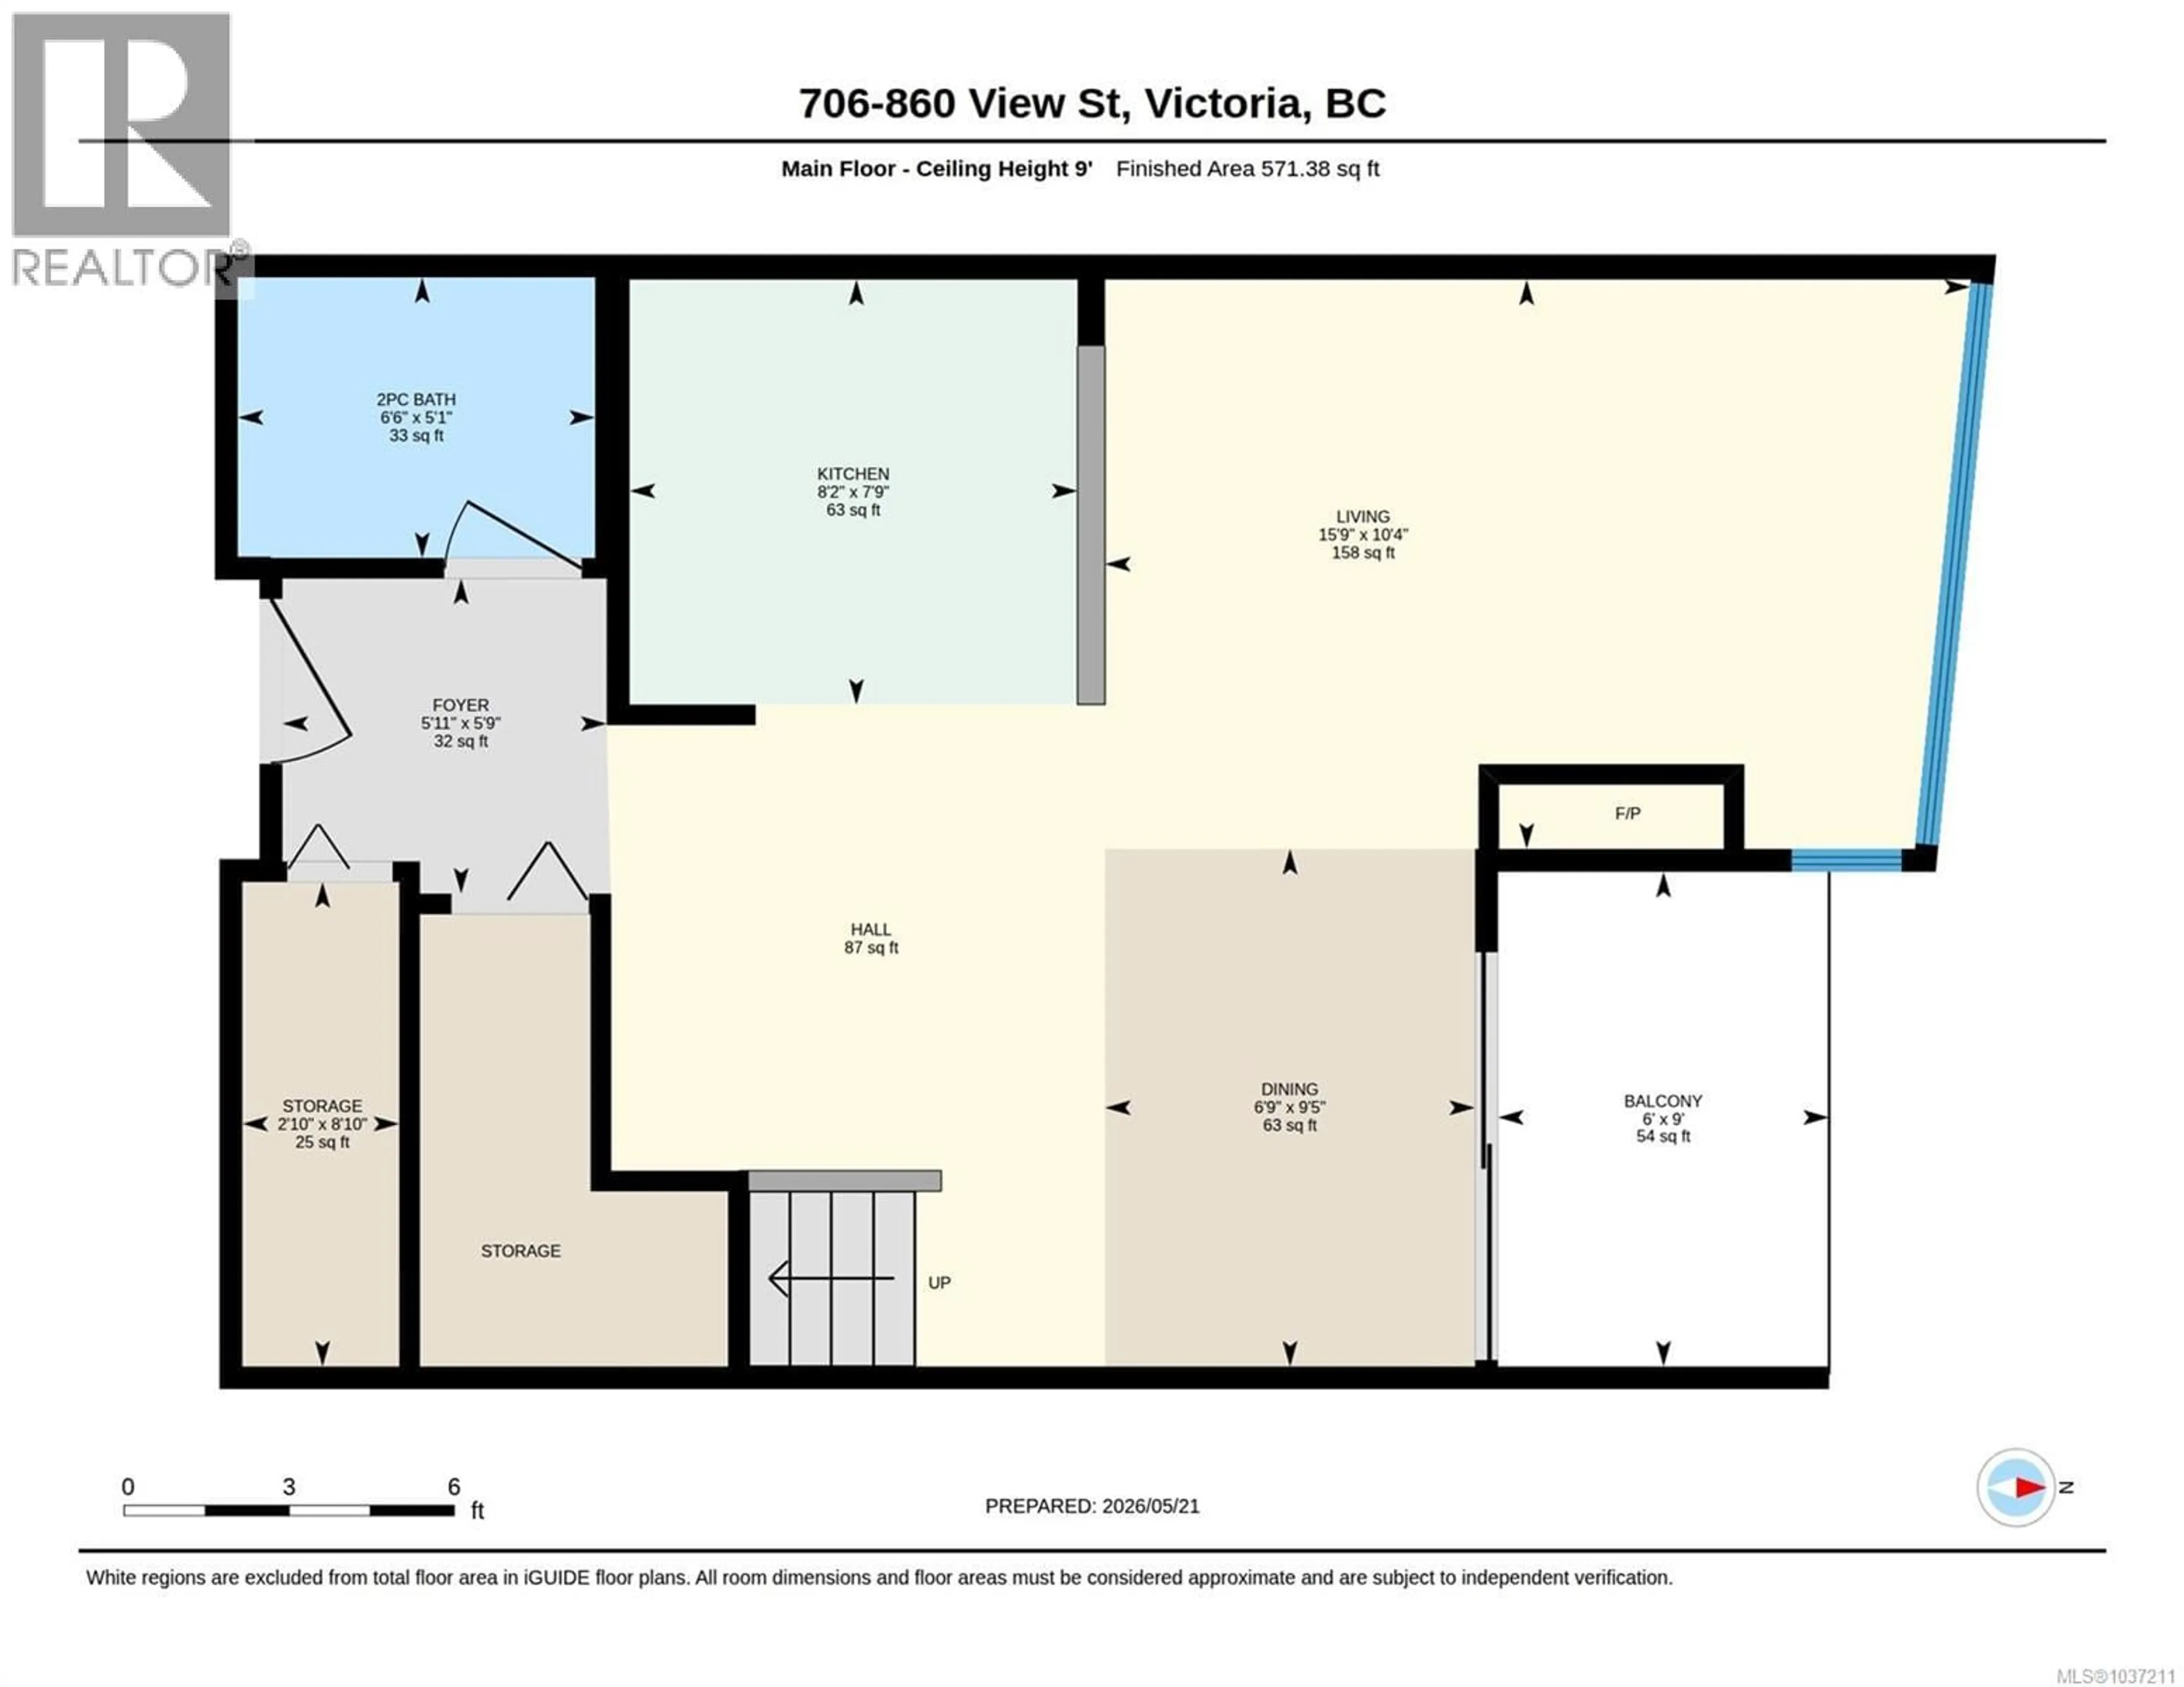
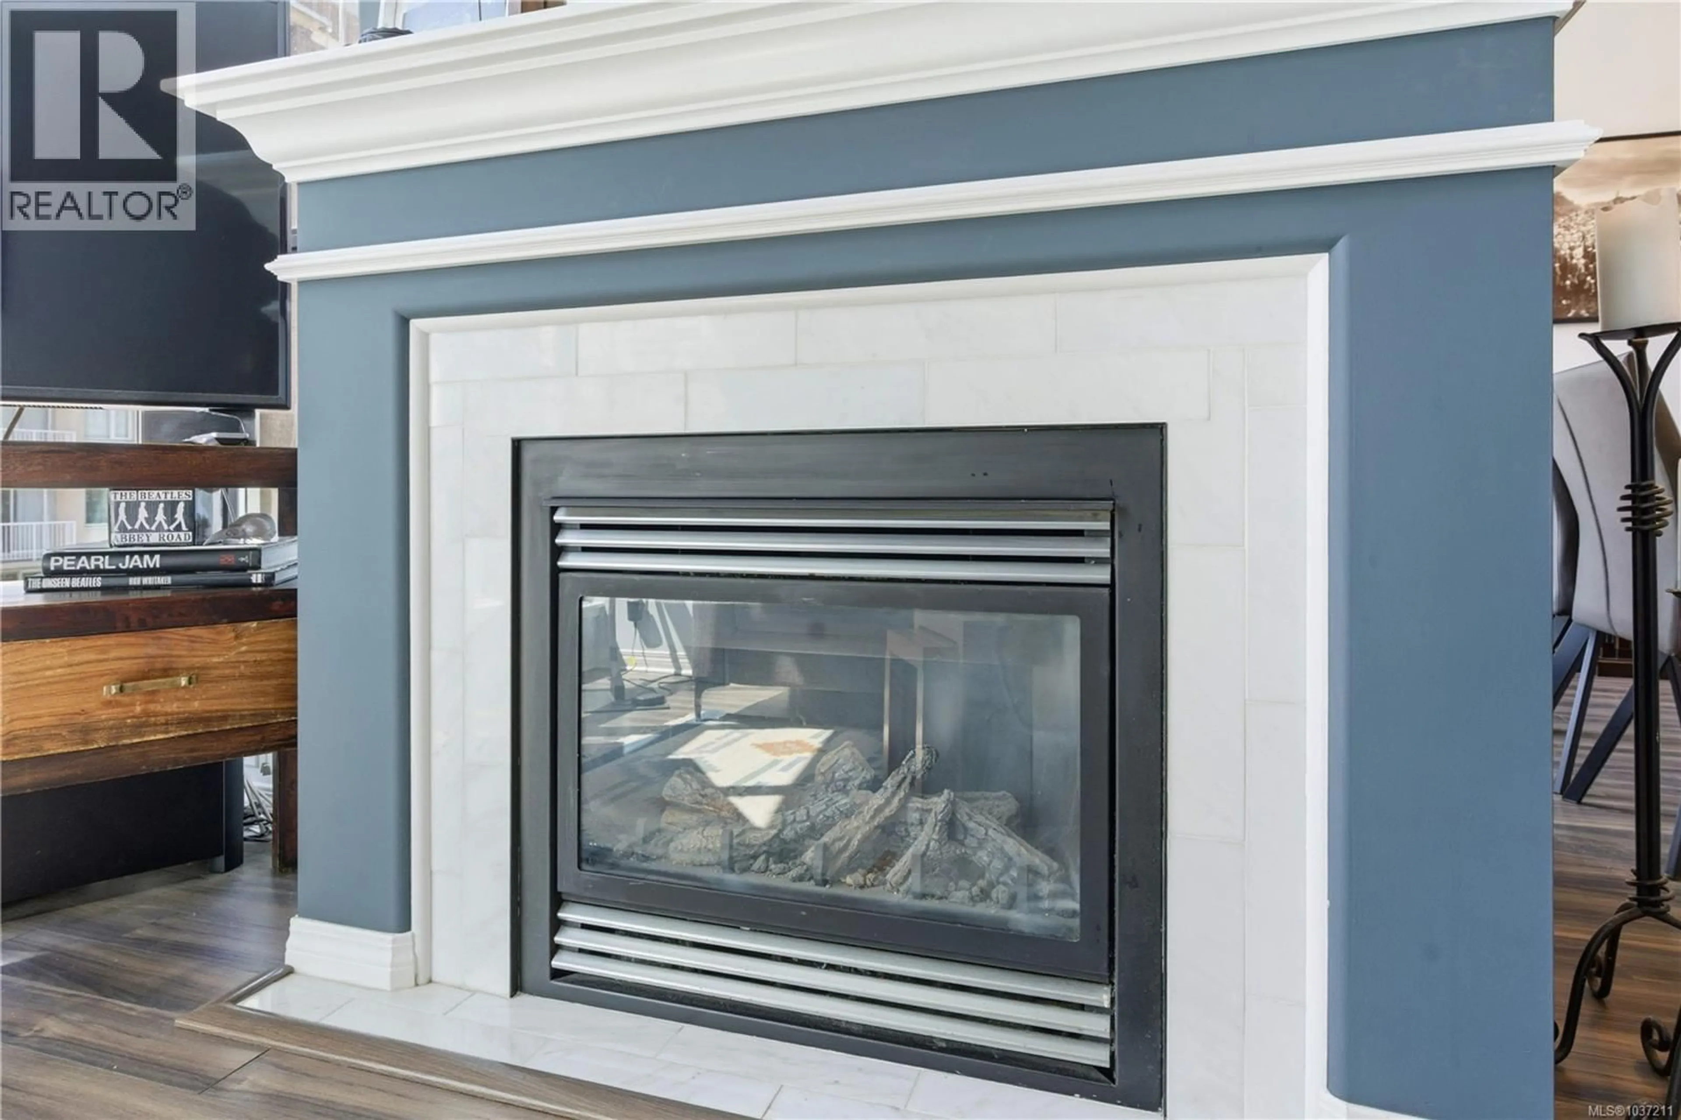
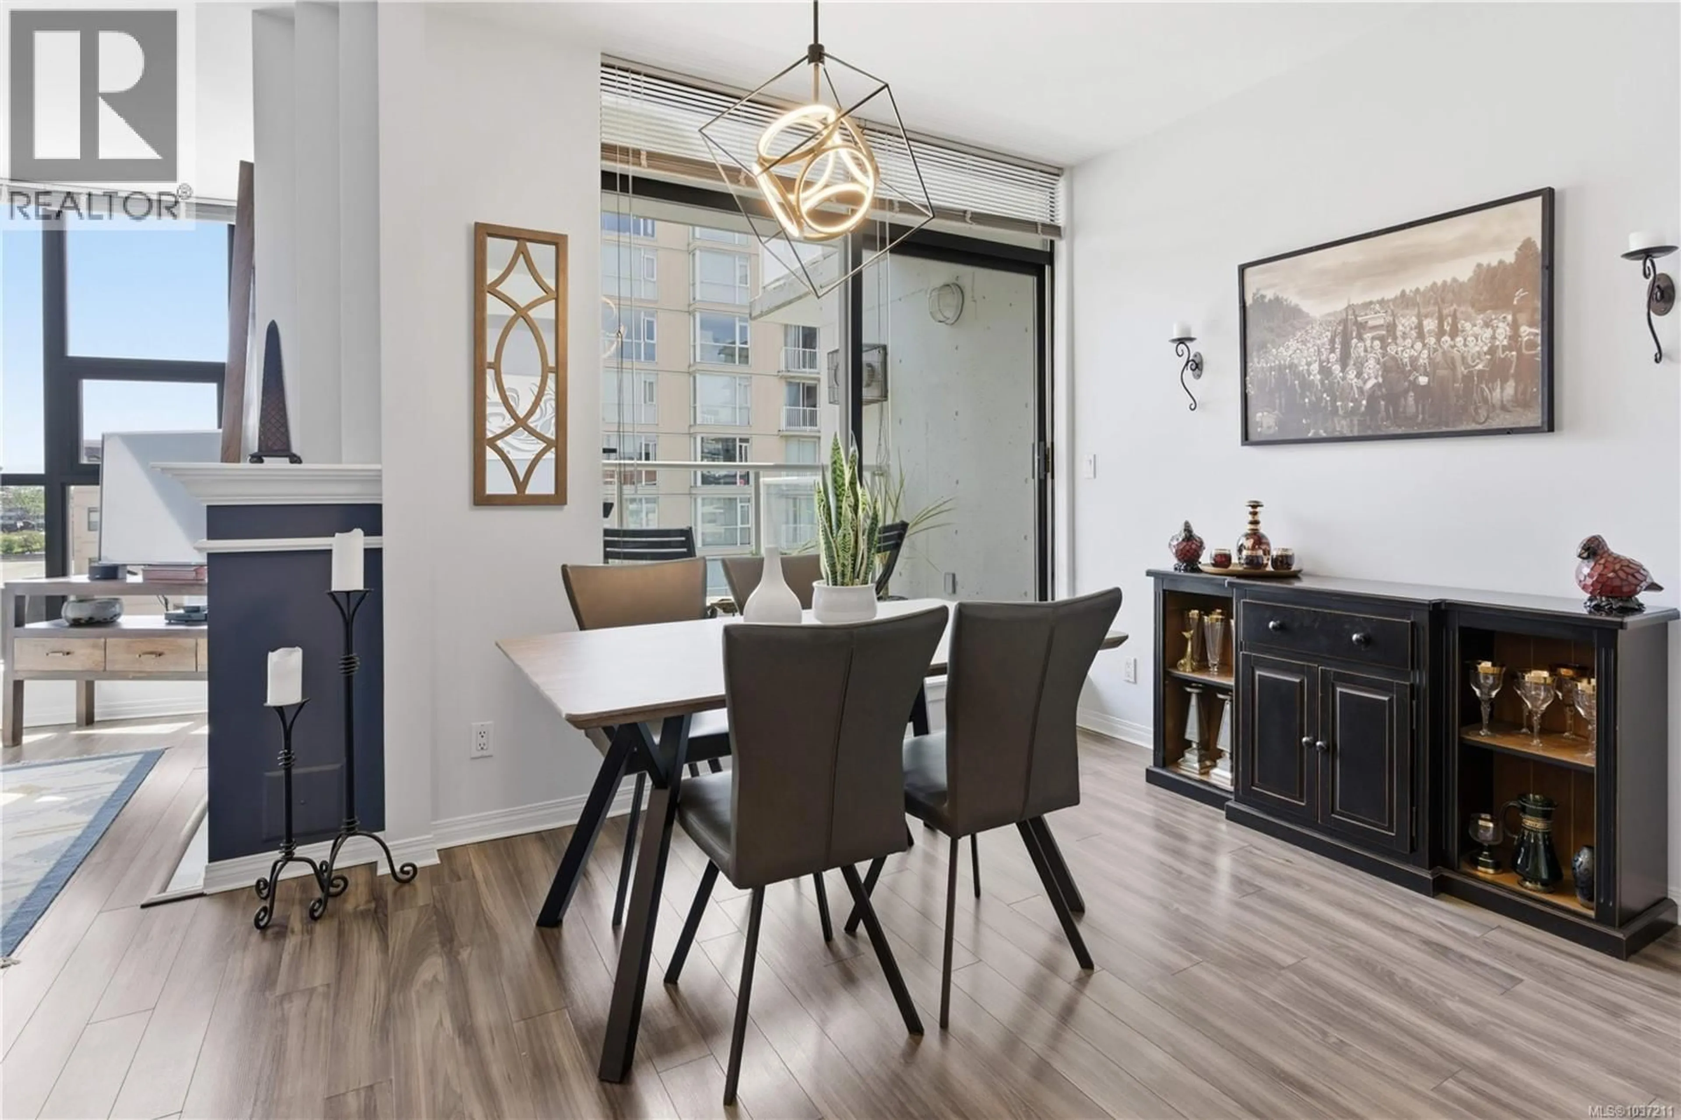
PENTHOUSE — because the best views in the city should belong to you. 2 bed, 2.5 bath, 1,173 sq ft in a concrete & steel building quietly positioned just steps from Victoria’s best restaurants, cafés, boutiques & waterfront paths. Floor-to-ceiling windows and over-height ceilings flood every level w natural light, while 2 south-facing glass panel balconies capture sweeping skyline & mountain views that shift beautifully from sunrise coffee to evening city lights. The open-concept main floor was designed for entertaining without sacrificing comfort. Gleaming floors, a cozy gas FP, and generous living & dining spaces create a home that feels elevated yet easy to live in. The kitchen features stainless appliances, gas cooktop, French door fridge, glass panel cabinetry, pendant lighting, granite breakfast bar, and the kind of layout that keeps everyone connected while you cook. Updated powder room w tile flooring is discreetly tucked away on the main. Upstairs, both bedrooms are privately positioned away from the main living spaces, framed by walls of windows that make the entire upper level feel bright and airy. Full-size W/D and second full bath offer practical luxury rarely found in downtown penthouse living. The primary suite feels like its own retreat w walk-in closet, private balcony access, and a spacious ensuite featuring dual sinks, soaker tub & separate shower. Thoughtful extras include walk-in storage, separate coat closet, underground parking, BBQ-friendly strata, and pet-friendly living. Concrete & steel construction offers the quiet, solid feel discerning buyers look for but rarely find in the downtown core. This is the kind of penthouse that quietly stands apart — not because it tries too hard, but because the proportions, light, views, and location simply work. An upscale downtown Victoria address w the space, privacy, and lifestyle balance that rarely come together at this level. (id:39198)
Property Details
Interior
Features
Second level Floor
Entrance
6 x 4Laundry room
4 x 4Ensuite
8 x 8Bedroom
12 x 8Exterior
Parking
Garage spaces -
Garage type -
Total parking spaces 1
Condo Details
Inclusions
Property History
 46
46
