701 - 860 VIEW STREET, Victoria, British Columbia V8W3Z8
Contact us about this property
Highlights
Estimated valueThis is the price Wahi expects this property to sell for.
The calculation is powered by our Instant Home Value Estimate, which uses current market and property price trends to estimate your home’s value with a 90% accuracy rate.Not available
Price/Sqft$578/sqft
Monthly cost
Open Calculator
Description
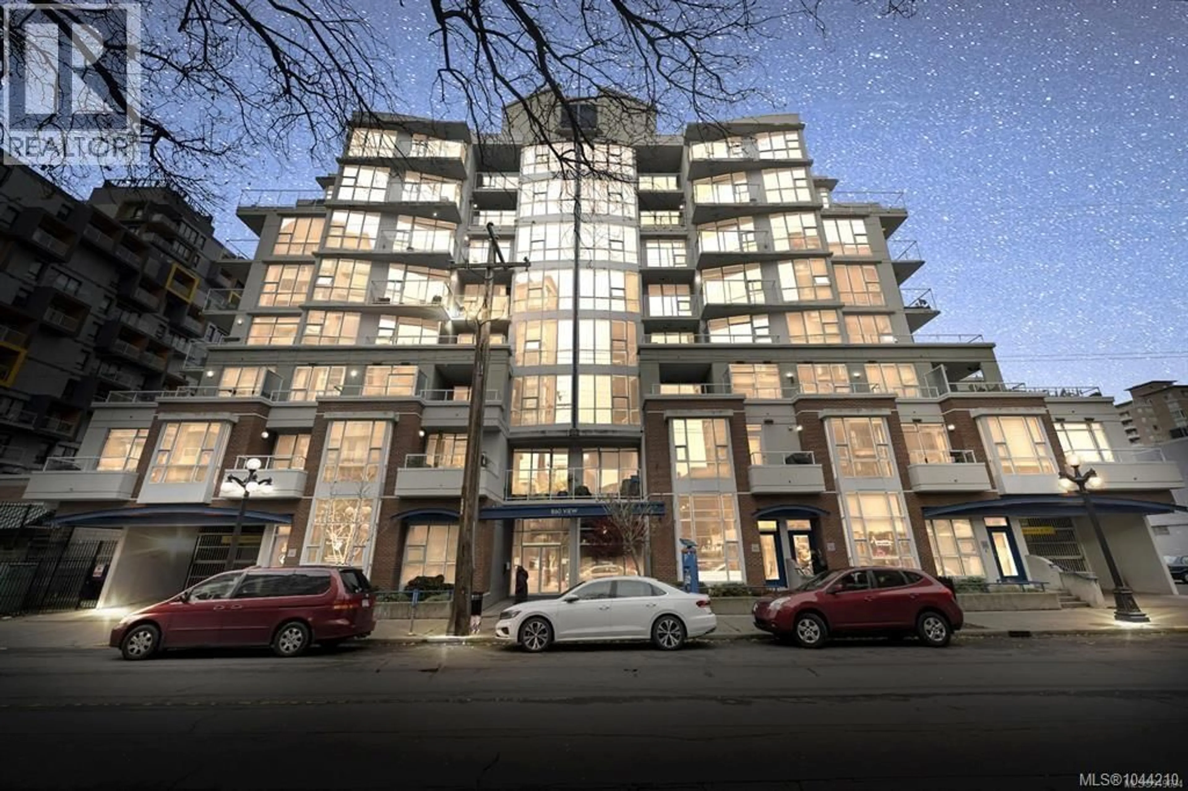
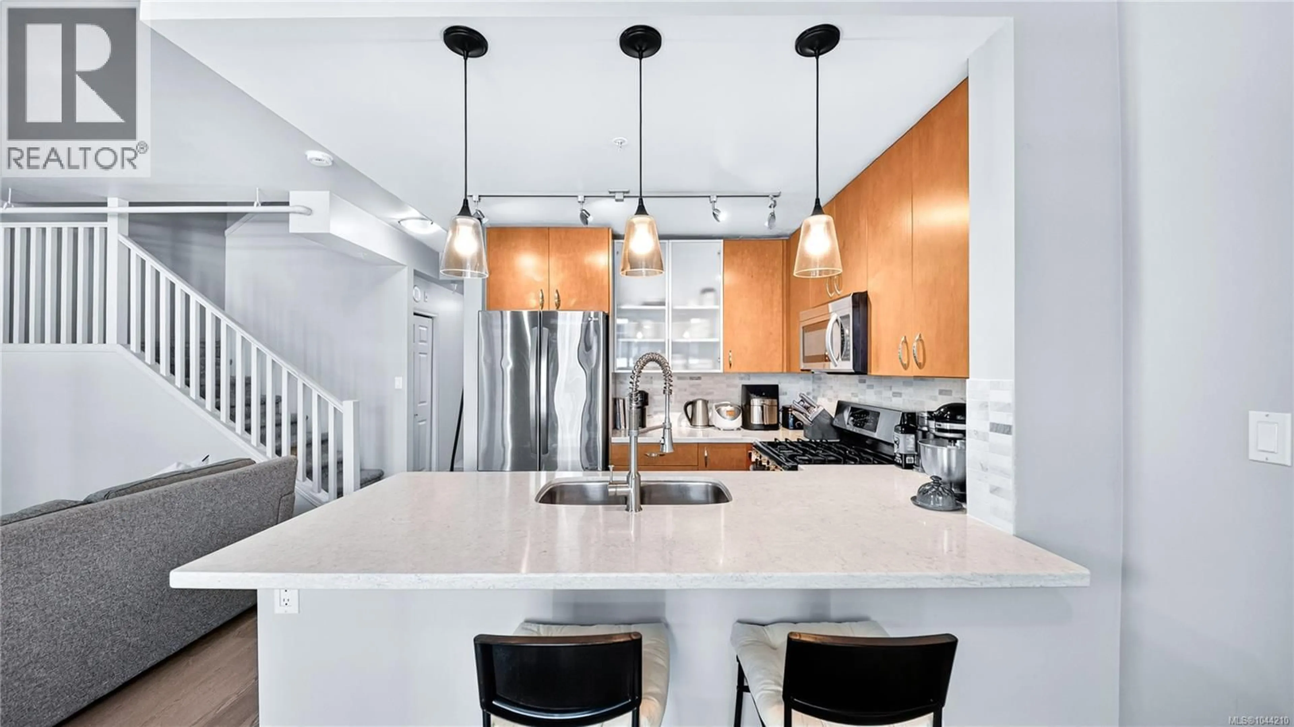
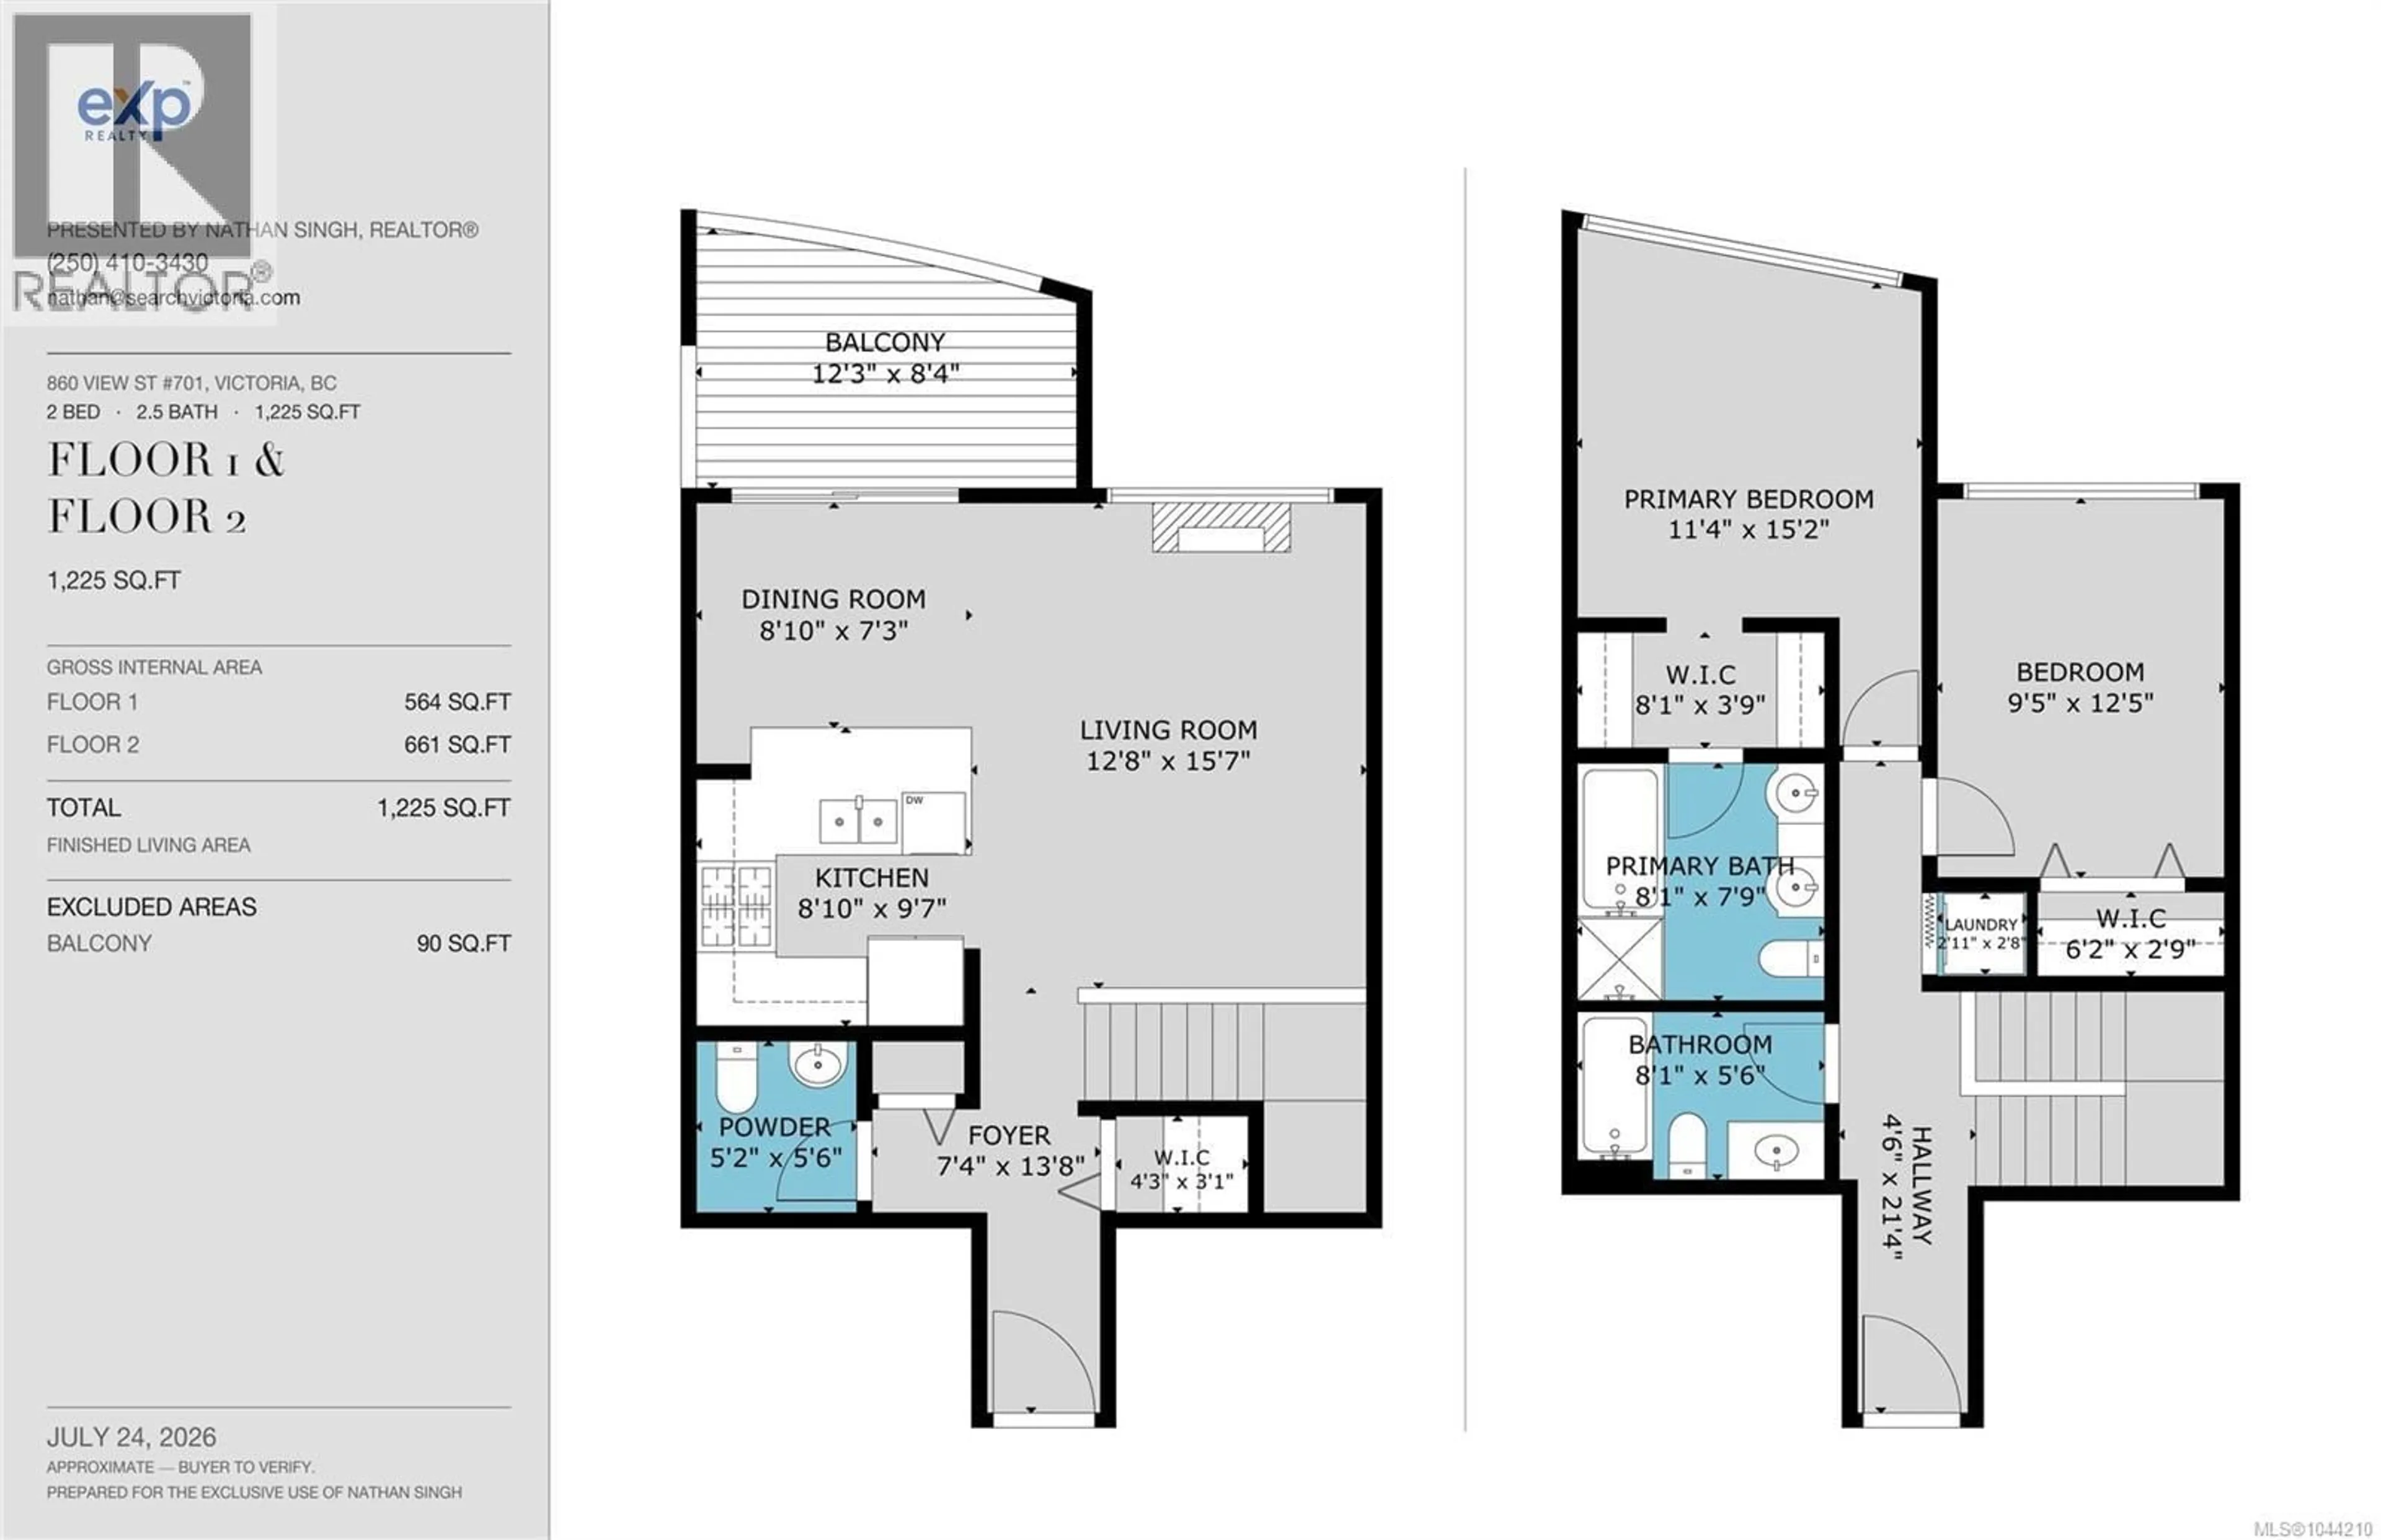
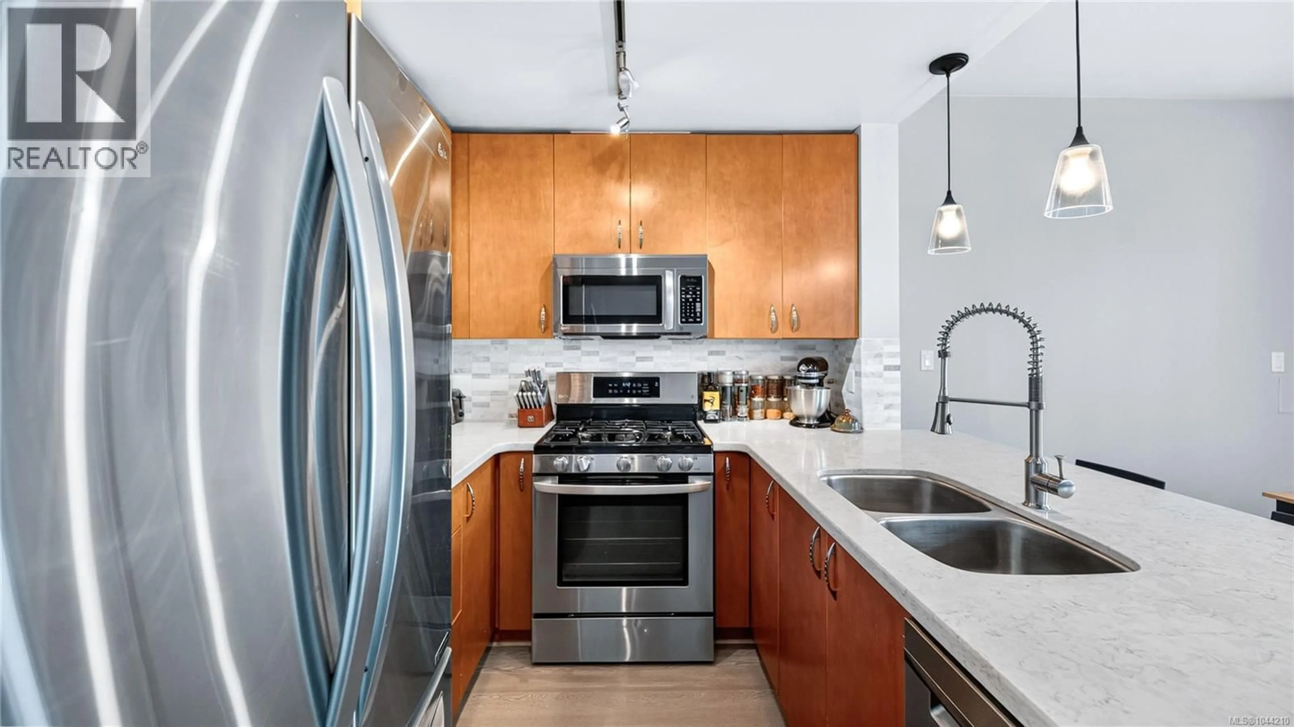
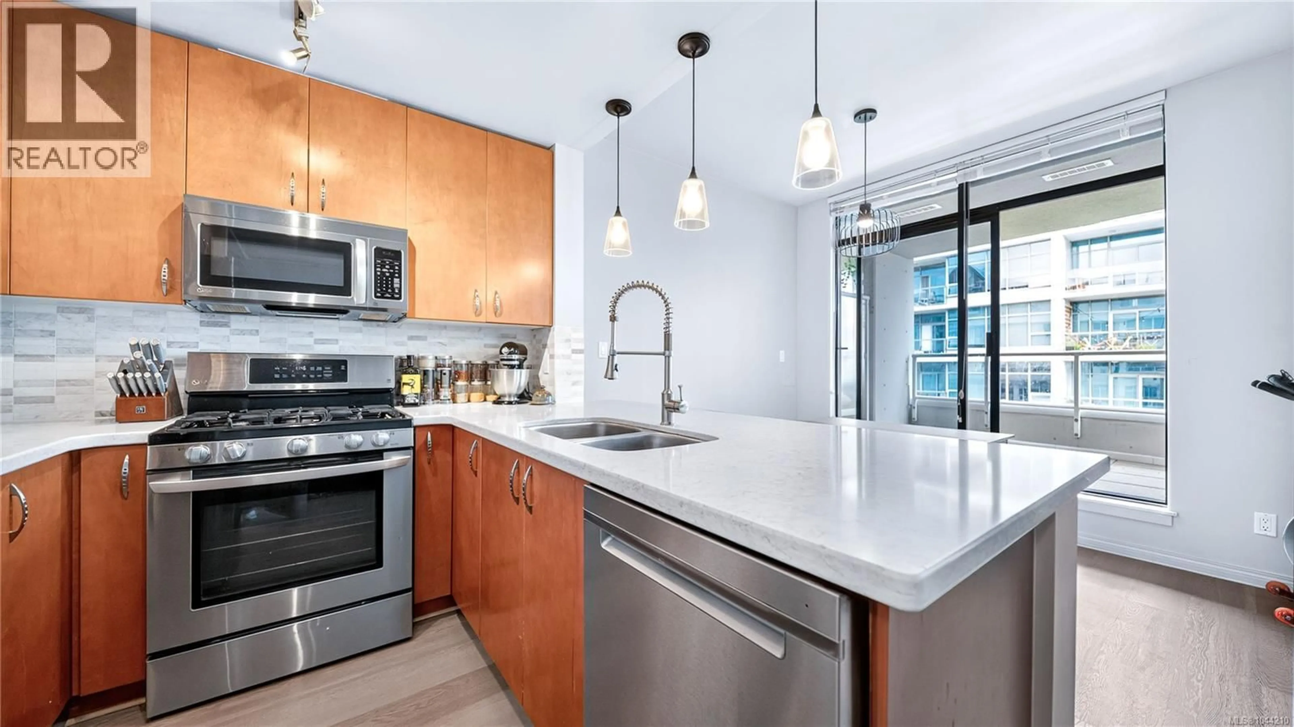
PENTHOUSE LIVING IN THE HEART OF DOWNTOWN VICTORIA! Rarely do two-level penthouses like this become available. This beautifully updated 2-bedroom, 3-bath home offers over 1,200 sq ft of bright, modern living in one of downtown Victoria's iconic buildings. The main level is designed for entertaining, featuring an open-concept layout with 9-foot ceilings, floor-to-ceiling windows, a cozy gas fireplace, and a chef's kitchen with quartz countertops, premium stainless appliances and gas range. Upstairs, both bedrooms offer excellent separation, creating a true executive-style floor plan. Leave the car in your secure underground parking and walk to the Inner Harbour, restaurants, cafés, theatres, shopping, the YMCA and countless downtown amenities. Pet-friendly, unrestricted rentals and completely move-in ready. Come see for yourself. Book your private viewing today! (id:39198)
Property Details
Interior
Features
Main level Floor
Bathroom
Kitchen
8 x 8Balcony
12 x 6Living room
11 x 16Exterior
Parking
Garage spaces -
Garage type -
Total parking spaces 1
Condo Details
Inclusions
Property History
 54
54
