303 - 1061 FORT STREET, Victoria, British Columbia V8V5A1
Contact us about this property
Highlights
Estimated valueThis is the price Wahi expects this property to sell for.
The calculation is powered by our Instant Home Value Estimate, which uses current market and property price trends to estimate your home’s value with a 90% accuracy rate.Not available
Price/Sqft$669/sqft
Monthly cost
Open Calculator
Description
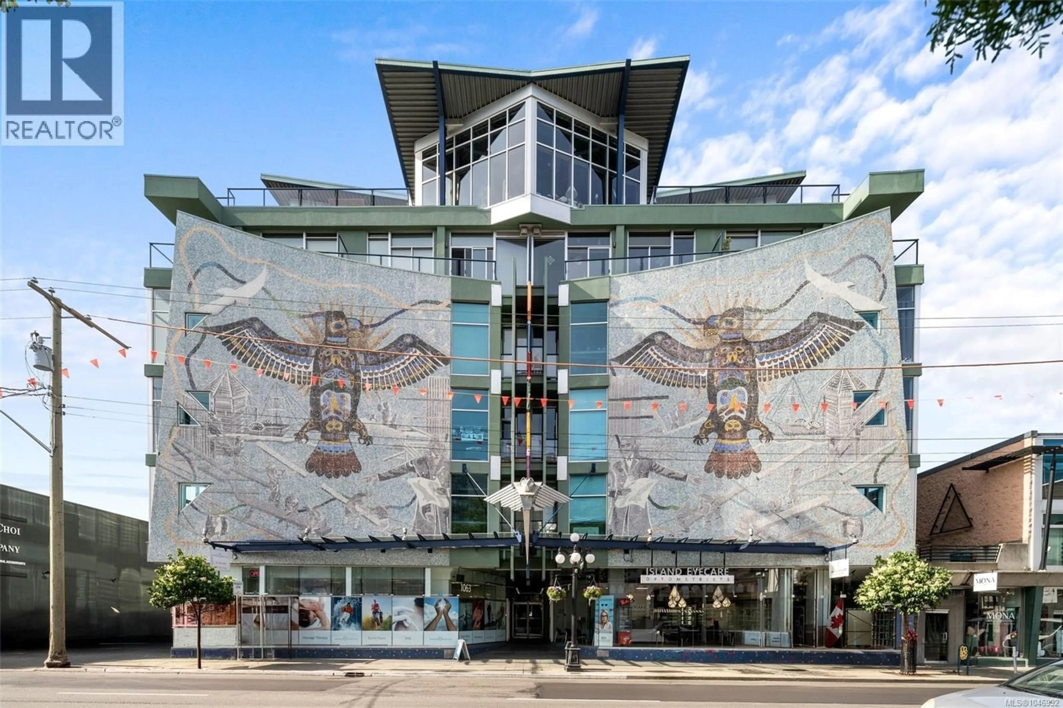
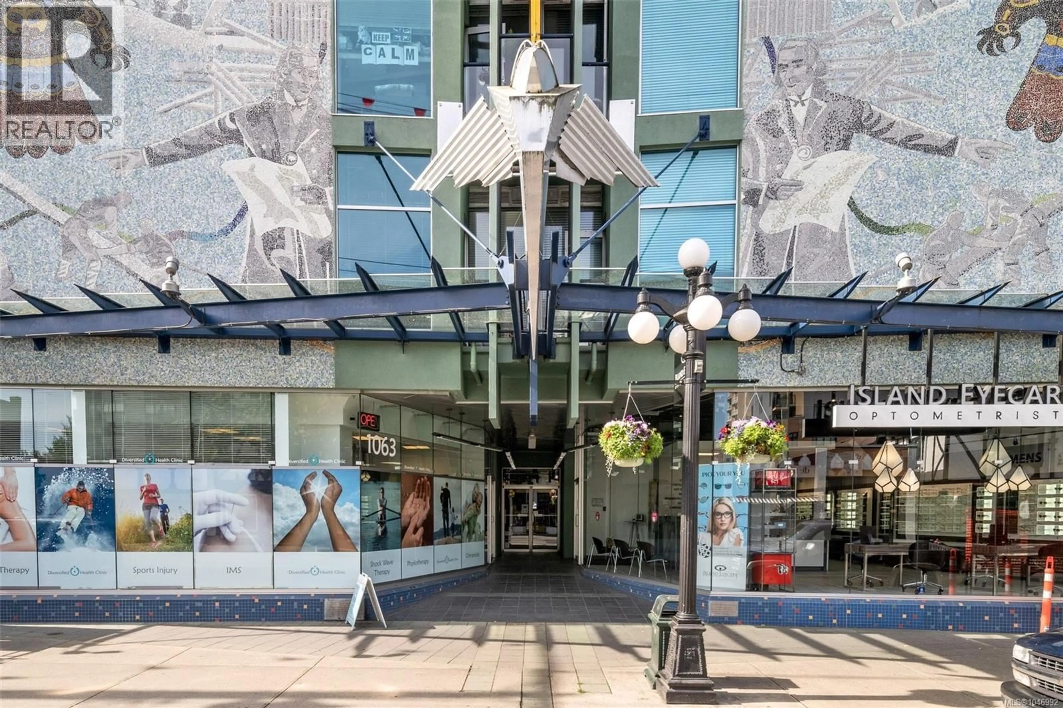
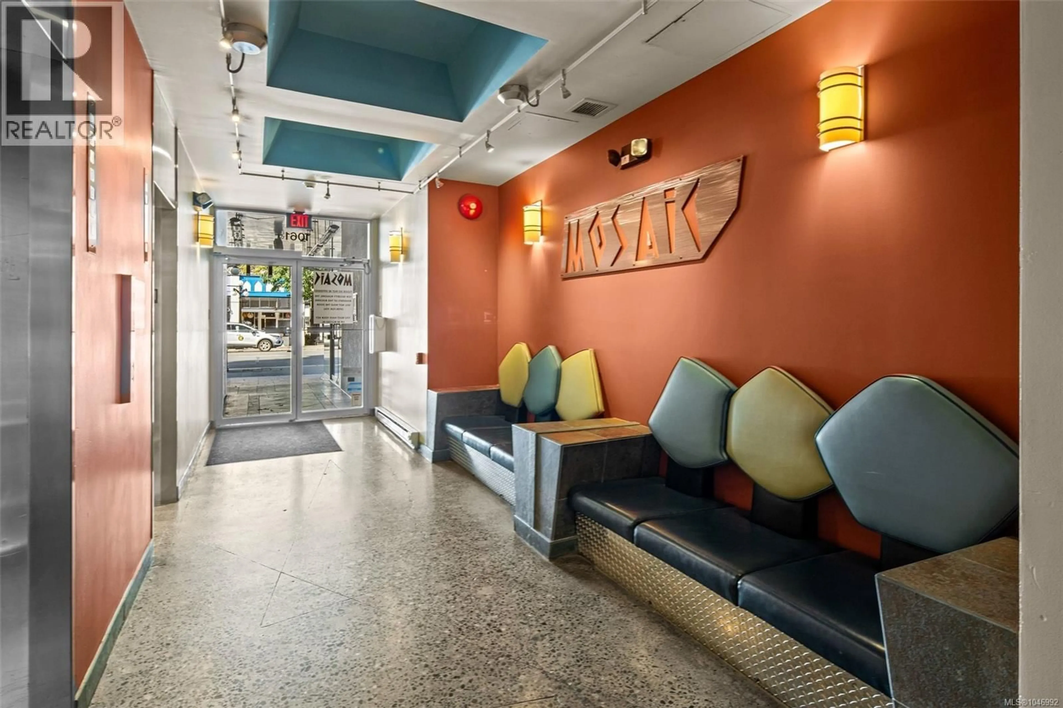
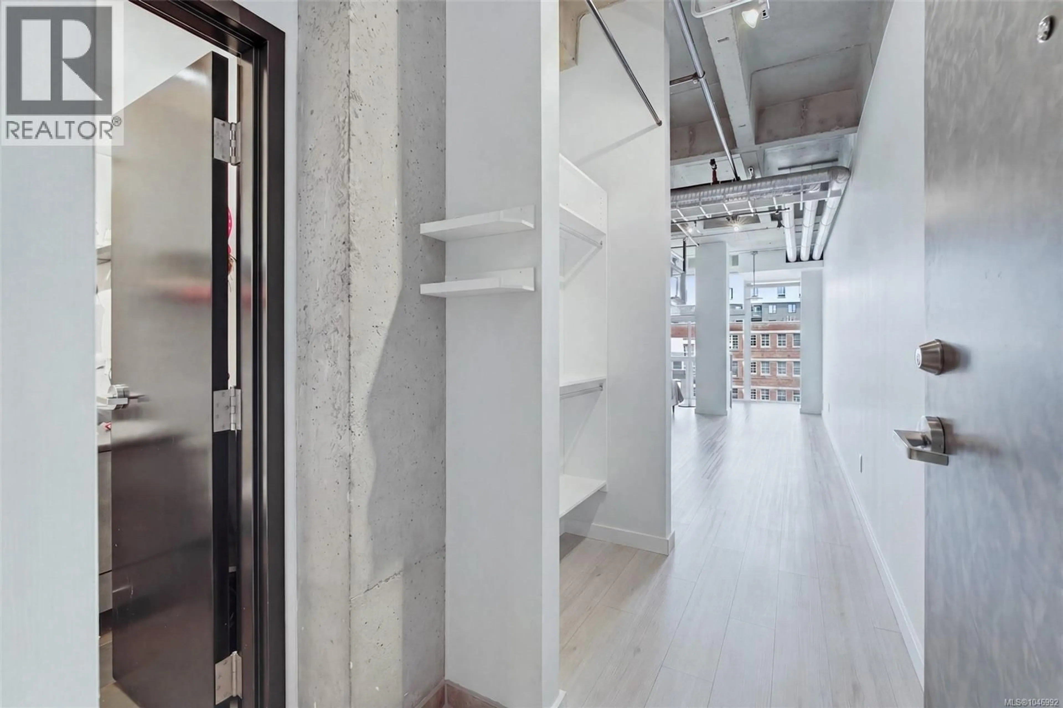
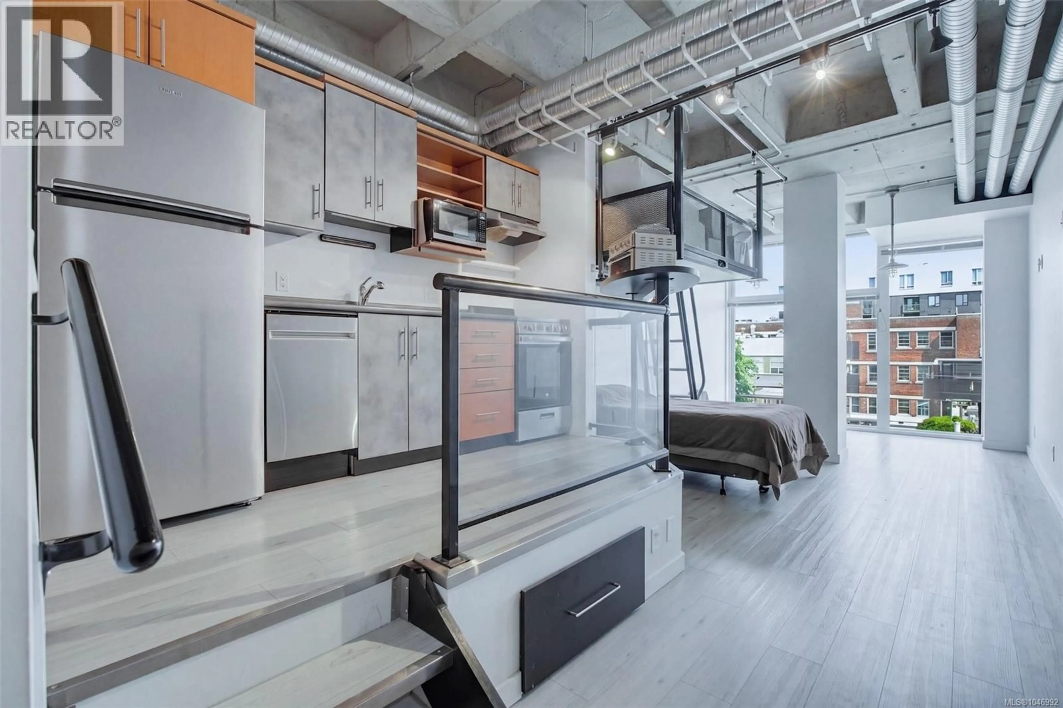
Welcome to The Mosaic!! Enjoy the best of city living in this beautiful studio style suite. This is one of the building’s best floor plans, with a unique mezzanine layout that creates a wonderful sense of separation and flexibility. The modern industrial design features a gas fireplace, in-suite laundry, and full-height East-facing windows that fill the home with natural light. The Mosaic is pet-friendly and allows longterm rentals, with bike and separate storage included. Located in the heart of Victoria, you’re mere steps from restaurants, coffee shops, boutiques, parks, and everyday amenities, with direct bus routes to many Greater Victoria destinations. An excellent opportunity for first time buyers, professionals, or investors seeking stylish urban living in an exceptional location. (id:39198)
Property Details
Interior
Features
Main level Floor
Other
4'7 x 6'3Laundry room
5'1 x 5'3Kitchen
6'0 x 10'0Living room/Dining room
11'6 x 27'0Condo Details
Inclusions
Property History
 18
18
