2 - 834 JOHNSON STREET, Victoria, British Columbia V8W1N3
Contact us about this property
Highlights
Estimated valueThis is the price Wahi expects this property to sell for.
The calculation is powered by our Instant Home Value Estimate, which uses current market and property price trends to estimate your home’s value with a 90% accuracy rate.Not available
Price/Sqft$649/sqft
Monthly cost
Open Calculator
Description
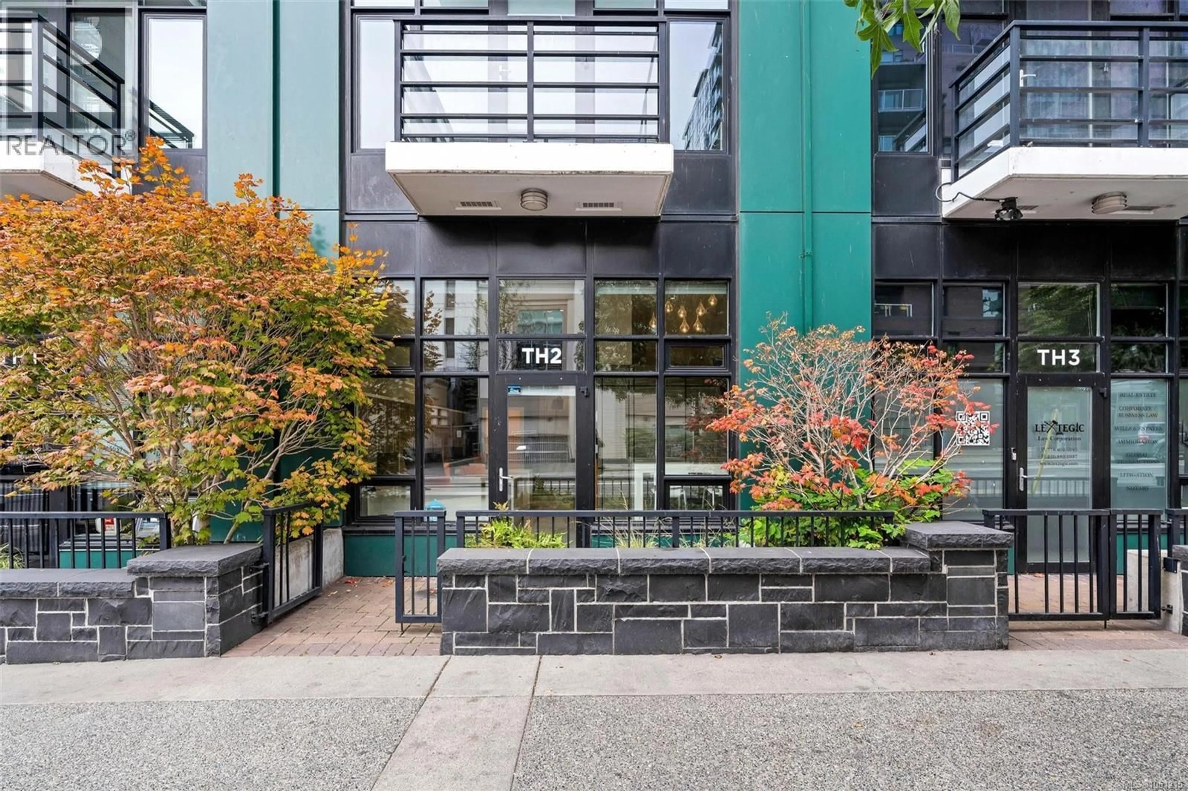
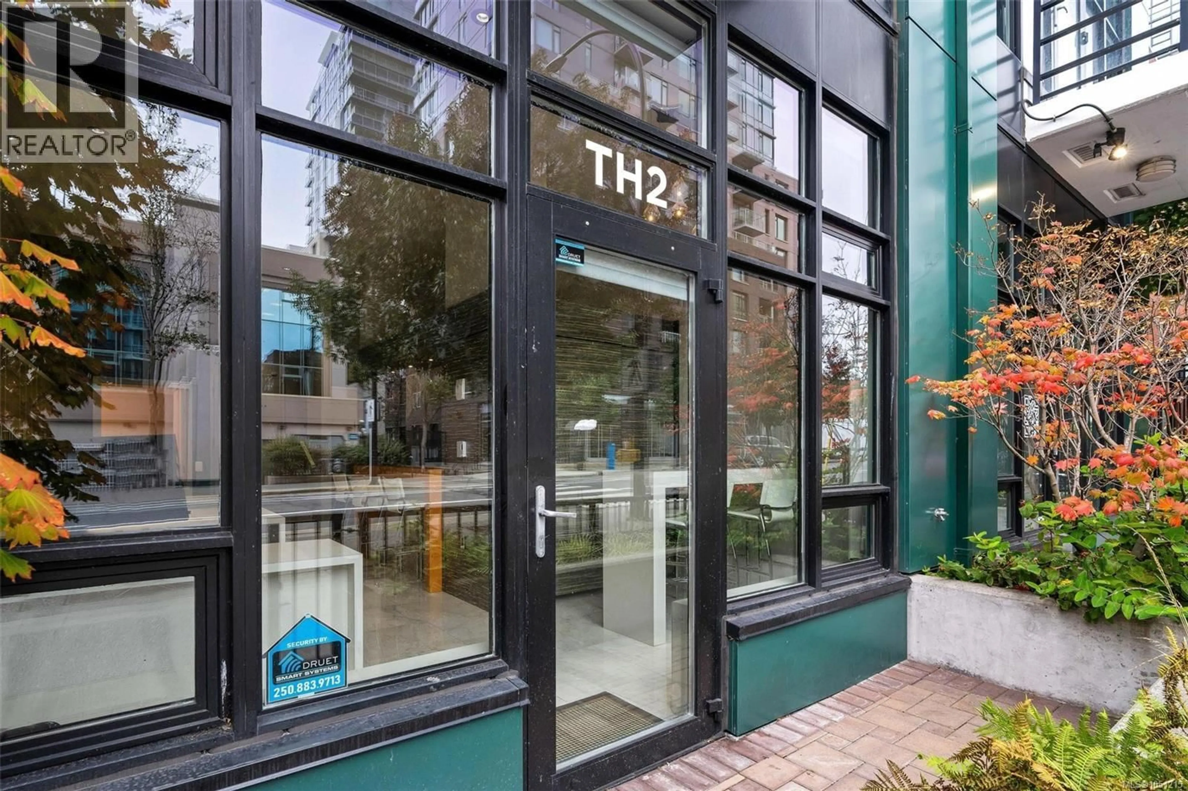
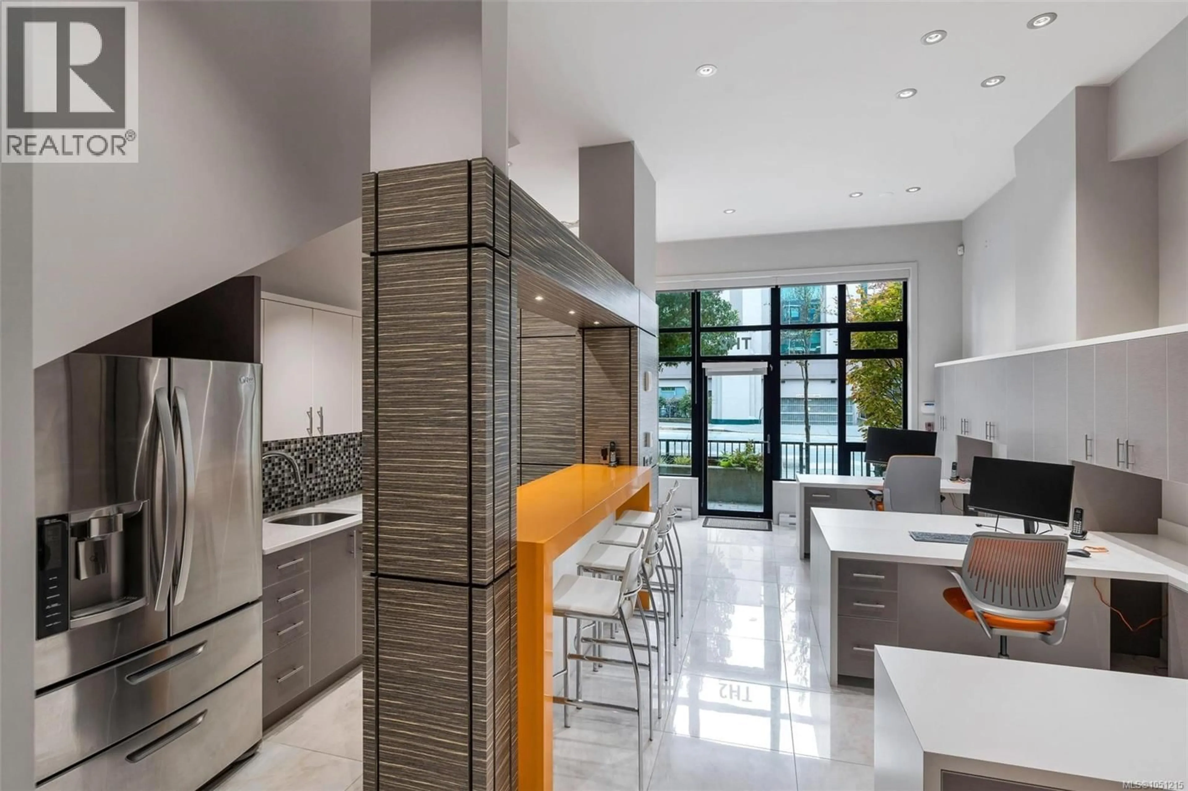
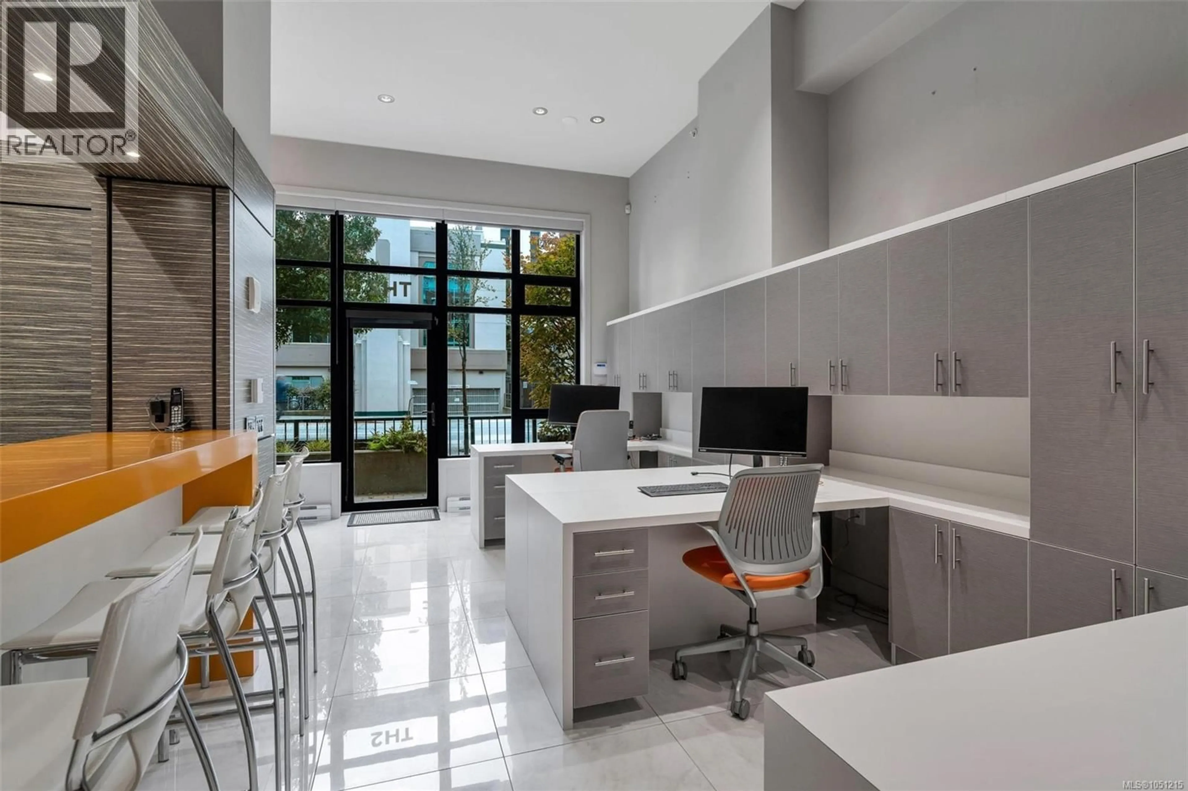
Welcome to #2-834 Johnson Street, a versatile two-level property in the heart of downtown Victoria. Offering approximately 1,276 sqft with two separate entrances. The layout invites a huge range of possibilities. The open-concept ground floor features 12-foot ceilings, a two-piece bathroom, kitchen and direct frontage via the patio access along Johnson St. The approximately 638 sqft upper level includes its own entrance, a four-piece bathroom, laundry hookup and a balcony overlooking the street. Explore the potential for residential use upstairs with commercial space below, or commercial use throughout. A separate storage room and three parking stalls add value and convenience. A compelling opportunity for those seeking an owner-occupier opportunity or investment. Use fully for your own business, live in the upstairs with commercial space below, or a great centrally located investment. Contact the City of Victoria to confirm zoning and permitted uses. (id:39198)
Property Details
Interior
Features
Main level Floor
Patio
5'2 x 13'5Entrance
6'9 x 17'0Office
15'11 x 11'1Bathroom
5'7 x 5'11Exterior
Parking
Garage spaces -
Garage type -
Total parking spaces 3
Condo Details
Inclusions
Property History
 38
38