886 MADDISON STREET, Victoria, British Columbia V8S4C2
Contact us about this property
Highlights
Estimated valueThis is the price Wahi expects this property to sell for.
The calculation is powered by our Instant Home Value Estimate, which uses current market and property price trends to estimate your home’s value with a 90% accuracy rate.Not available
Price/Sqft$455/sqft
Monthly cost
Open Calculator
Description
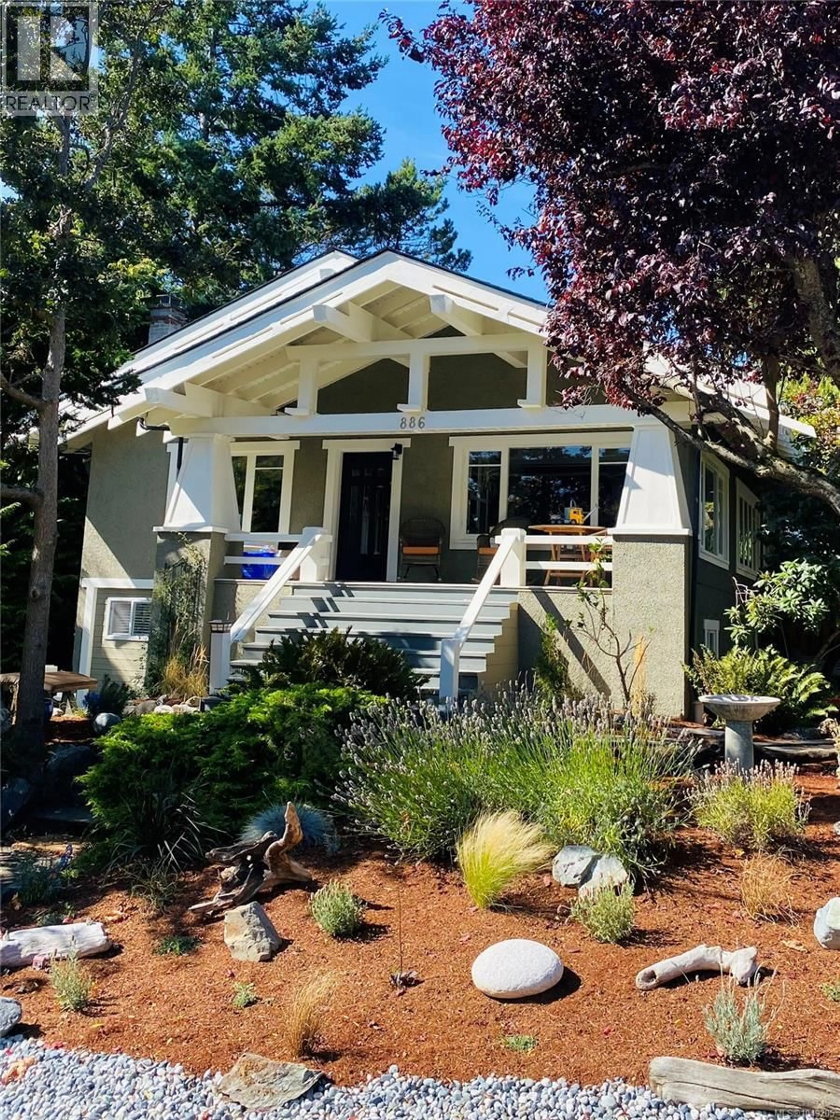
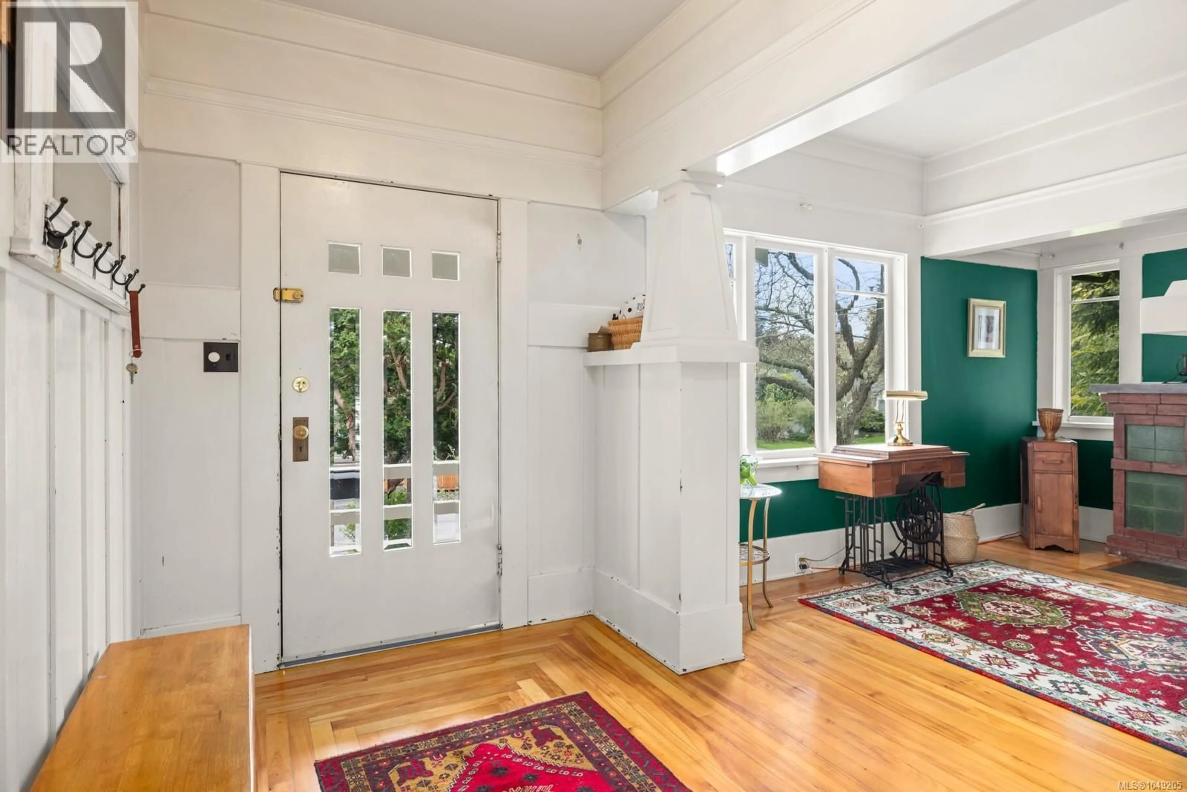
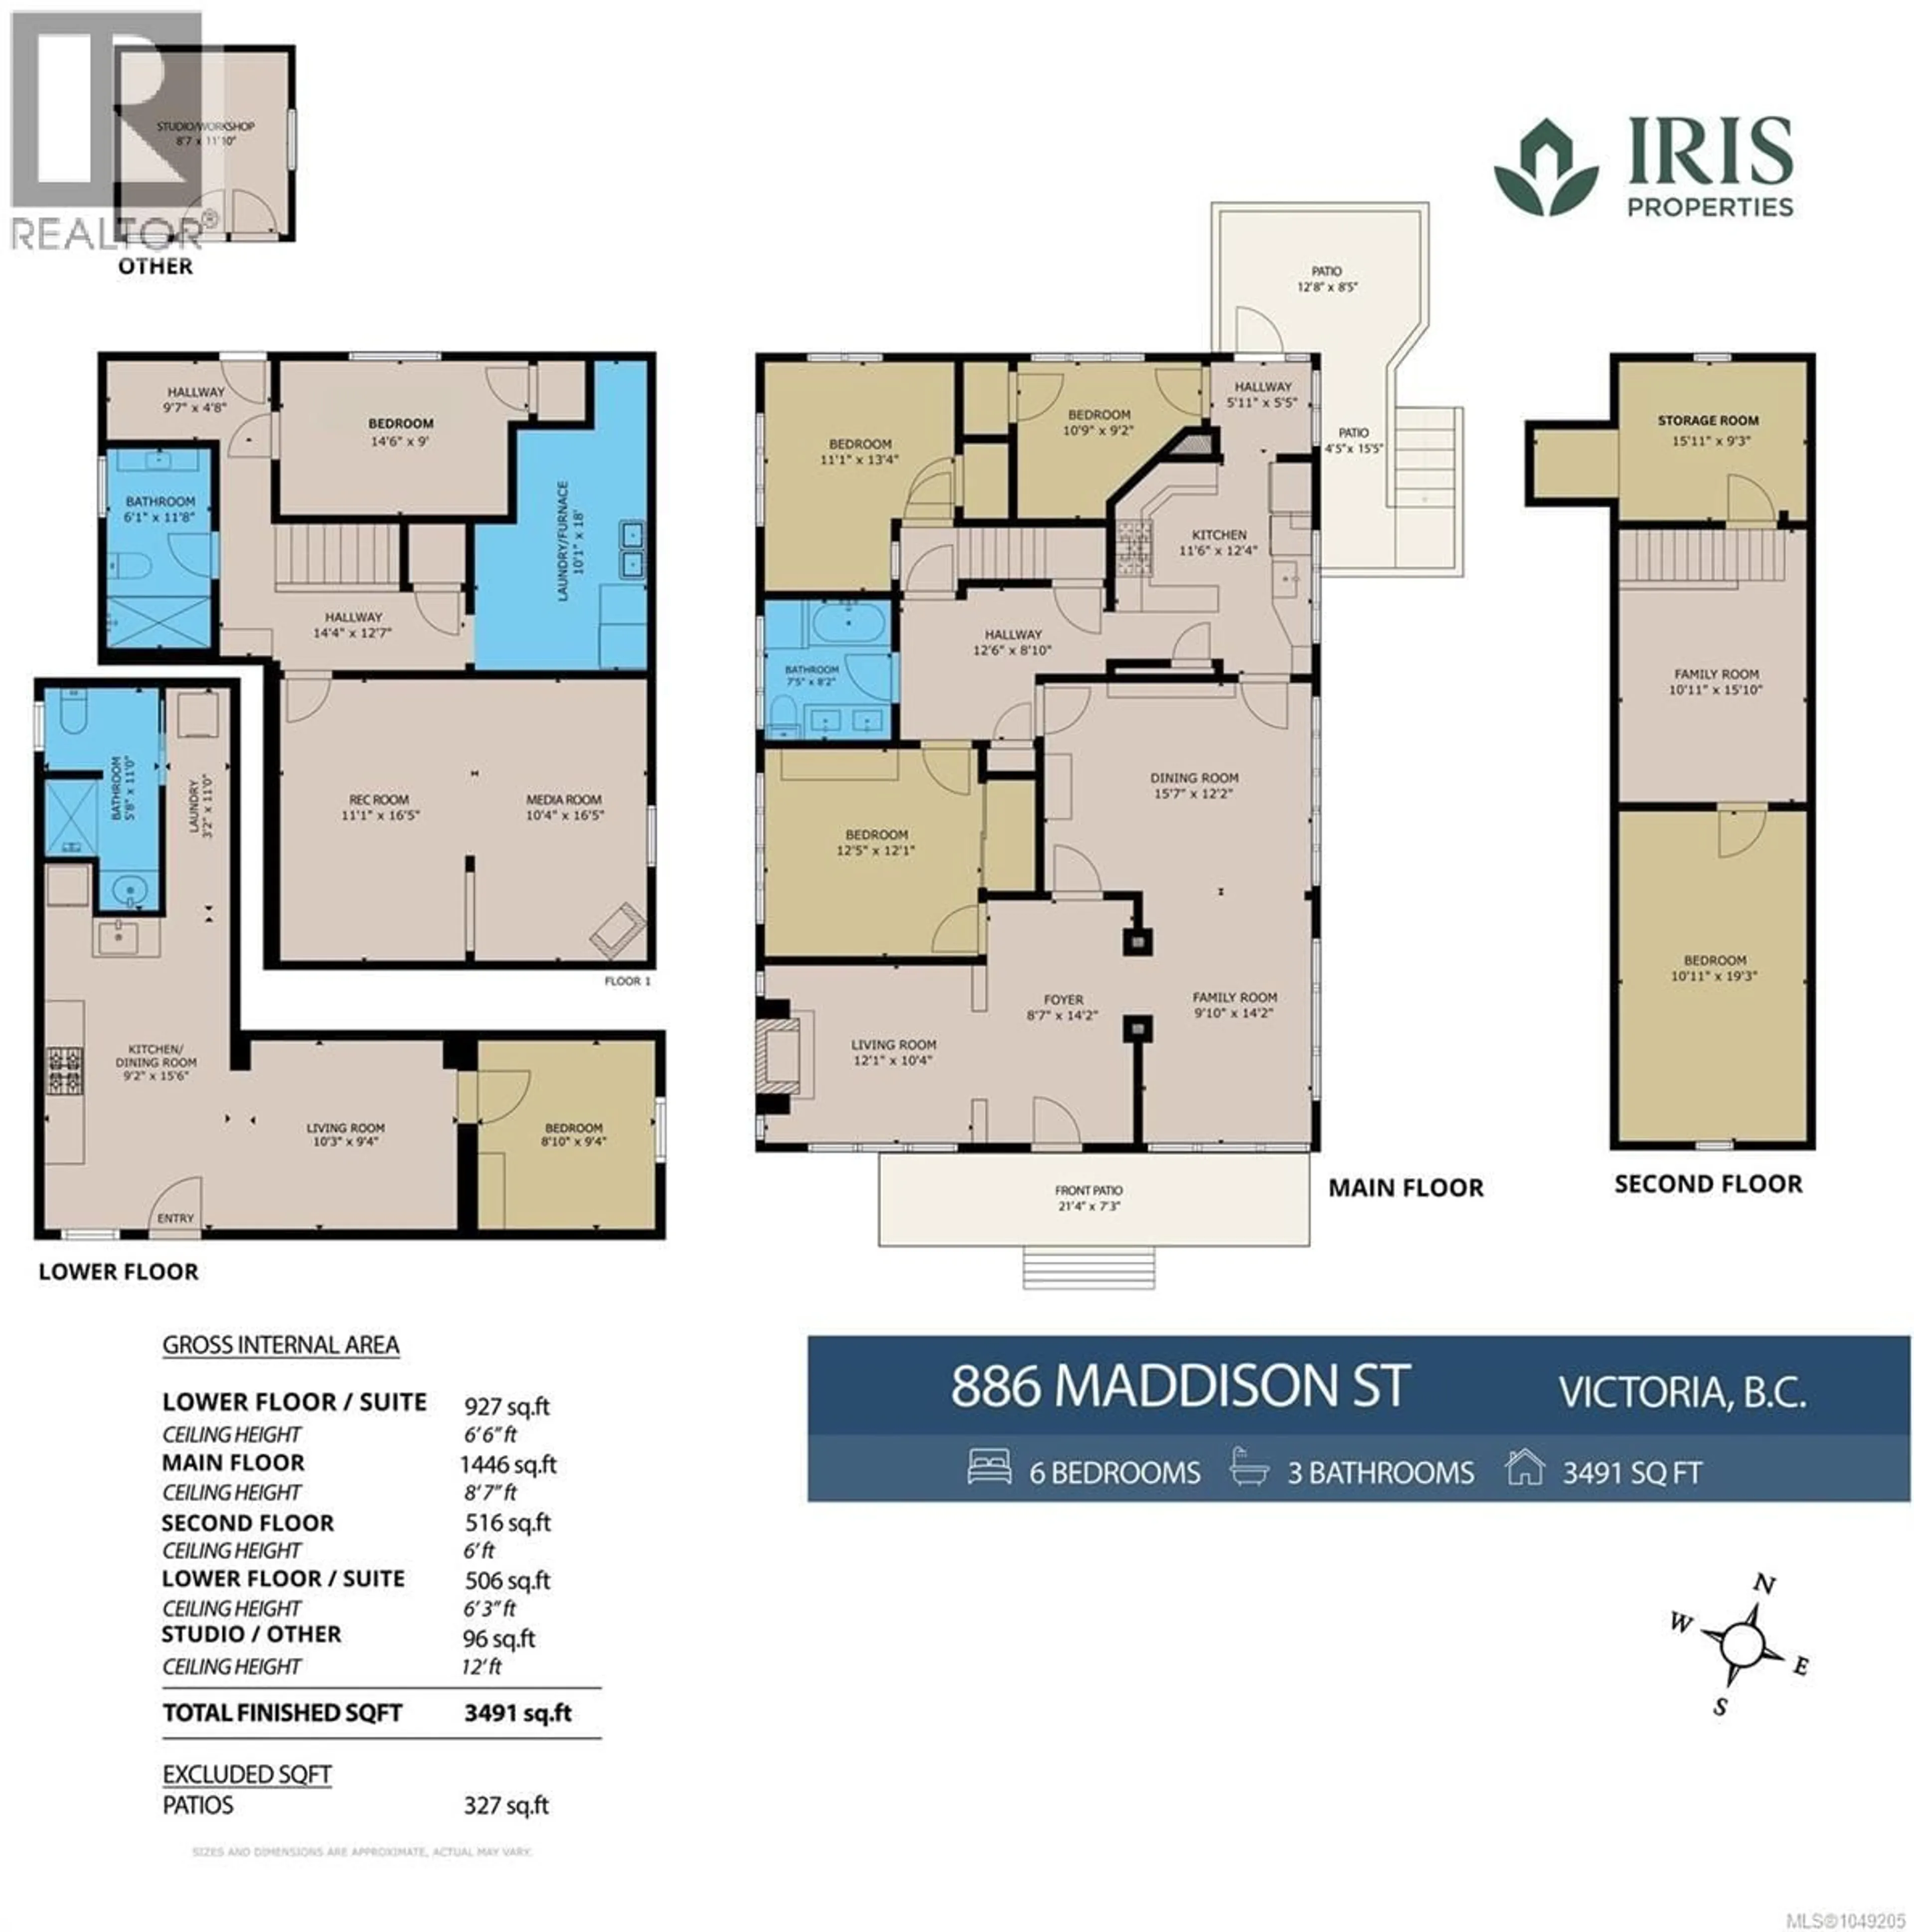
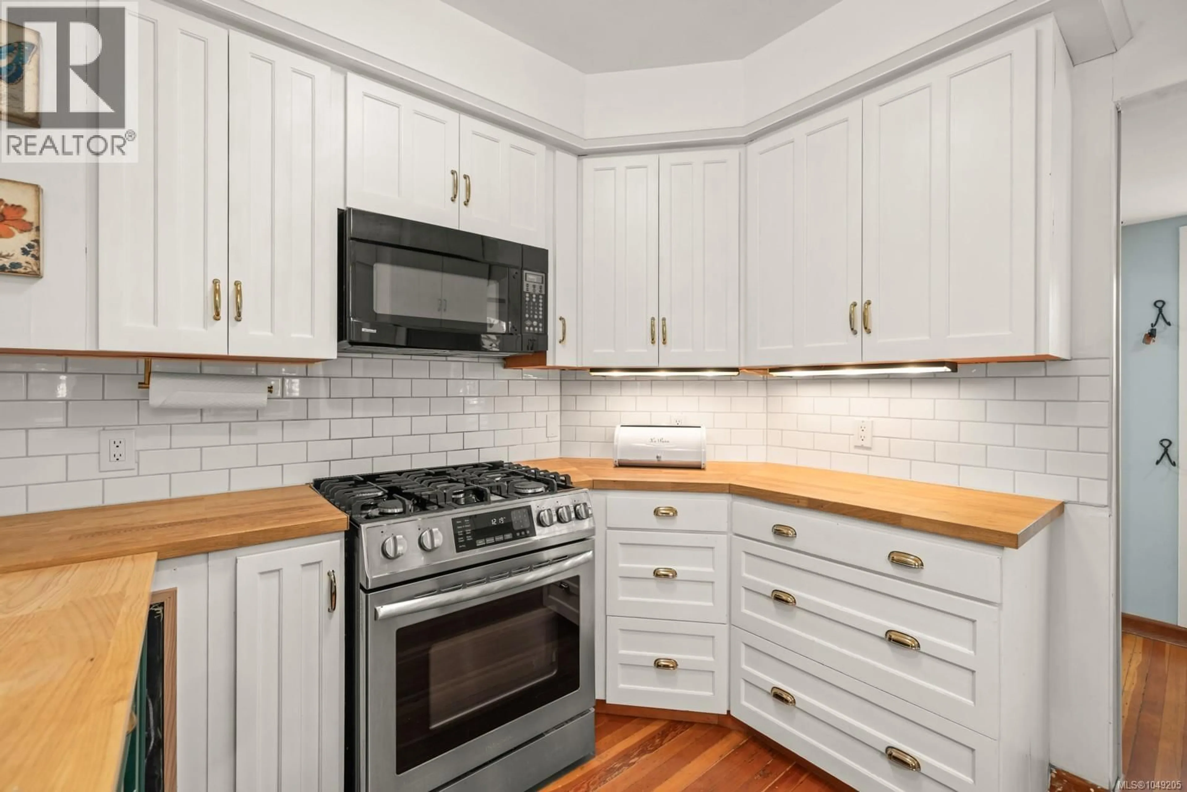
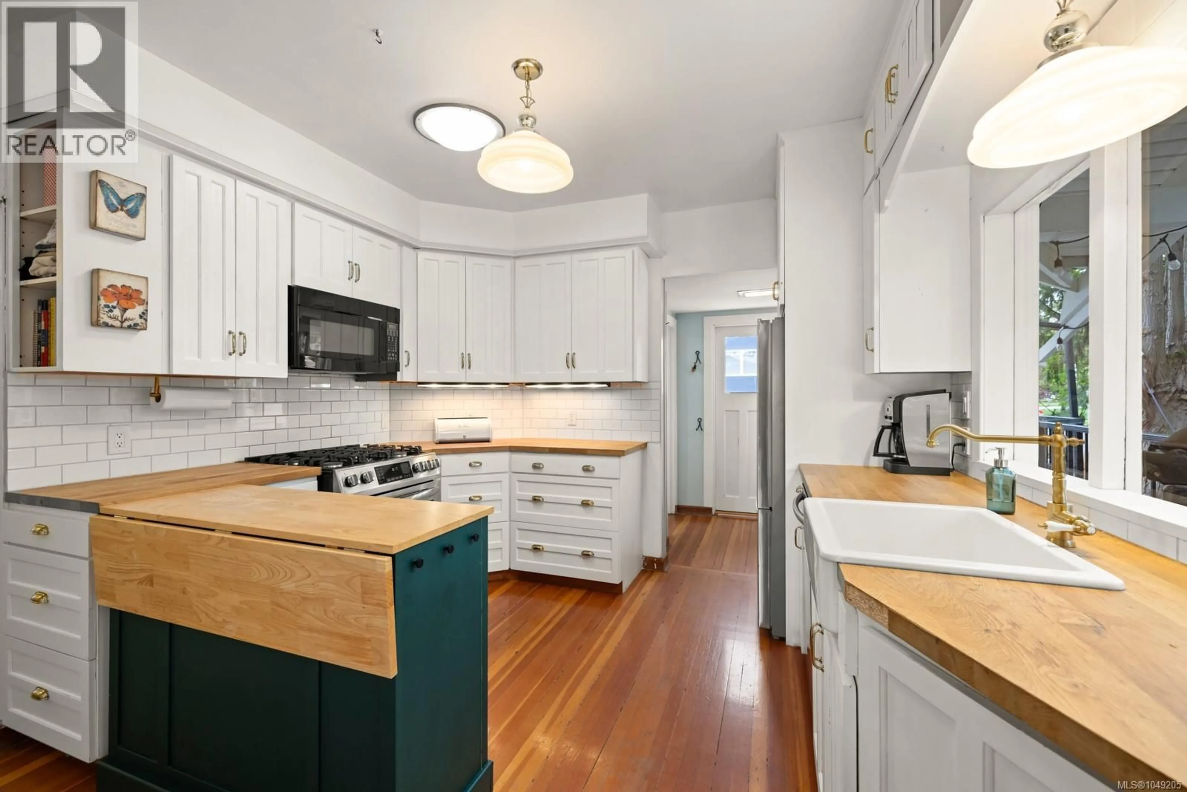
Welcome to 886 Maddison Street! A beautifully updated 1913 Craftsman tucked onto a quiet, tree-lined street in the heart of Gonzales. This is the kind of home that is increasingly difficult to find in Victoria: a substantial character house with genuine space for a growing family, extended family, guests, work-from-home living and hobbies—all in one of Victoria's most beloved neighbourhoods. Across three levels, the home offers six bedrooms and three bathrooms, with generous spaces for everyone to spread out. Original character details blend with thoughtful modern updates, including refreshed hardwood floors, a refreshed kitchen, updated appliances, fresh interior and exterior paint, and a beautifully finished downstairs bathroom with heated floors. The newly created self-contained suite, with its own breaker panel, laundry and private living space, adds exceptional flexibility. Use it as a mortgage helper, a comfortable space for family or guests, or simply enjoy the option of having independent living space on your property. Upstairs, the newly developed attic provides two additional bedrooms and flexible recreation space. The lower level offers additional family space and storage, while the rare rear laneway and detached bunkie create even more possibilities for a home office, studio, creative space or quiet retreat. Outside, the property has been thoughtfully refreshed with new fencing, fresh lawn, front landscaping and a brick garden path. The chicken coop and established garden create a wonderful little urban-homestead experience—an especially rare feature in the heart of Victoria. And then there is the location. Walk to Gonzales Beach, Oak Bay Village, local cafés, shops and parks, with Glenlyon Norfolk School just steps away. This is a neighbourhood where you can enjoy the feeling of a quiet residential community while remaining close to everything that makes central Victoria so desirable! (id:39198)
Property Details
Interior
Features
Lower level Floor
Other
14 x 12Bathroom
6 x 11Bedroom
14 x 9Laundry room
10 x 18Exterior
Parking
Garage spaces -
Garage type -
Total parking spaces 2
Property History
 49
49
