125 WILDWOOD AVENUE, Victoria, British Columbia V8S3V8
Contact us about this property
Highlights
Estimated valueThis is the price Wahi expects this property to sell for.
The calculation is powered by our Instant Home Value Estimate, which uses current market and property price trends to estimate your home’s value with a 90% accuracy rate.Not available
Price/Sqft$1,146/sqft
Monthly cost
Open Calculator
Description
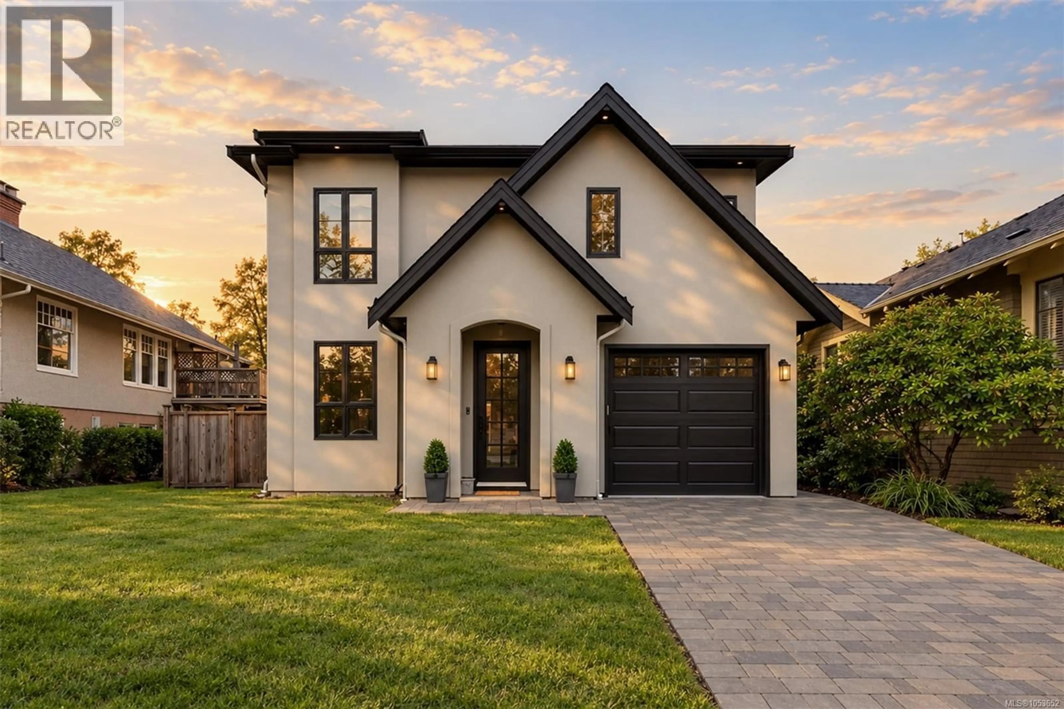
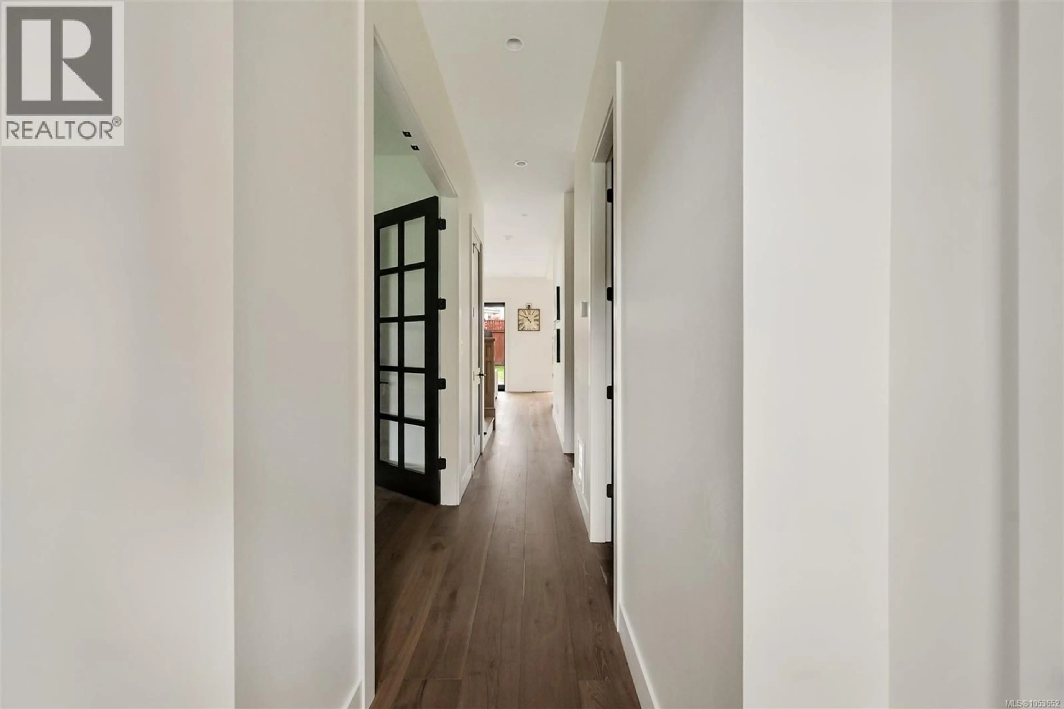
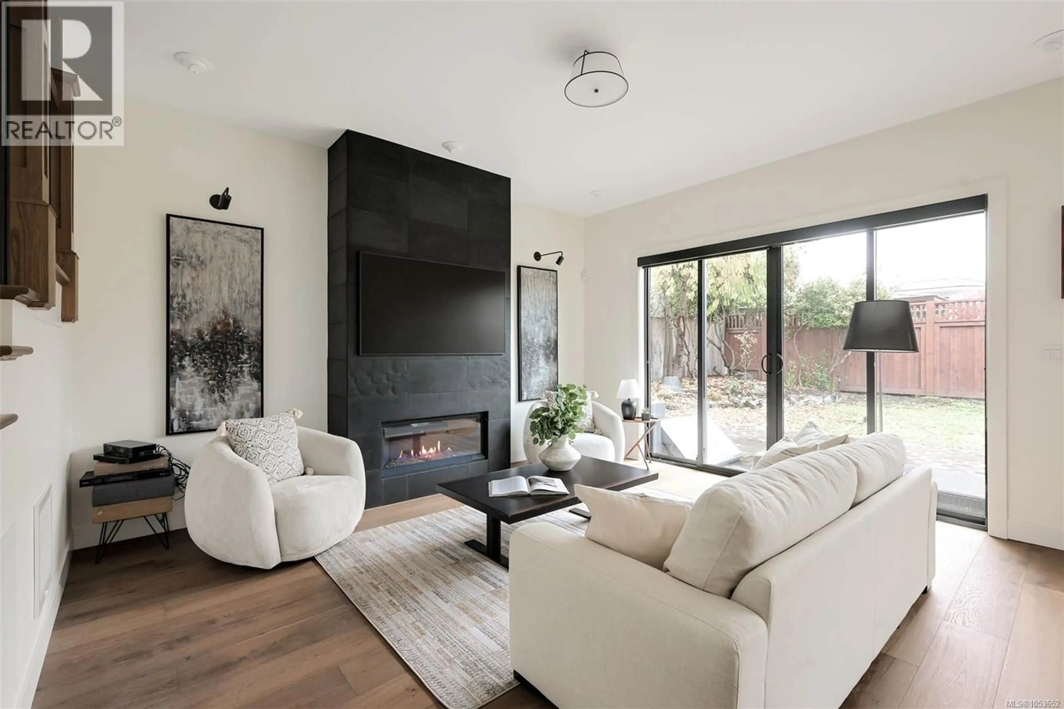
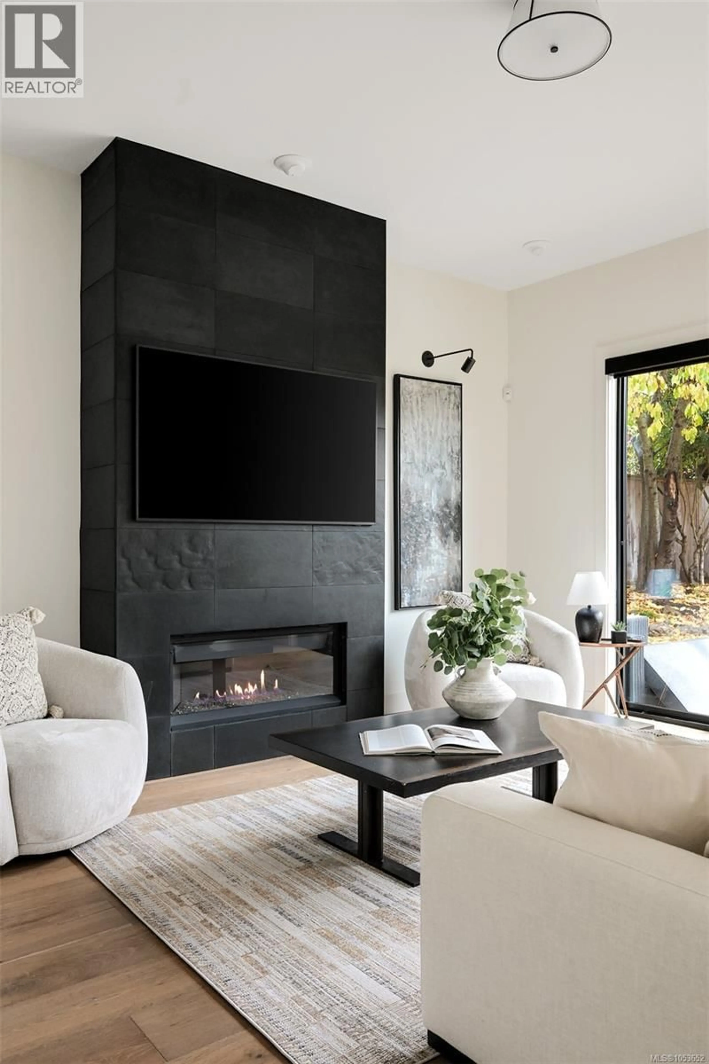
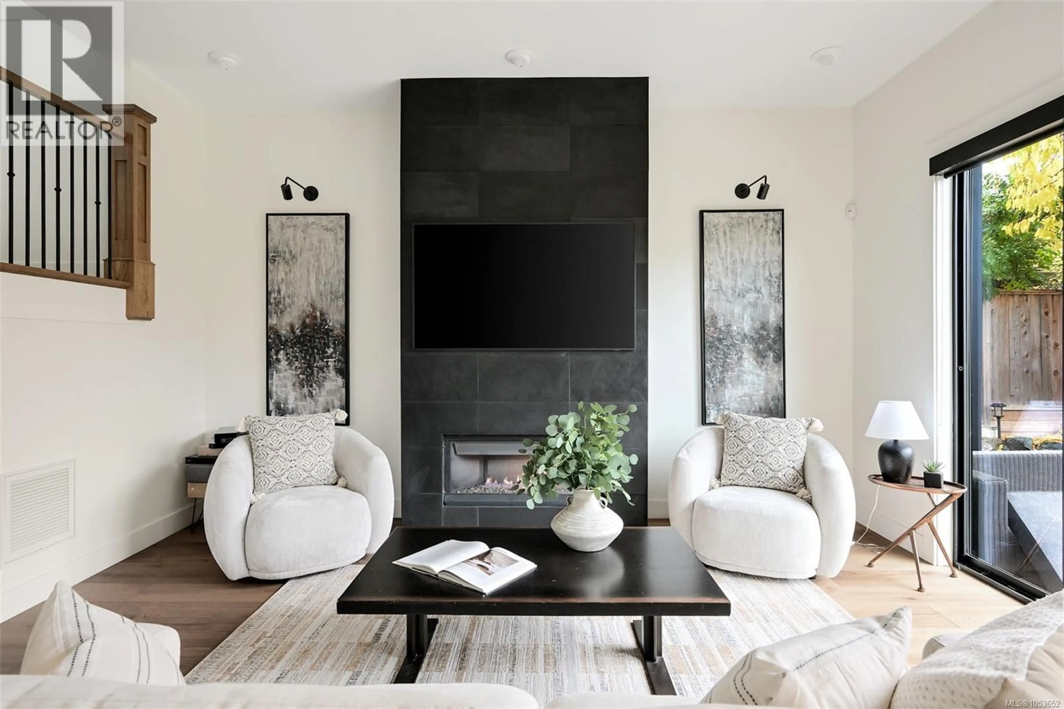
The character of an established coastal neighbourhood. The comfort and considered design of a brand-new home. Just steps from the Dallas Road waterfront, this exceptional Fairfield residence offers over 2,100 sq. ft. of contemporary living, with generous indoor and outdoor spaces designed around the way you want to live. An expansive open-concept main floor creates a natural connection between living, dining, and entertaining spaces, opening onto a generous terrace and west-facing backyard. Upstairs, three well-proportioned bedrooms offer an ideal family layout, including a spacious primary suite with a beautifully appointed ensuite and walk-in closet. With three bedrooms and three bathrooms across two thoughtfully designed levels, the home balances everyday functionality with the comfort of modern living. Set within one of Victoria’s most sought-after neighbourhoods, the location offers an exceptional coastal lifestyle. Morning walks along Dallas Road, afternoons at the beach, and evenings enjoying Fairfield’s neighbourhood cafés and restaurants are all within easy reach. Excellent schools, established parks, and the vibrancy of downtown Victoria add to the appeal. A rare opportunity to enjoy the benefits of new construction in Fairfield, where the ocean, community, and everything that makes Victoria special are just steps from home. (id:39198)
Property Details
Interior
Features
Main level Floor
Patio
36 x 16Bathroom
Kitchen
13 x 9Dining room
13 x 8Exterior
Parking
Garage spaces -
Garage type -
Total parking spaces 3
Property History
 45

