1046 DAVIE STREET, Victoria, British Columbia V8S4E3
Contact us about this property
Highlights
Estimated valueThis is the price Wahi expects this property to sell for.
The calculation is powered by our Instant Home Value Estimate, which uses current market and property price trends to estimate your home’s value with a 90% accuracy rate.Not available
Price/Sqft$688/sqft
Monthly cost
Open Calculator
Description
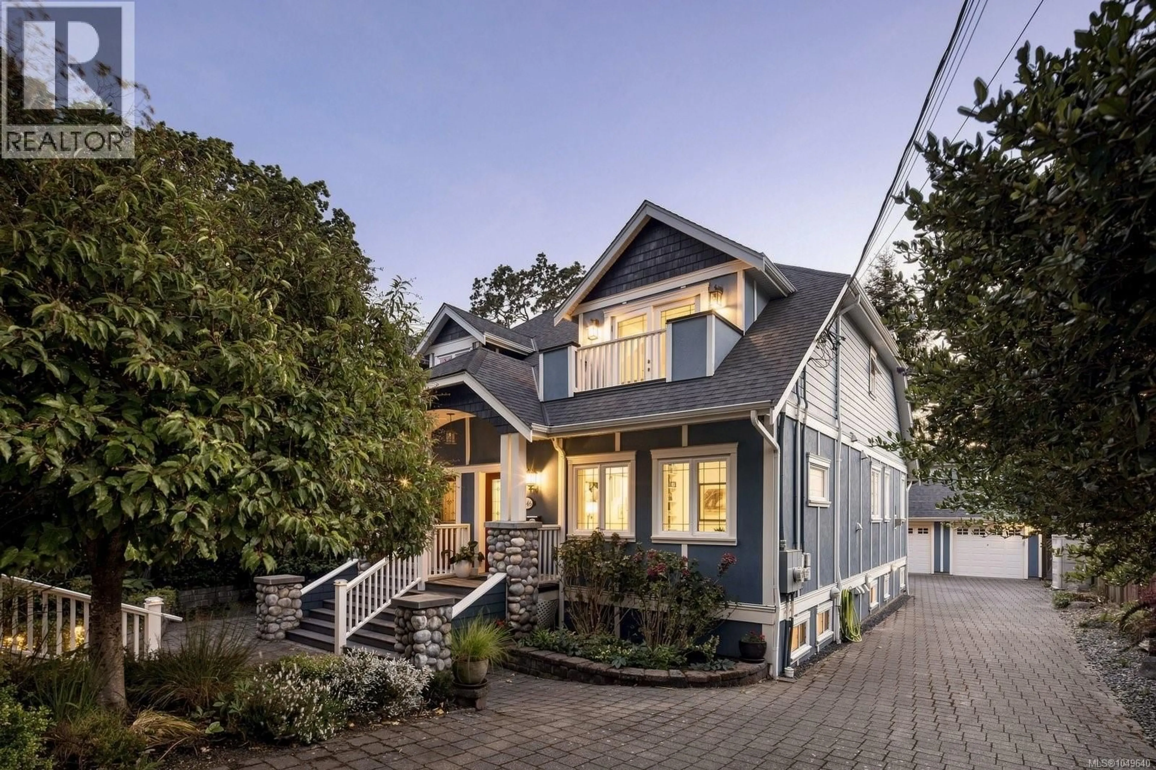
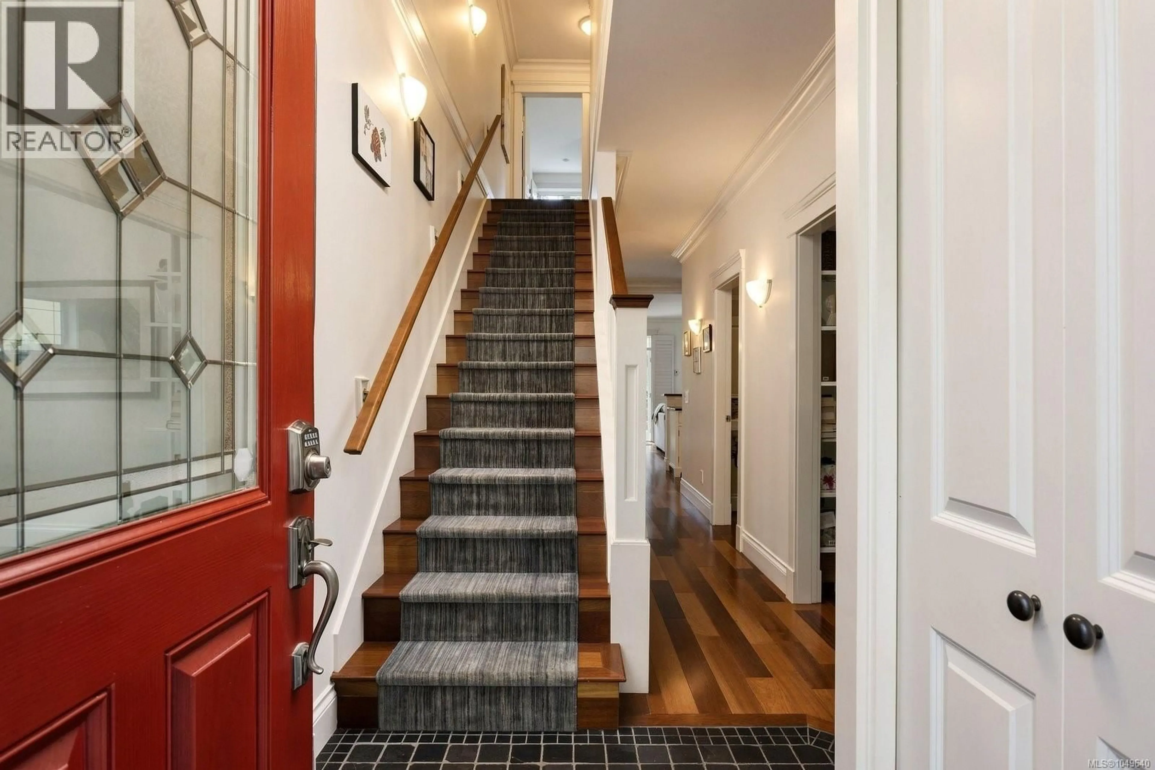
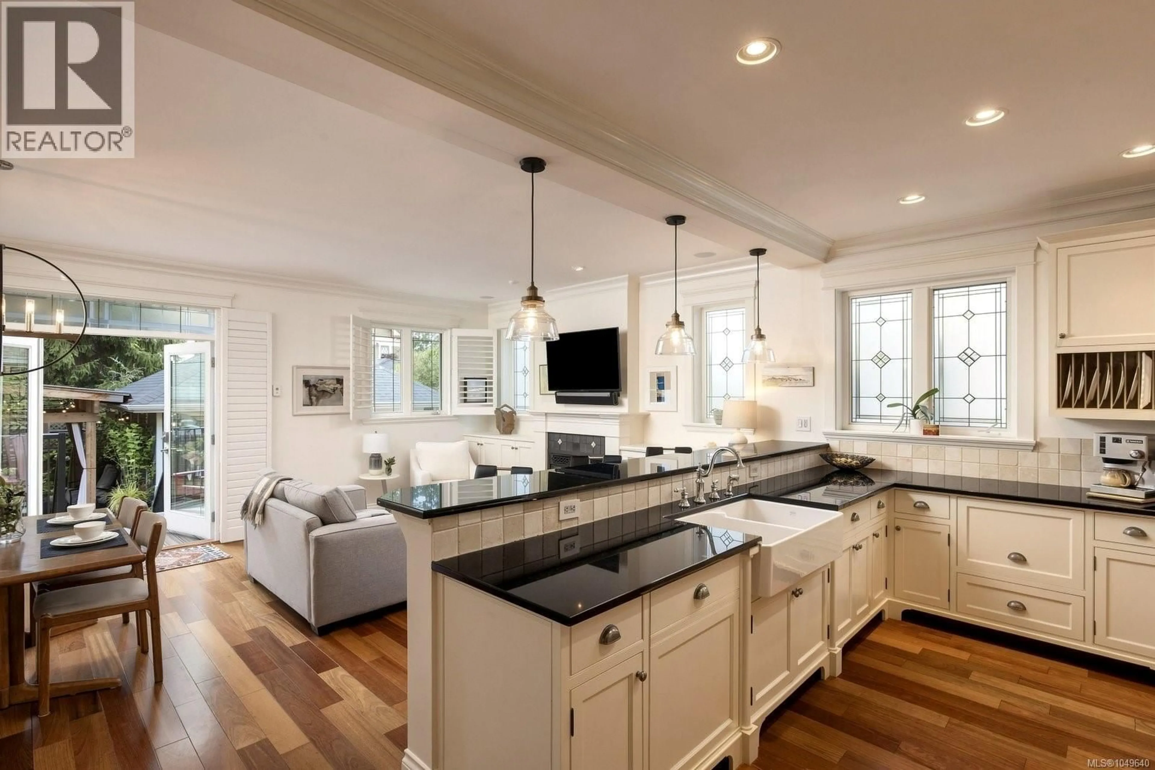
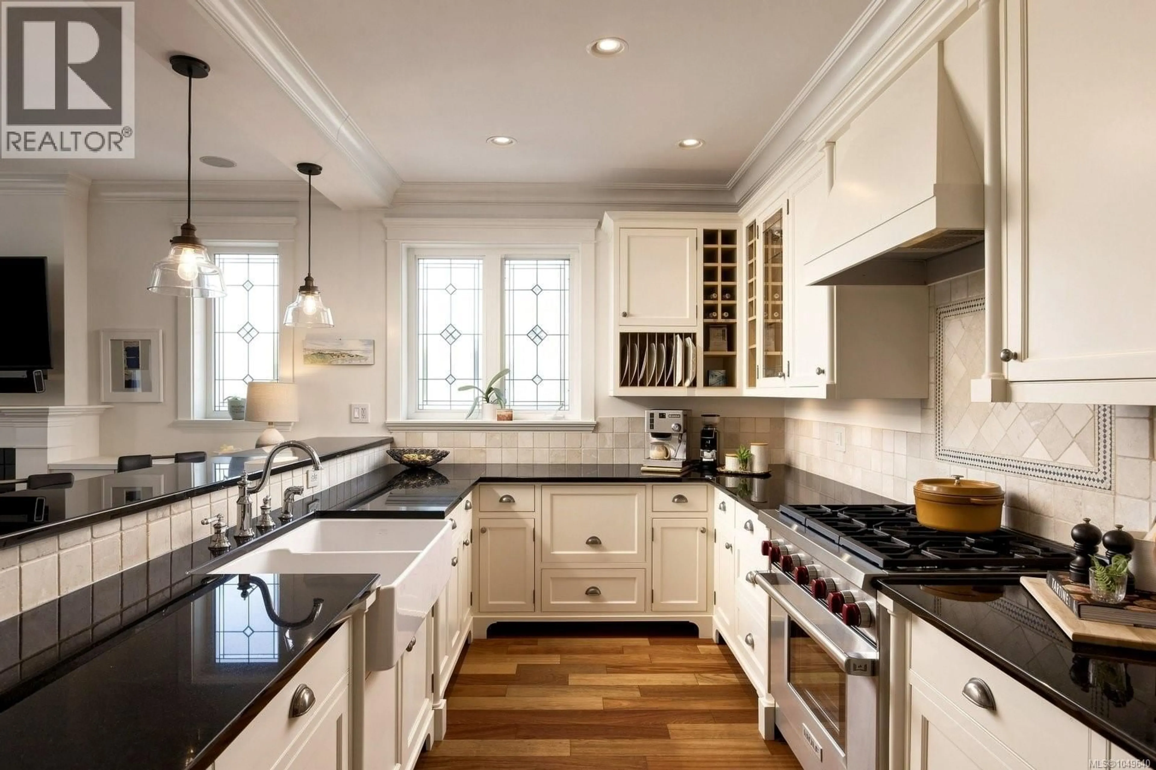
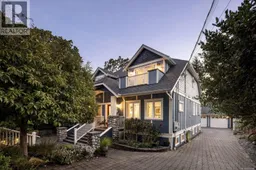
Chic, stylish and much larger than it appears, this quality-built 2008 home offers a thoughtfully designed layout with plenty of personality. Part of a side-by-side strata duplex, it is situated on a picturesque, tree-lined street near the Oak Bay–Victoria border, with parks, recreation, restaurants, schools and everyday amenities close by. The main level features a private office/bedroom, a 3pc bathroom, and an open-concept kitchen, dining and family room. The chef-inspired kitchen is equipped with a Wolf stove, Miele dishwasher & SS refrigerator. Upstairs, you’ll find a spacious primary bedroom and a versatile second bedroom or flex room w/adjoining 5pc ensuite. The lower level provides excellent additional living space, perfect for multigenerational living, including a family room, large third bedroom, adjoining bathroom, generous laundry room, second kitchen and a separate exterior entrance. Outside, the fully fenced, low-maintenance backyard features a pergola, slate-stone patio, firepit and underground gas line, with access to the single-car garage. Delightfully unique and full of thoughtful upgrades, this home truly must be seen. (id:39198)
Property Details
Interior
Features
Additional Accommodation Floor
Kitchen
10'8 x 10'9Other
6'5 x 6'5Dining room
13'9 x 8'5Living room
14'3 x 10'5Exterior
Parking
Garage spaces -
Garage type -
Total parking spaces 2
Condo Details
Inclusions
Property History
 42
42
