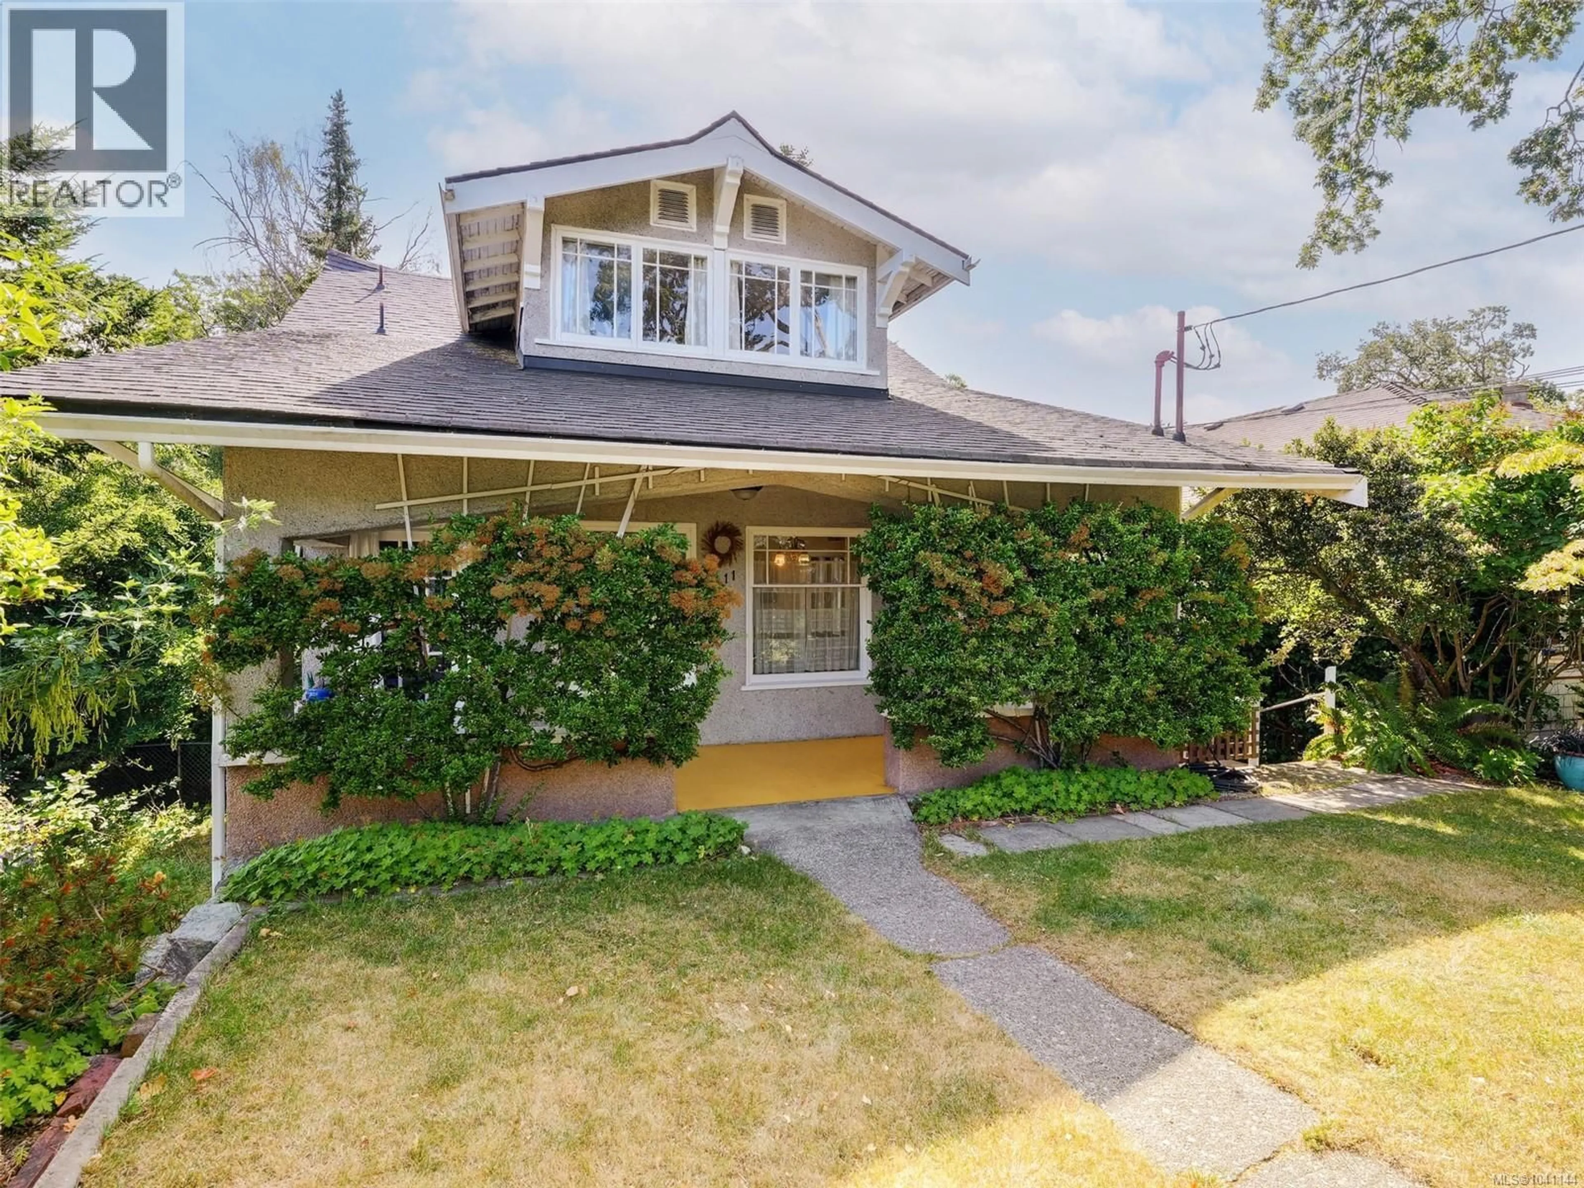
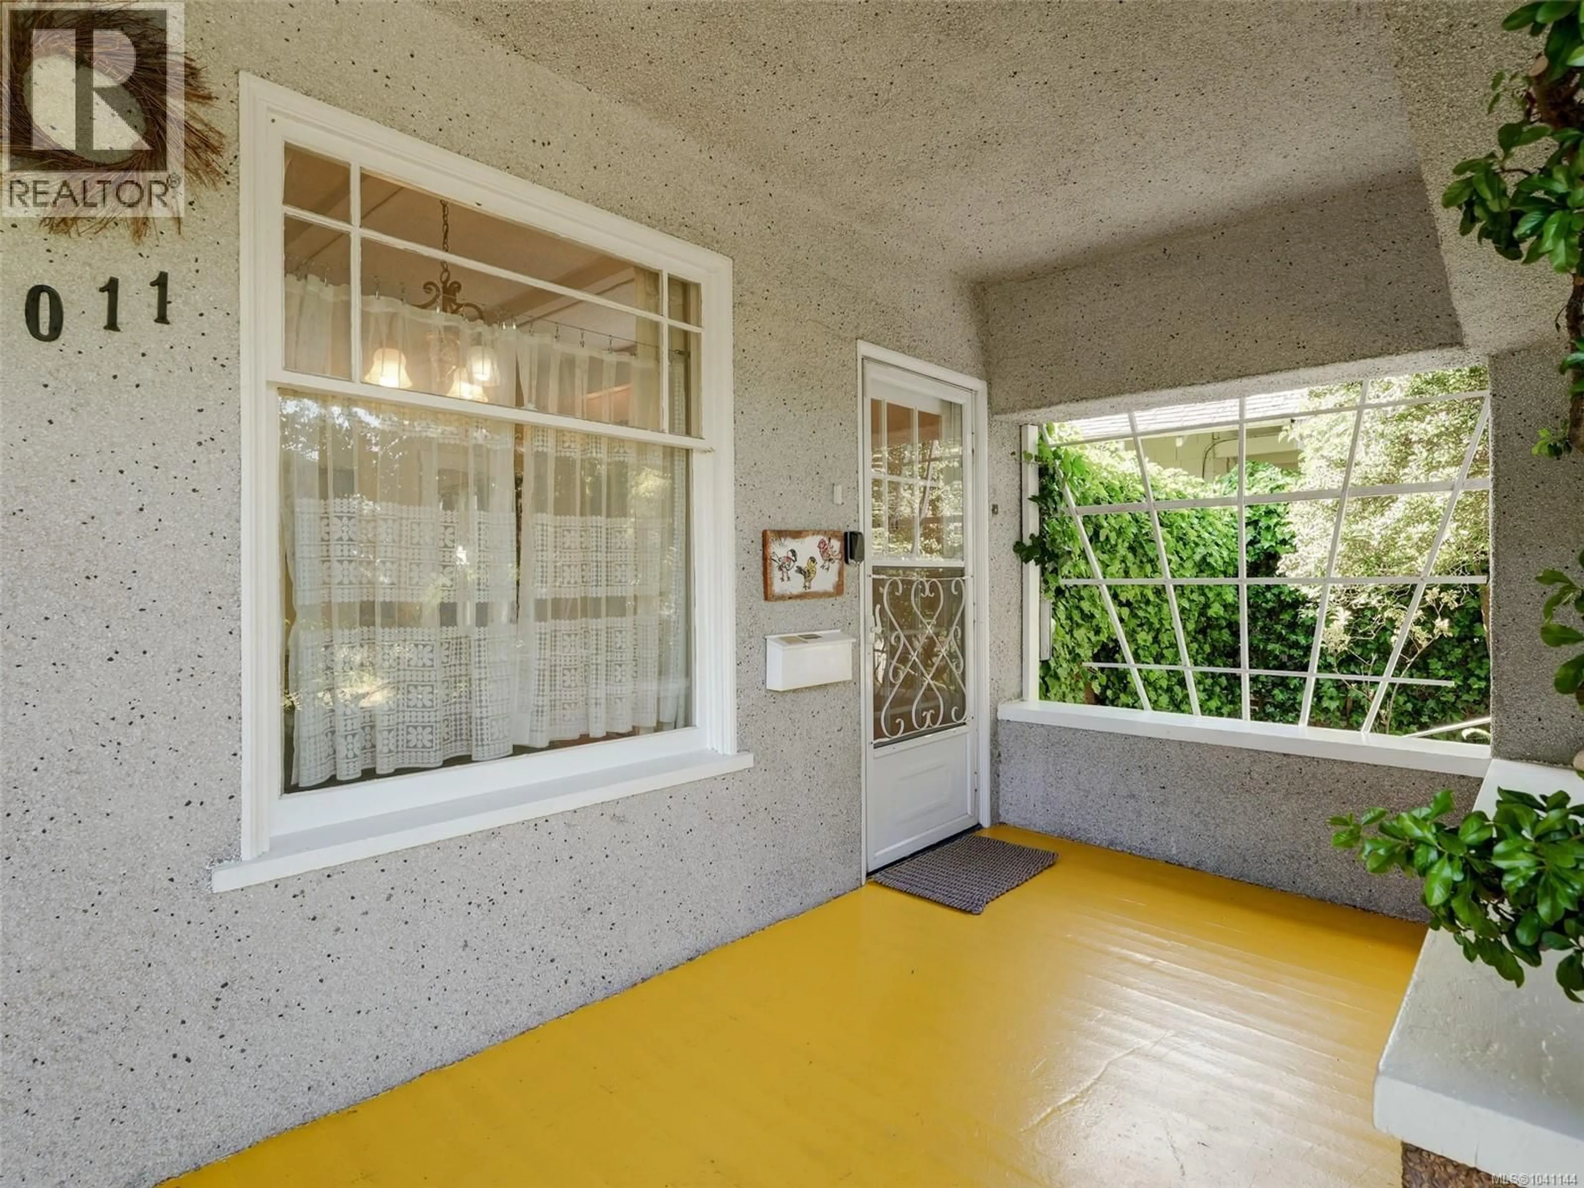
Home with vinyl exterior material, street for 1011 AMPHION STREET, Victoria British Columbia V8S4G2
6 days on Market

1011 AMPHION STREET, Victoria, British Columbia V8S4G2

Detached
2 + 1
4
~2741 sqft
$1,275,000
Get pre-qualifiedPowered by nesto
Detached
2 + 1
4
~2741 sqft

Contact us about this property

Call

Highlights

Property Estimate

Days on market6 days

Estimated valueNot available

Price/Sqft$465/sqft

Monthly cost

Open Calculator

Description

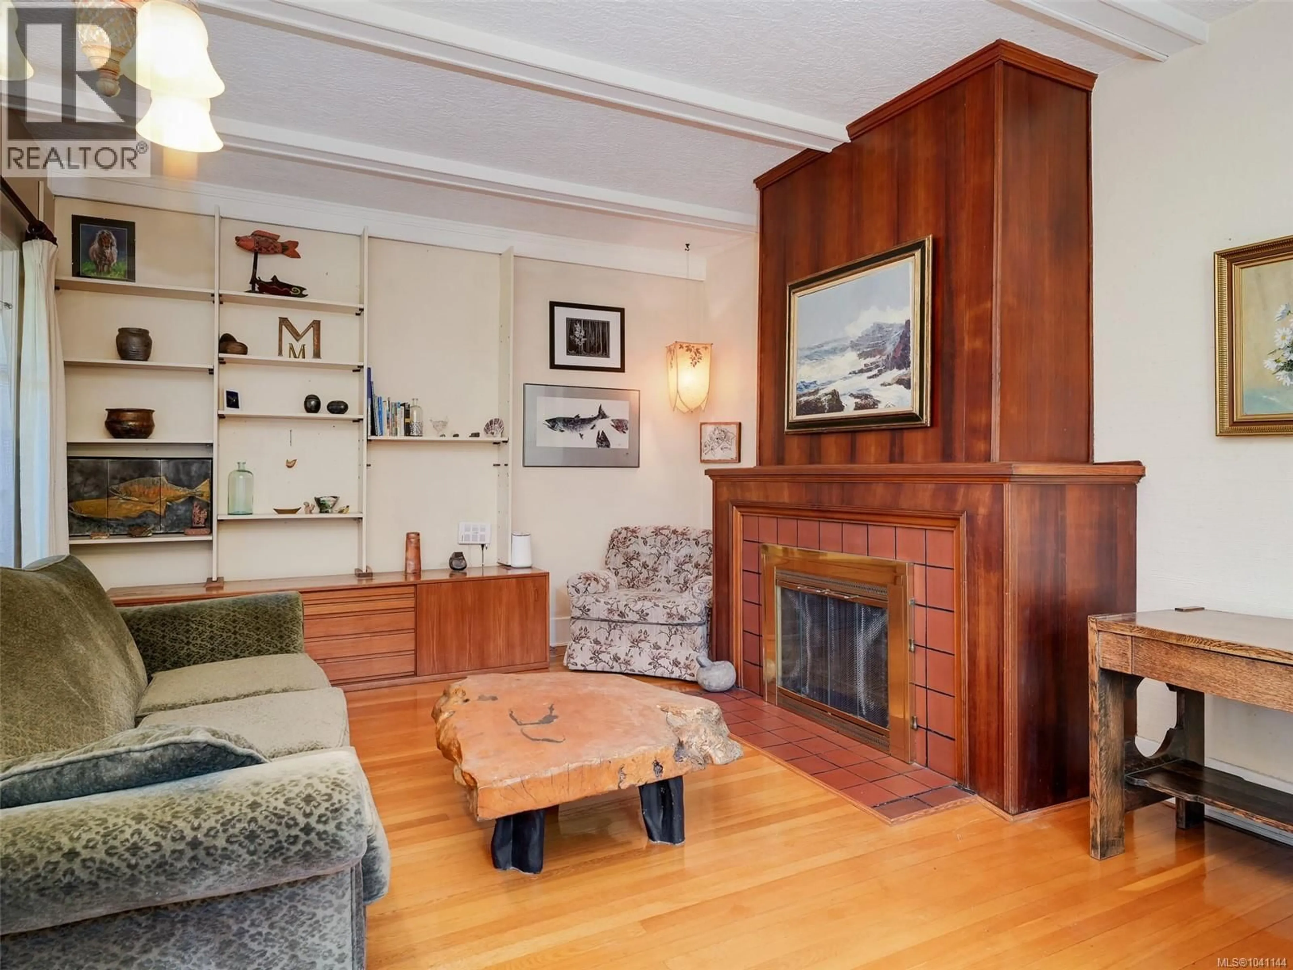
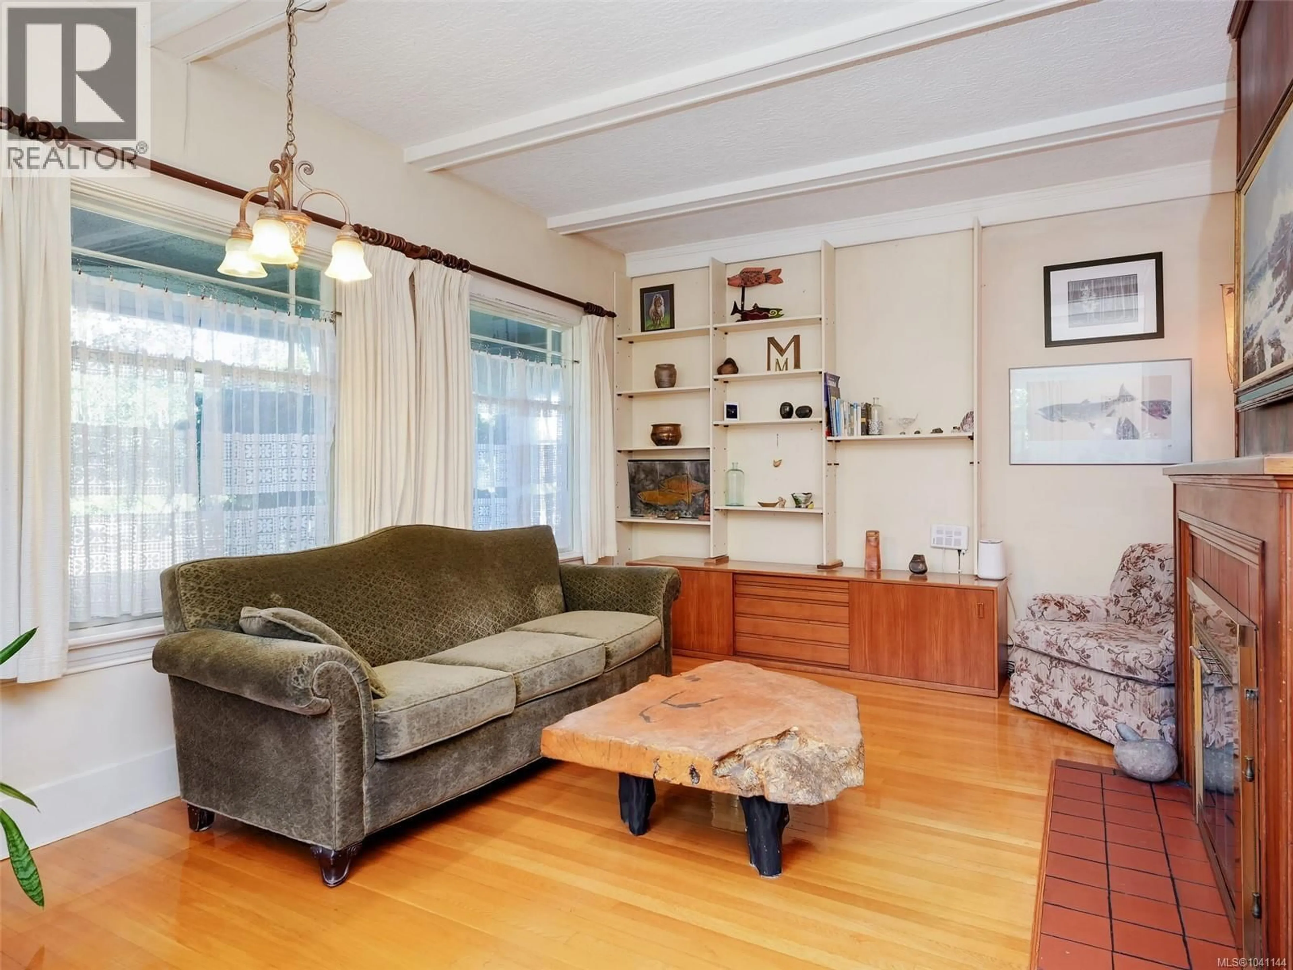
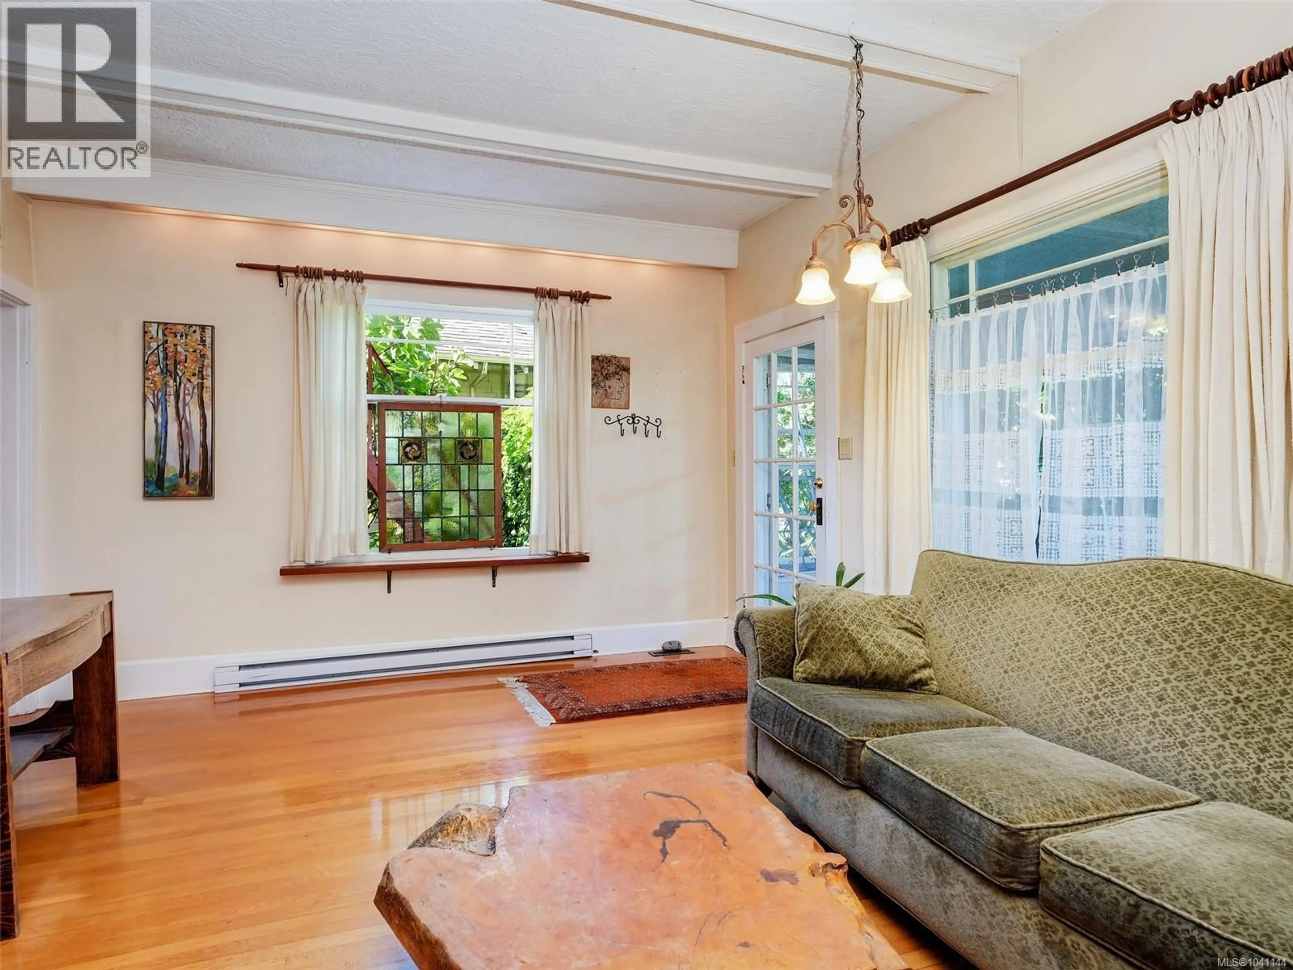
Charming Character Duplex Spanning the Fairfield & Oak Bay Borders. Currently functioning as a duplex with additional accommodation on the lower level and easily converted to a single family home if desired. Loads of Character features throughout with comfortable main floor living including hardwood floors, wood burning fireplace, wood stove and an expansive covered back deck for outdoor living enjoyment. Exceptional, private location close to shops on Oak Bay Avenue, all levels of schools, parks and a recreation centre. (id:39198)


Property Details

StyleDuplex
View-
Age of property1912
SqFt~2741 SqFt
Lot Size-
Parking Spaces4
MLS ®Number1041144
Community NameGonzales
Data SourceCREA
Listing byEngel & Volkers Vancouver Island

Features

Heating: Baseboard heaters, Forced air, Oil, Electric

Lower level Floor

Bathroom

Bathroom

Laundry room

12 x 5

Living room

12 x 9


Parking

Garage spaces -

Garage type -

Total parking spaces 4


Property History
Jun 29, 2026
ListedActive
$1,275,000
6 days on market
history photo preview53
Listing by crea®
Property listed by Engel & Volkers Vancouver Island, Brokerage
Agent Banner Image
Interested in this property?Get in touch to get the inside scoop.

Population and Demographics

Overview

Total population 2866
Average household income $171,147

Age (%)

0 to 19
18%
20 to 34
15%
35 to 49
17%
50 to 64
23%
65 and plus
27%

Household composition (%)

Single family
61%
Single person
34%
Multi person
4%
Multi family
1%

Mother tongue (%)

English
92%
Others
4%
German
1%
French
1%
Spanish
1%

House tenancy (%)

Owners
65%
Renters
35%

What’s nearby?Essentials within 5 km

Local Logic

Transportation Scores

Estimated Budget

Powered by:
The trademarks REALTOR®, REALTORS®, and the REALTOR® logo are controlled by The Canadian Real Estate Association (CREA) and identify real estate professionals who are members of CREA. The trademarks MLS®, Multiple Listing Service® and the associated logos are owned by CREA and identify the quality of services provided by real estate professionals who are members of CREA. Used under license.
