S310 - 1411 COOK STREET, Victoria, British Columbia V8V0E8
Contact us about this property
Highlights
Estimated valueThis is the price Wahi expects this property to sell for.
The calculation is powered by our Instant Home Value Estimate, which uses current market and property price trends to estimate your home’s value with a 90% accuracy rate.Not available
Price/Sqft$820/sqft
Monthly cost
Open Calculator
Description
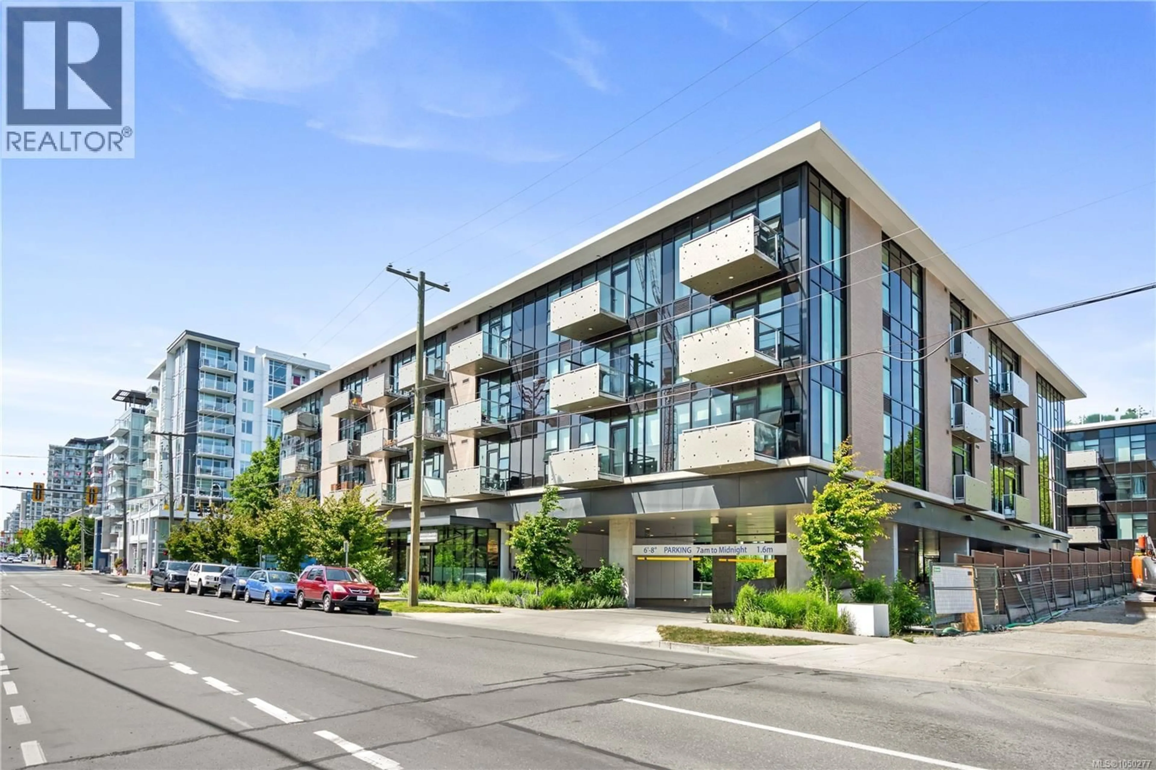
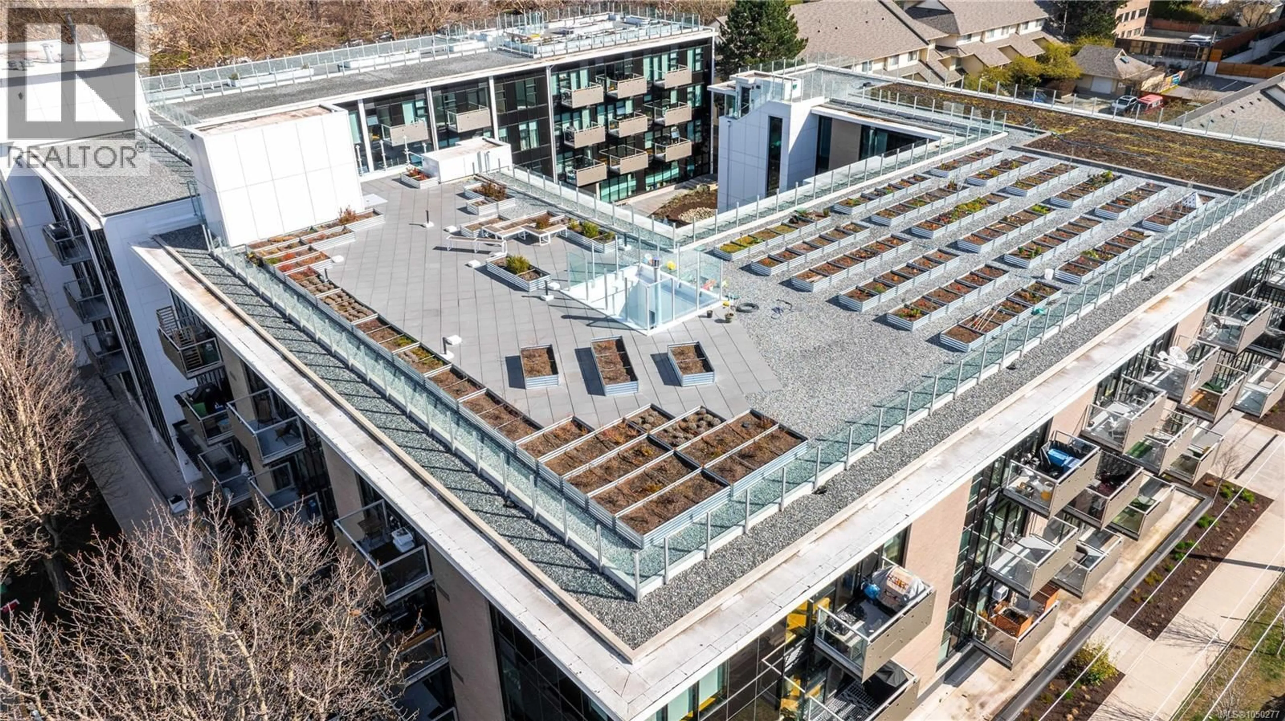
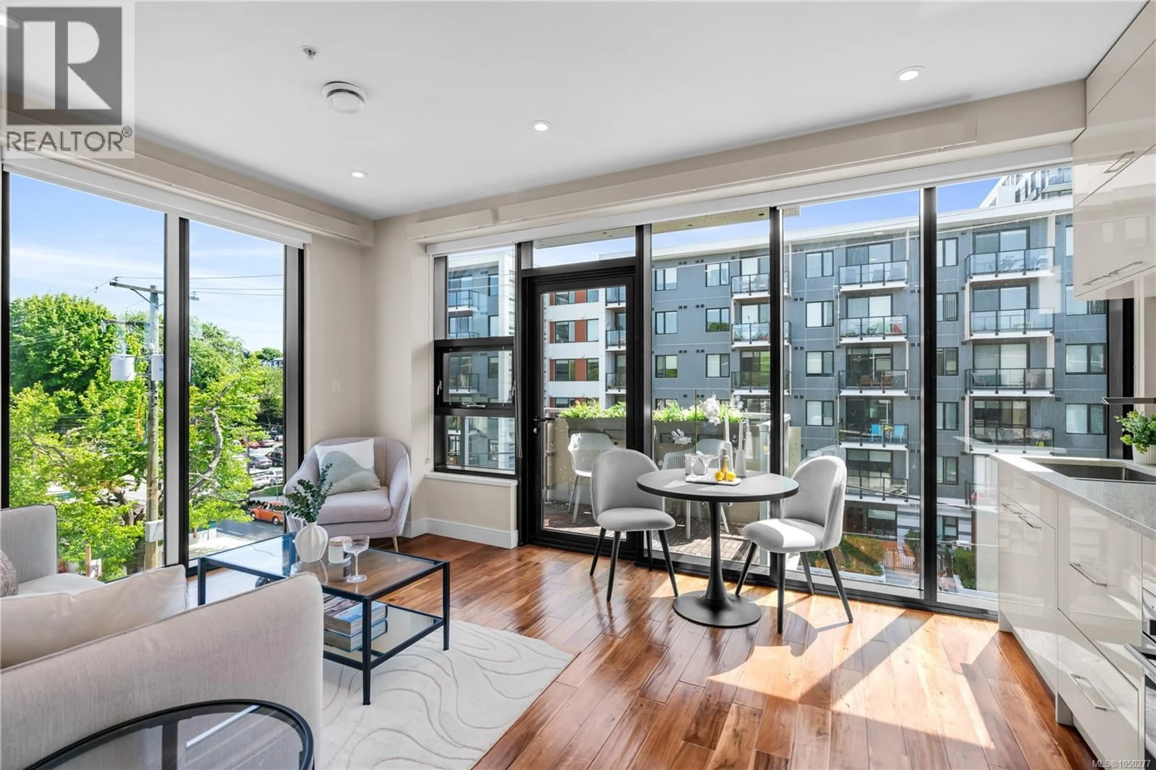
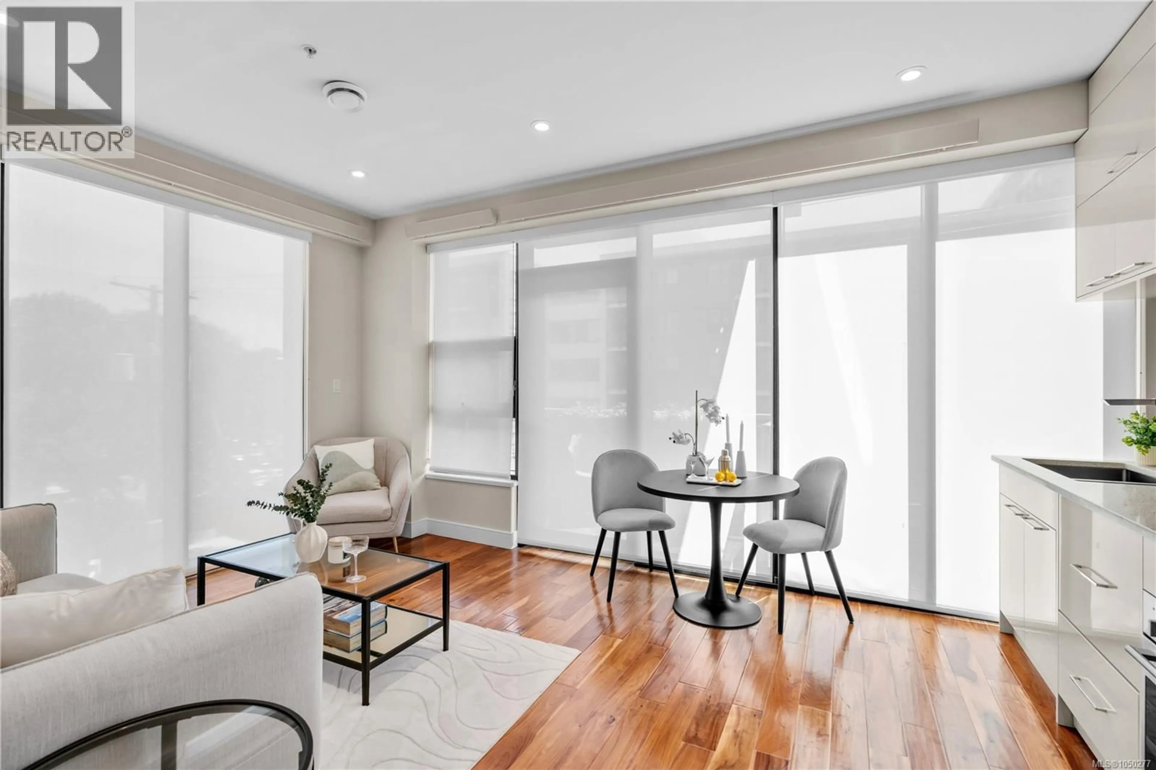
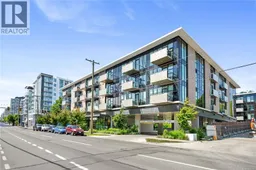
Experience elevated downtown living in this exceptional corner unit in the heart of Victoria, BC. This stunning 2-bedroom, 2-bathroom home blends sophisticated design, modern comfort, and effortless urban convenience. Flooded with natural light through floor-to-ceiling windows on two exposures, the corner positioning opens onto a private balcony — perfect for morning coffee or unwinding after a long day. Wide-plank hardwood flooring, artisan-crafted countertops, and an open-concept layout create a warm yet refined interior. The kitchen features high-end appliances and the spacious bedrooms, spa-inspired bathrooms, and in-suite laundry complete the living space. Built in 2021 with steel and concrete construction, the building offers a landscaped courtyard with fruit trees and edible plantings, a rooftop garden with individual plots and sweeping city views, secure underground parking, storage lockers, bike storage, and pet-friendly living. Steps from Victoria's finest cafés, boutiques, restaurants, markets, and waterfront pathways, with easy transit access and proximity to UVic — ideal for professionals, students, and investors alike. (id:39198)
Property Details
Interior
Features
Main level Floor
Balcony
9 x 5Bathroom
7 x 5Bedroom
10 x 9Ensuite
8 x 5Exterior
Parking
Garage spaces -
Garage type -
Total parking spaces 1
Condo Details
Inclusions
Property History
 71
71
