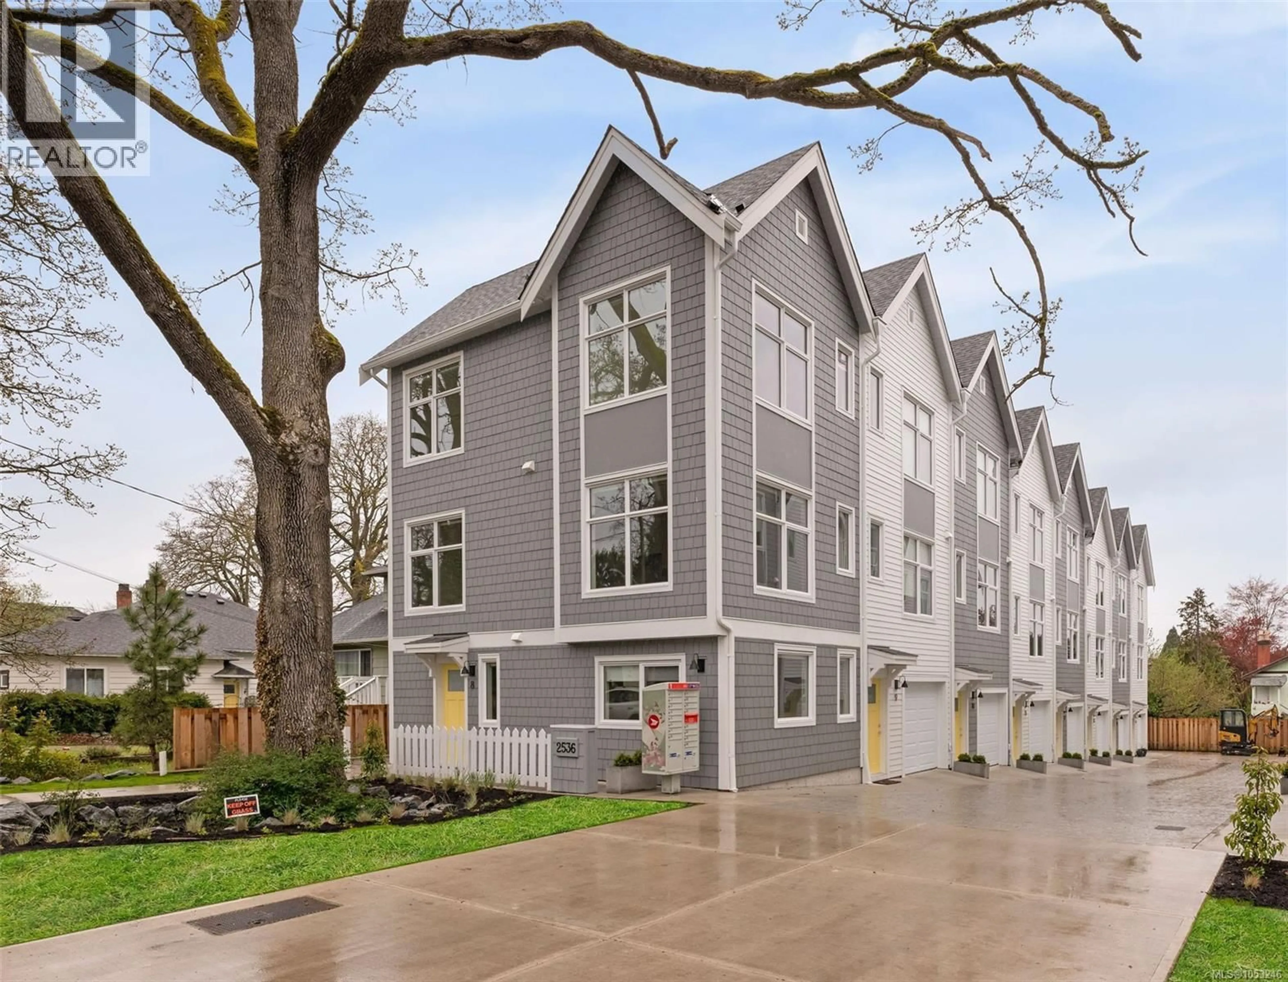
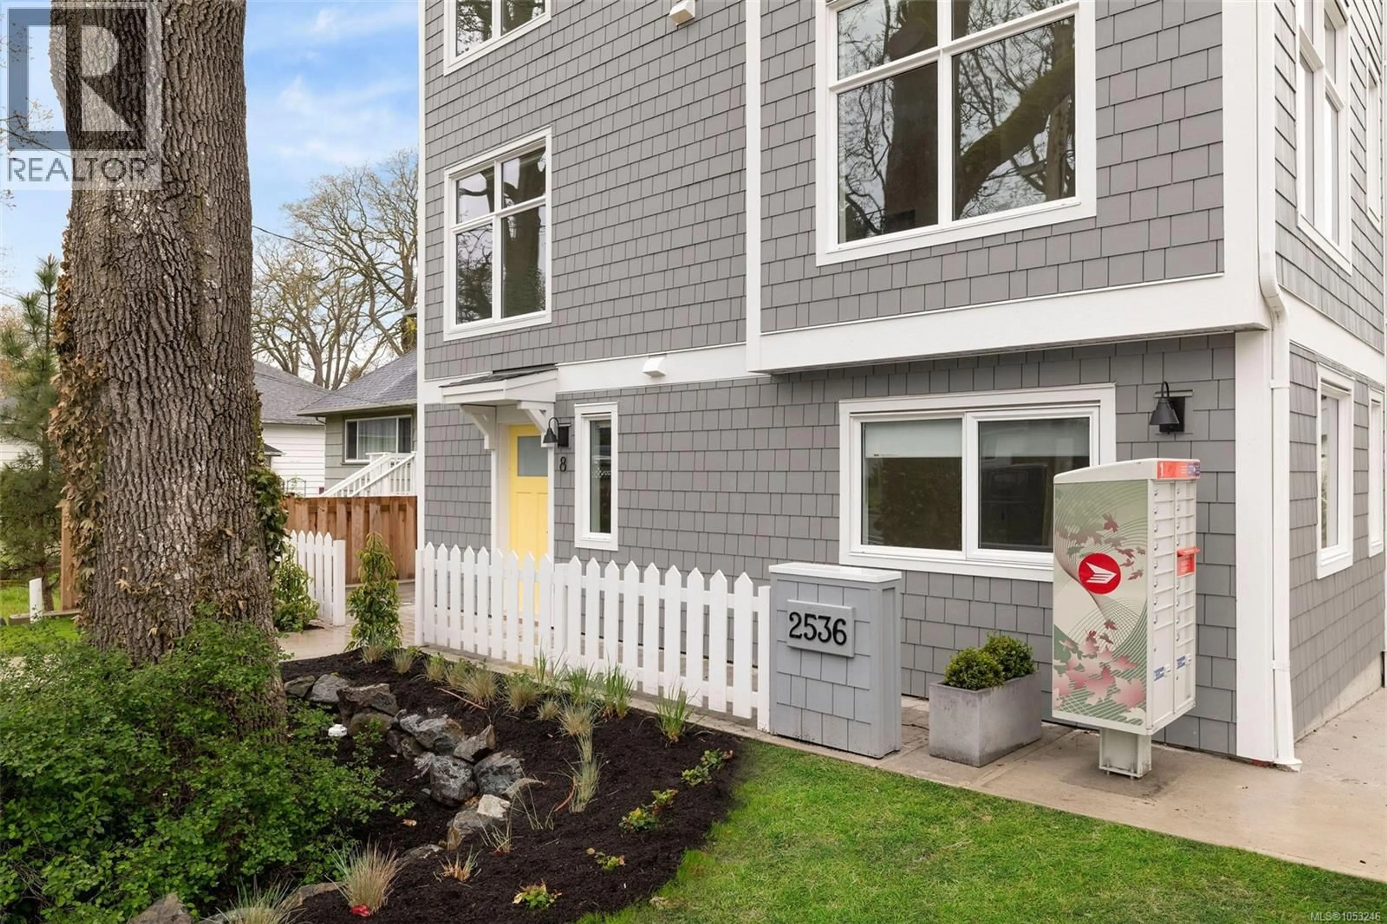
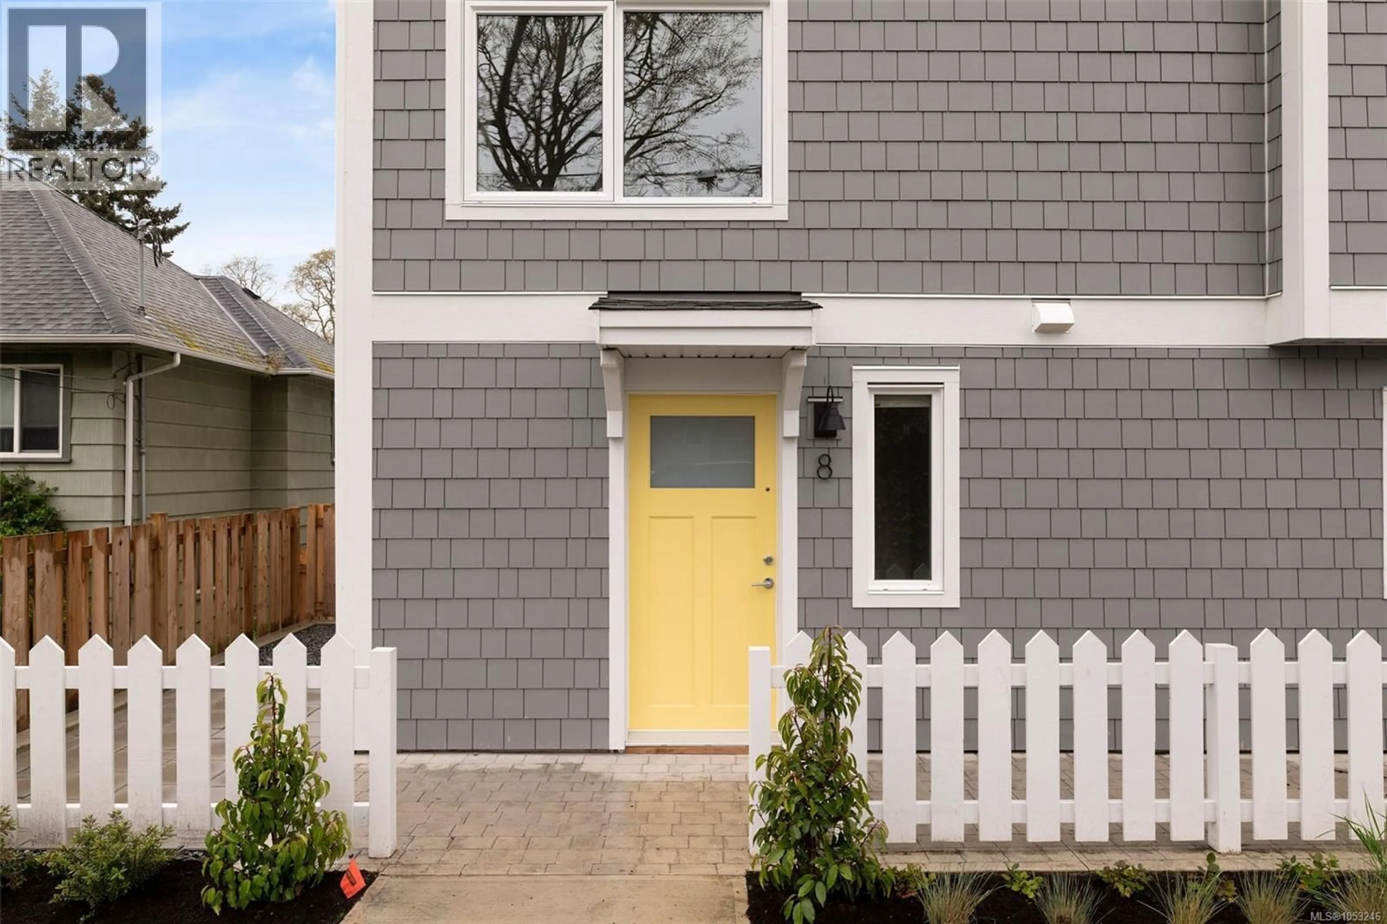
8 - 2536 SHELBOURNE STREET, Victoria, British Columbia V8R4L5
Contact us about this property
Highlights
Estimated valueThis is the price Wahi expects this property to sell for.
The calculation is powered by our Instant Home Value Estimate, which uses current market and property price trends to estimate your home’s value with a 90% accuracy rate.Not available
Price/Sqft$563/sqft
Monthly cost
Open Calculator
Description
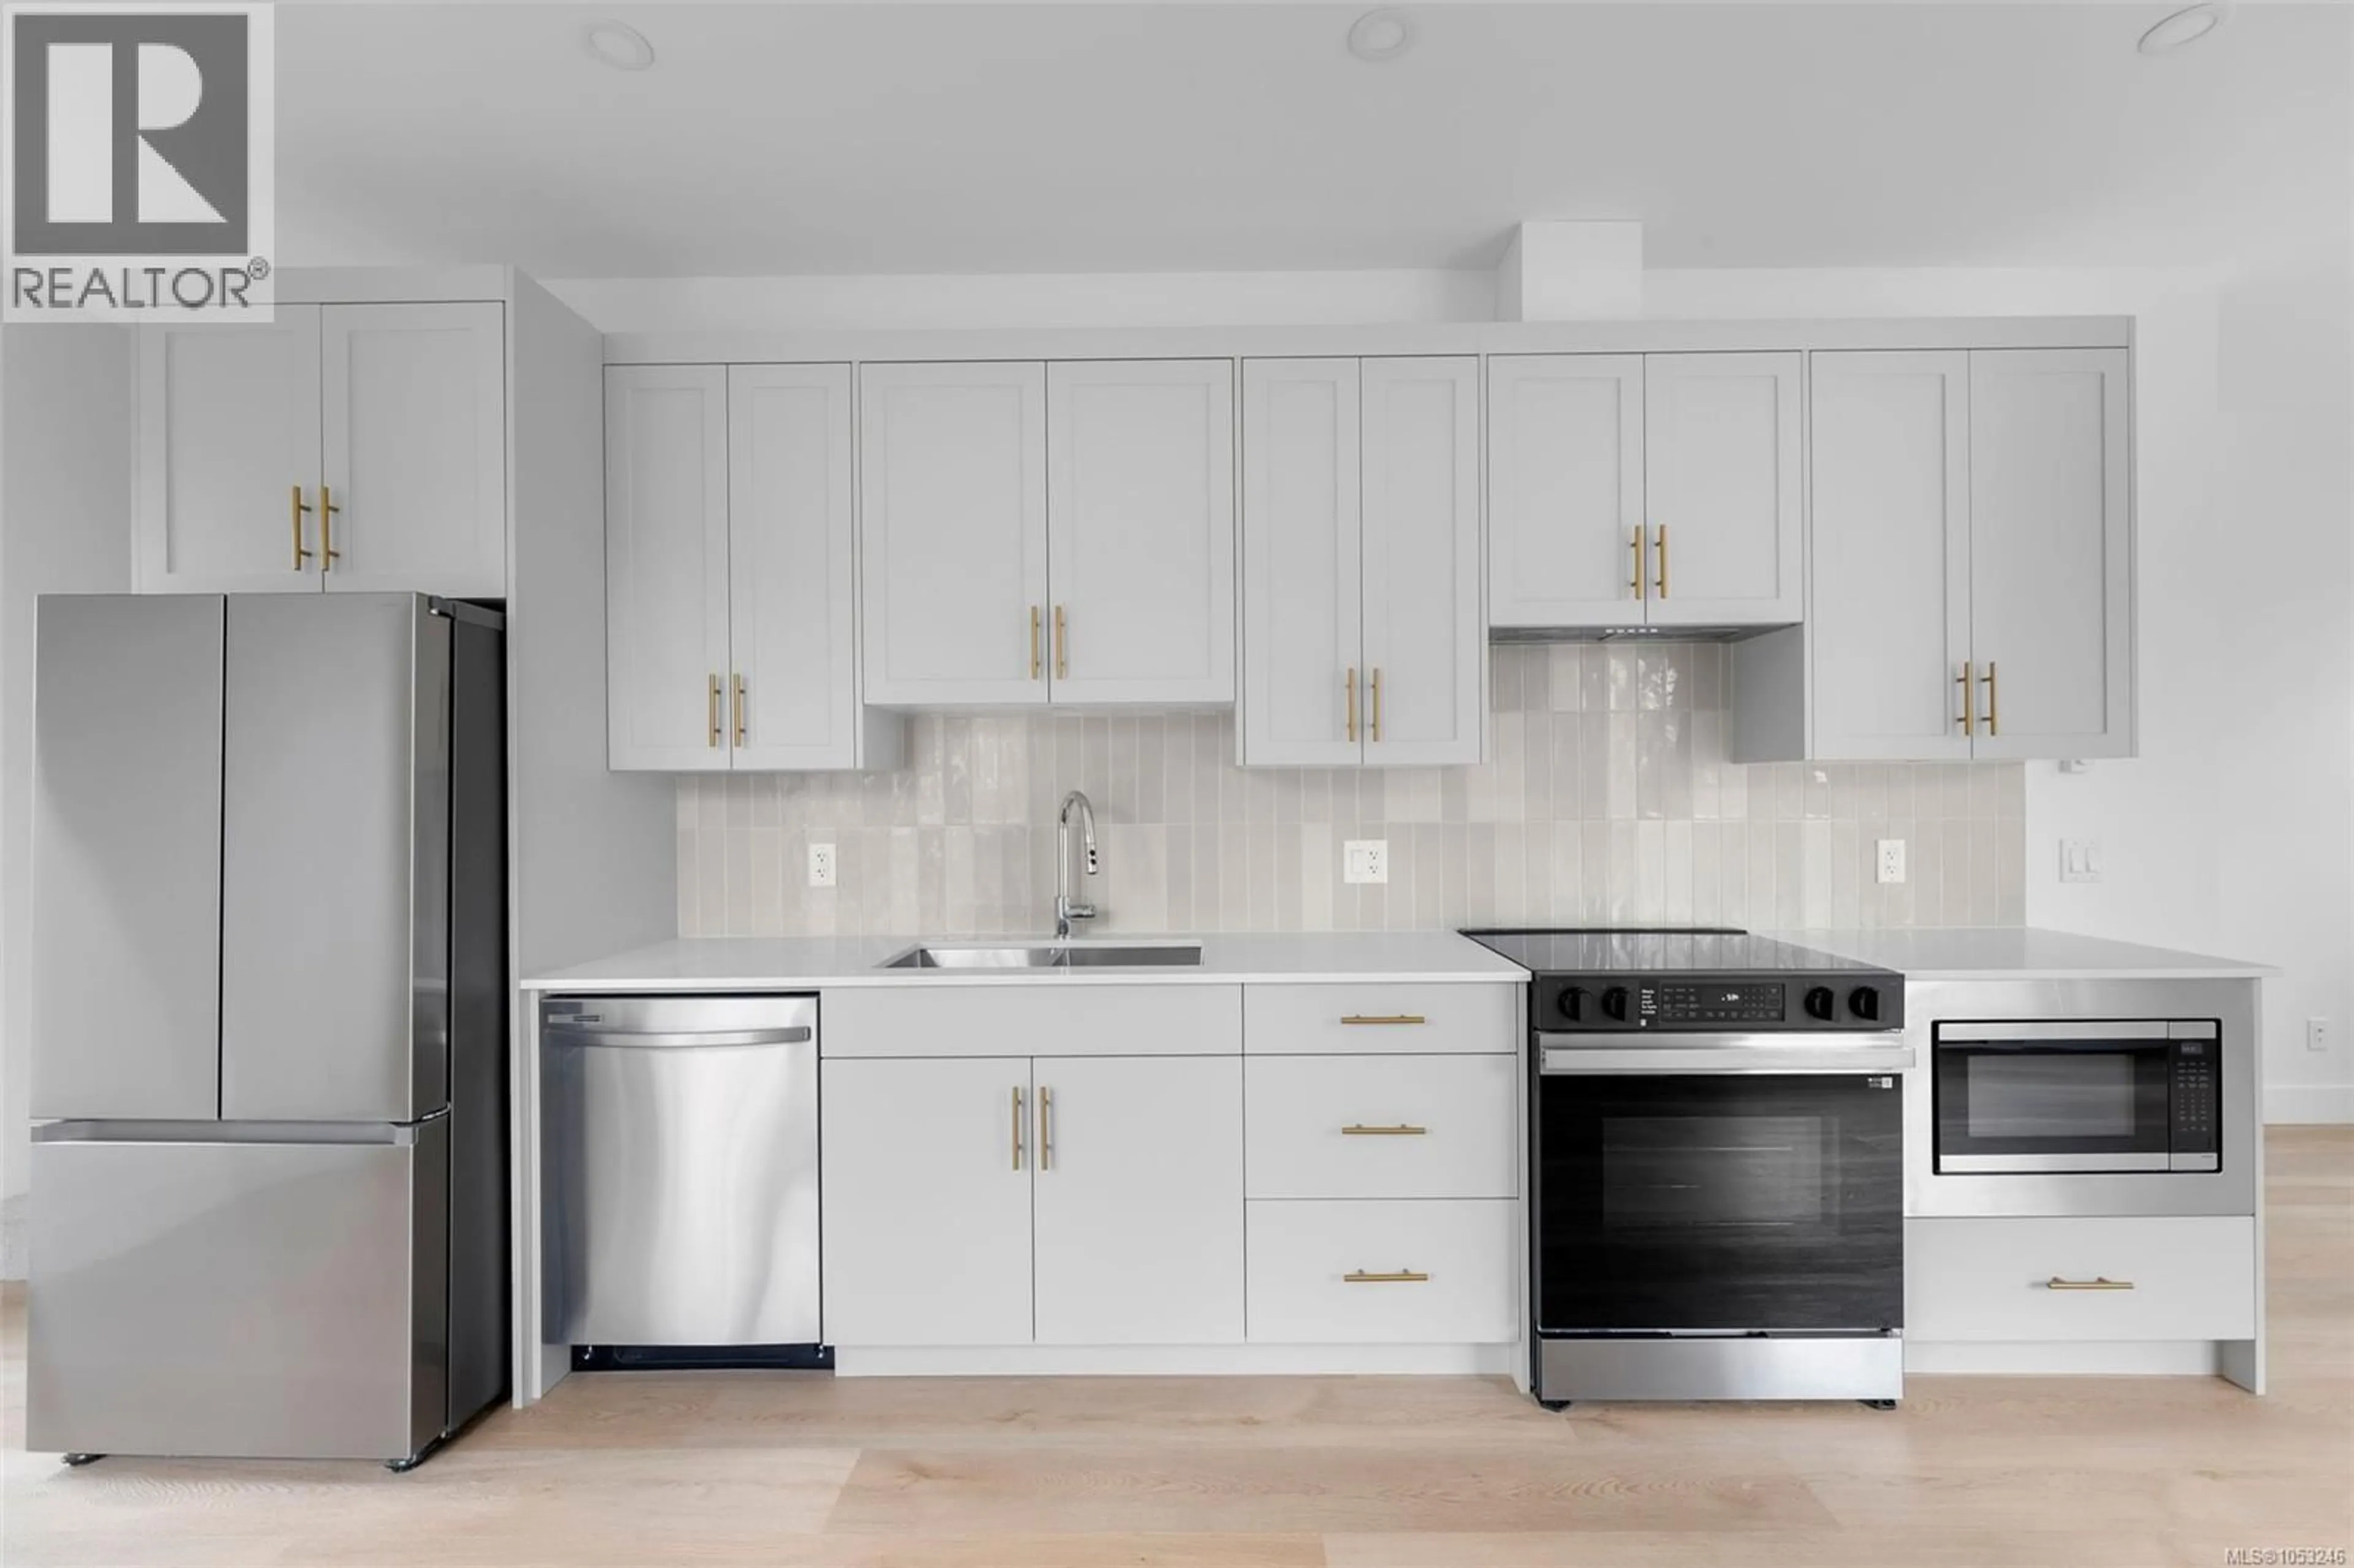
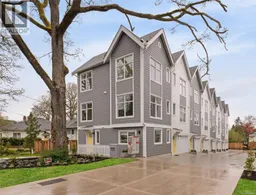
MOVE-IN READY 3-BED TOWNHOME, STEPS TO EVERYTHING — OAKLANDS Welcome to Emerson by Frame Properties — this is the one you’ve been waiting for! This spacious three-bedroom townhome offers 1,293 sq. ft. of open-concept living, where soaring 9-foot ceilings, oversized windows, and your own private outdoor space come together in a bright, efficient layout built for how you actually live. Location doesn’t get better than this: centrally located near schools, shopping, Jubilee Hospital, and parks, just steps from the vibrant Fernwood neighbourhood and only 10 minutes from Downtown Victoria. Built by Frame Properties—over 60 years and 5,700+ homes strong across BC—every Emerson home comes with a full 2-5-10 New Home Warranty, so you can buy with total confidence. Don’t miss out, and book your appointment now! (id:39198)
Property Details
Interior
Features
Main level Floor
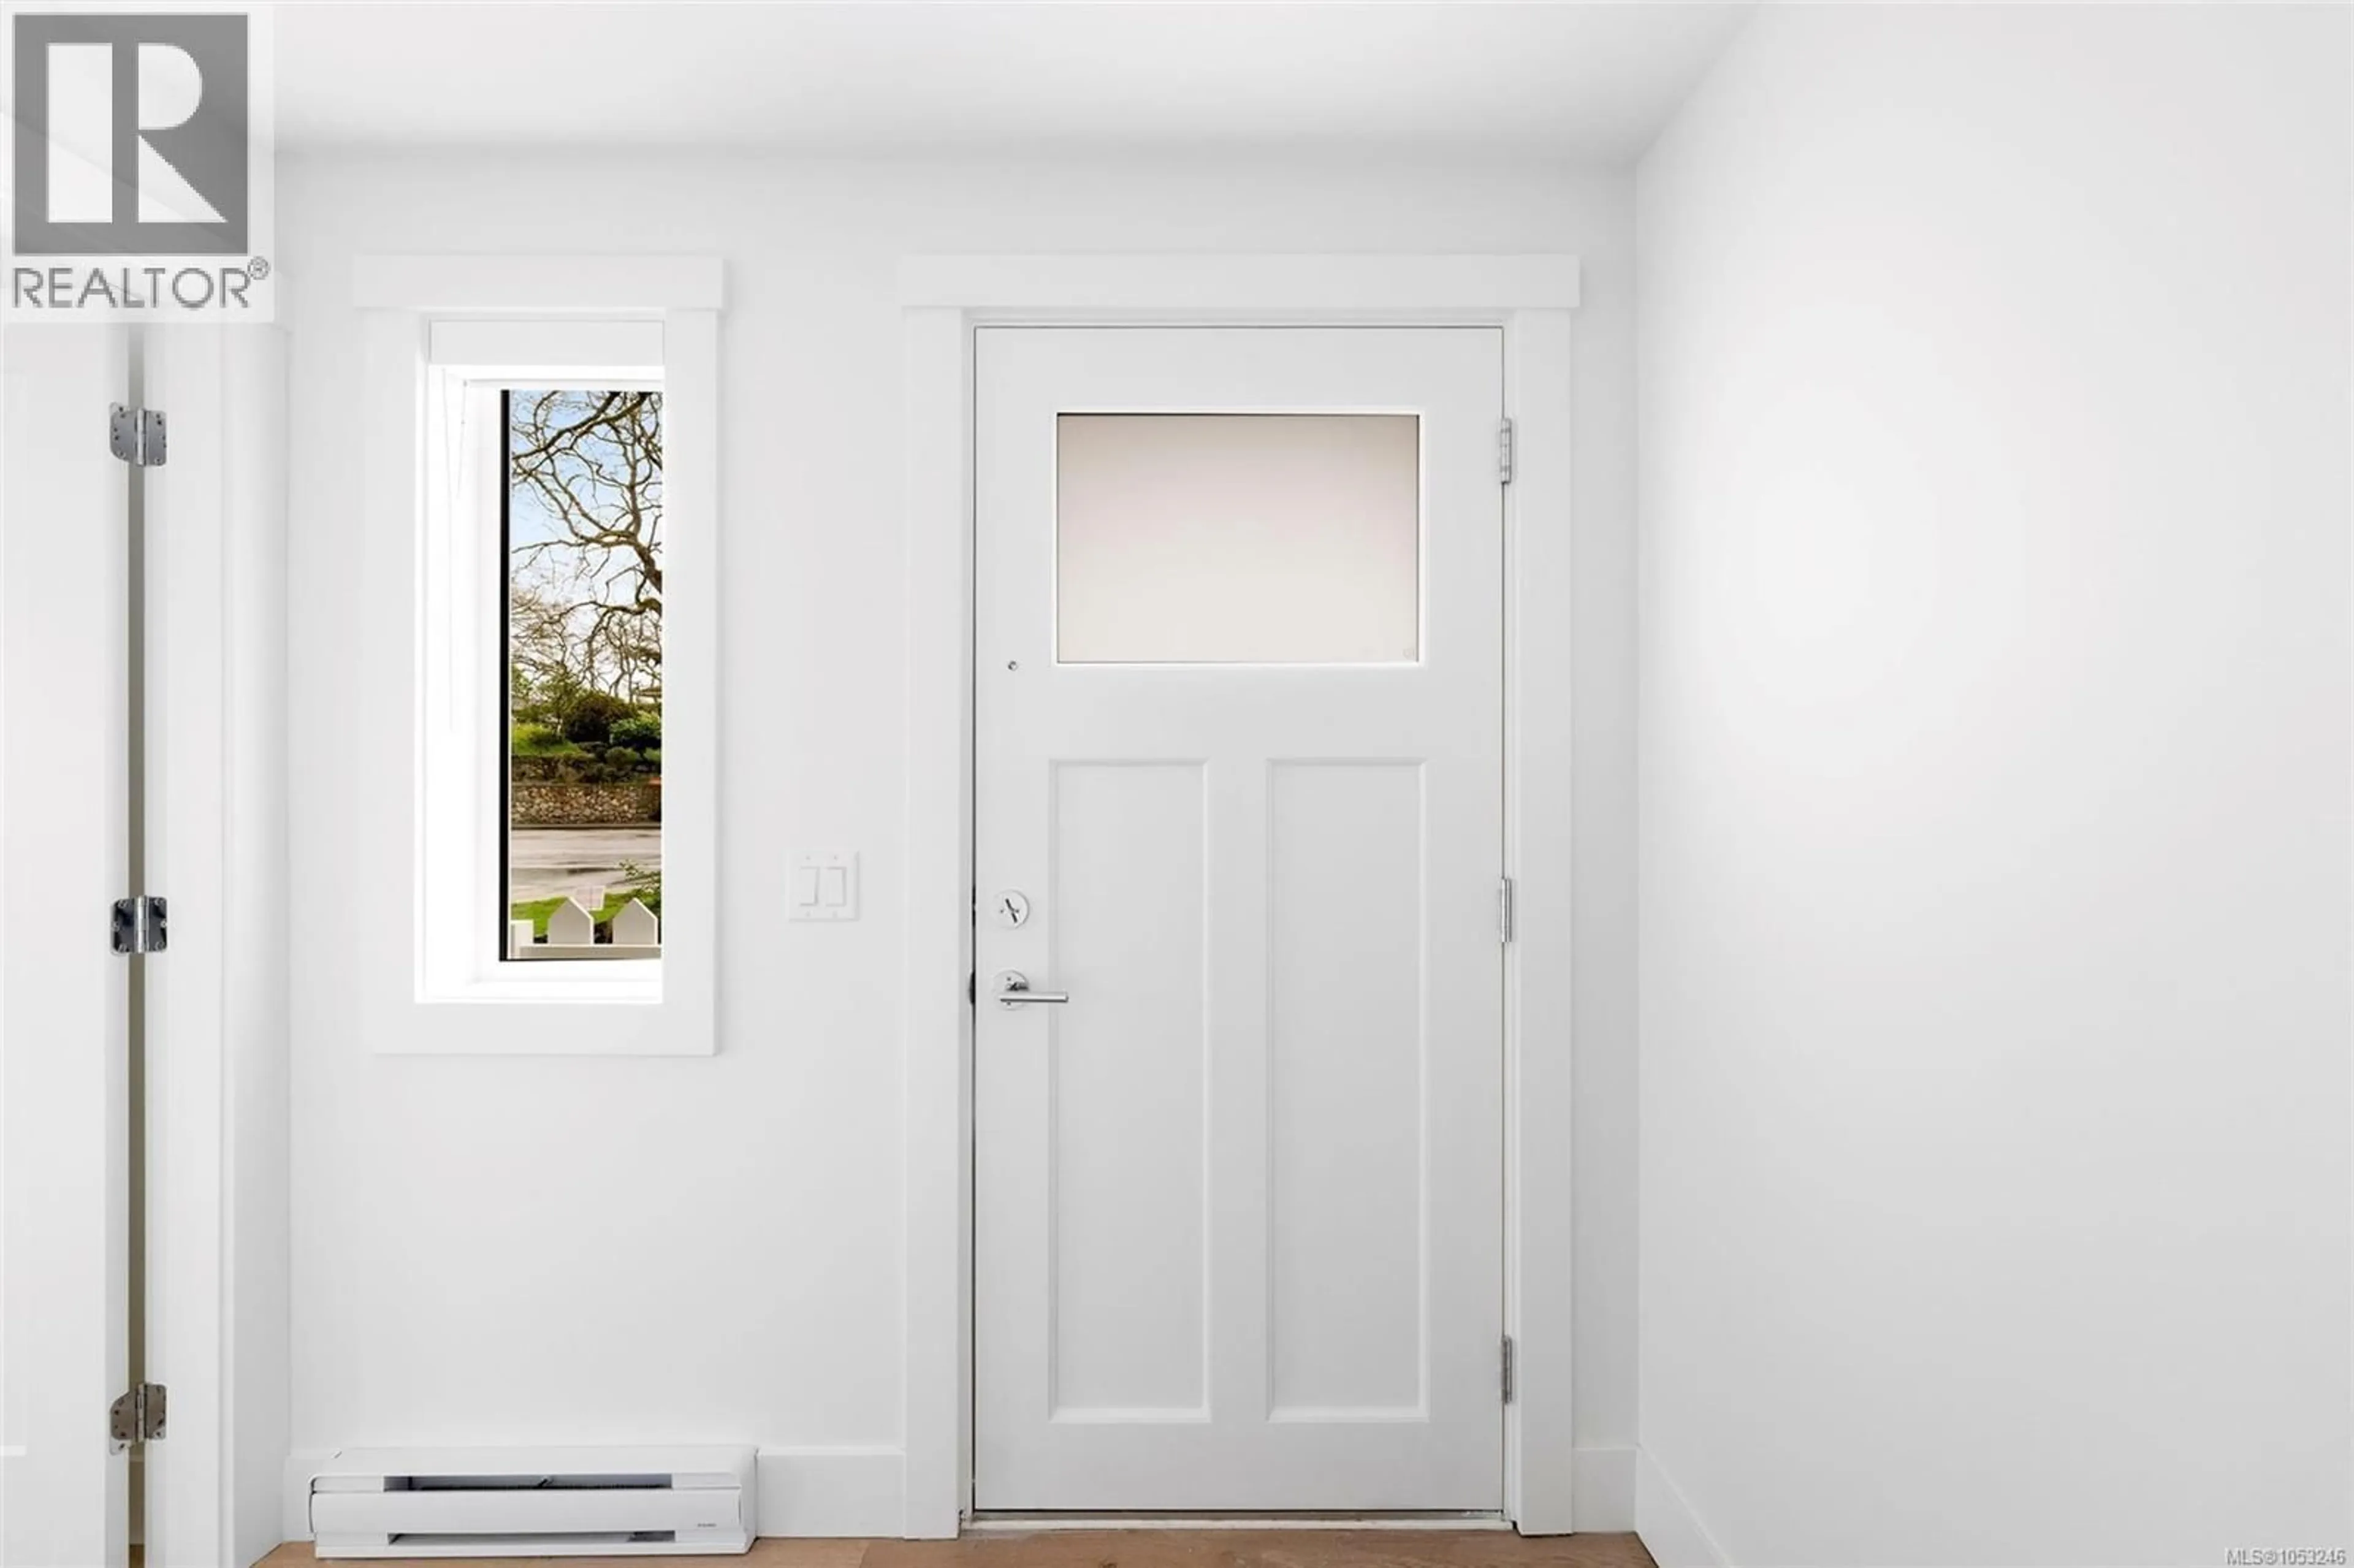
Entrance
7'8 x 5'3Bathroom
8'3 x 5'0Bedroom
11'7 x 14'4Condo Details
Inclusions
Property History
 32

