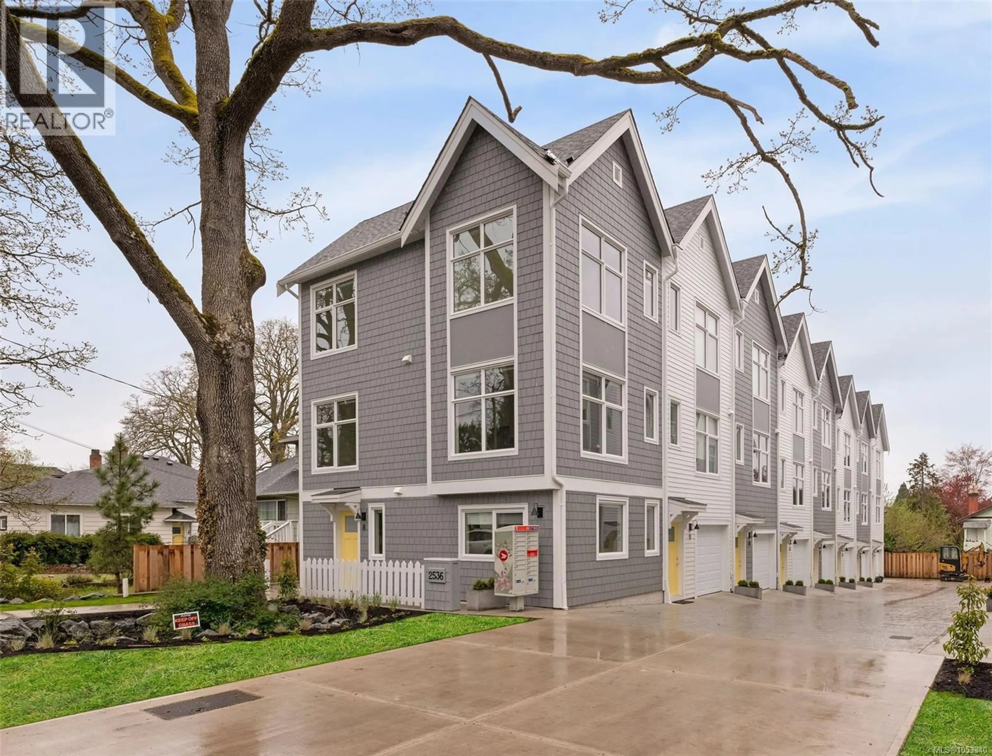
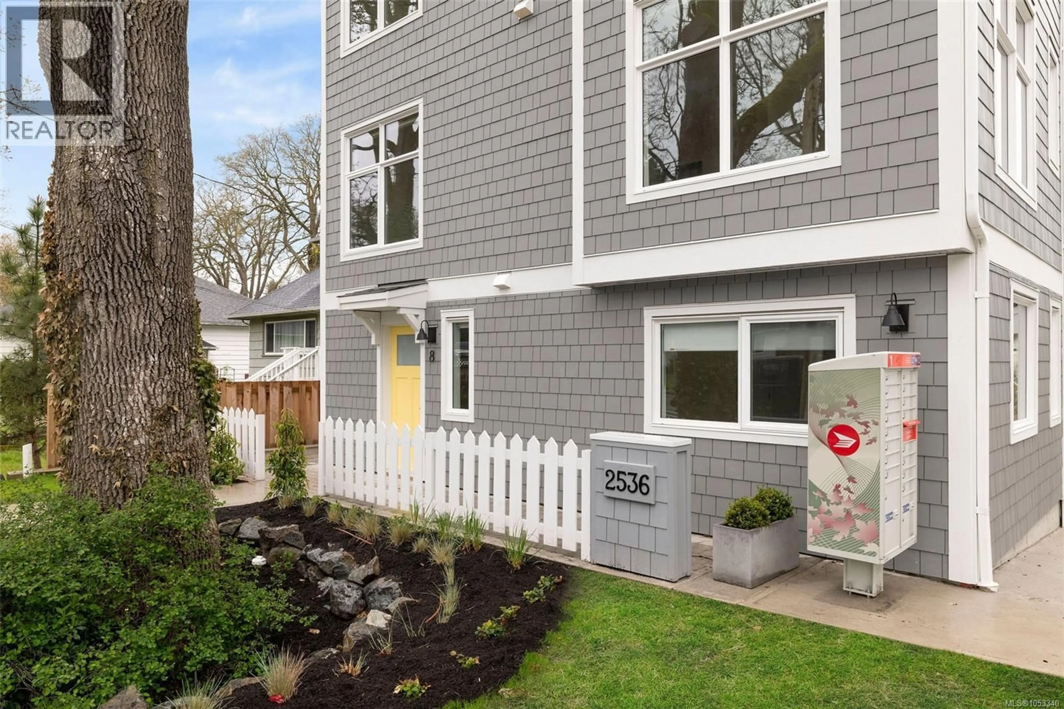
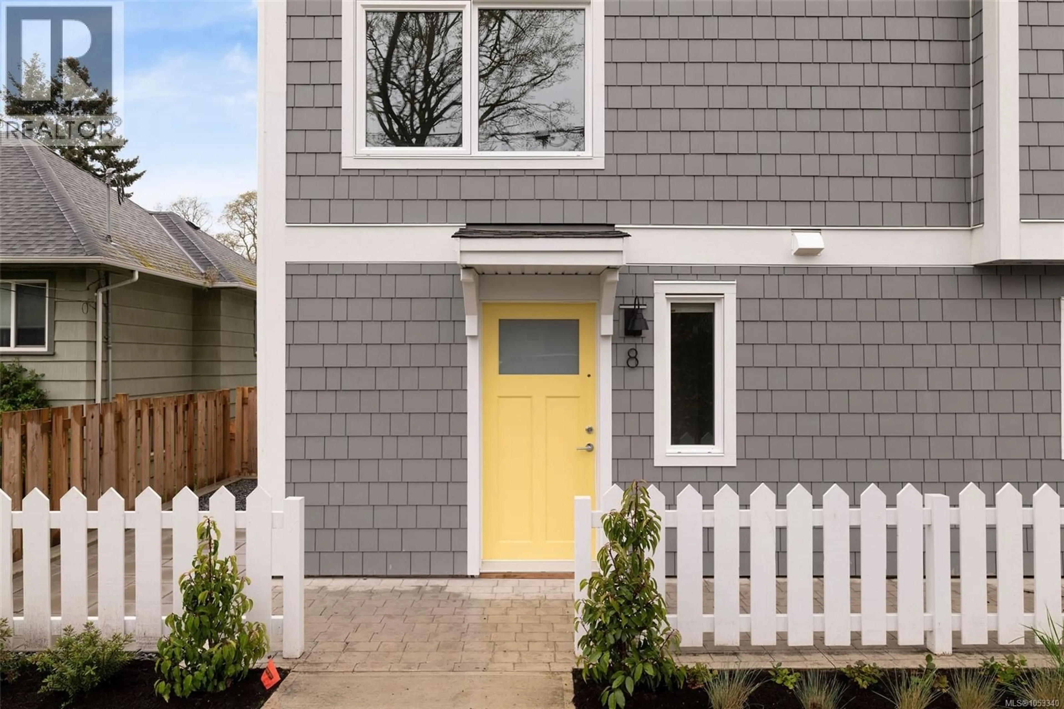
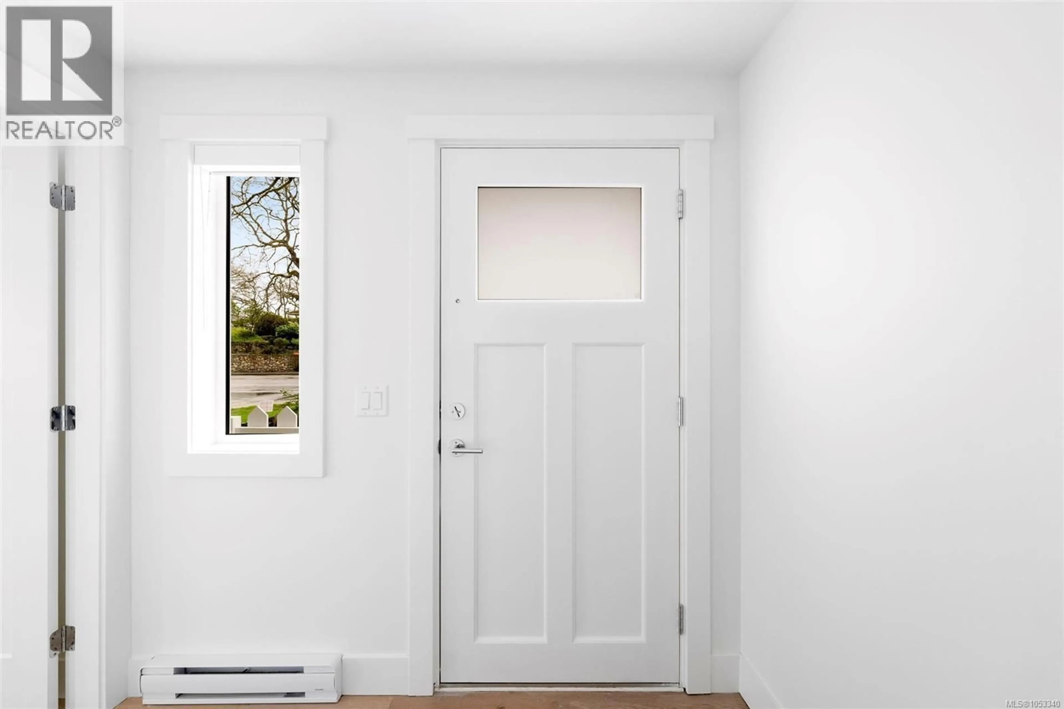
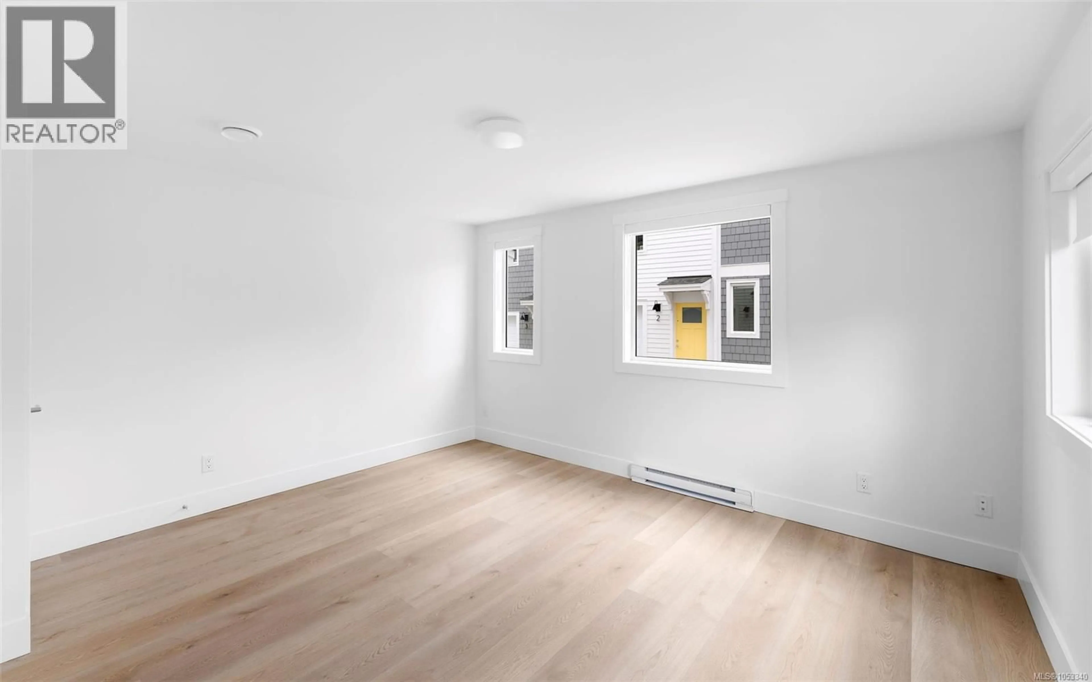
Home with vinyl exterior material, street for 5 - 2538 SHELBOURNE STREET, Victoria British Columbia V8R4L5
15 hours on Market

5 - 2538 SHELBOURNE STREET, Victoria, British Columbia V8R4L5

Condo
3
3
~1149 sqft
$749,000
Get pre-qualifiedPowered by nesto
Condo
3
3
~1149 sqft

Contact us about this property

Call

Highlights

Property Estimate

Days on market15 hours

Estimated valueNot available

Price/Sqft$651/sqft

Monthly cost

Open Calculator

Description

BRAND NEW, MOVE-IN READY: 3-BED, 1,149 SF TOWNHOME IN OAKLANDS Say hello to Emerson by Frame Properties — three bedrooms, 1,149 sq. ft. of bright and airy, open-concept living. Soaring 9' ceilings and expansive windows flood the space with light, while your own private outdoor space gives you room to breathe and unwind. An unbeatable location! Steps from Oaklands Park, Hillside Shopping Centre, Haultain Corners, and Royal Jubilee Hospital, with Downtown Victoria just minutes away. Bike-friendly, transit-friendly, and built for a life with no long commutes. Built by Frame Properties—over 60 years and 5,700+ homes strong across BC—every Emerson home comes with a full 2-5-10 New Home Warranty, so you can buy with total confidence. Priced to sell, book your appointment now! (id:39198)


Property Details

StyleRow / Townhouse
View-
Age of property2026
SqFt~1149 SqFt
Lot Size-
Parking Spaces-
MLS ®Number1053340
Community NameFernwood
Data SourceCREA
Listing byeXp Realty

Features

Heating: Baseboard heaters

Lower level Floor

Bathroom


Inclusions
Hydro
Water
Parking
Cable
Heat

Property History

Nov 4, 2026
ListedActive
$749,000
15 hours on market
history photo preview32
Listing by crea®
Property listed by eXp Realty, Brokerage
Agent Banner Image
Interested in this property?Get in touch to get the inside scoop.

Population and Demographics

Overview

Total population 9200
Average household income $106,459

Age (%)

0 to 19
14%
20 to 34
31%
35 to 49
23%
50 to 64
17%
65 and plus
16%

Household composition (%)

Single person
46%
Single family
43%
Multi person
11%
Multi family
0%

Mother tongue (%)

English
88%
Others
3%
French
2%
Tagalog (Pilipino, Filipino)
1%
Yue (Cantonese)
1%
Spanish
1%
German
1%

House tenancy (%)

Renters
63%
Owners
37%

What’s nearby?Essentials within 5 km

Local Logic

Transportation Scores

Estimated Budget

Powered by:
The trademarks REALTOR®, REALTORS®, and the REALTOR® logo are controlled by The Canadian Real Estate Association (CREA) and identify real estate professionals who are members of CREA. The trademarks MLS®, Multiple Listing Service® and the associated logos are owned by CREA and identify the quality of services provided by real estate professionals who are members of CREA. Used under license.