4 - 1353 GRANT STREET, Victoria, British Columbia V8R1M2
Contact us about this property
Highlights
Estimated valueThis is the price Wahi expects this property to sell for.
The calculation is powered by our Instant Home Value Estimate, which uses current market and property price trends to estimate your home’s value with a 90% accuracy rate.Not available
Price/Sqft$704/sqft
Monthly cost
Open Calculator
Description
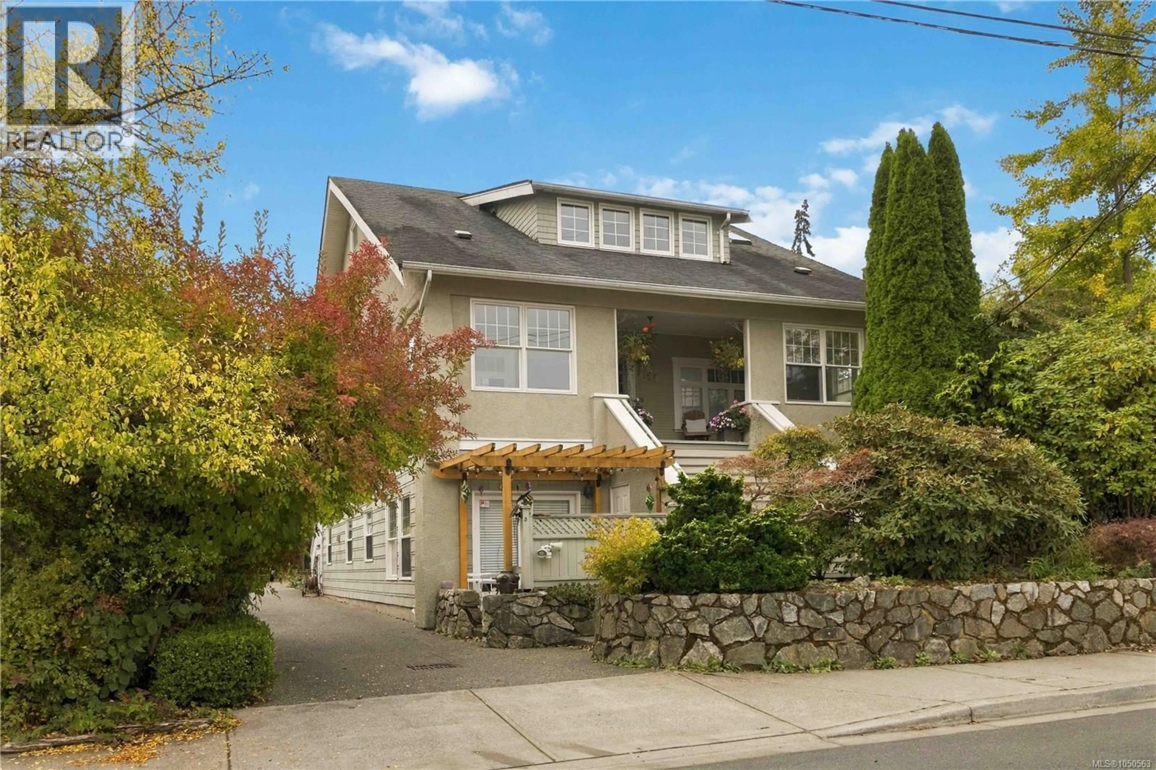
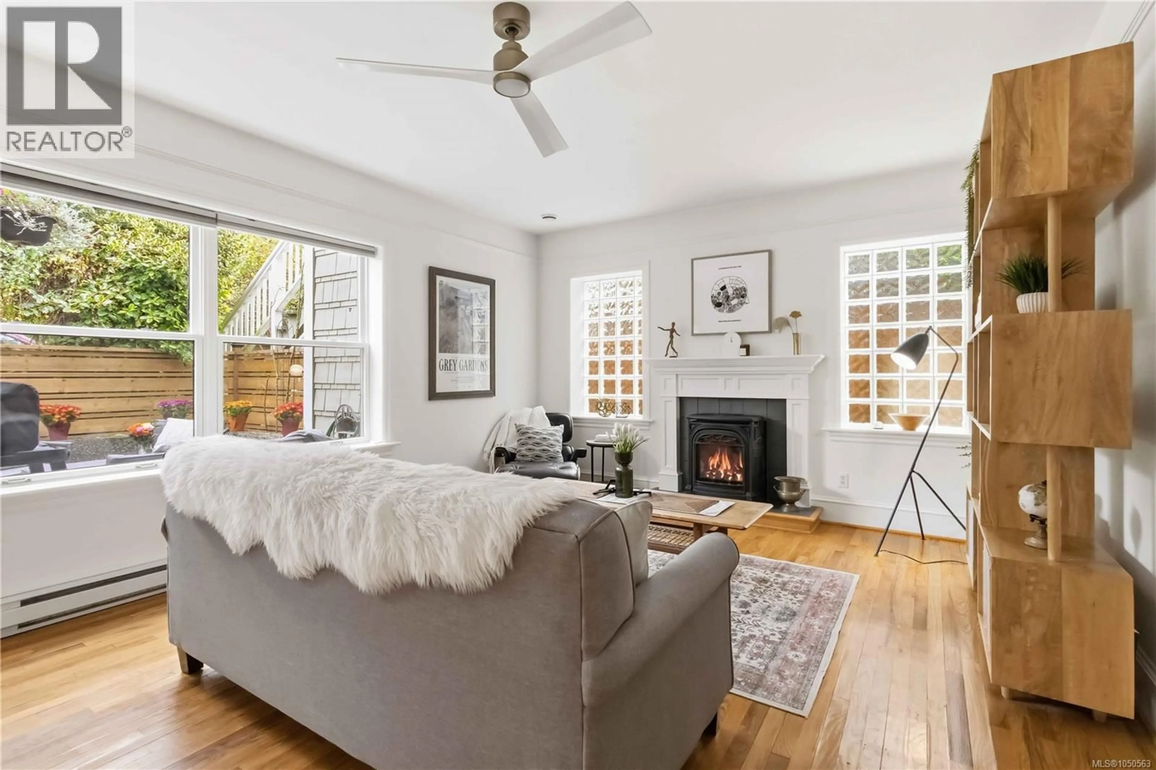
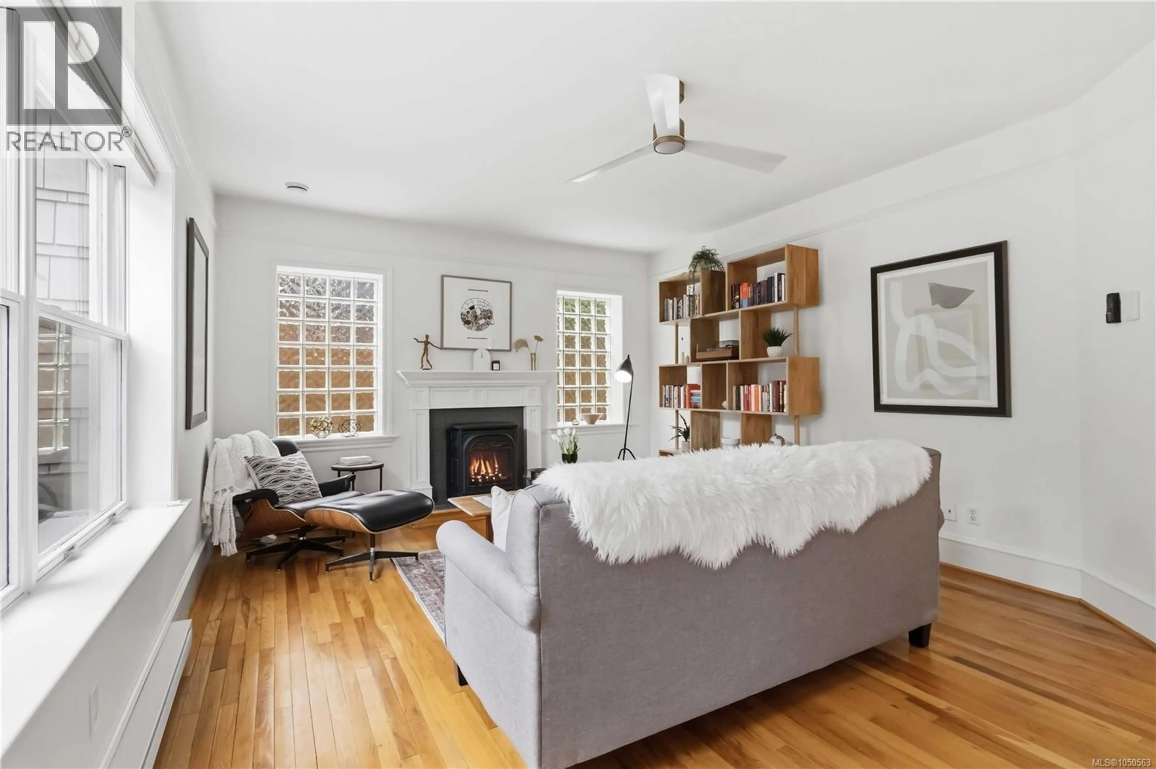
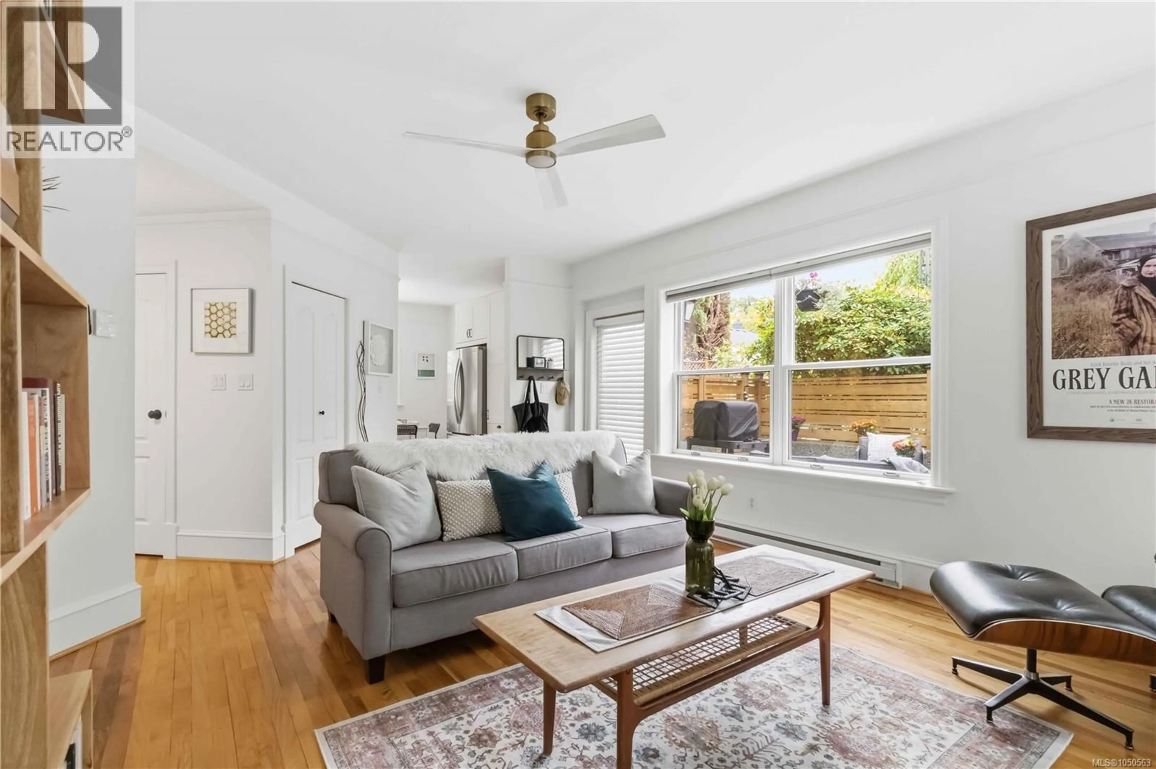
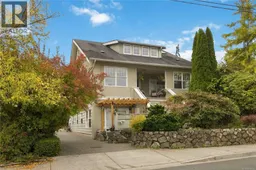
Character, light & an unbeatable location. Tucked onto a picturesque, tree-lined street in the heart of Fernwood, this beautifully updated 2-bed home blends 1920s charm with comfortable modern living. Nine-foot ceilings, oak floors, custom mouldings and distinctive glass-block windows add character, while a cozy gas fireplace creates a warm, inviting space. The spacious kitchen features stainless steel appliances and hard-wired under-cabinet lighting. Recent updates include new hardwood flooring in the second bedroom, ceiling fans in the bedrooms and living room, updated bedroom heaters, smart thermostats and a new water heater with an extended warranty. Enjoy a peaceful setting and private south-facing garden patio with room for outdoor dining, lounging and a BBQ. In-suite laundry, dedicated parking and a storage room make everyday living easy. Cat-friendly and well maintained, this character conversion offers a wonderful place to call home or an investment opportunity. Enjoy the best of Fernwood with the Village, historic Fernwood Square, the Belfry Theatre, cafés, pubs and parks nearby, plus easy access to downtown and Oak Bay. A charming home in one of Victoria’s most vibrant neighbourhoods. (id:39198)
Property Details
Interior
Features
Main level Floor
Primary Bedroom
12'4 x 10'3Bathroom
6'2 x 7'10Bedroom
9'9 x 9'9Living room
Exterior
Parking
Garage spaces -
Garage type -
Total parking spaces 1
Condo Details
Inclusions
Property History
 34
34
