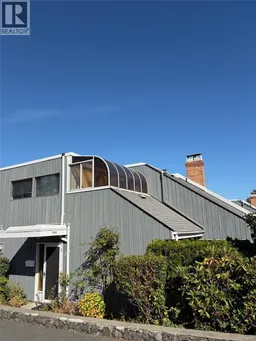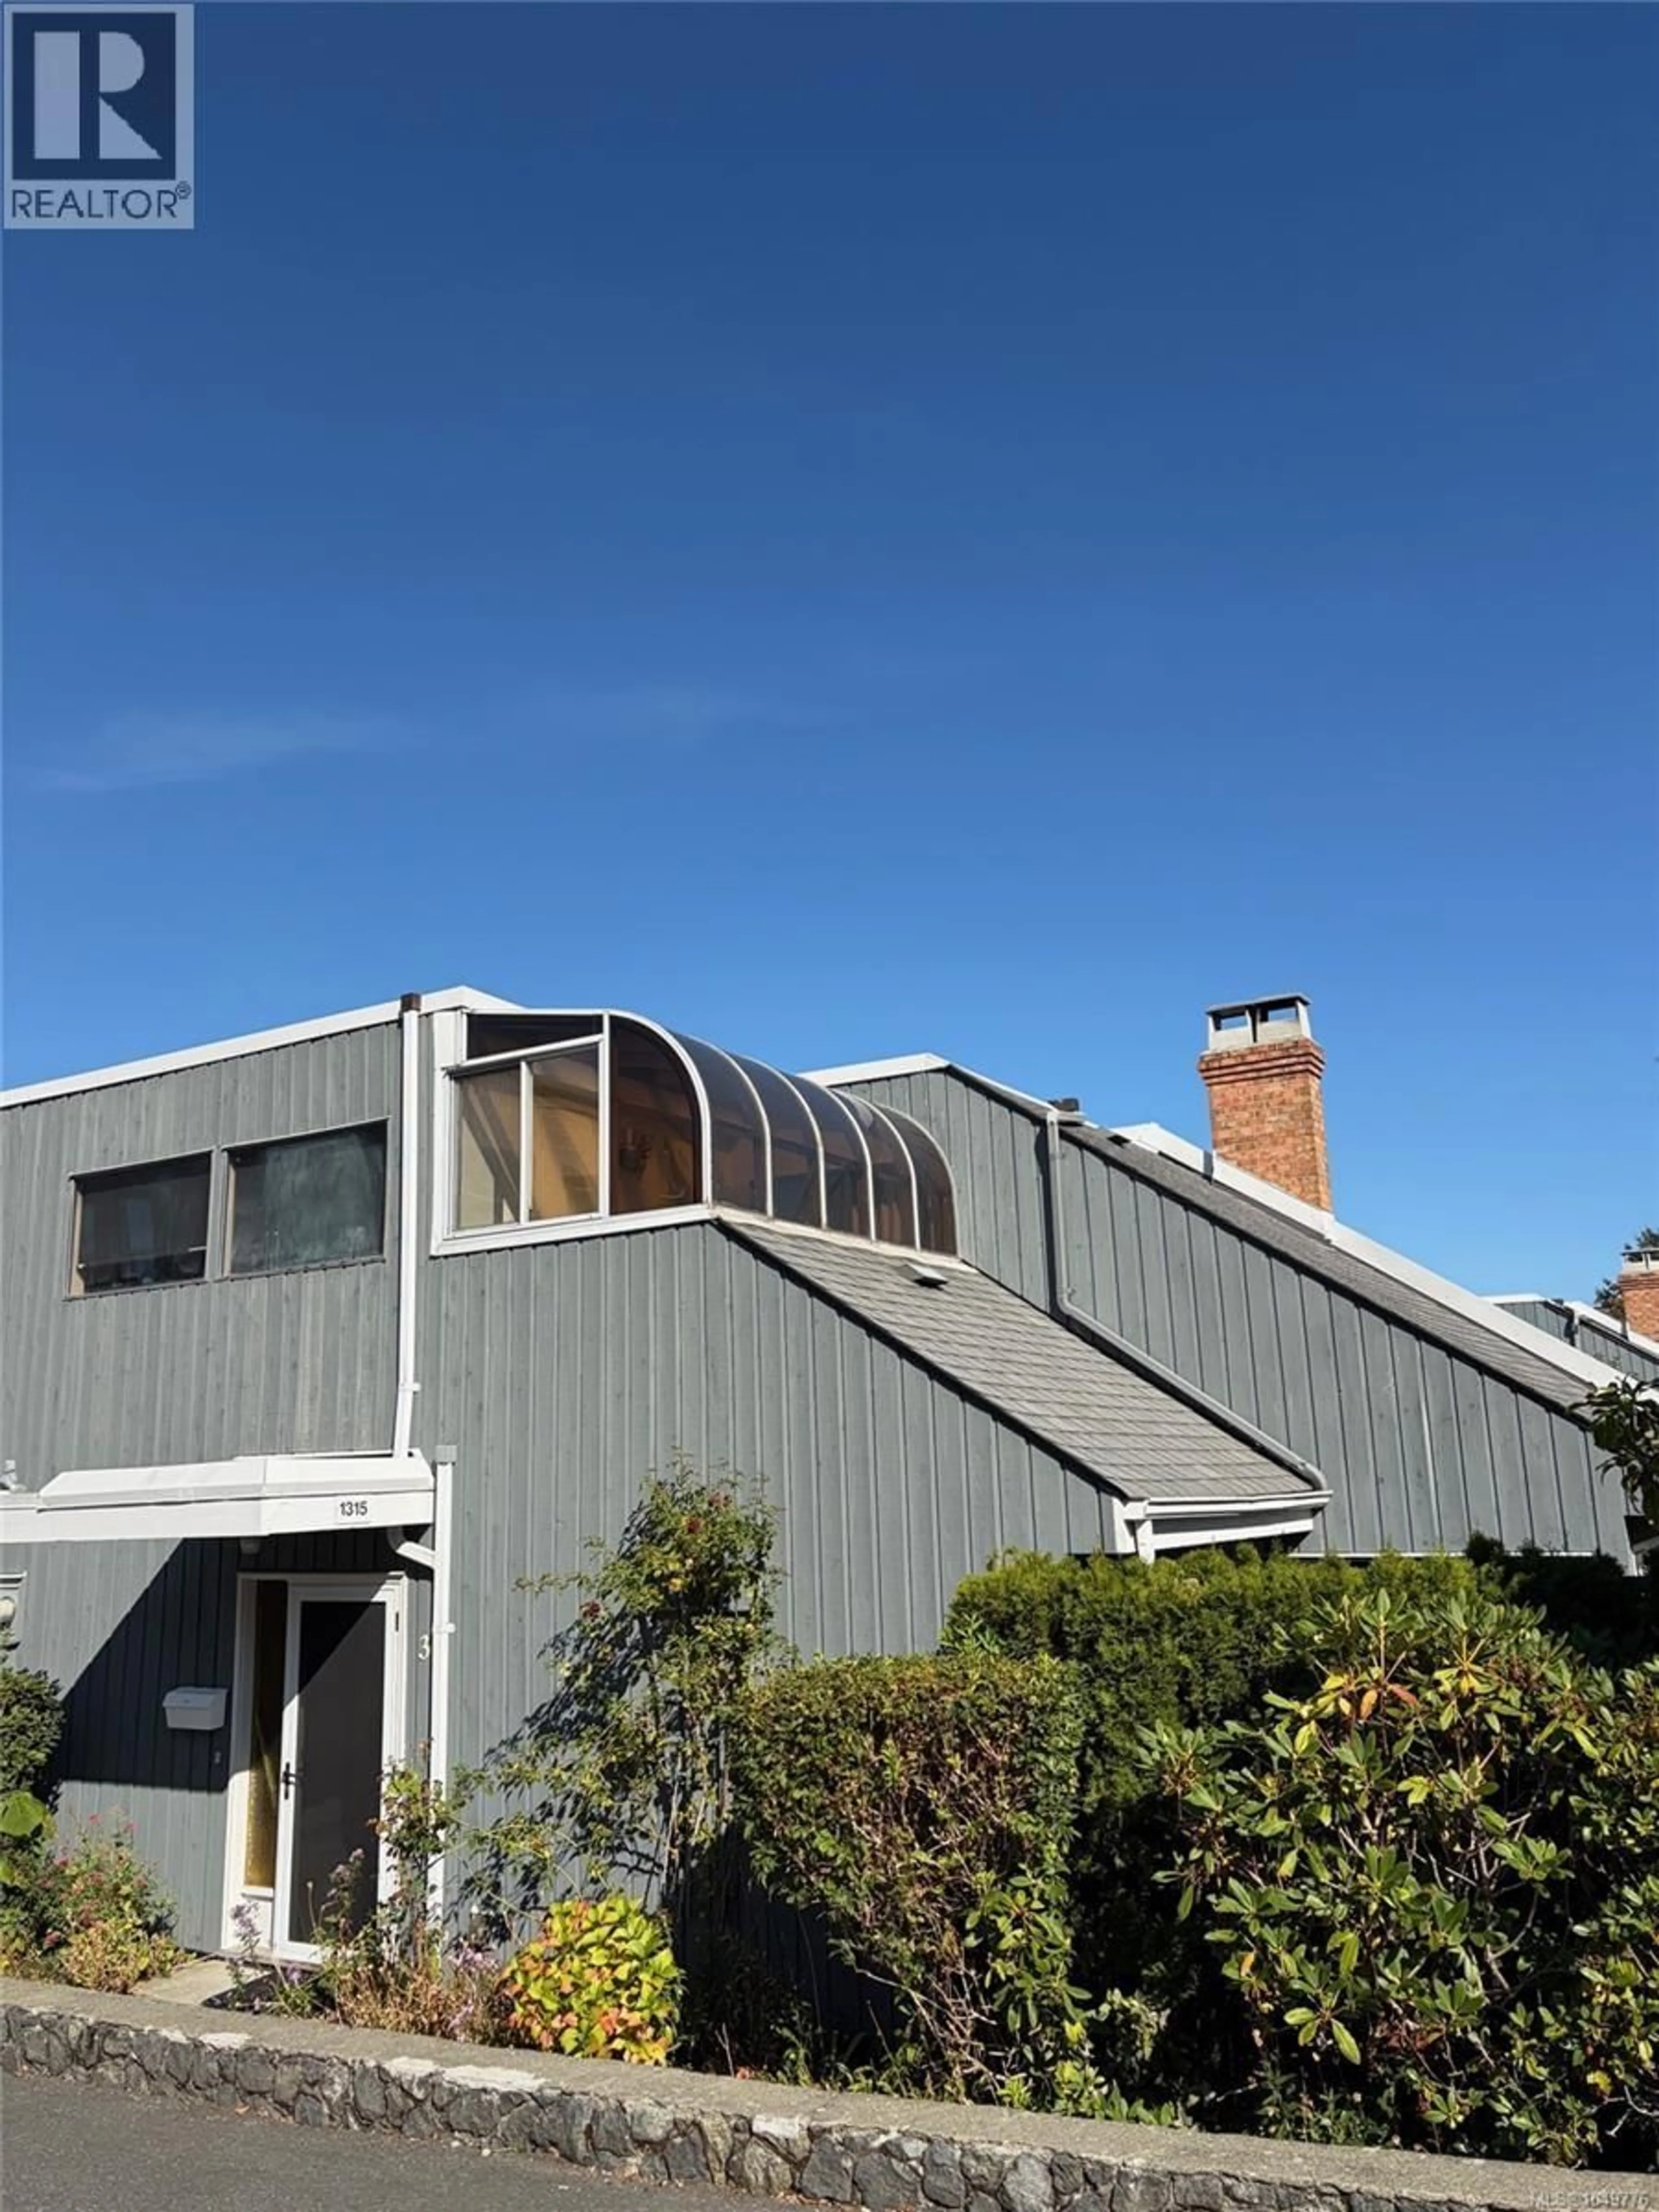
Home with vinyl exterior material, building for 3 - 1315 GLADSTONE AVENUE, Victoria British Columbia V8R1R9
1 day on Market

3 - 1315 GLADSTONE AVENUE, Victoria, British Columbia V8R1R9

Condo
2
2
~1179 sqft
$725,000
Get pre-qualifiedPowered by nesto
Condo
2
2
~1179 sqft

Contact us about this property

Call

Highlights

Property Estimate

Days on market1 day

Estimated valueNot available

Price/Sqft$614/sqft

Monthly cost

Open Calculator

Description

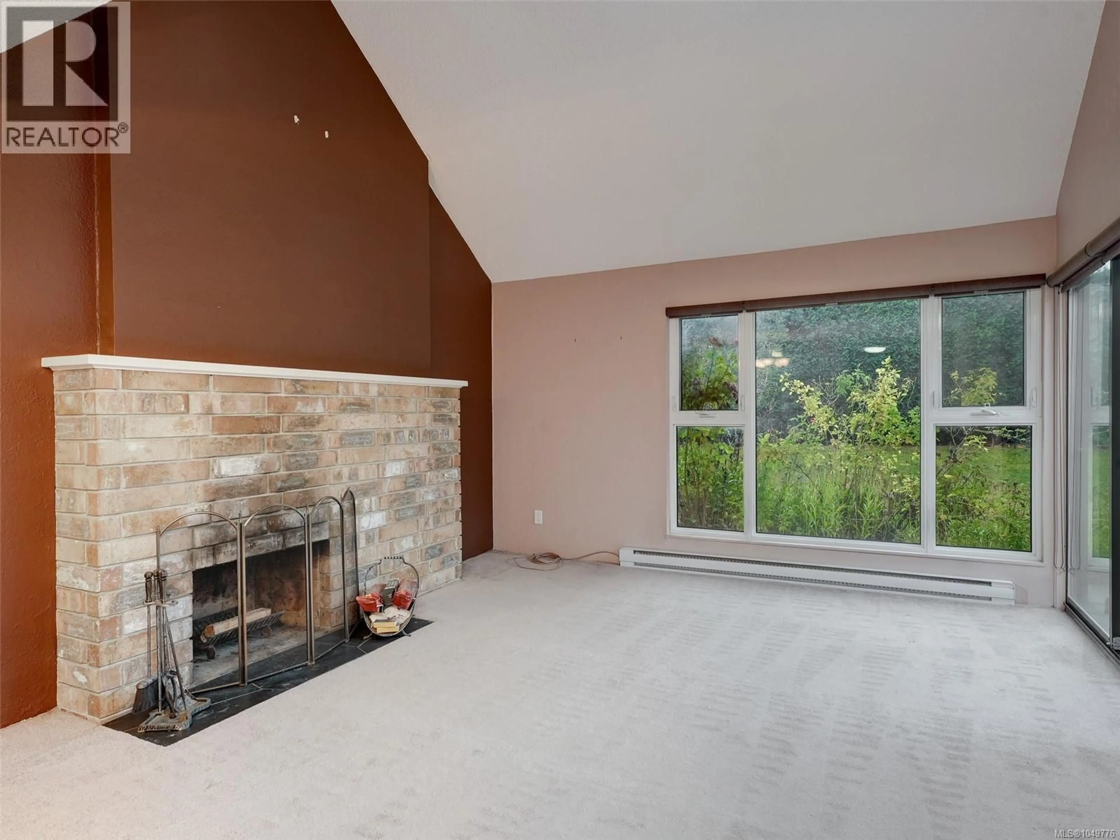
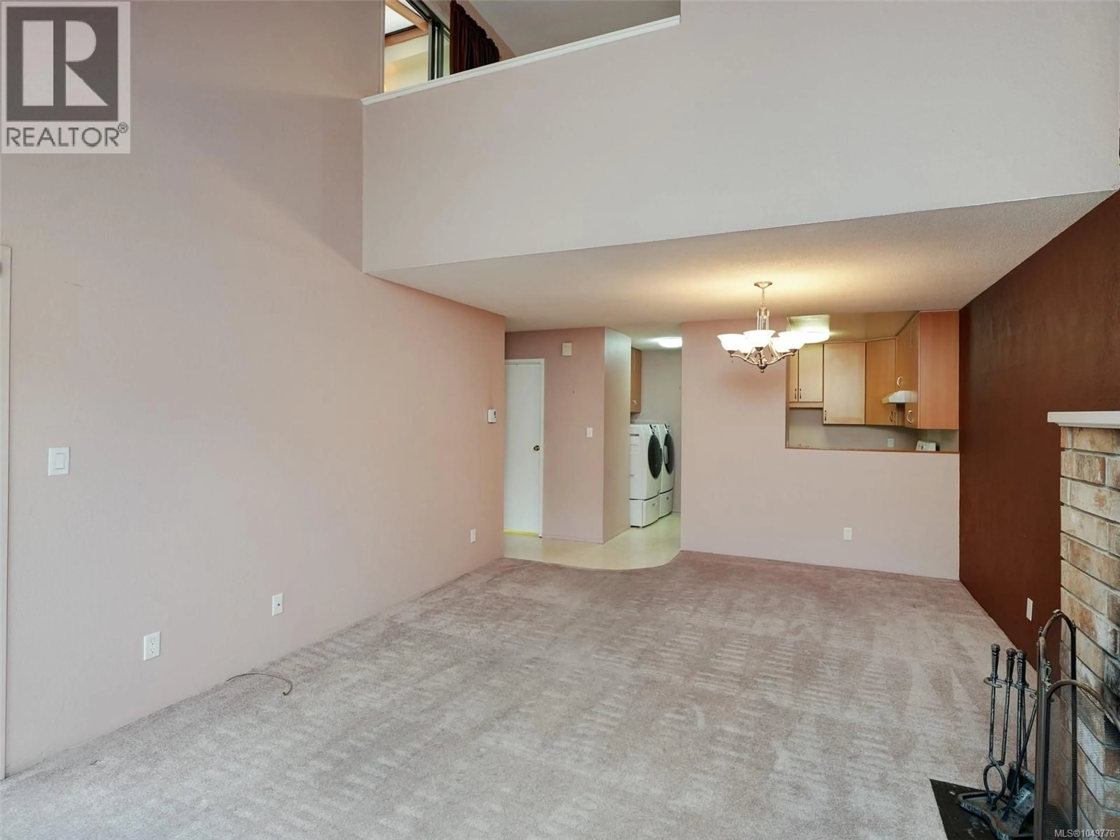
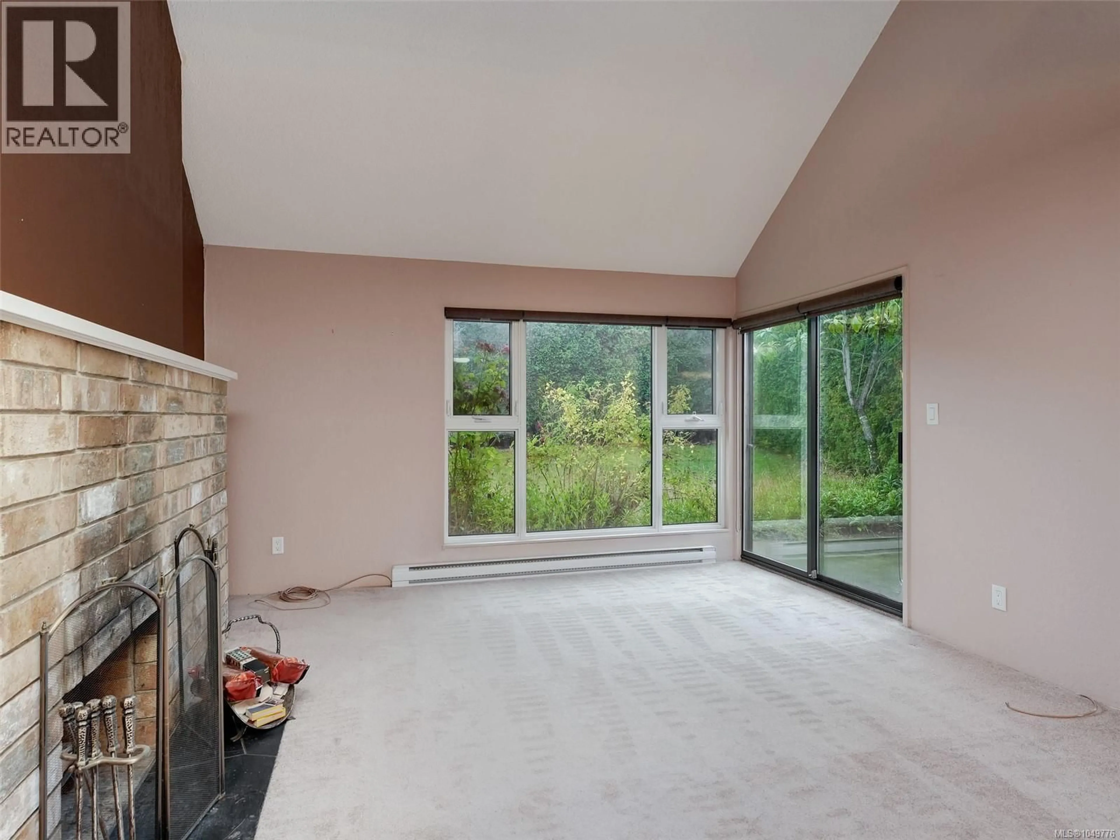
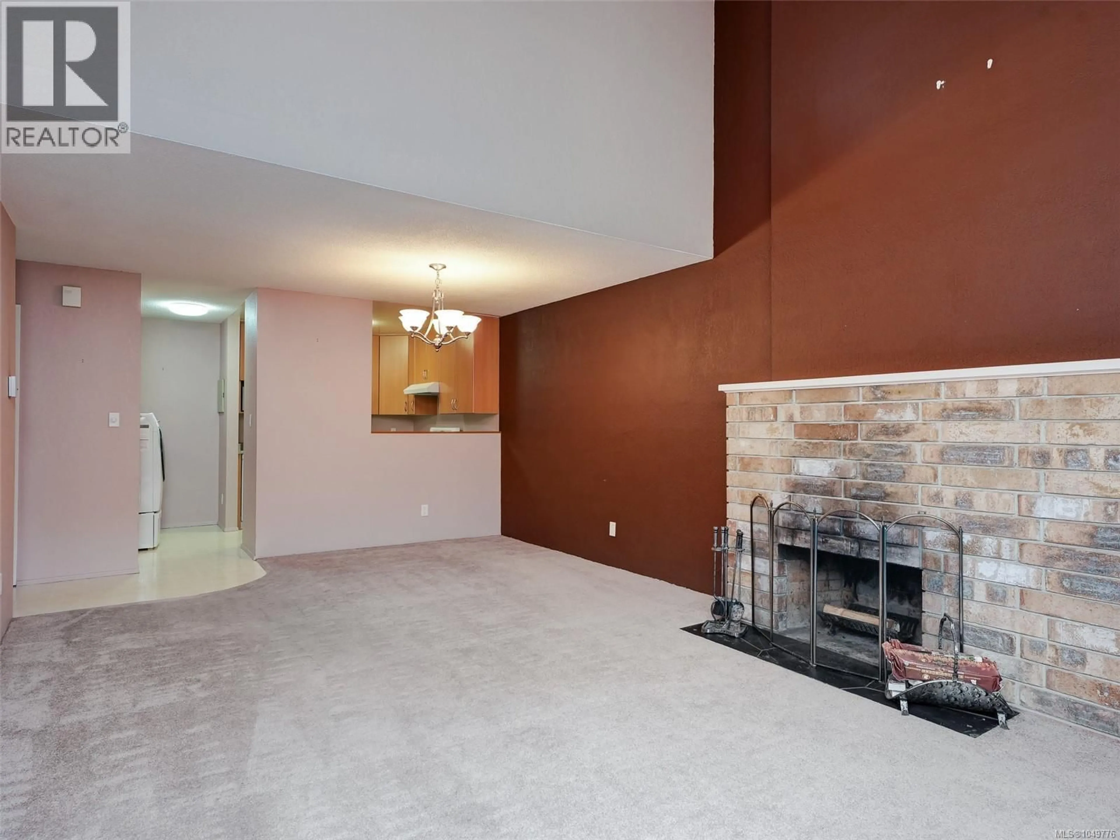
Set within Fernwood’s vibrant village core, this inviting two bed, two bath townhouse places you moments from cafés buzzing with locals, independent shops, and the ‘Belfry Theatre’. Walk or bike to downtown with ease. The interior blends comfort and character: with a vaulted ceiling in the main living/dining area that lifts the space, a wood burning fireplace for cozy evenings, and a private patio for quiet enjoyment. Upstairs, the primary bedroom offers an enclosed deck and a thoughtfully designed closet system. Pet friendly well run professionally managed complex. Dedicated parking space. This home captures the spirit of Fernwood living at its best. (id:39198)


Property Details

StyleRow / Townhouse
View-
Age of property1981
SqFt~1179 SqFt
Lot Size-
Parking Spaces-
MLS ®Number1049776
Community NameFernwood
Data SourceCREA
Listing byRoyal LePage Coast Capital - Oak Bay

Features

Heating: Baseboard heaters, Electric

Main level Floor

Patio

9' x 10'

Laundry room

5' x 5'

Bedroom

10' x 12'

Bathroom

5' x 8'


Inclusions
Hydro
Water
Parking
Cable
Heat

Property History

Sep 25, 2026
ListedActive
$725,000
1 day on market
history photo preview25
Listing by crea®
Property listed by Royal LePage Coast Capital - Oak Bay, Brokerage
Agent Banner Image
Interested in this property?Get in touch to get the inside scoop.

Population and Demographics

Overview

Total population 9200
Average household income $106,459

Age (%)

0 to 19
14%
20 to 34
31%
35 to 49
23%
50 to 64
17%
65 and plus
16%

Household composition (%)

Single person
46%
Single family
43%
Multi person
11%
Multi family
0%

Mother tongue (%)

English
88%
Others
3%
French
2%
Tagalog (Pilipino, Filipino)
1%
Yue (Cantonese)
1%
Spanish
1%
German
1%

House tenancy (%)

Renters
63%
Owners
37%

What’s nearby?Essentials within 5 km

Local Logic

Transportation Scores

Estimated Budget

Powered by:
The trademarks REALTOR®, REALTORS®, and the REALTOR® logo are controlled by The Canadian Real Estate Association (CREA) and identify real estate professionals who are members of CREA. The trademarks MLS®, Multiple Listing Service® and the associated logos are owned by CREA and identify the quality of services provided by real estate professionals who are members of CREA. Used under license.