208 - 1155 YATES STREET, Victoria, British Columbia V8V3N1
Contact us about this property
Highlights
Estimated valueThis is the price Wahi expects this property to sell for.
The calculation is powered by our Instant Home Value Estimate, which uses current market and property price trends to estimate your home’s value with a 90% accuracy rate.Not available
Price/Sqft$640/sqft
Monthly cost
Open Calculator
Description
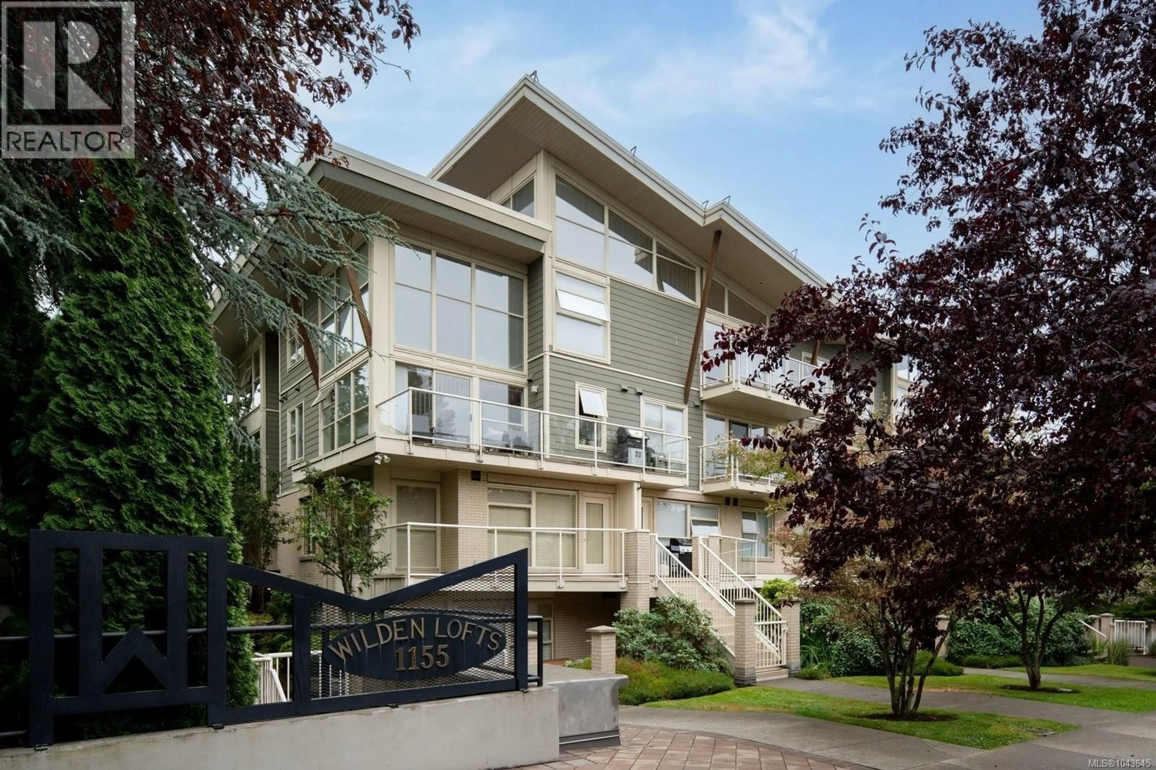
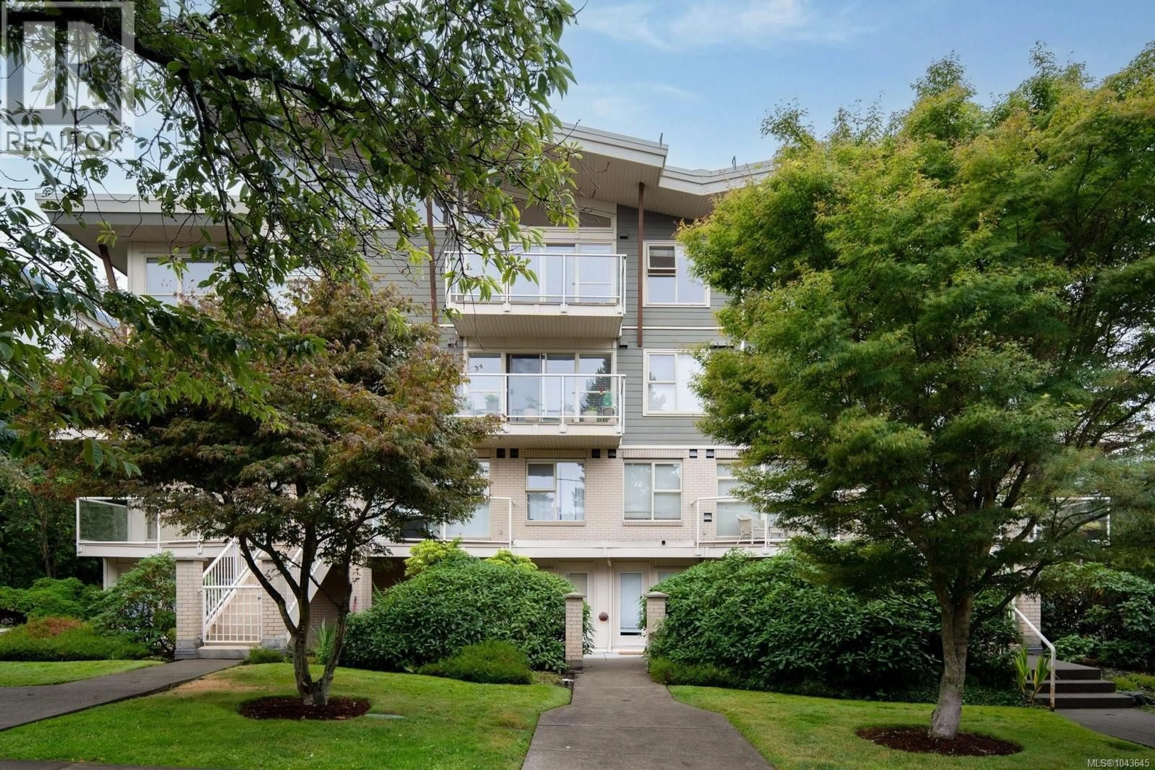
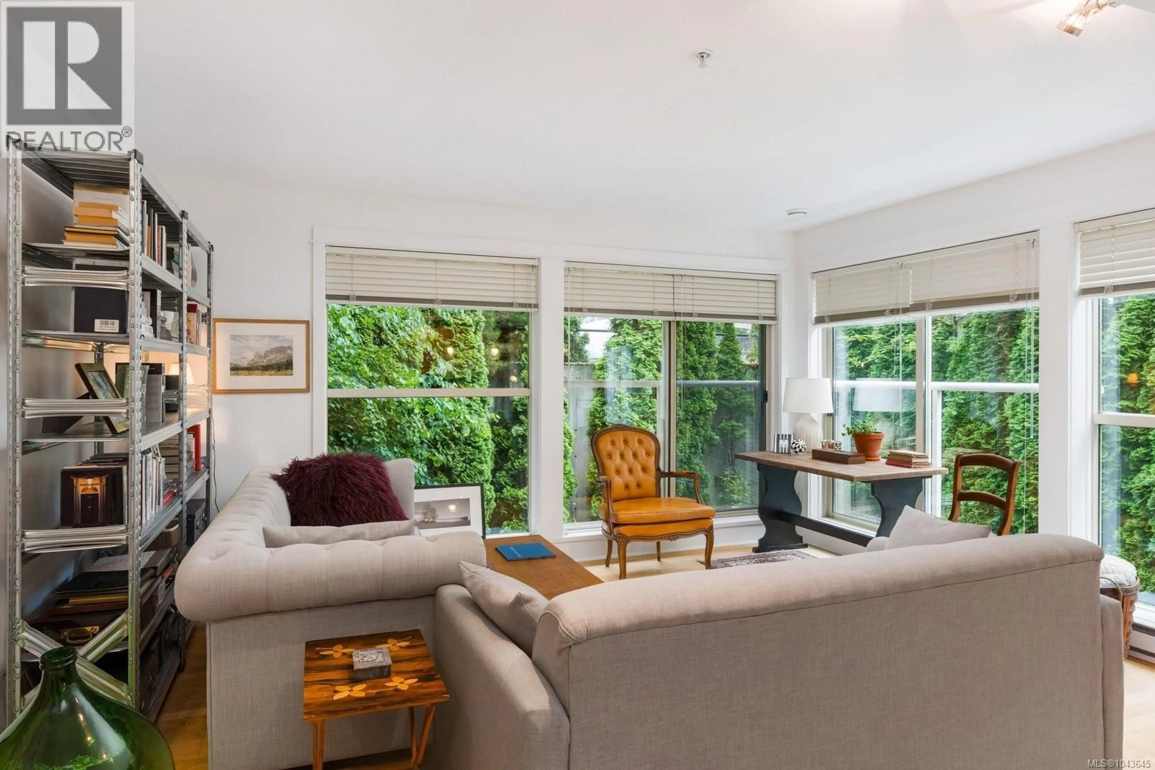
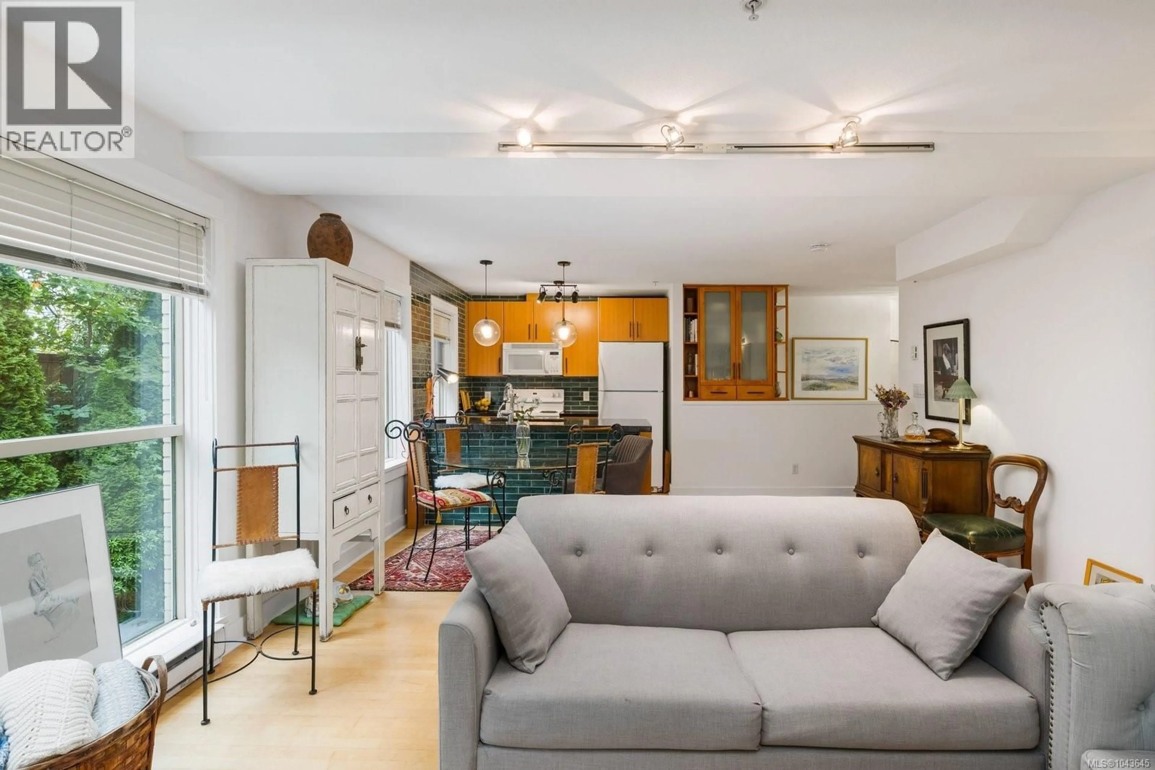
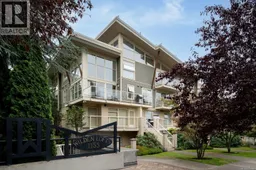
Urban Oasis! Ideally located within walking distance to Fernwood, Cook Street Village, and Downtown Victoria, this stylish two-level loft residence offers exceptional space, privacy, and a peaceful treehouse-inspired setting. Enjoy expansive southeast-facing, floor to ceiling, corner windows and lush greenery views that create a beautiful connection to nature. The spacious open-concept living area features a Juliette balcony, while the private lower-level primary retreat offers a generous ensuite, walk-in closet and in-suite laundry. Professionally updated over the past 24 months, the home features Farrow & Ball paint throughout, a refreshed kitchen with Italian tile, designer lighting, matte black hardware and coordinating countertops, plus a renovated bathroom with new flooring, vanity, fixtures, and lighting. The impressive patio has been transformed into a private outdoor oasis with lattice privacy panels, built-in planter boxes, mature cedar planters, and a sprinkler system. Additional highlights include heated bathroom floors, high ceilings, secure underground parking, and separate storage. The well-managed, pet-friendly Wilden Lofts offers the perfect balance of urban convenience and peaceful retreat, with shops, restaurants, parks, transit, and amenities all nearby. A must see! (id:39198)
Property Details
Interior
Features
Lower level Floor
Patio
9' x 14'Storage
5' x 5'Bathroom
Bedroom
13'5 x 15'6Exterior
Parking
Garage spaces -
Garage type -
Total parking spaces 1
Condo Details
Inclusions
Property History
 26
26
