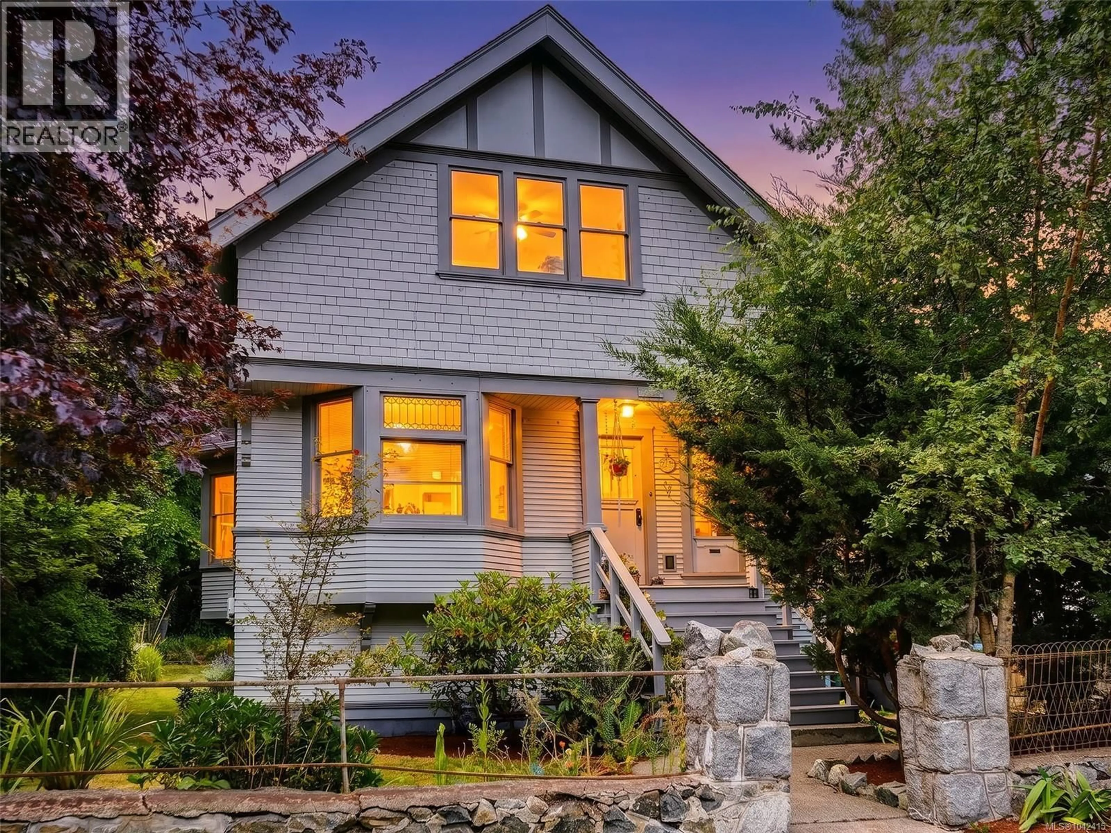
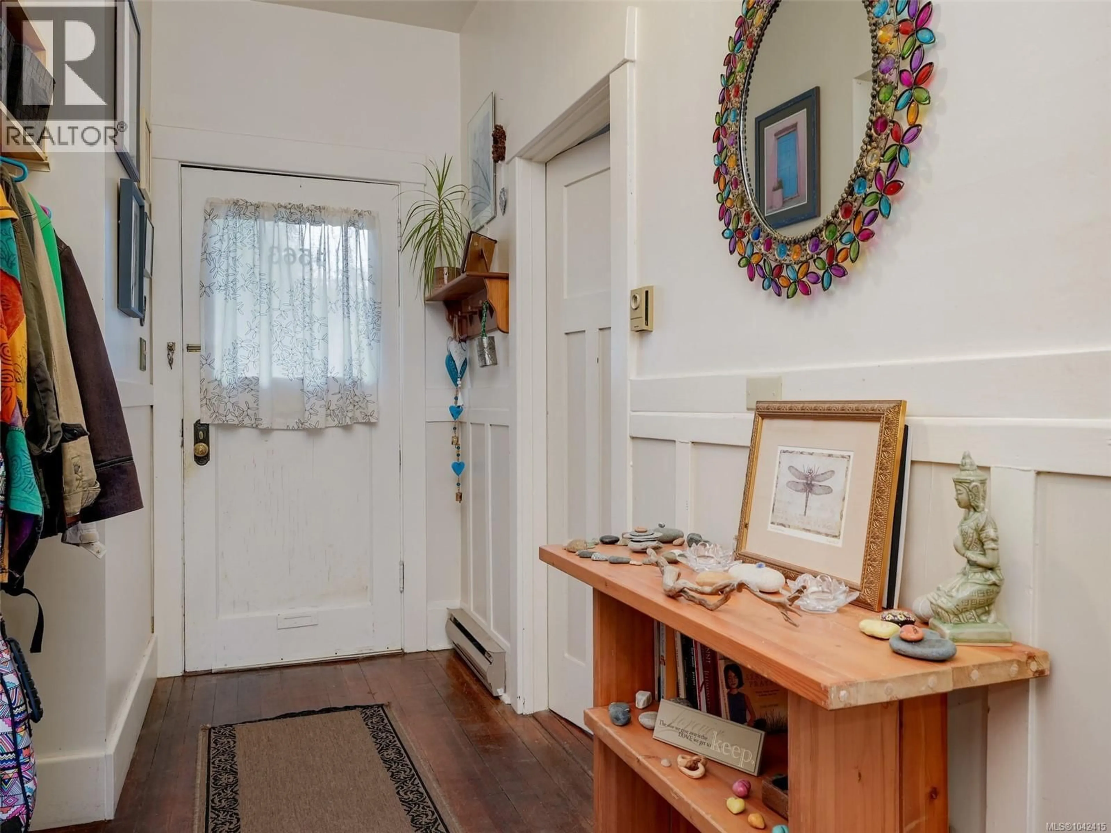
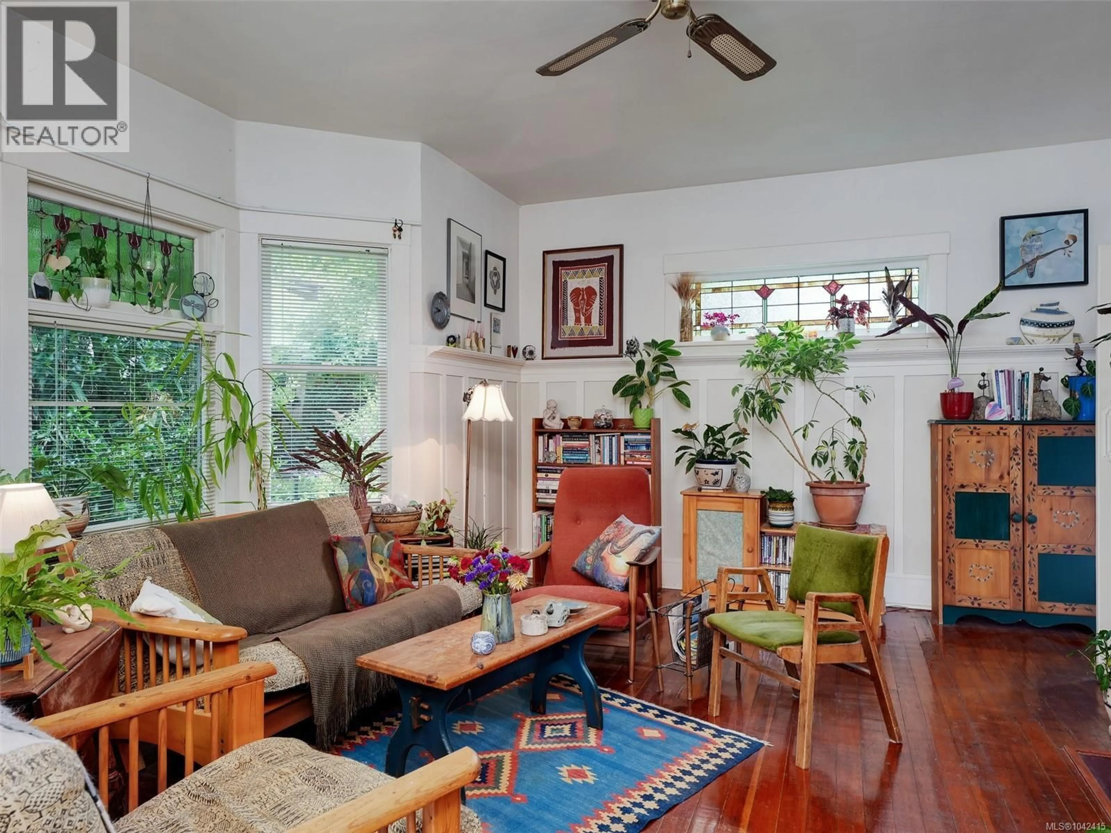
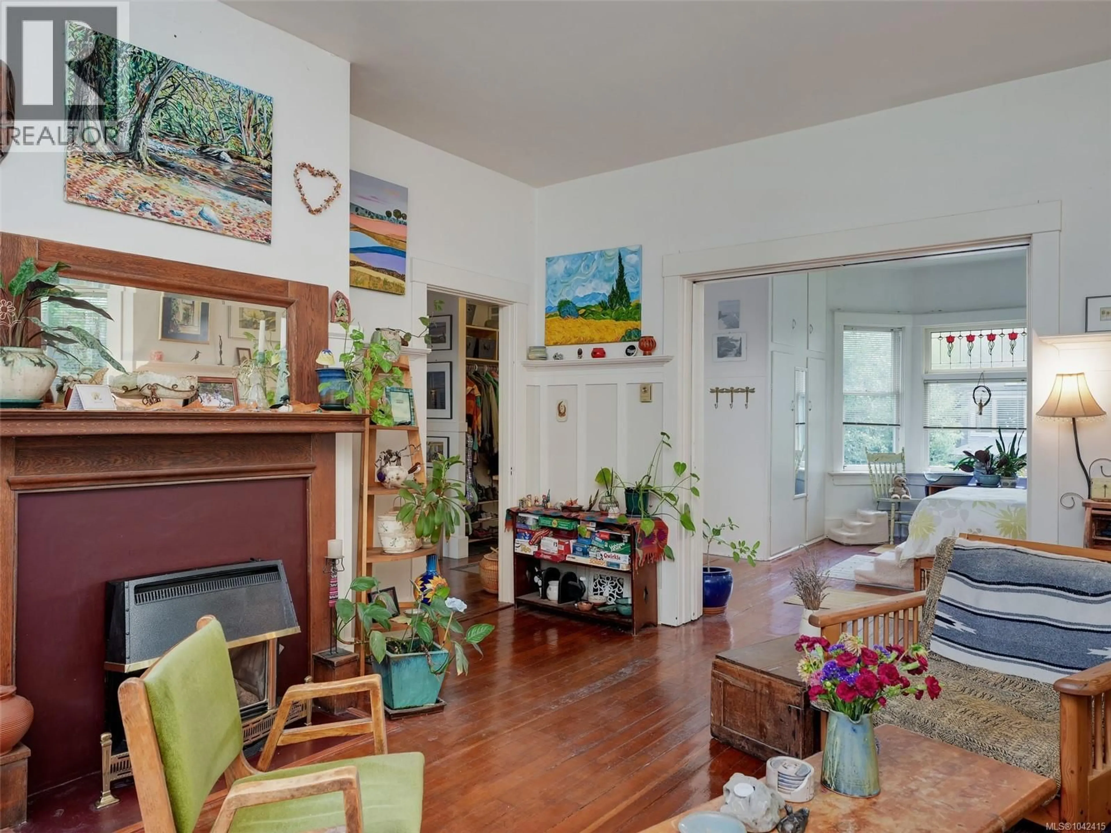
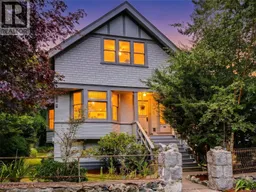
1561/1563 GLADSTONE AVENUE, Victoria, British Columbia V8R1S4
Contact us about this property
Highlights
Estimated valueThis is the price Wahi expects this property to sell for.
The calculation is powered by our Instant Home Value Estimate, which uses current market and property price trends to estimate your home’s value with a 90% accuracy rate.Not available
Price/Sqft$726/sqft
Monthly cost
Open Calculator
Description
Set on one of Fernwood's most desirable tree lined streets awaits this charming 1913 turn of the century legal up and down duplex. Character main floor suite has 9 foot ceiling, stain glass windows, feature gas fireplace and fir flooring throughout. Spacious kitchen with eating area which overlooks the garden, large living room and primary bedroom plus a 4 piece bathroom. Upstairs suite offers 9 foot ceilings, living room with wood flooring and lots of natural light, spacious bedroom, kitchen with eating area and 4 piece bath. Downstairs includes shared laundry and storage and is unfinished waiting for you ideas! Easy conversion back into a single family home if desired. The south facing 50x135 (6,750sqft) property has a large back yard and potential buyer's may want to investigate the possibilities of further development. A short walk to the Stage Wine Bar, Fernwood Pub, Belfry Theatre, parks and village coffee shops. This is a must see! (id:39198)
Property Details
Interior
Features
Second level Floor
Bathroom
Kitchen
10' x 13'Office
8 x 8Bedroom
16 x 10Exterior
Parking
Garage spaces -
Garage type -
Total parking spaces 2
Property History
 32
32
