1272 CENTRE ROAD, Victoria, British Columbia V8T1K3
Contact us about this property
Highlights
Estimated valueThis is the price Wahi expects this property to sell for.
The calculation is powered by our Instant Home Value Estimate, which uses current market and property price trends to estimate your home’s value with a 90% accuracy rate.Not available
Price/Sqft$543/sqft
Monthly cost
Open Calculator
Description
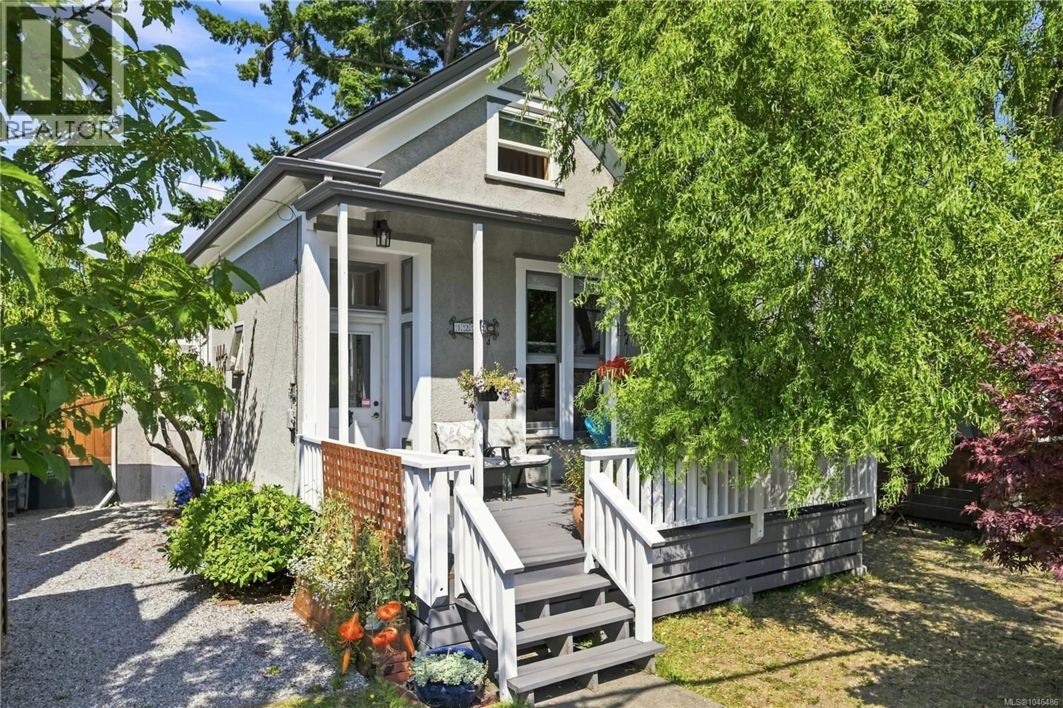
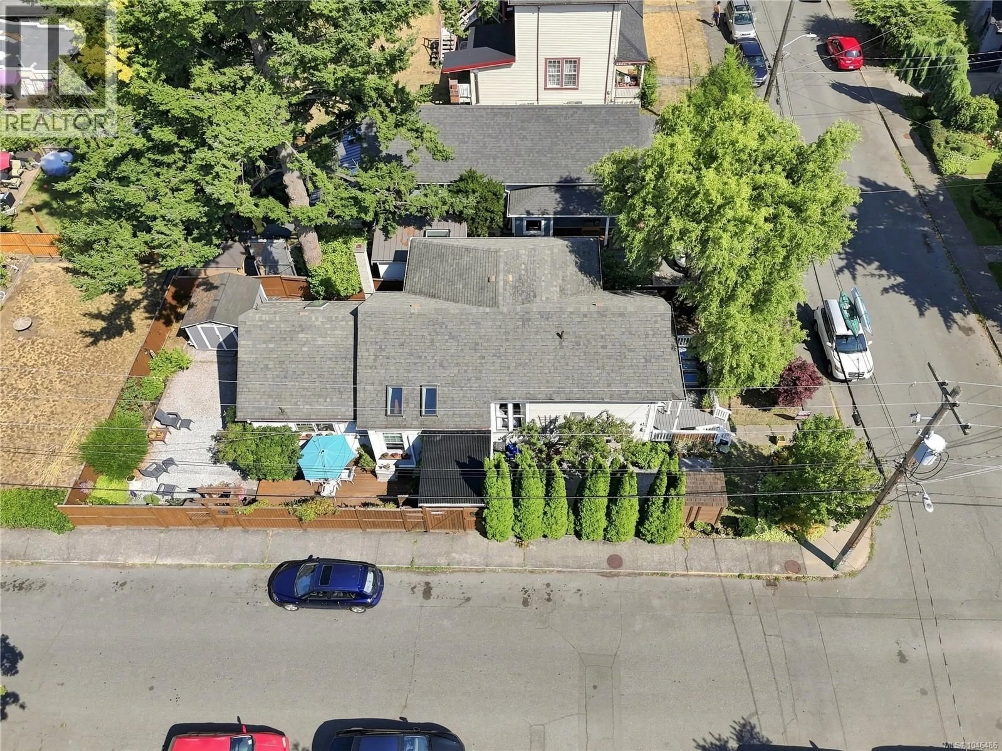
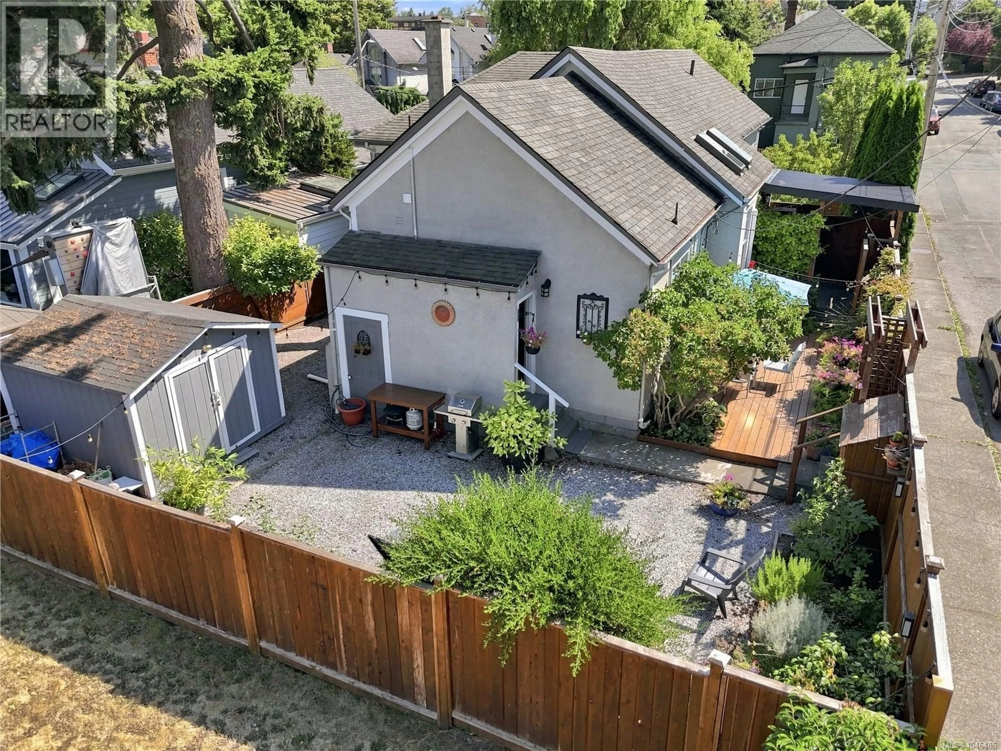
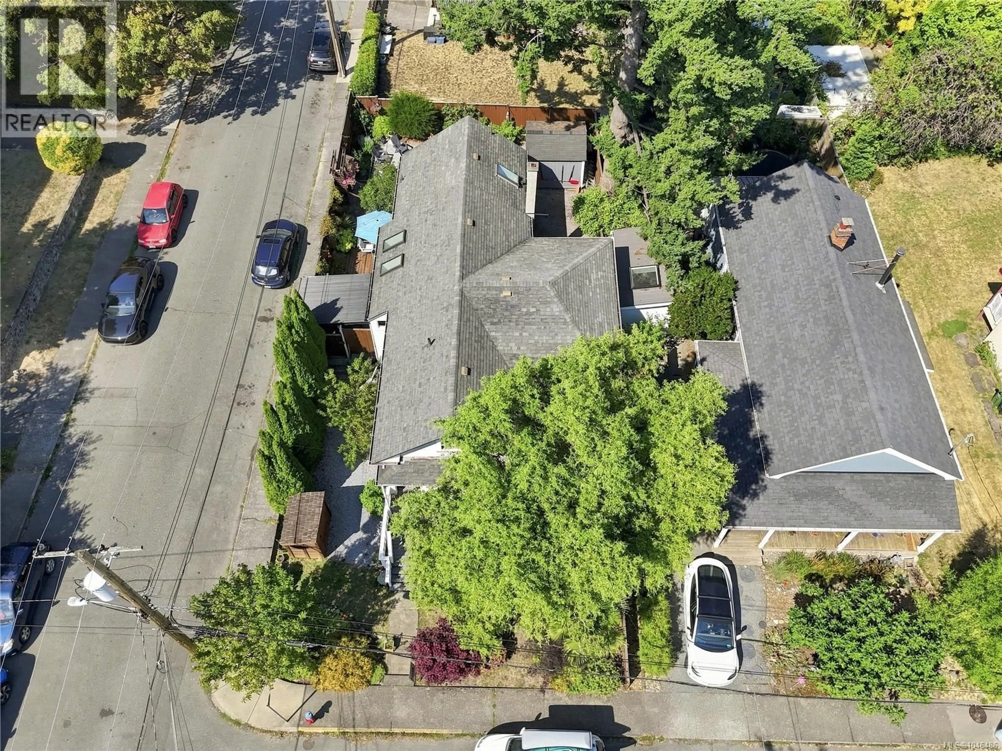
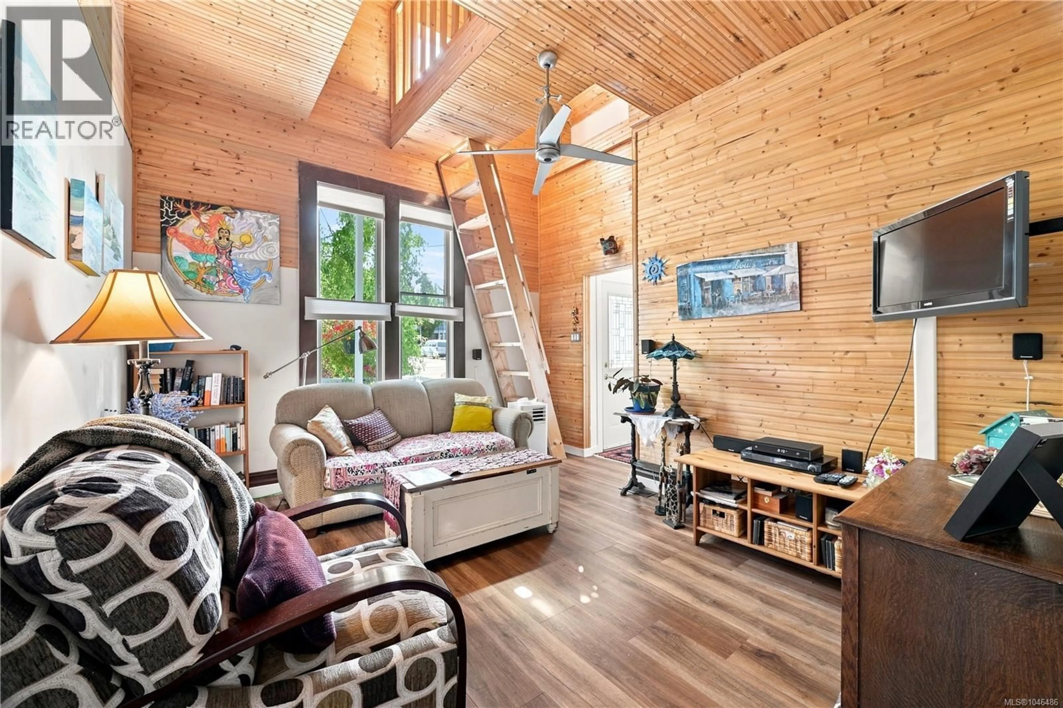
Full of character in the heart of Fernwood! This legal non-conforming duplex offers two distinct living spaces on a 4,668 sq. ft. lot in one of Victoria’s most loved neighbourhoods. The front residence offers 977 sq. ft. of finished living space over two levels, with a main-floor bedroom, 4-piece bathroom, eat-in kitchen and living room, plus a spacious upper loft currently used as an additional bedroom. Warm wood detailing and soaring ceilings give this side a wonderfully unique feel. The rear residence offers 844 sq. ft. of finished living space with one bedroom, a 4-piece bathroom, eat-in kitchen and generous living room. Step outside to a large deck and private backyard with plenty of room to garden, entertain or simply enjoy the outdoors. An additional unfinished 201 sq. ft. basement provides useful storage or workshop space, and the property also includes separate shed space. With its flexible layout, separate living spaces and unmistakable character, this is a unique opportunity for buyers looking for a home with a mortgage helper, multi-generational living or an investment property in sought-after Fernwood. A charming property with personality, privacy and plenty of potential, all just minutes from Fernwood Village and downtown Victoria. (id:39198)
Property Details
Interior
Features
Main level Floor
Living room
12 x 13Porch
16 x 11Bedroom
11 x 12Bathroom
Property History
 51
51
