1215 QUEENS AVENUE, Victoria, British Columbia V8T1N1
Contact us about this property
Highlights
Estimated valueThis is the price Wahi expects this property to sell for.
The calculation is powered by our Instant Home Value Estimate, which uses current market and property price trends to estimate your home’s value with a 90% accuracy rate.Not available
Price/Sqft$383/sqft
Monthly cost
Open Calculator
Description
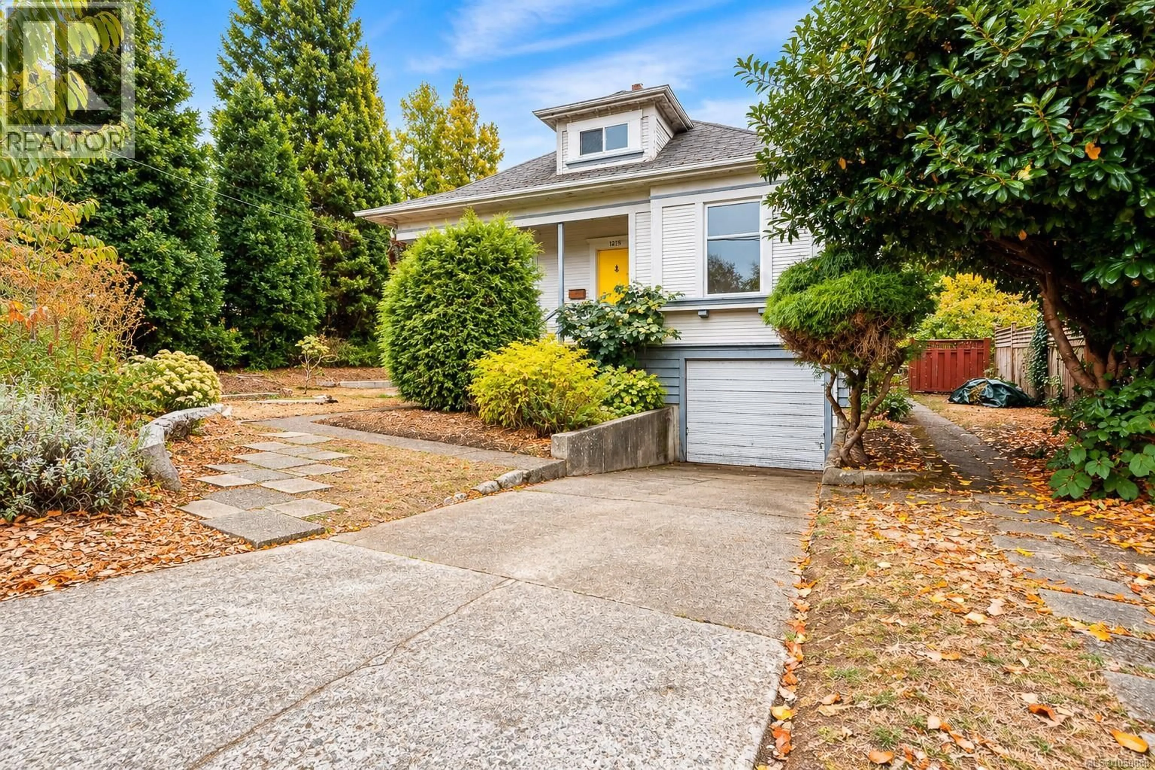
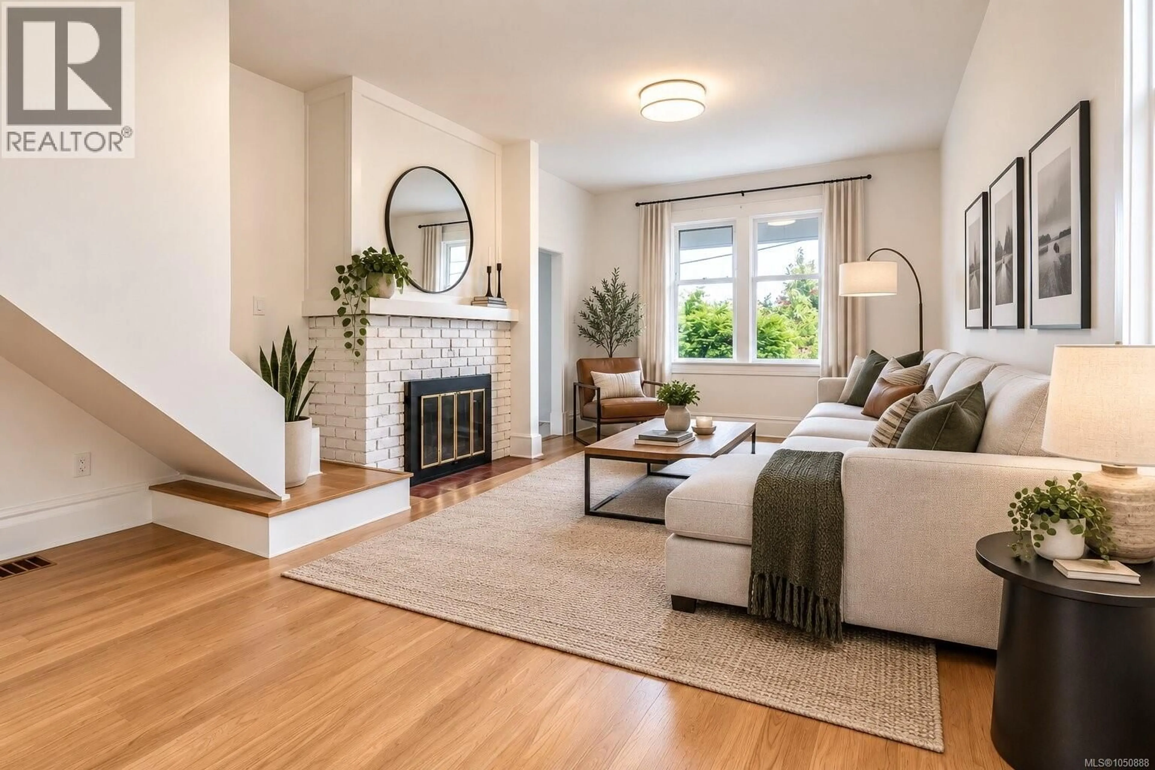
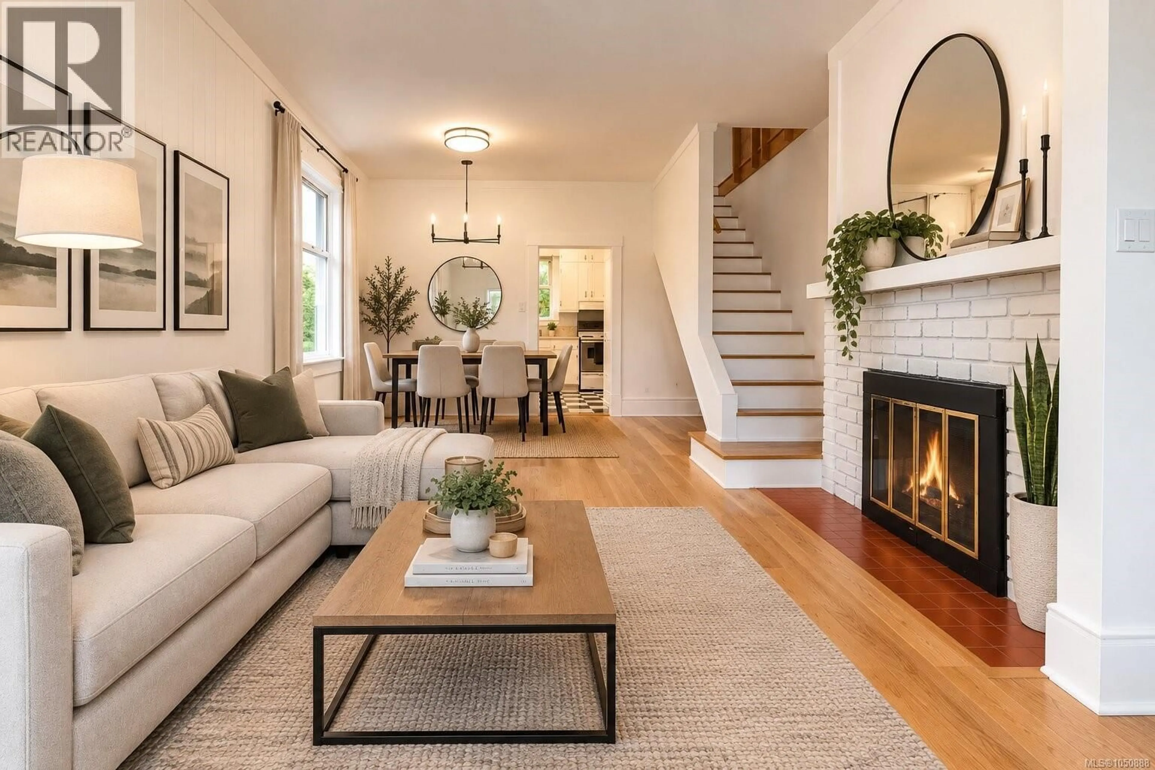
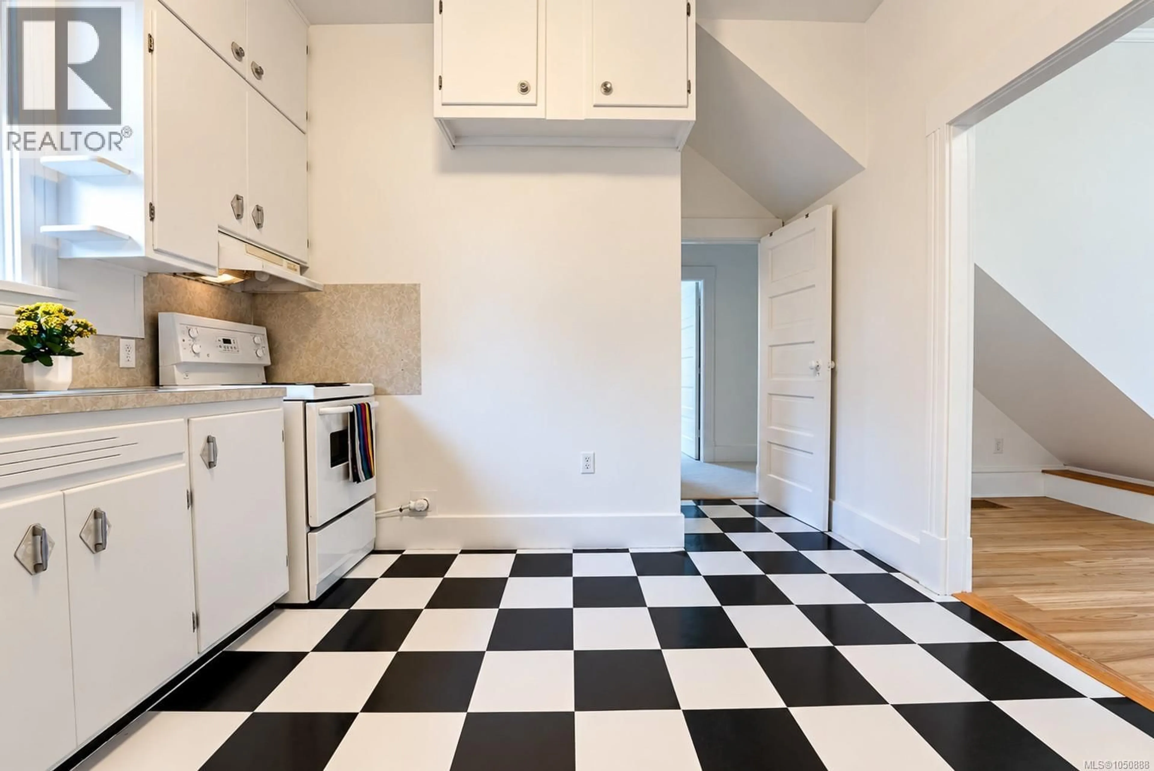
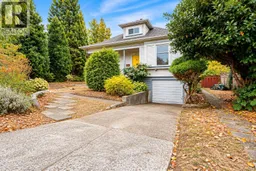
OPEN HOUSE SAT OCT 10TH, 11am-1pm. Set on a deep lot framed by mature trees, this updated character home offers 2,735 sq ft of finished living space across three levels, including a 2 bedroom suite with its own entrance. The main floor has 9'6'' ceilings, light wood floors, and a bright living room centered on a painted brick fireplace, opening to the dining room and kitchen. Three bedrooms on this level share a 4 piece bathroom, and two include built-in cabinetry and shelving around the windows. Upstairs, the vaulted primary bedroom spans nearly 20 feet with an exposed brick chimney, a walk-in closet, and a separate office or landing area. The 966 sq ft lower level has sealed concrete floors, wood-trimmed windows, an eat-in kitchen with dishwasher, a 3 piece bathroom, and two bedrooms, offering flexibility for extended family or potential rental income. A single garage with workbench, laundry, garden shed, wood storage, and a 35 foot concrete pad add practical space. Out back, a patio and raised garden beds sit within a large, private yard with room to grow. Close to parks, schools, shops, and downtown. (id:39198)
Property Details
Interior
Features
Main level Floor
Entrance
6 x 7Living room
12 x 13Dining room
10 x 10Kitchen
10 x 11Exterior
Parking
Garage spaces -
Garage type -
Total parking spaces 2
Property History
 50
50
