1120 CALEDONIA AVENUE, Victoria, British Columbia V8T1G1
Contact us about this property
Highlights
Estimated valueThis is the price Wahi expects this property to sell for.
The calculation is powered by our Instant Home Value Estimate, which uses current market and property price trends to estimate your home’s value with a 90% accuracy rate.Not available
Price/Sqft$357/sqft
Monthly cost
Open Calculator
Description
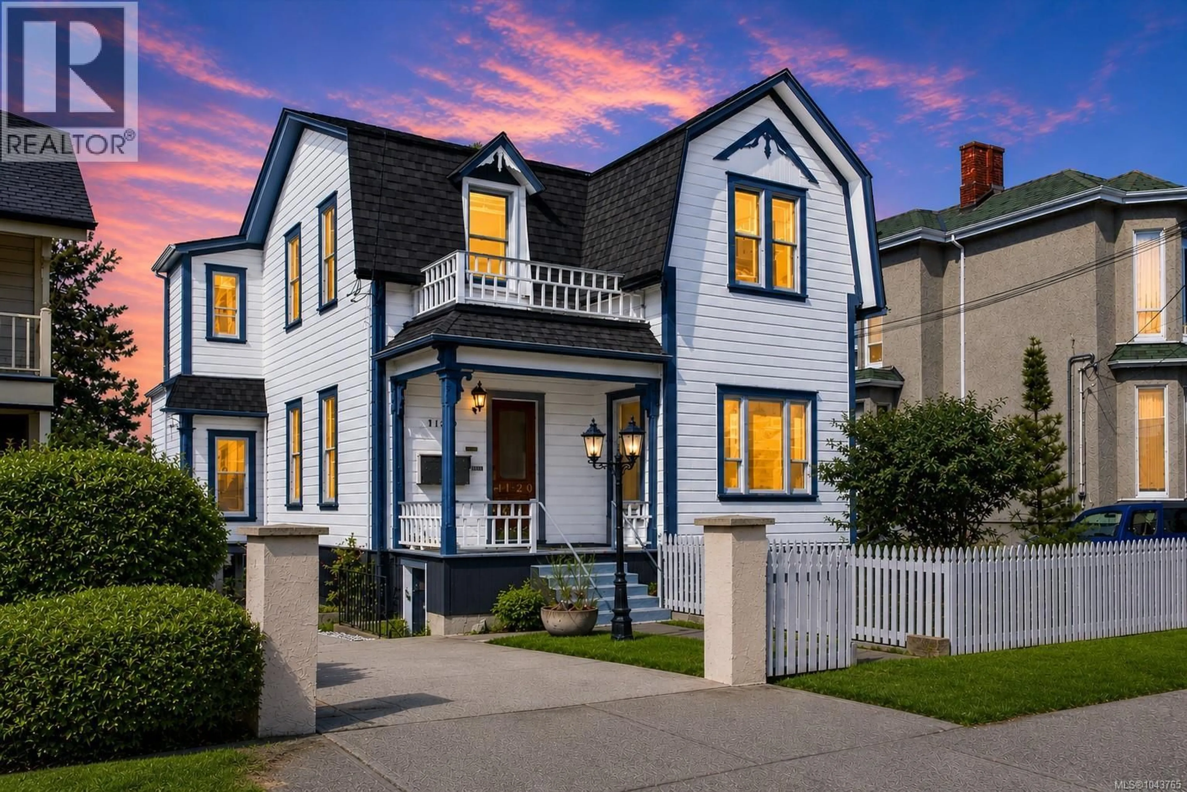
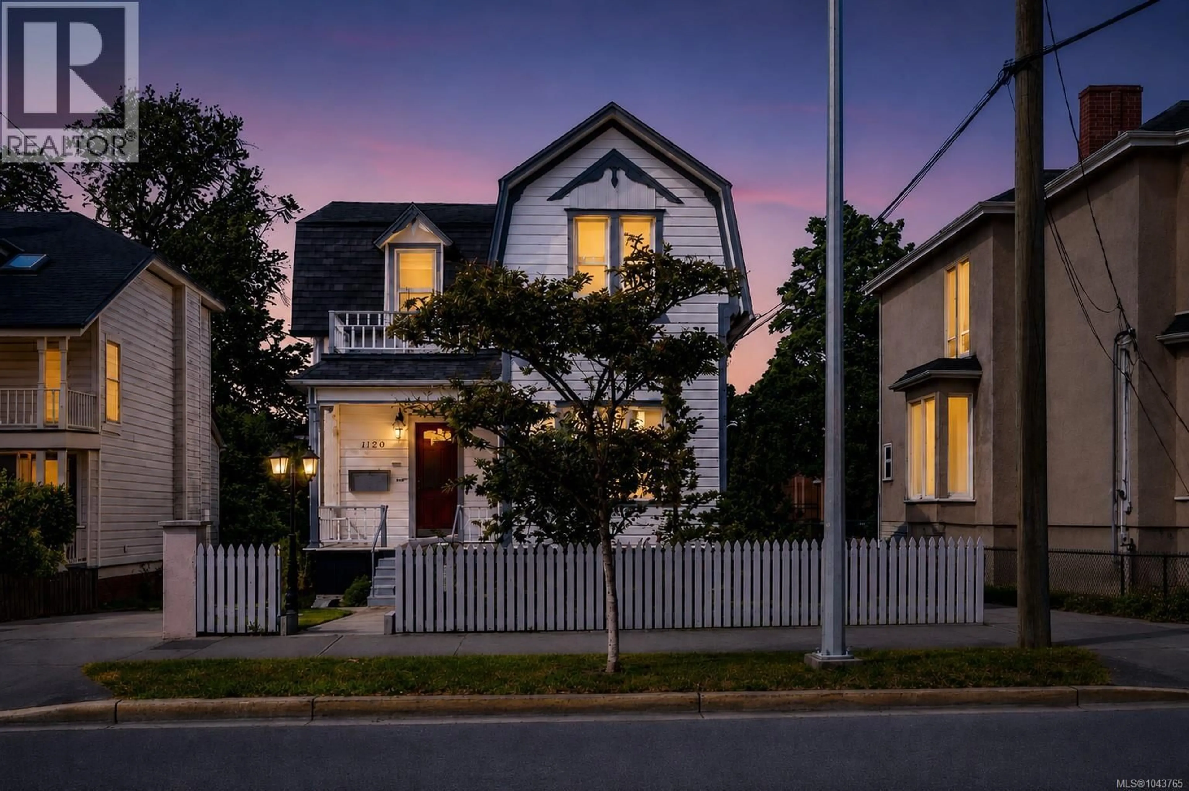
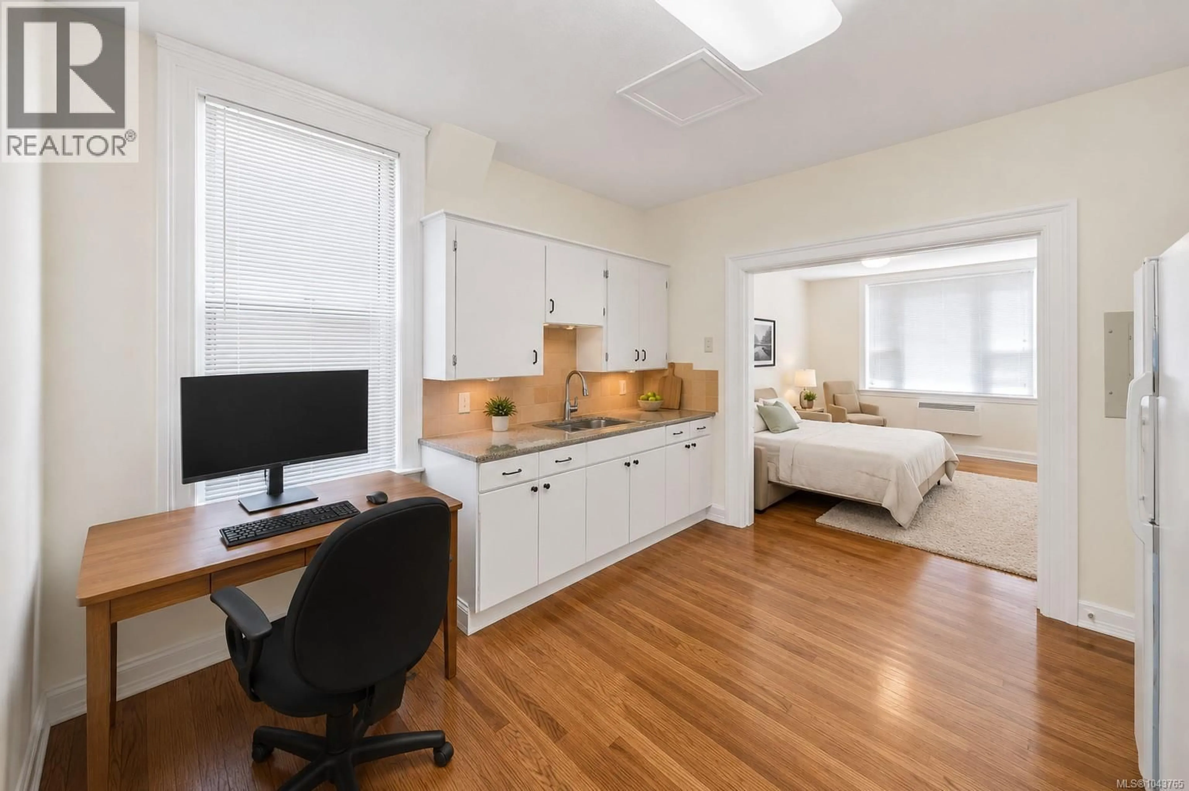
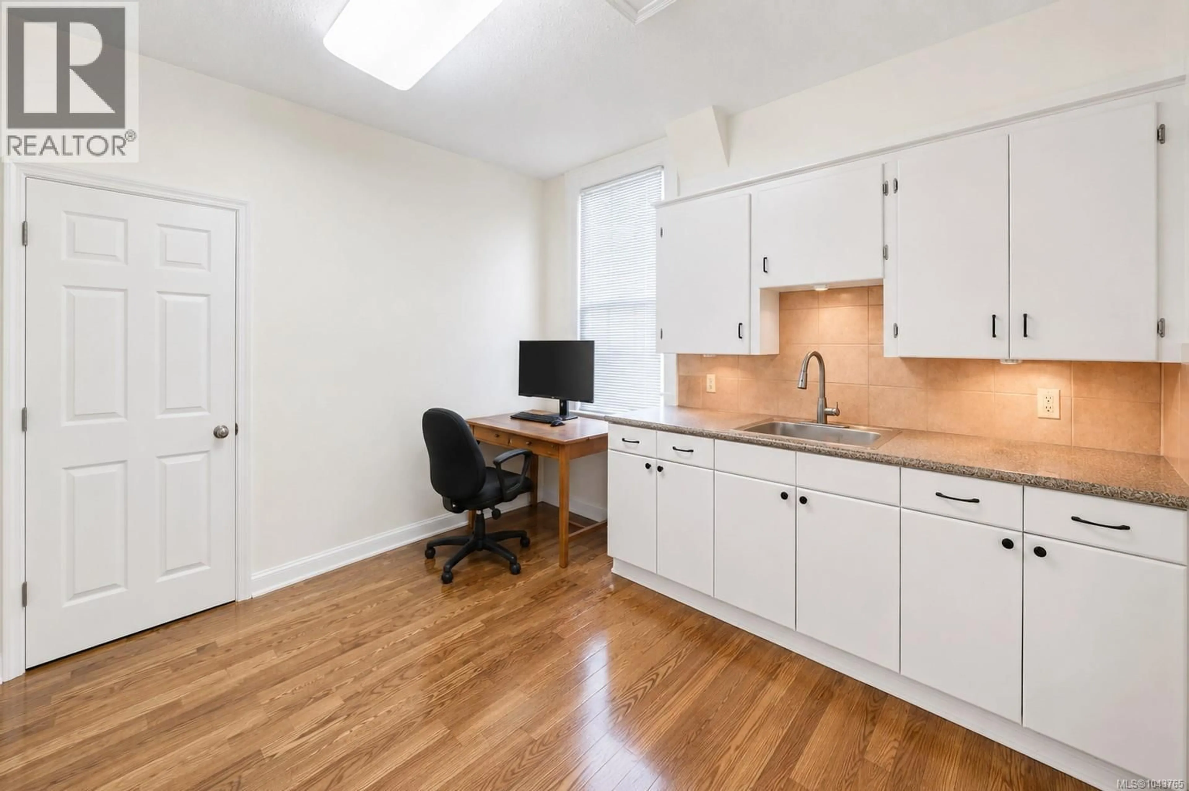
Exceptional investment opportunity in the heart of Victoria. This immaculately maintained seven suite revenue property now offers an outstanding 6.7% cap rate, making it one of the most compelling multi family investment opportunities currently available. With solid in place income, excellent cash flow, and significant long term upside, this is a true turnkey asset in one of Victoria's most consistently high demand rental markets. Pride of ownership is evident throughout. The property has been meticulously maintained with no known deferred maintenance, allowing an investor to step into a stable, income producing asset from day one. The bright, updated suites feature well maintained kitchens and bathrooms, irrigated outdoor spaces, shared bike storage, common coin operated laundry, and dedicated owner or caretaker utility and storage areas. The overall condition of this property truly sets it apart. A standout feature is that Suites 6 and 7 are detached from the main building, providing outstanding flexibility for owner occupancy, caretaker accommodation, extended family, guest use, or premium rental opportunities. This unique layout offers options seldom found in comparable investment properties. Located just minutes from Downtown Victoria, Fernwood, Hillside Shopping Centre, restaurants, parks, schools, transit, and major commuter routes, the property's central location continues to attract quality tenants and support long term rental stability. Whether you're expanding your portfolio or acquiring your first multi family investment, 1120 Caledonia Avenue delivers an exceptional combination of cash flow, condition, location, and long term investment potential. (id:39198)
Property Details
Interior
Features
Main level Floor
Dining room
9'4 x 13'1Living room
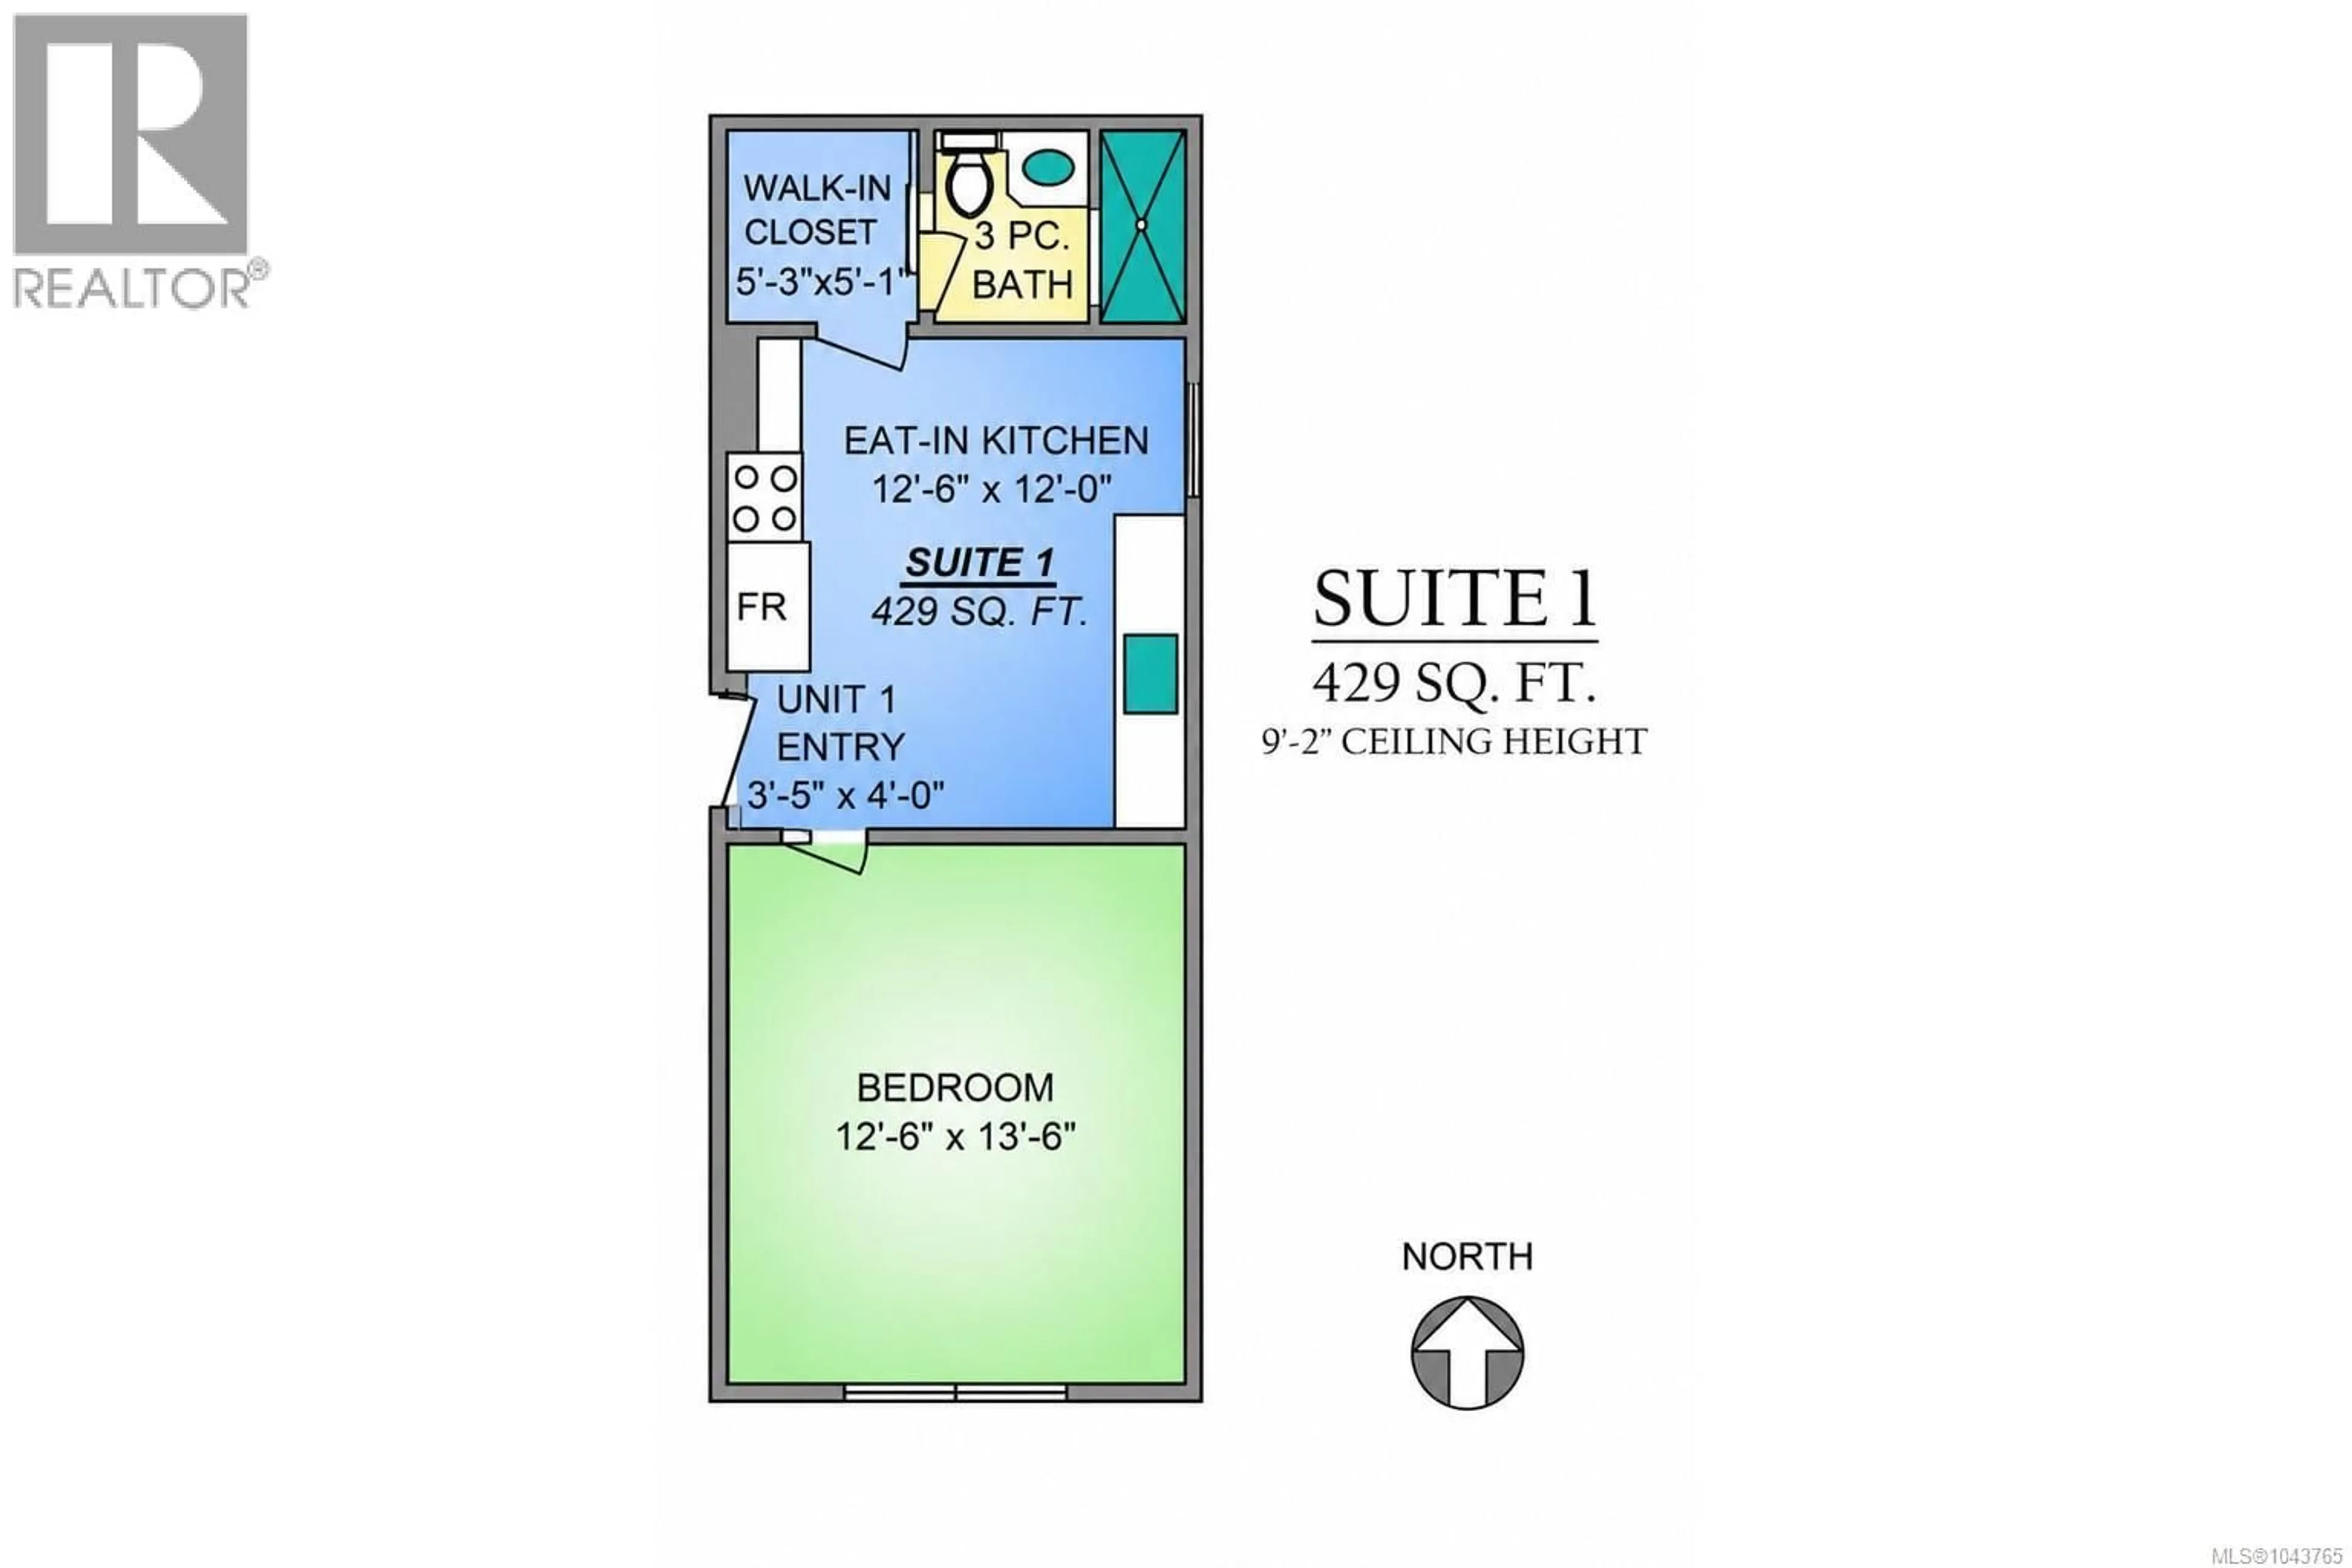
16'4 x 11'10Bedroom
13'6 x 12'6Entrance
5'2 x 6'0Exterior
Parking
Garage spaces -
Garage type -
Total parking spaces 4
Property History
 56
56