1109 CALEDONIA AVENUE, Victoria, British Columbia V8T1E9
Contact us about this property
Highlights
Estimated valueThis is the price Wahi expects this property to sell for.
The calculation is powered by our Instant Home Value Estimate, which uses current market and property price trends to estimate your home’s value with a 90% accuracy rate.Not available
Price/Sqft$783/sqft
Monthly cost
Open Calculator
Description
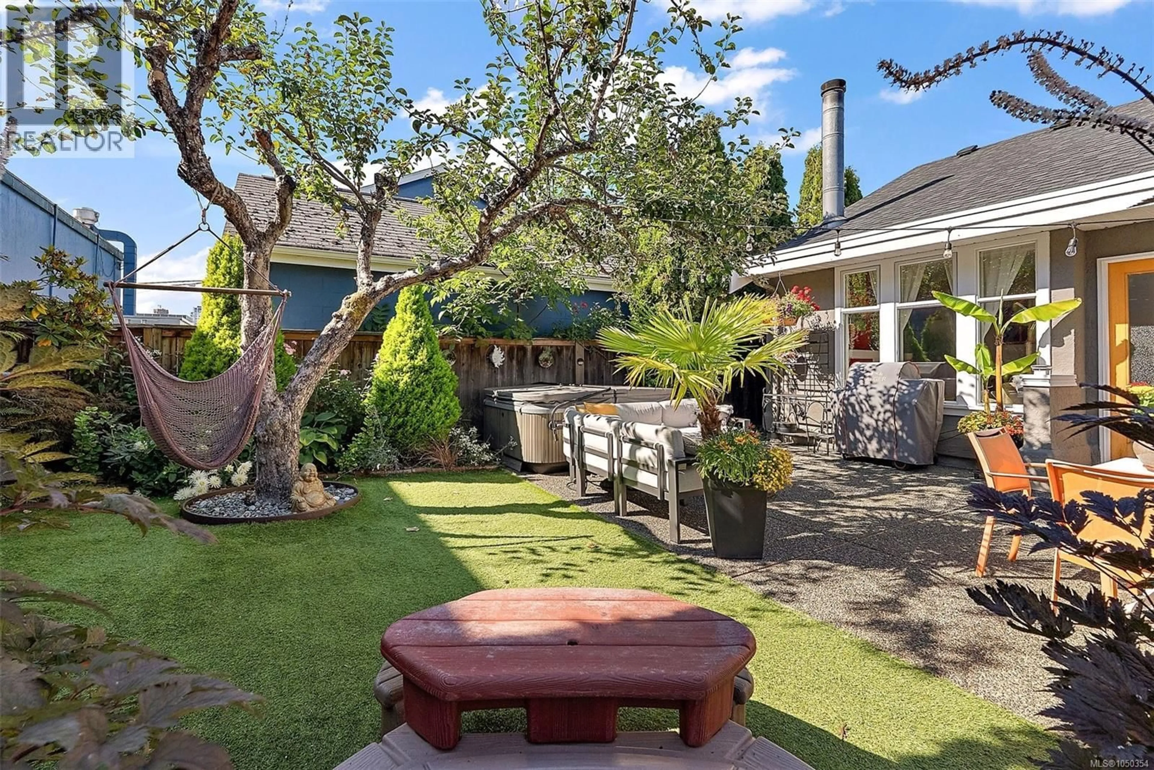
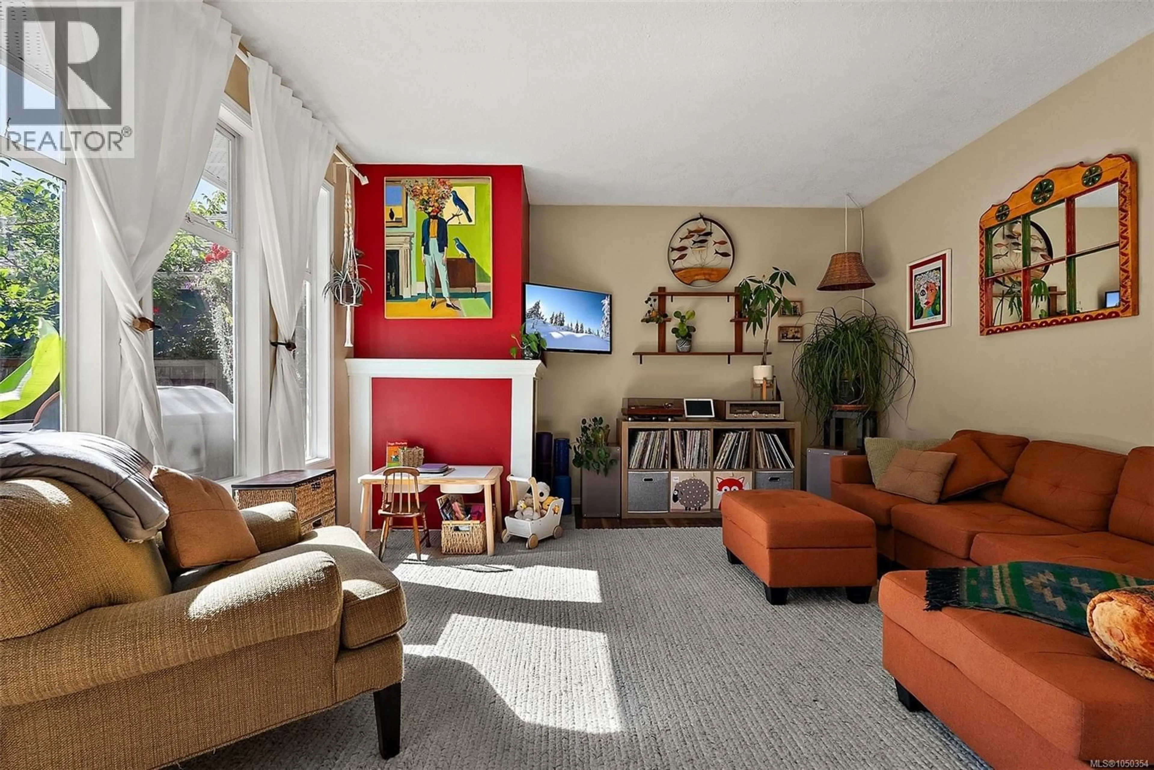
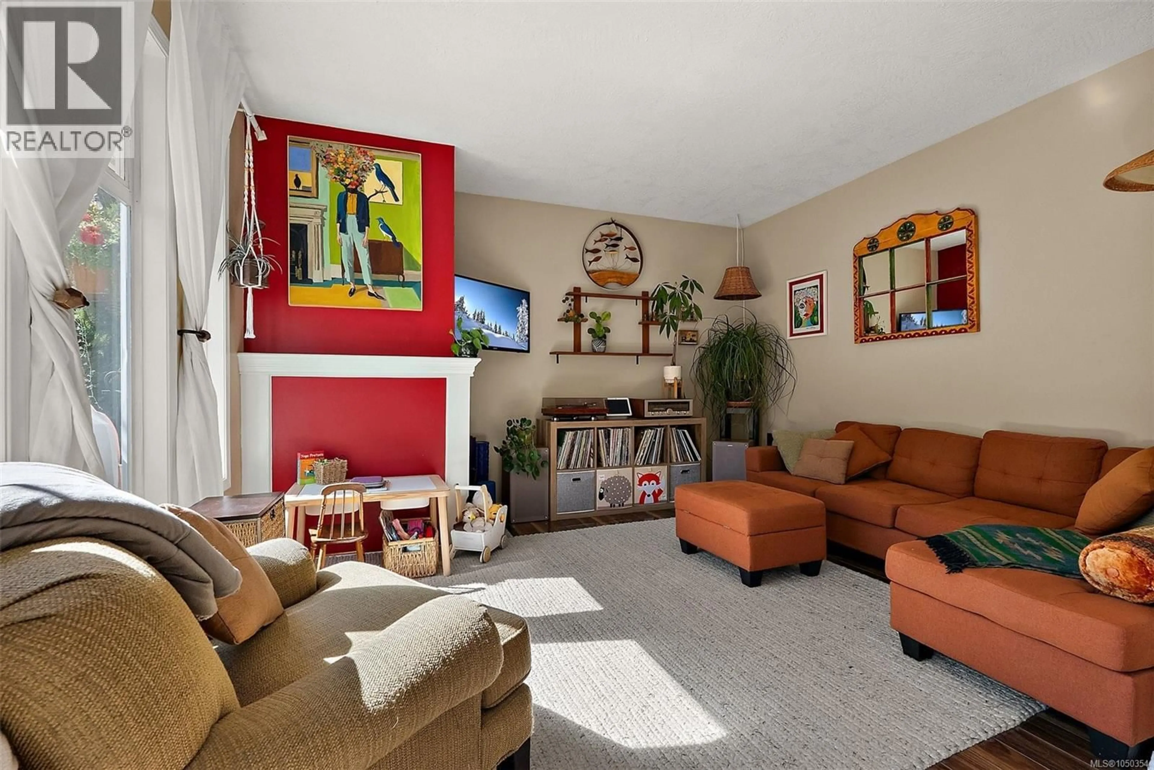
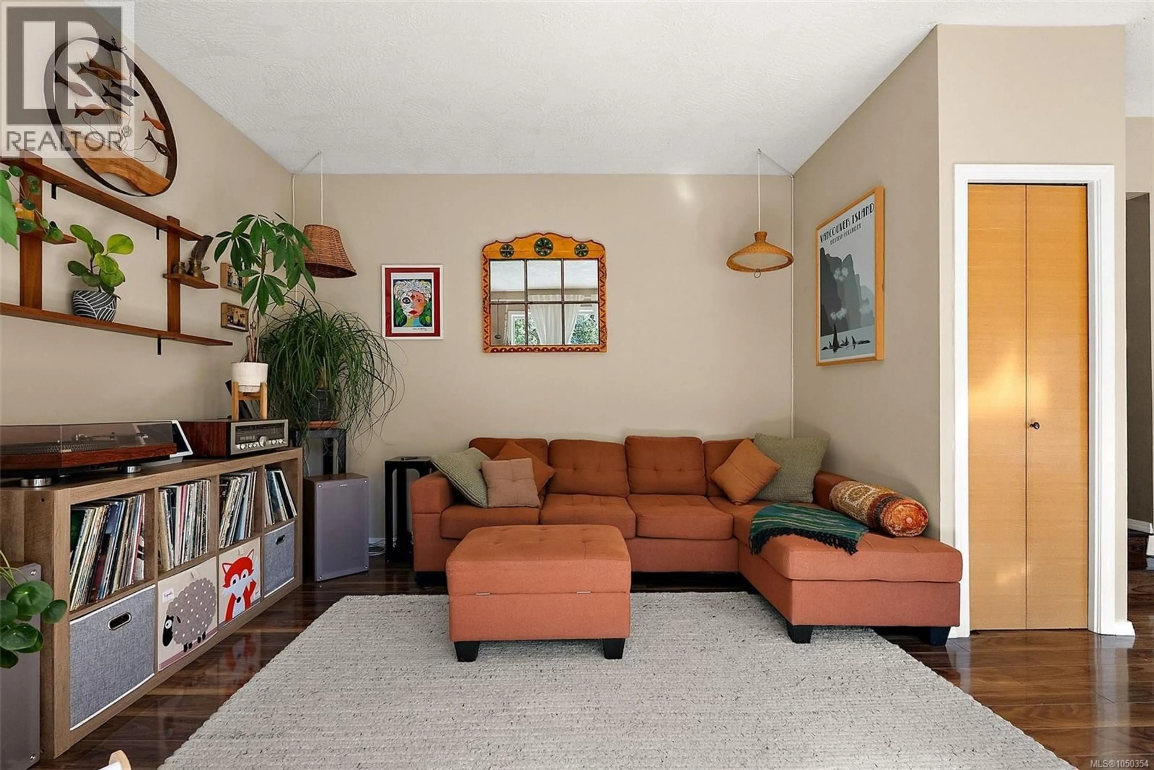
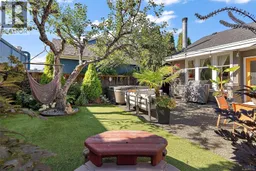
Tucked away in a fantastic central location, this spacious 3-bedroom half duplex by Zebra Design offers the feel and privacy of a detached home, with a front-to-back design, no strata fees and no shared living-space walls. The bright living room features soaring 9’ ceilings, south-facing windows, abundant natural light. The well-designed rancher layout flows seamlessly to a private, south-facing yard and patio—perfect for entertaining, family time, gardening or enjoying the sunshine. A versatile den makes an ideal home office while keeping the second bedroom available for family or guests. The generous primary bedroom includes a large walk-in closet. A 3’ crawlspace provides excellent storage, and a 240-volt hookup is ready for a future hot tub. Walk to downtown, Fernwood, Royal Athletic Park, shopping, restaurants, transit and everyday amenities. A wonderful opportunity for a young family or anyone seeking comfortable living in a central location (id:39198)
Property Details
Interior
Features
Main level Floor
Bedroom
9 x 9Bedroom
11' x 11'Bathroom
Primary Bedroom
12' x 13'Exterior
Parking
Garage spaces -
Garage type -
Total parking spaces 1
Condo Details
Inclusions
Property History
 29
29
