102 - 1270 JOHNSON STREET, Victoria, British Columbia V8V3P1
Contact us about this property
Highlights
Estimated valueThis is the price Wahi expects this property to sell for.
The calculation is powered by our Instant Home Value Estimate, which uses current market and property price trends to estimate your home’s value with a 90% accuracy rate.Not available
Price/Sqft$466/sqft
Monthly cost
Open Calculator
Description
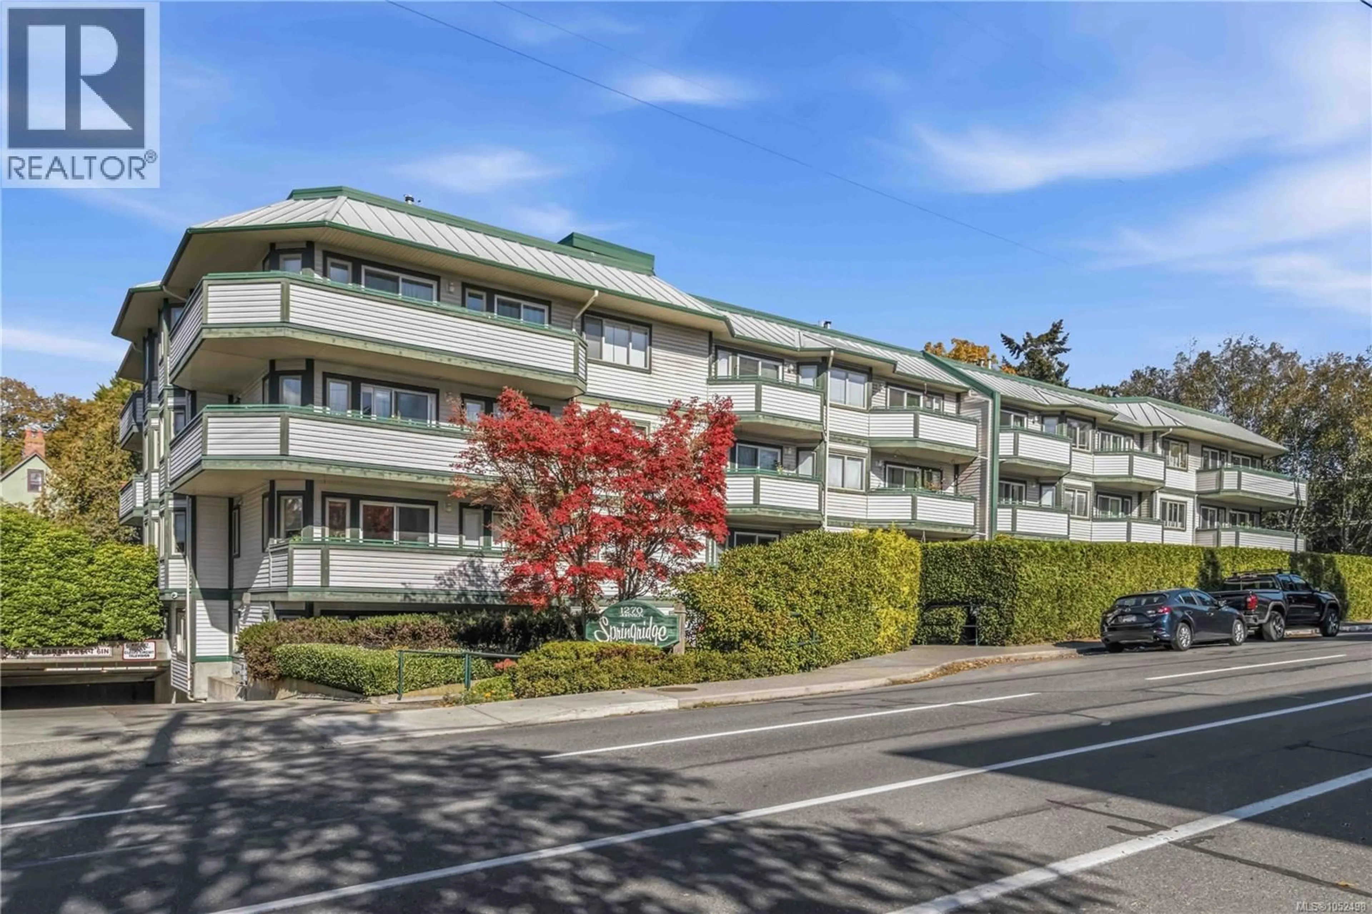
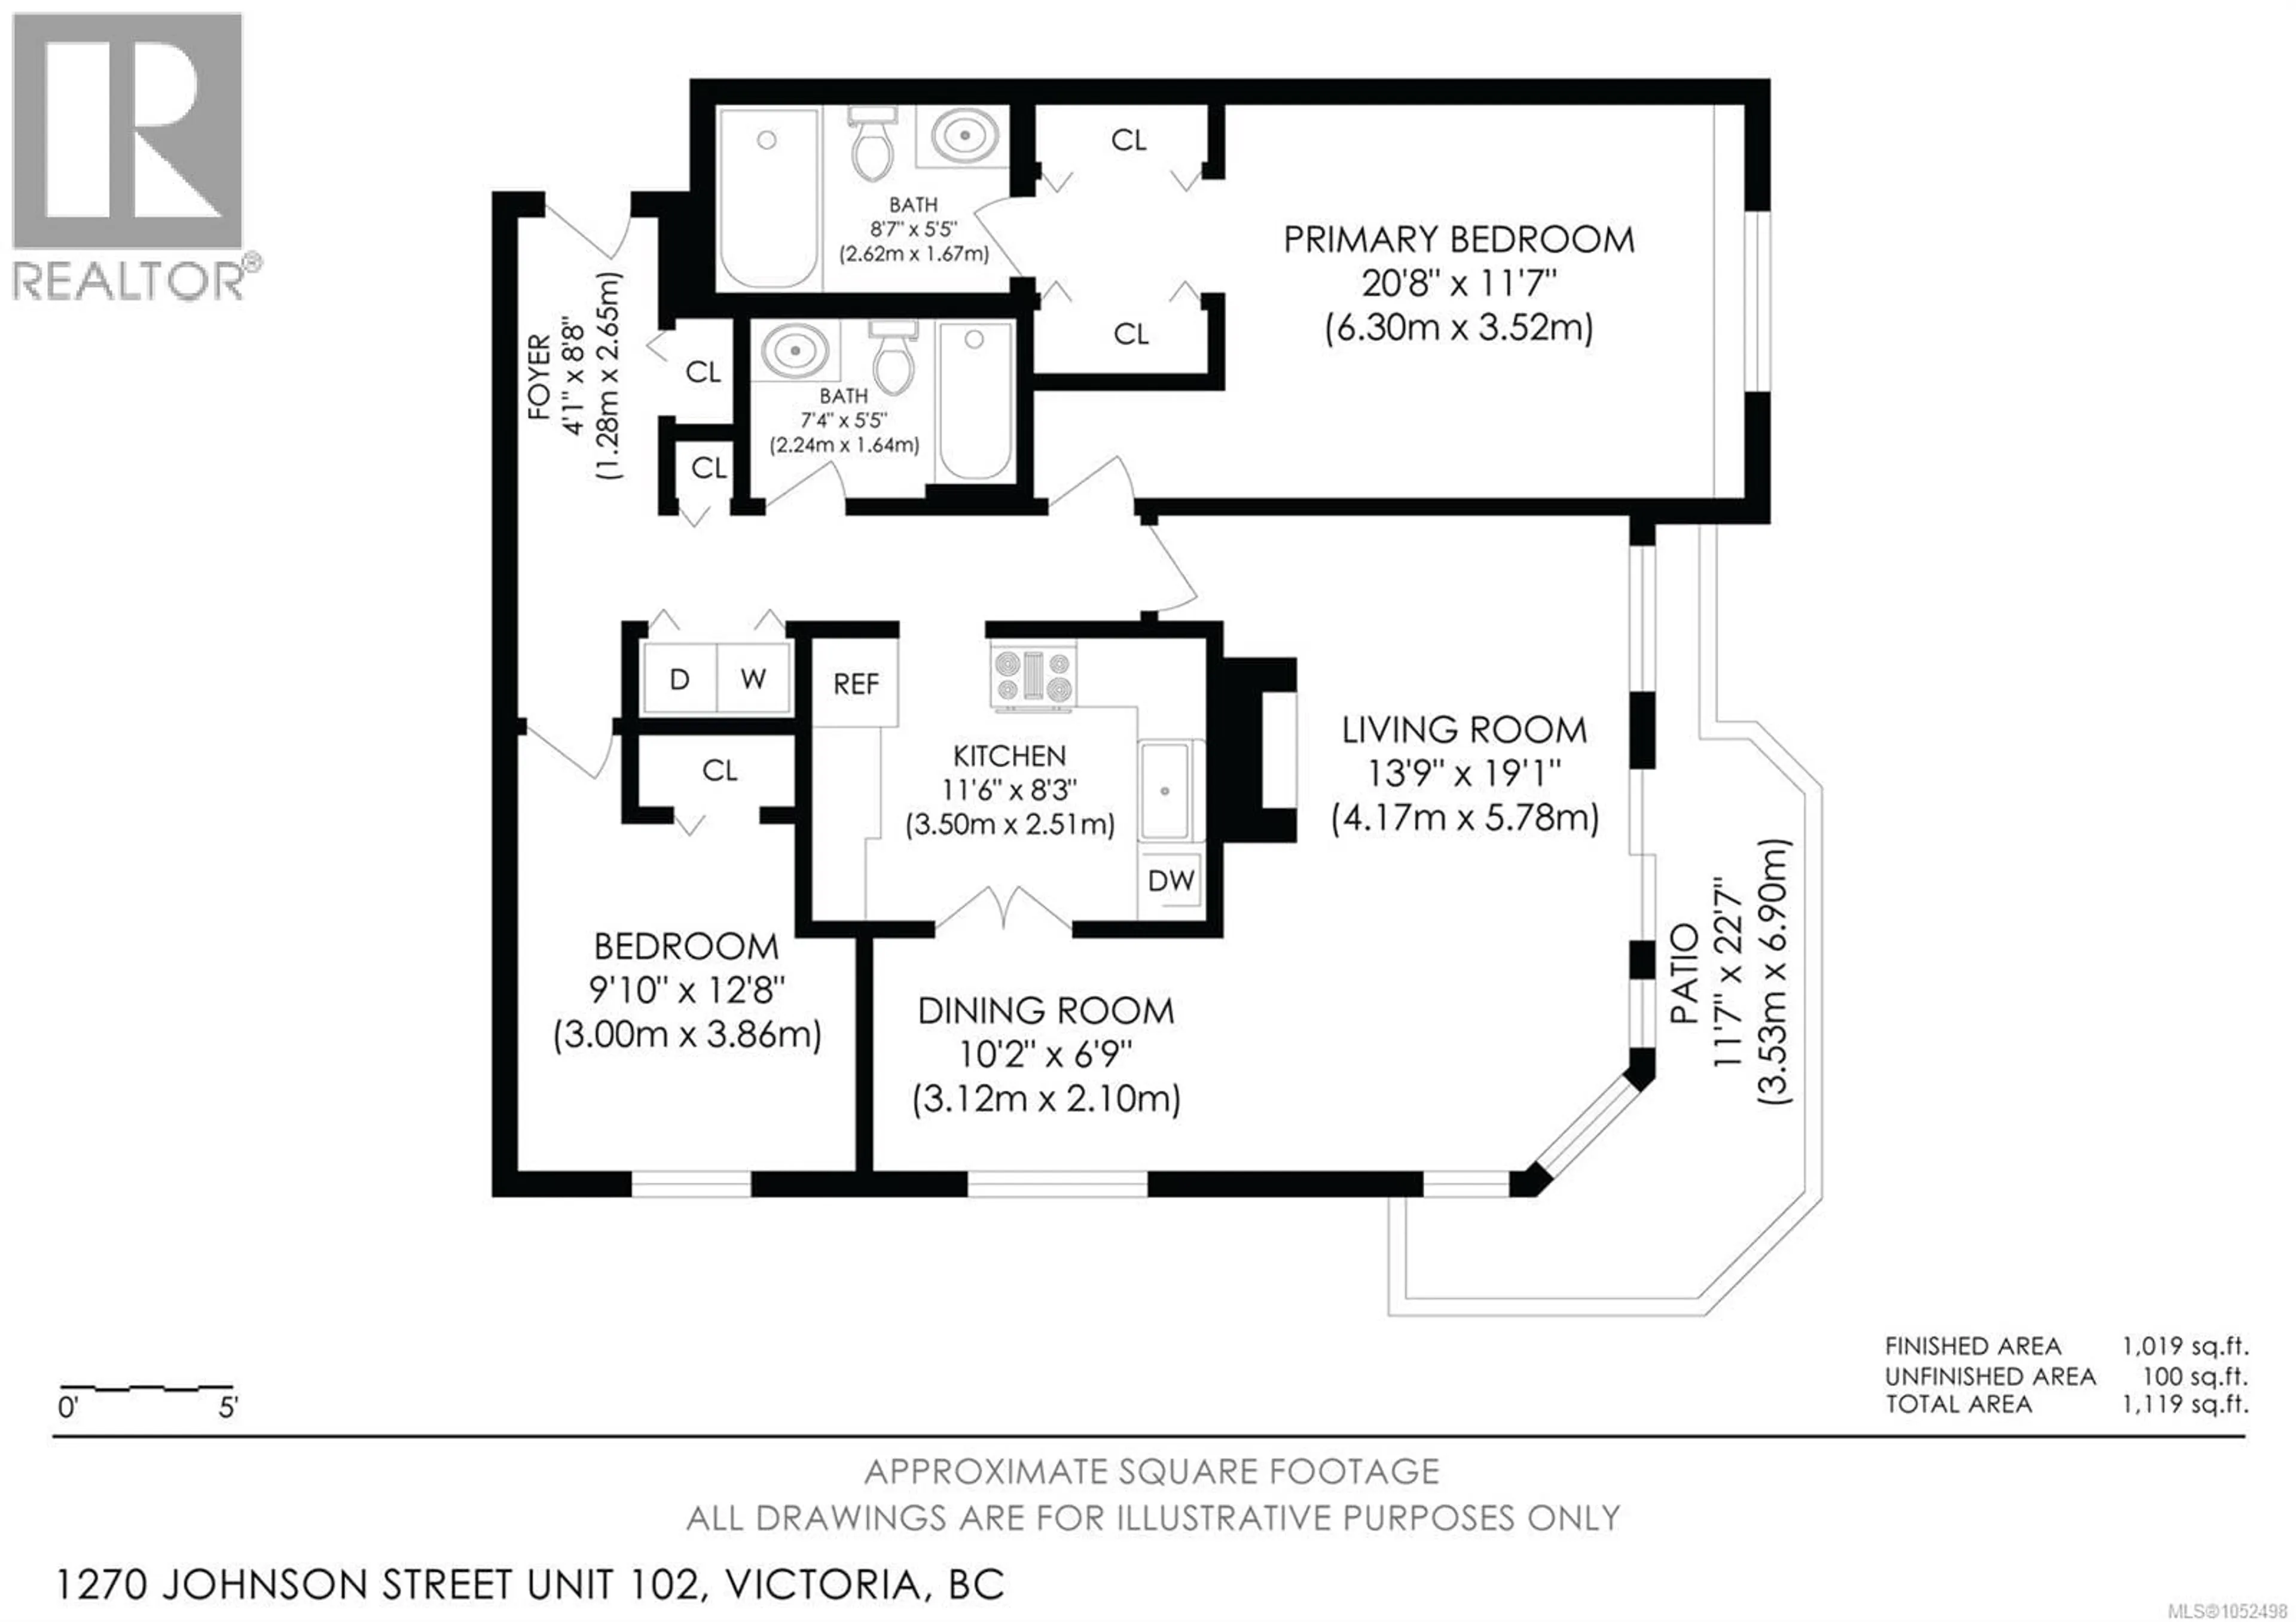
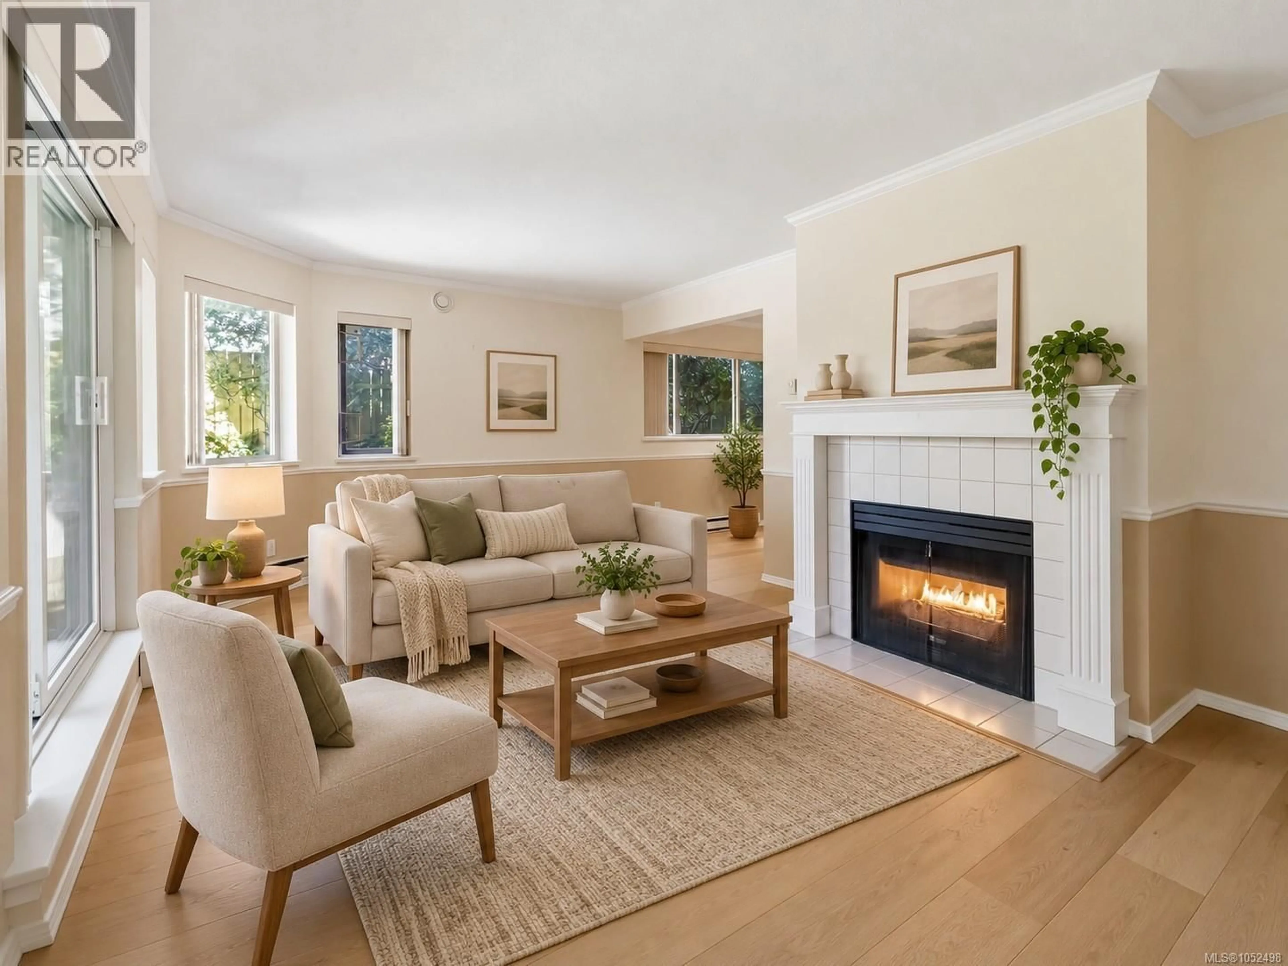
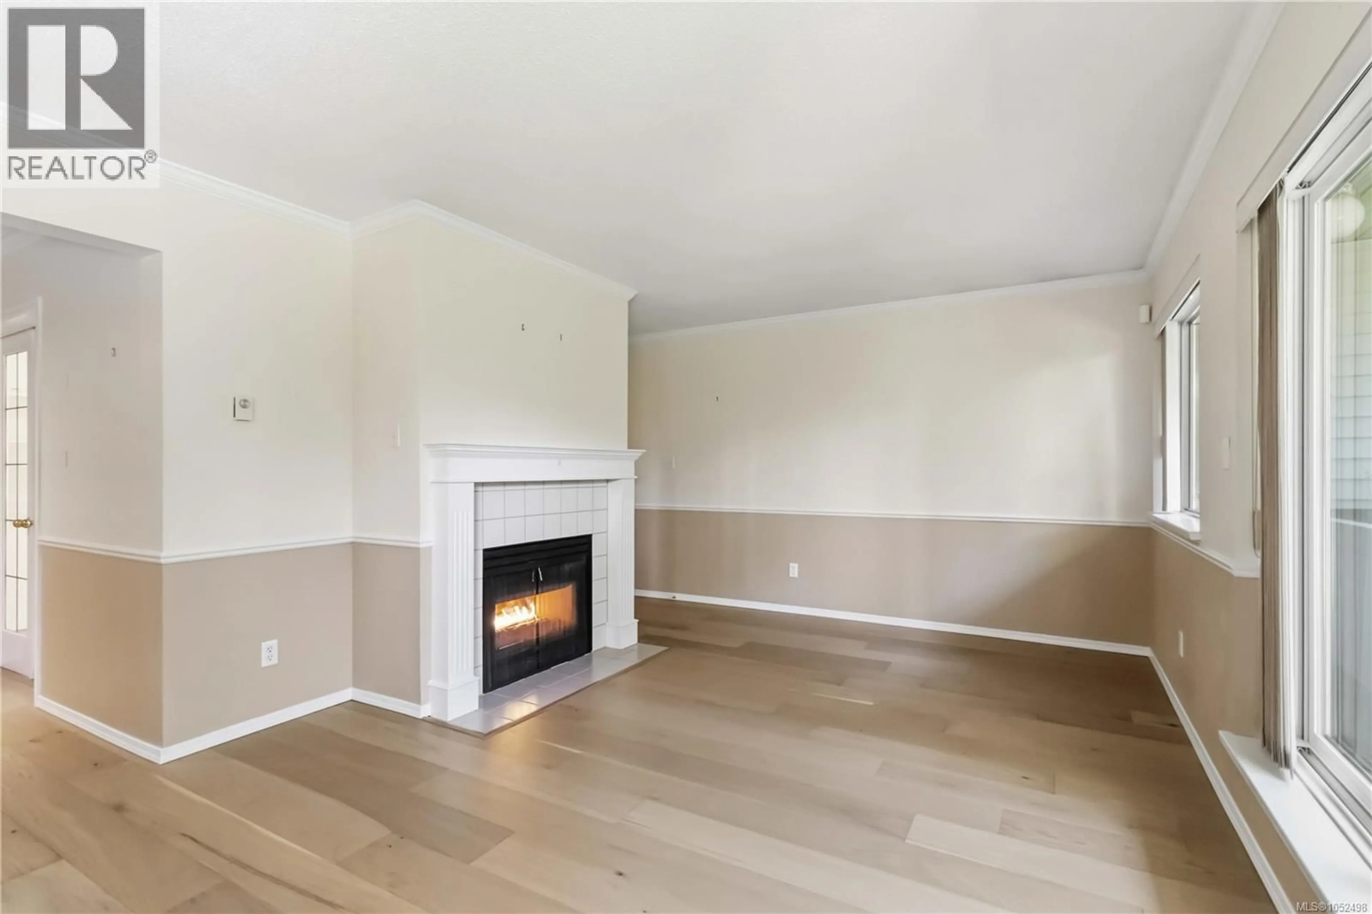
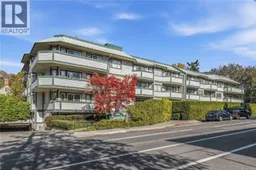
Corner-unit living with a view of private green space. Unit 102 at 1270 Johnson Street is a 2-bed, 2-bath home where sliding doors open to your own ground-floor patio overlooking quiet greenery. Perfect for dog owners: step straight out your patio door for quick morning walks and evening breaks, and the pet-friendly strata makes it easy. Inside, you’ll find new engineered hardwood flooring, a cozy gas fireplace, two refreshed four-piece bathrooms, and in-suite laundry. Tucked on the quieter side of the building, it’s a peaceful retreat from the bustle, yet close to everything. Stroll to Fernwood cafés and neighbourhood shops, or make the quick trip downtown. Secure underground parking and a storage locker are included. A calm, easy, convenient place to call home in Victoria. (id:39198)
Property Details
Interior
Features
Main level Floor
Ensuite
Primary Bedroom
21 x 12Living room
14 x 19Dining room
10 x 7Exterior
Parking
Garage spaces -
Garage type -
Total parking spaces 1
Condo Details
Inclusions
Property History
 25

