PH5 - 1033 COOK STREET, Victoria, British Columbia V8V3K9
Contact us about this property
Highlights
Estimated valueThis is the price Wahi expects this property to sell for.
The calculation is powered by our Instant Home Value Estimate, which uses current market and property price trends to estimate your home’s value with a 90% accuracy rate.Not available
Price/Sqft$957/sqft
Monthly cost
Open Calculator
Description
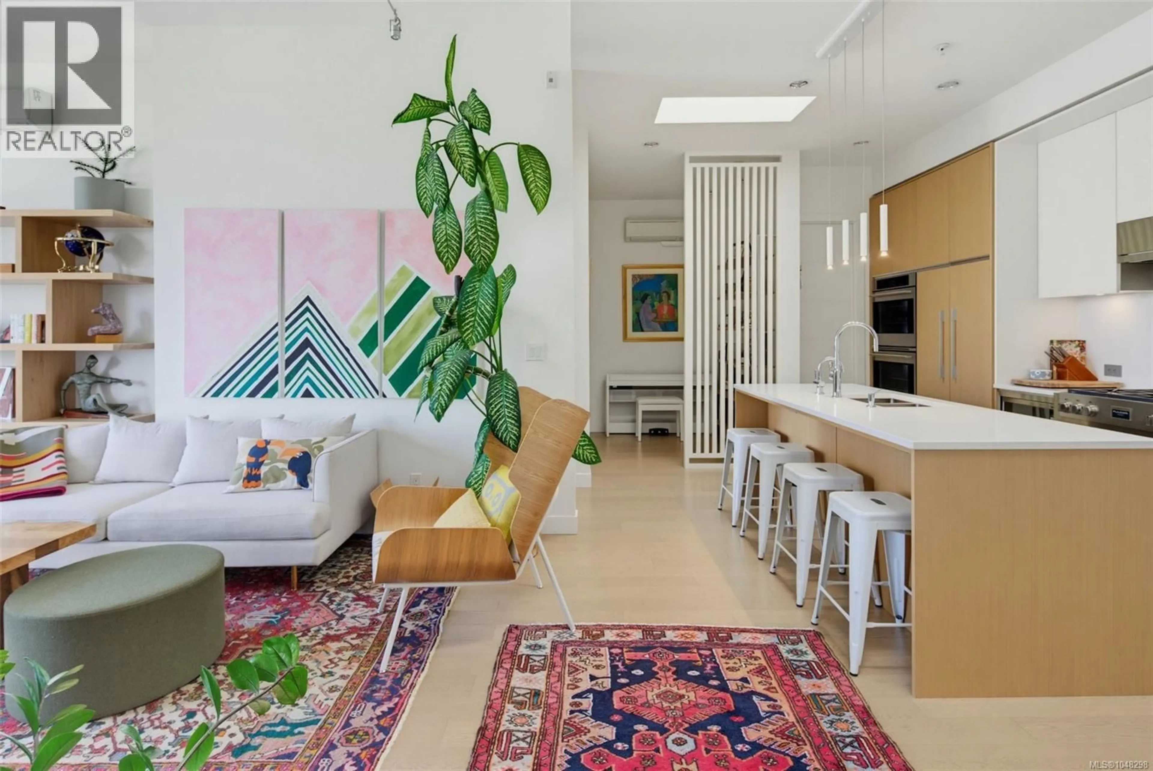
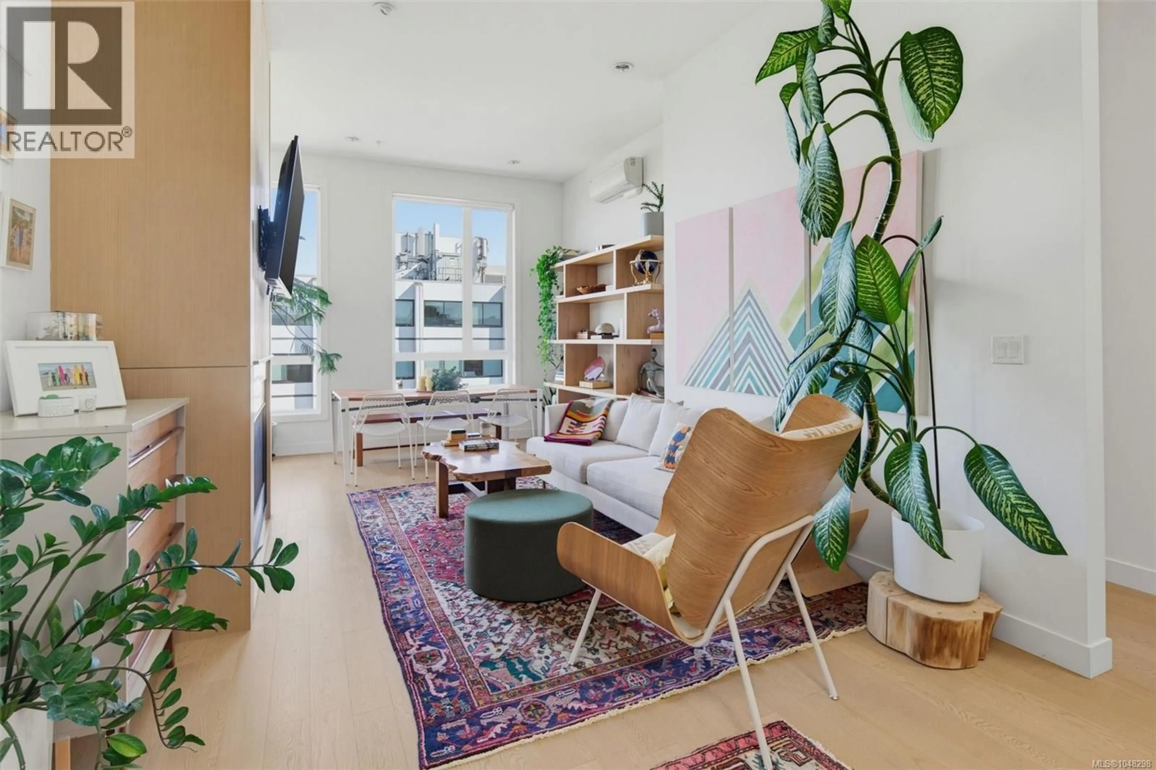
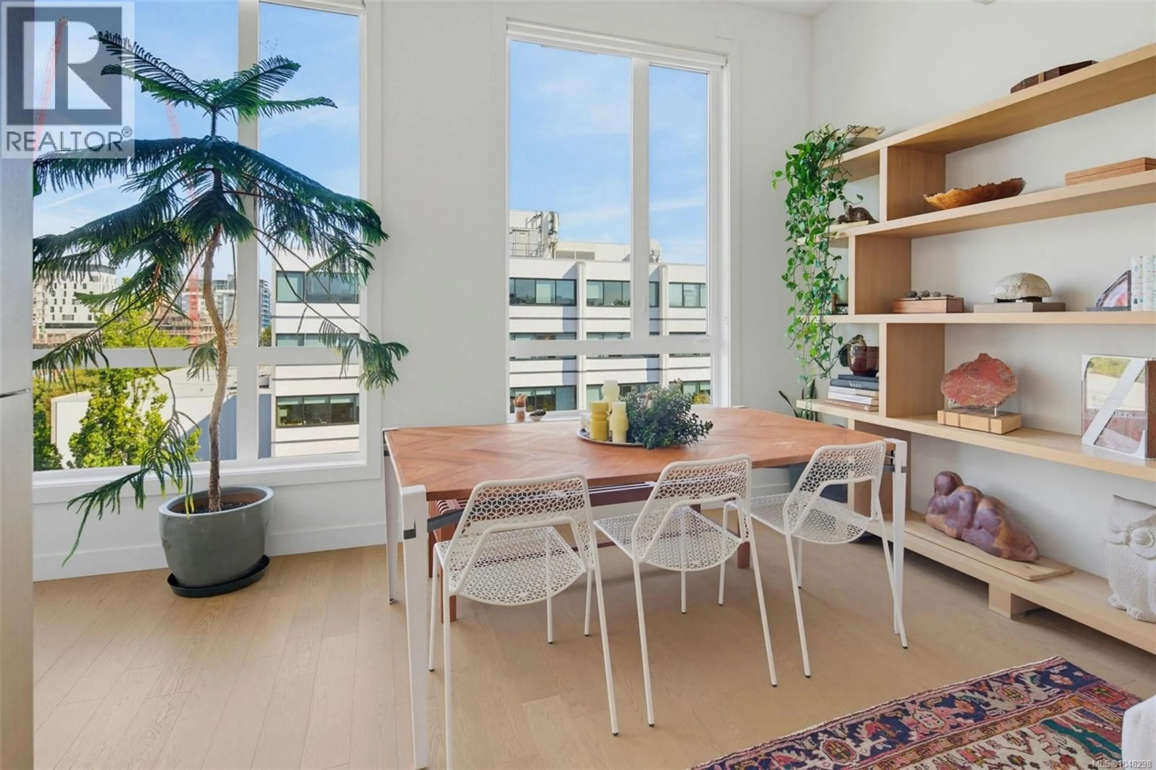
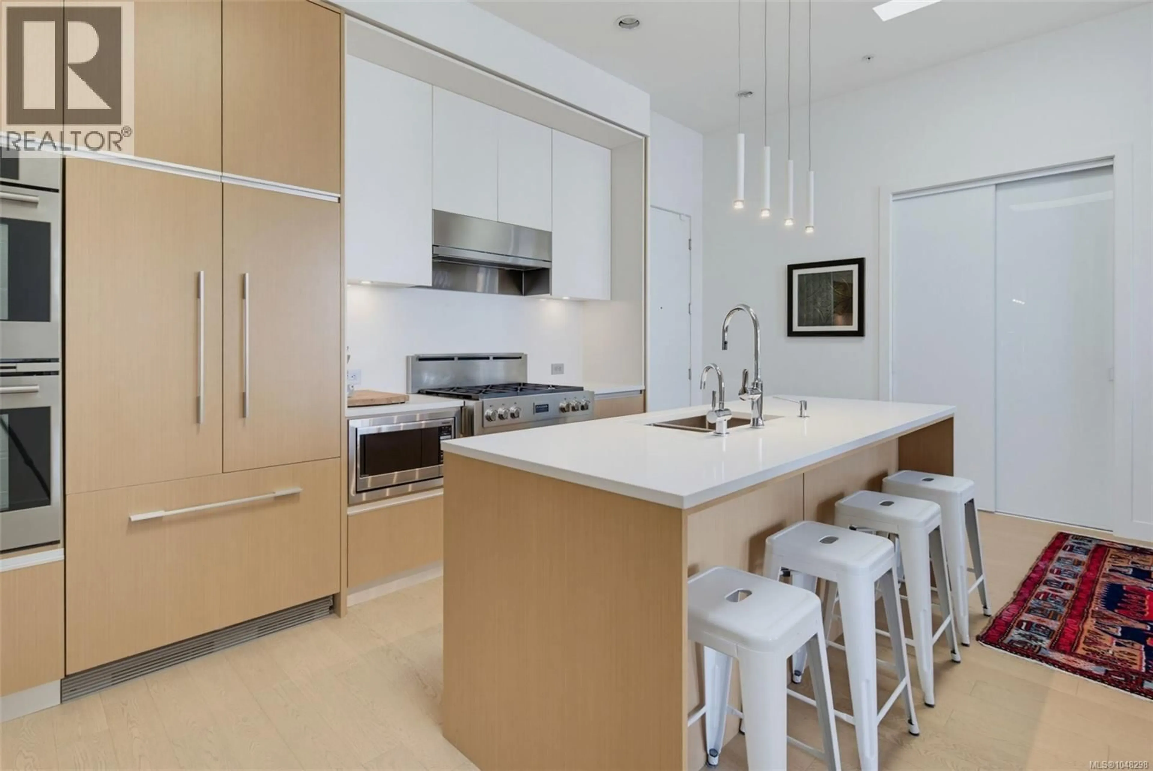
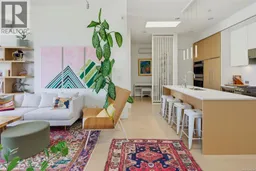
A rare chance to own one of the Black & White Penthouses by award-winning Abstract Developments, just steps from Cook St. Village, Dallas Road and the Inner Harbour. 11’ ceilings, skylights and floor-to-ceiling windows bring volume and brightness only felt on the top floor, while the Nygaard design and Penthouse-exclusive upgrades put it in a class of its own. Dedicated heat pump (A/C), overheight doors, gas fireplace in custom millwork, open-air balcony with electric/gas/water hookups, and 2 side-by-side parking spots define this home’s everyday luxuries. Made to entertain, the kitchen features Fisher&Paykel fridge, Fulgor Milano six-burner gas rangetop, double wall oven and wine fridge. Two ample bedrooms sit at opposite ends, the primary with walk-in closet and ensuite with heated floors and rain shower. The den, walk-in laundry and oversized storage lend functionality not common to condos. Enjoy a well-run, pet-friendly building with secure access, EV charging and great amenities. (id:39198)
Property Details
Interior
Features
Main level Floor
Balcony
9'7 x 7'2Laundry room
4'5 x 5'2Den
6'4 x 6'3Bathroom
Exterior
Parking
Garage spaces -
Garage type -
Total parking spaces 2
Condo Details
Inclusions
Property History
 45
45
