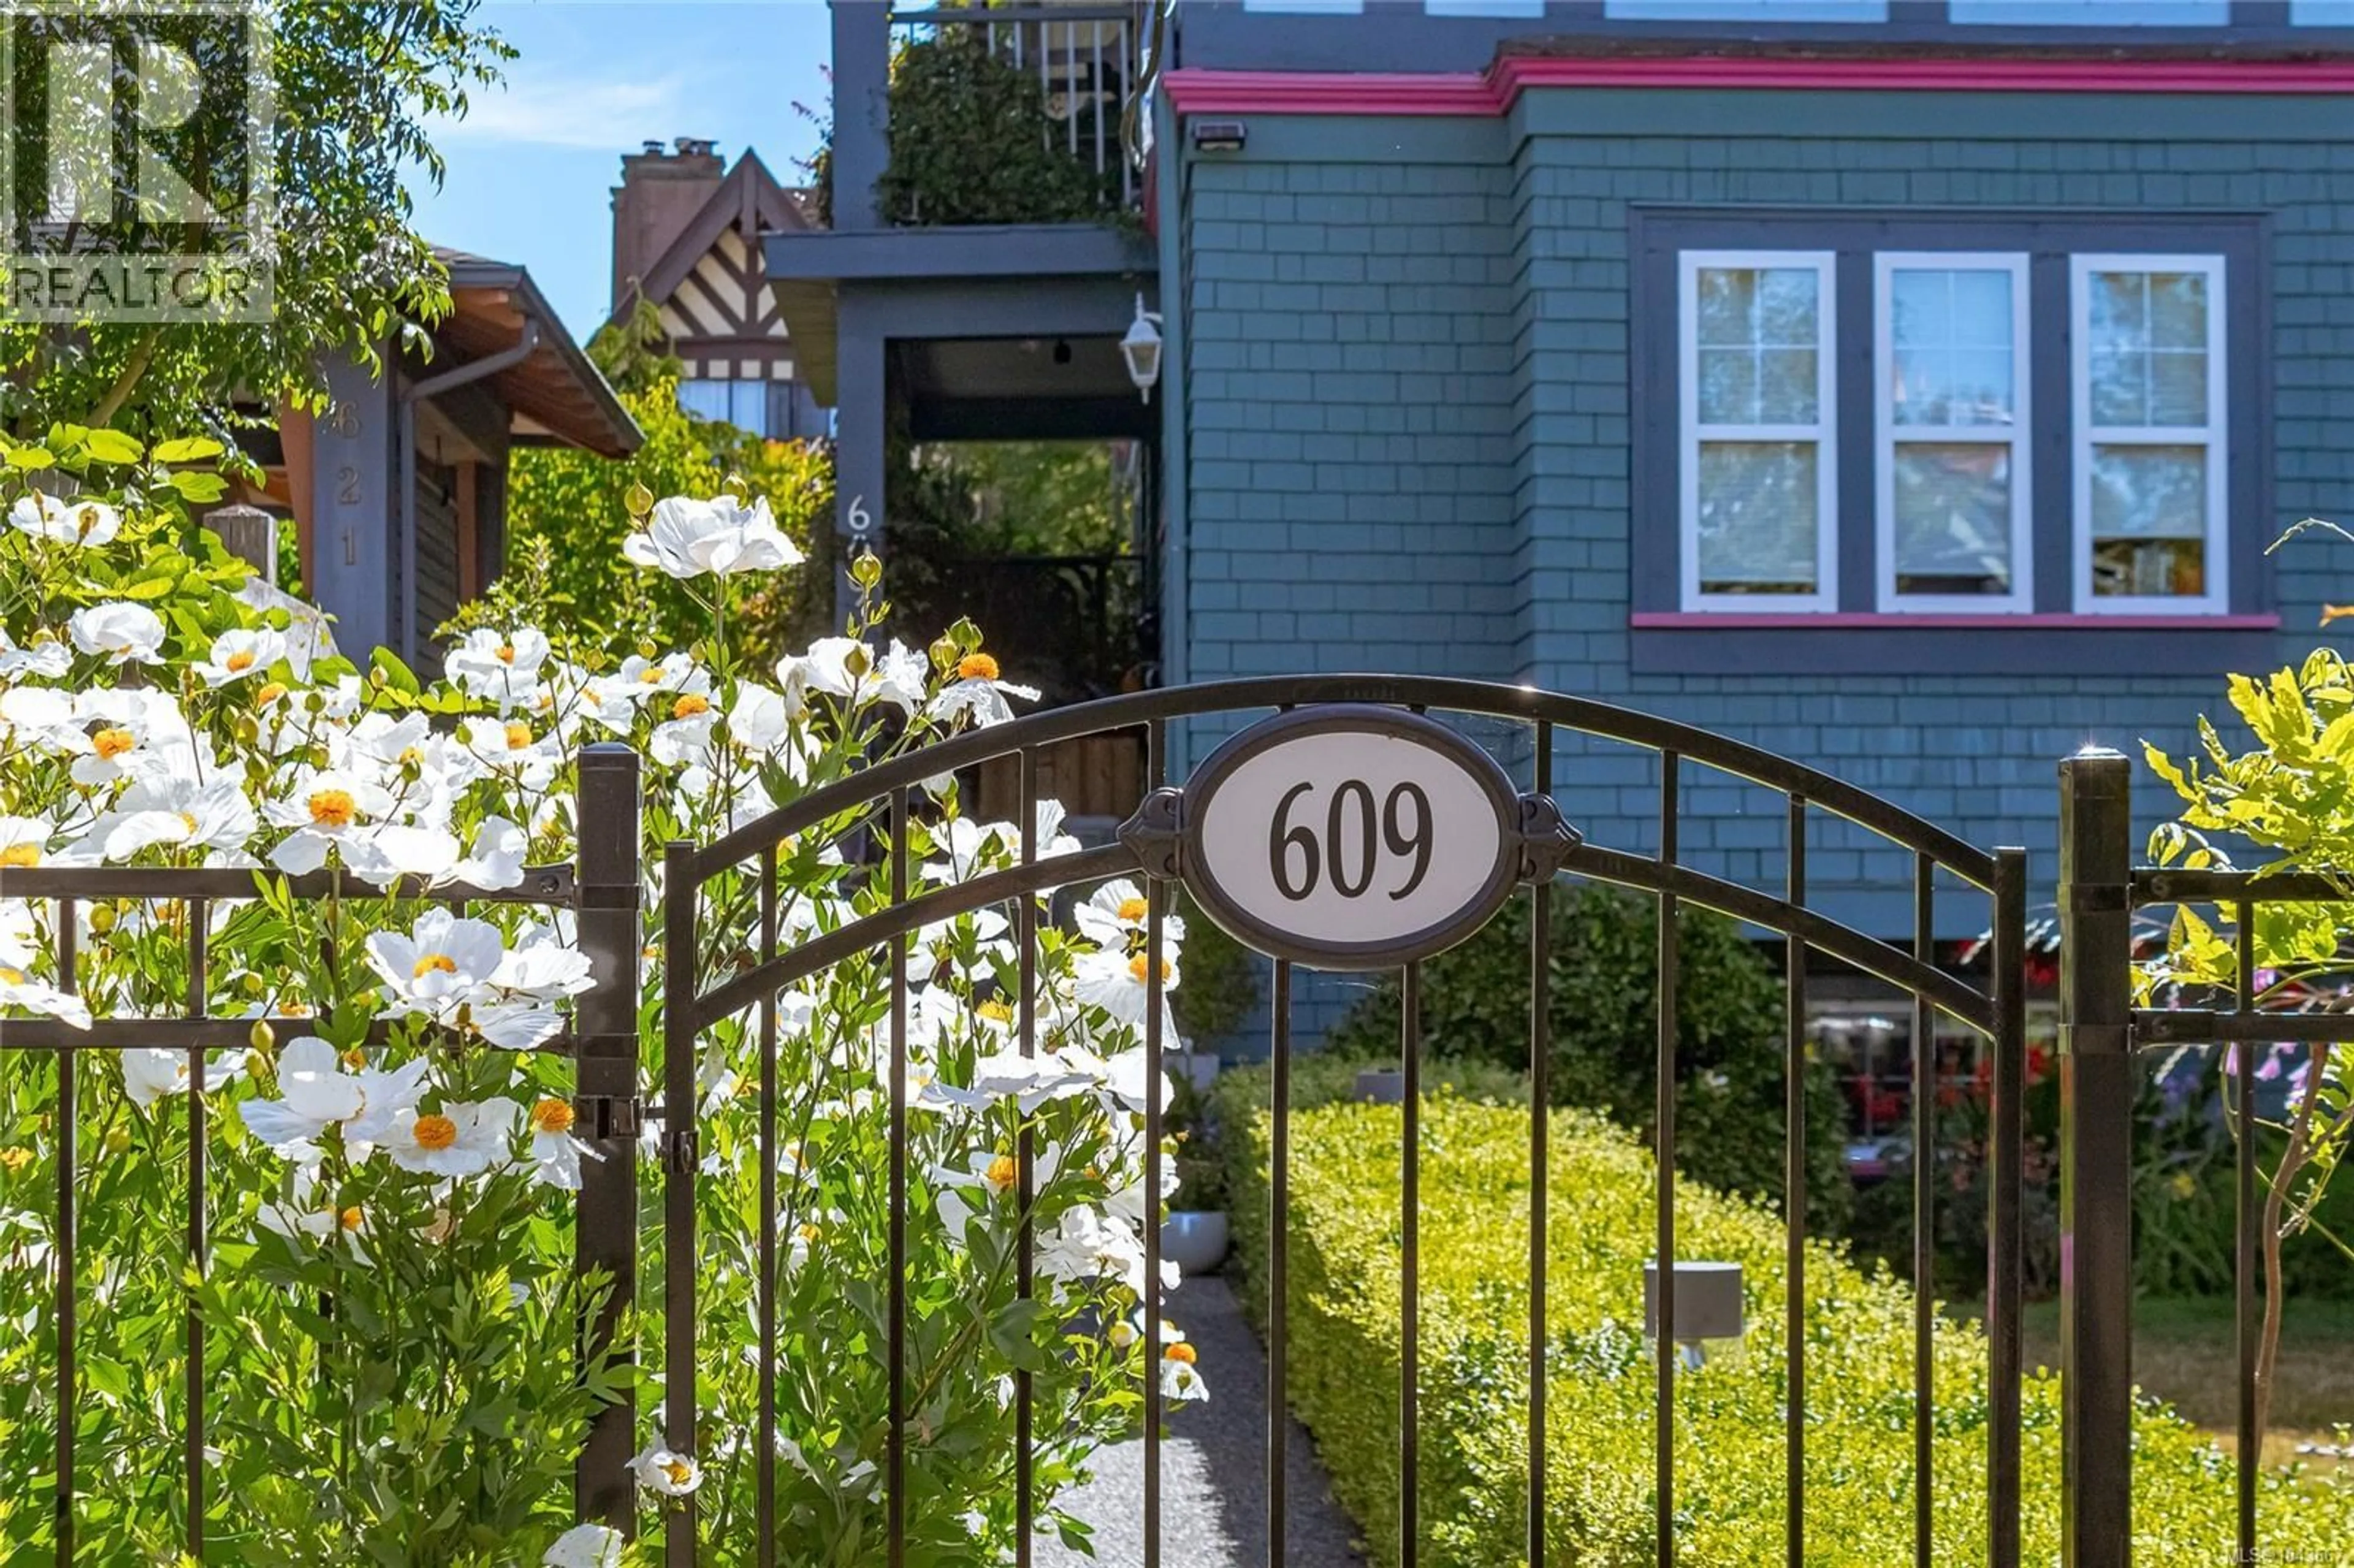
A - 609 SU'IT STREET, Victoria, British Columbia V8V4C5
Contact us about this property
Highlights
Estimated valueThis is the price Wahi expects this property to sell for.
The calculation is powered by our Instant Home Value Estimate, which uses current market and property price trends to estimate your home’s value with a 90% accuracy rate.Not available
Price/Sqft$798/sqft
Monthly cost
Open Calculator
Description
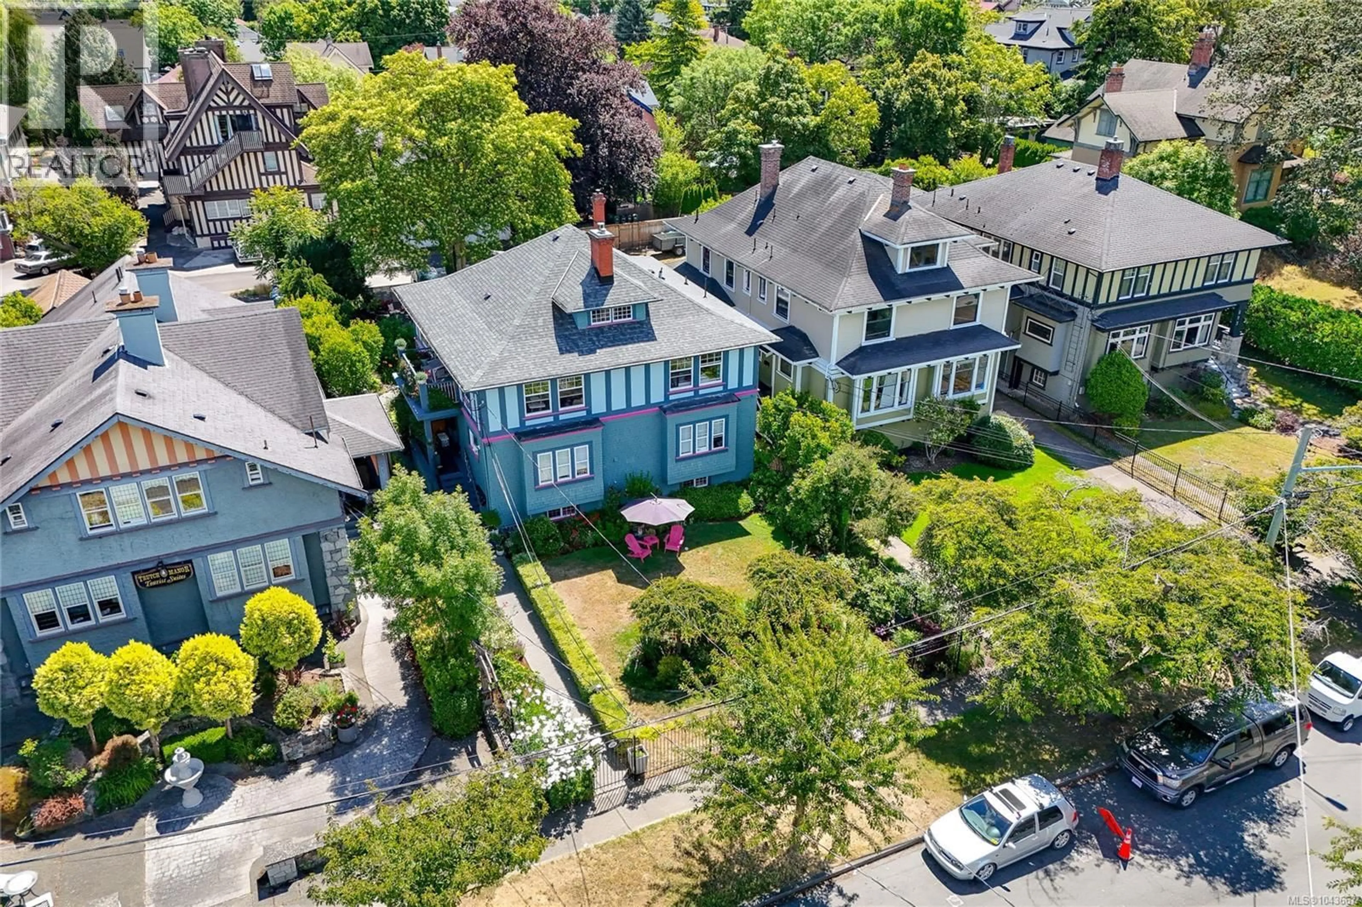
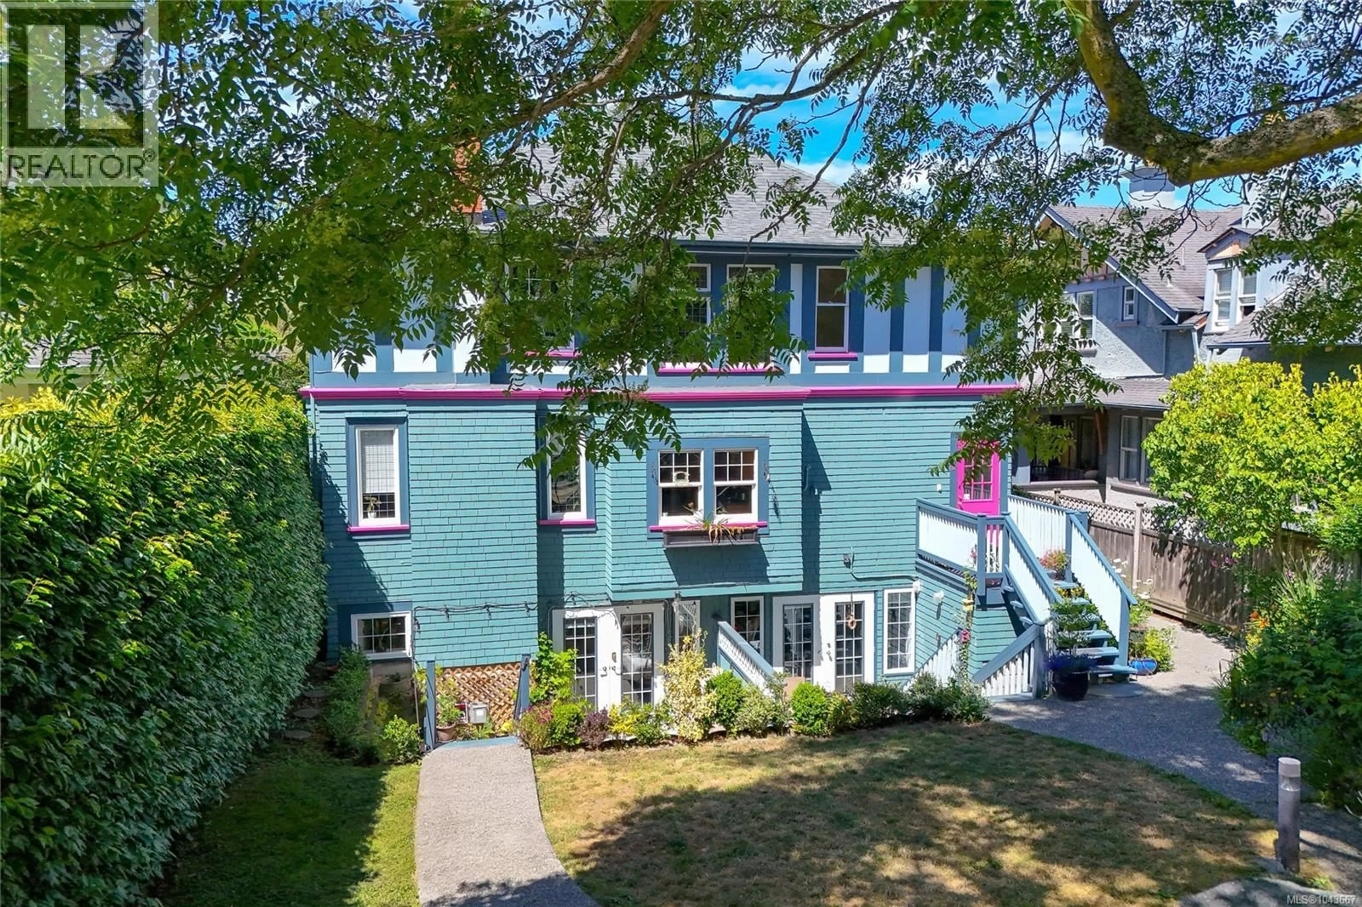
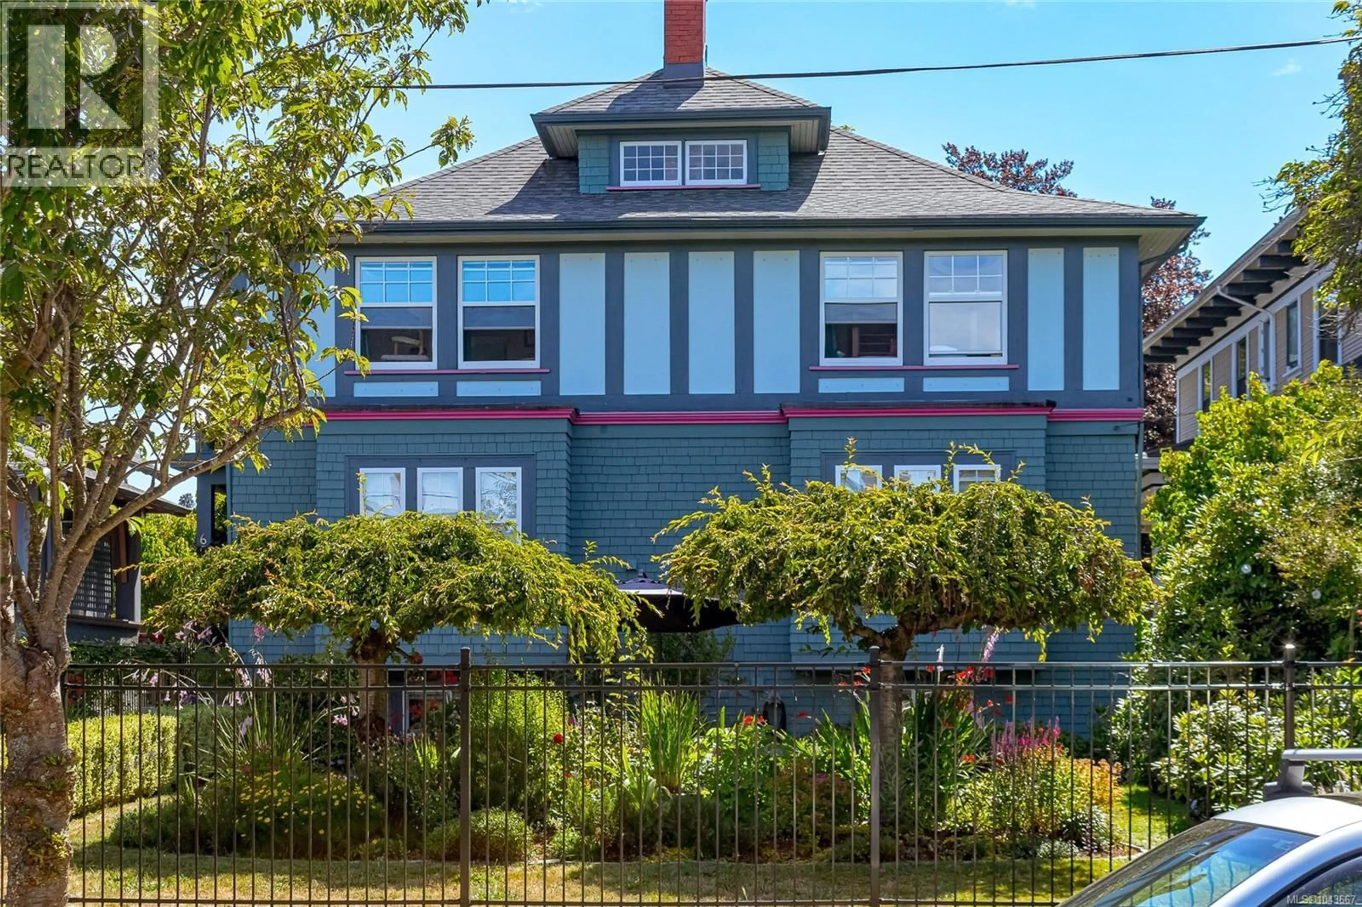
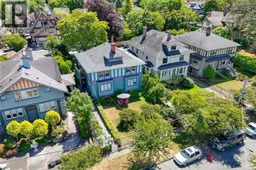
Tucked away on one of Fairfield West's most picturesque and coveted streets, this beautifully appointed one-bedroom garden suite offers the perfect blend of character, comfort, and privacy. Located in an intimate four-unit character conversion, this home feels more like a townhouse thanks to its own private entrance and fully fenced outdoor space. Step into a bright open-concept living area where a cozy gas fireplace creates a warm and inviting focal point. The living and dining areas flow seamlessly into the well-designed kitchen. The generous primary bedroom offers a peaceful retreat. Outside, your private patio and fenced garden provide the perfect setting for morning coffee, summer barbecues, or relaxing with friends. The shared backyard includes convenient storage sheds, adding even more functionality to this exceptional home. Pet-friendly, rental-friendly, and free of age restrictions, this well-cared-for building enjoys a strong sense of community and pride of ownership. (id:39198)
Property Details
Interior
Features
Main level Floor
Primary Bedroom
14 x 13Patio
11' x 16'Living room
15' x 14'Entrance
8' x 9'Exterior
Parking
Garage spaces -
Garage type -
Total parking spaces 1
Condo Details
Inclusions
Property History
 27
27
