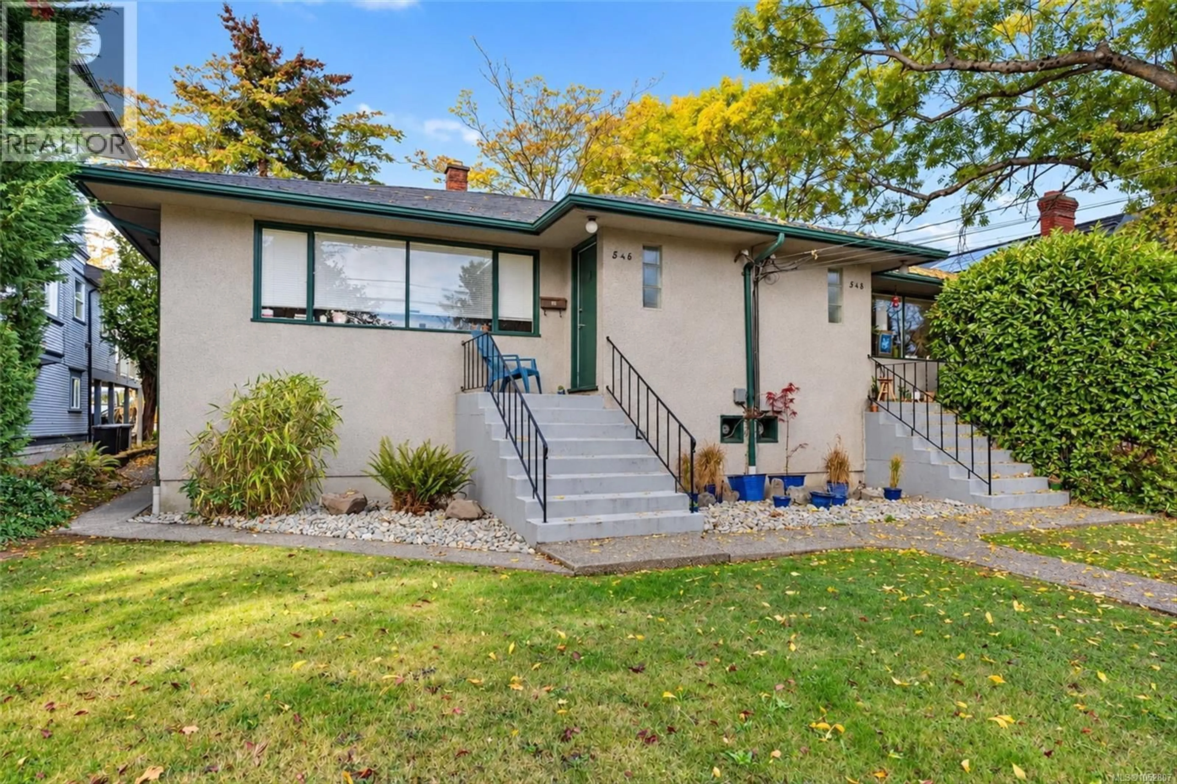
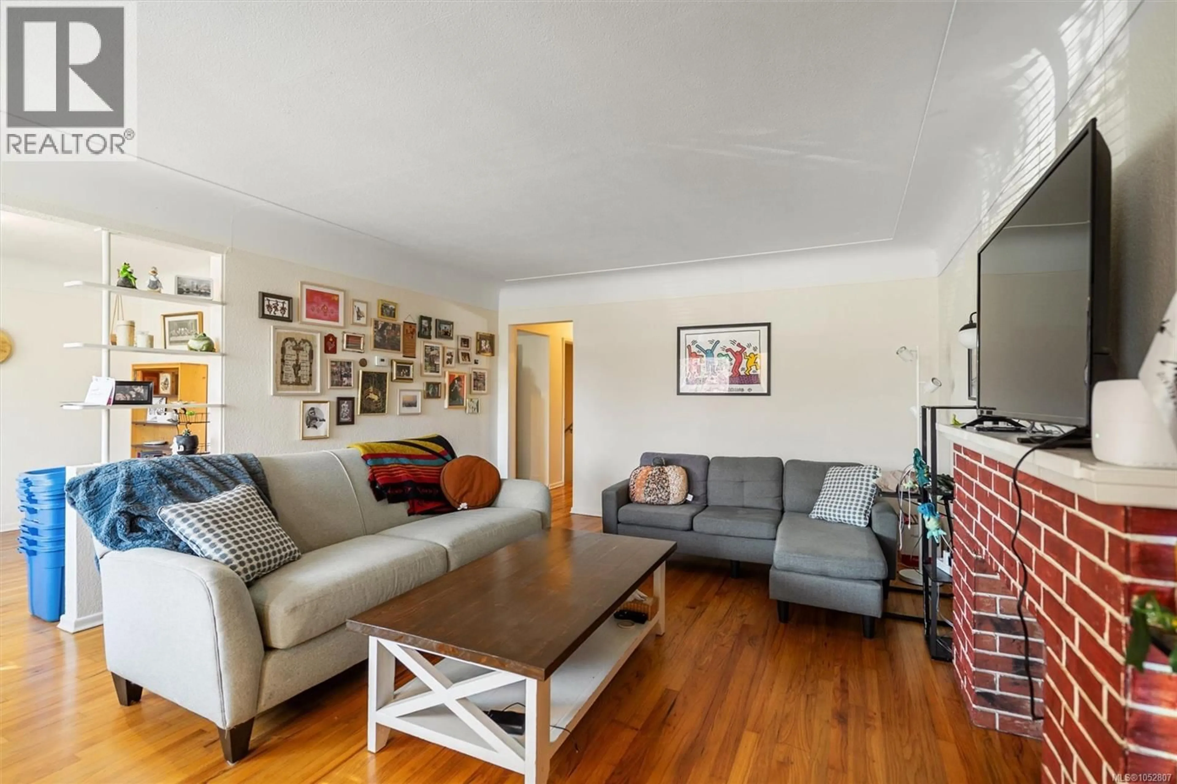
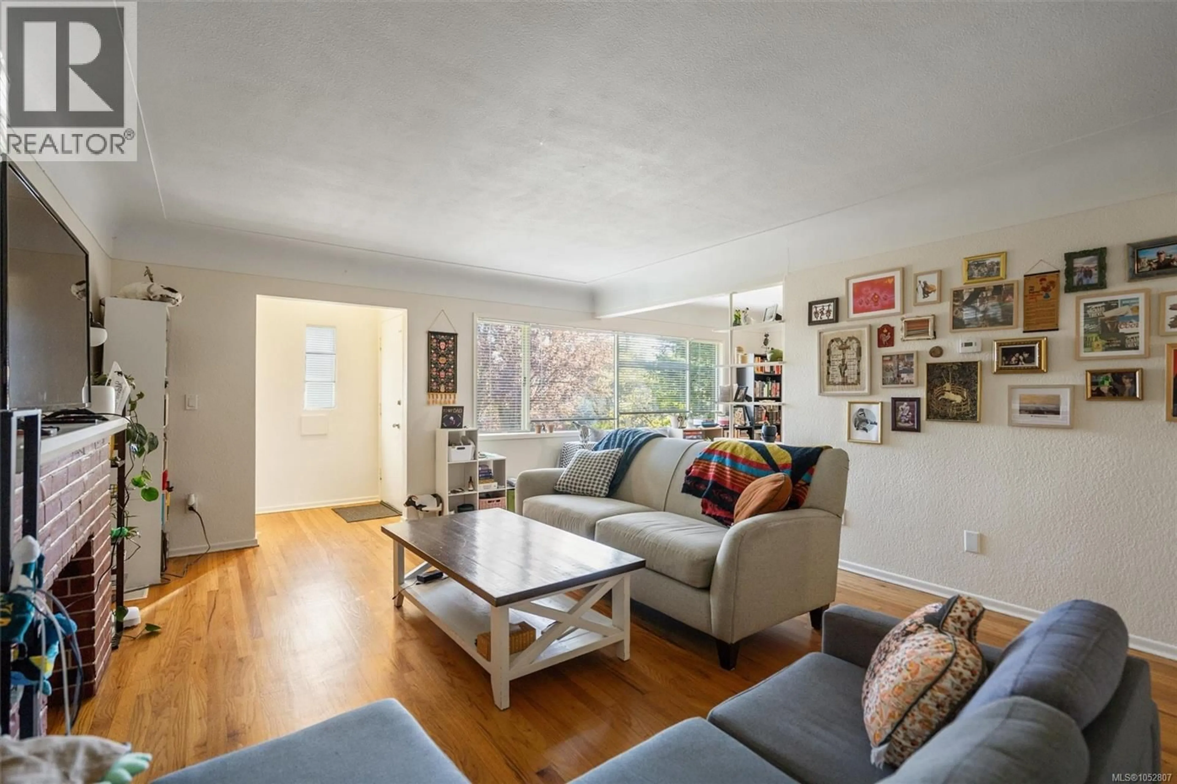
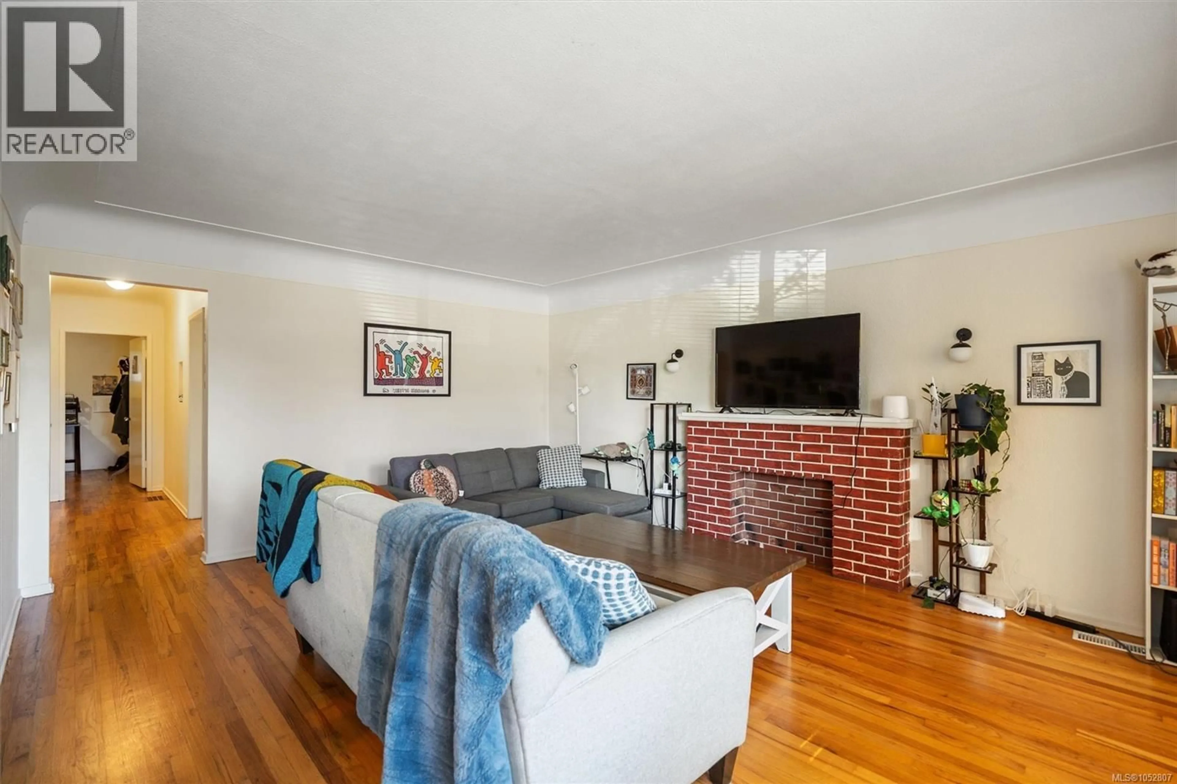
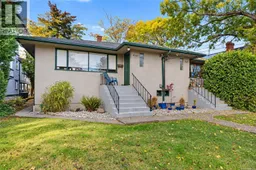
Home with vinyl exterior material, street for 546-548 LINDEN AVENUE, Victoria British Columbia V8V4G5
1 day on Market

546-548 LINDEN AVENUE, Victoria, British Columbia V8V4G5

Detached
4 + 2
2
~2739 sqft
$1,495,000
Get pre-qualifiedPowered by nesto
Detached
4 + 2
2
~2739 sqft

Contact us about this property

Call

Highlights

Property Estimate

Days on market1 day

Estimated valueNot available

Price/Sqft$545/sqft

Monthly cost

Open Calculator

Description

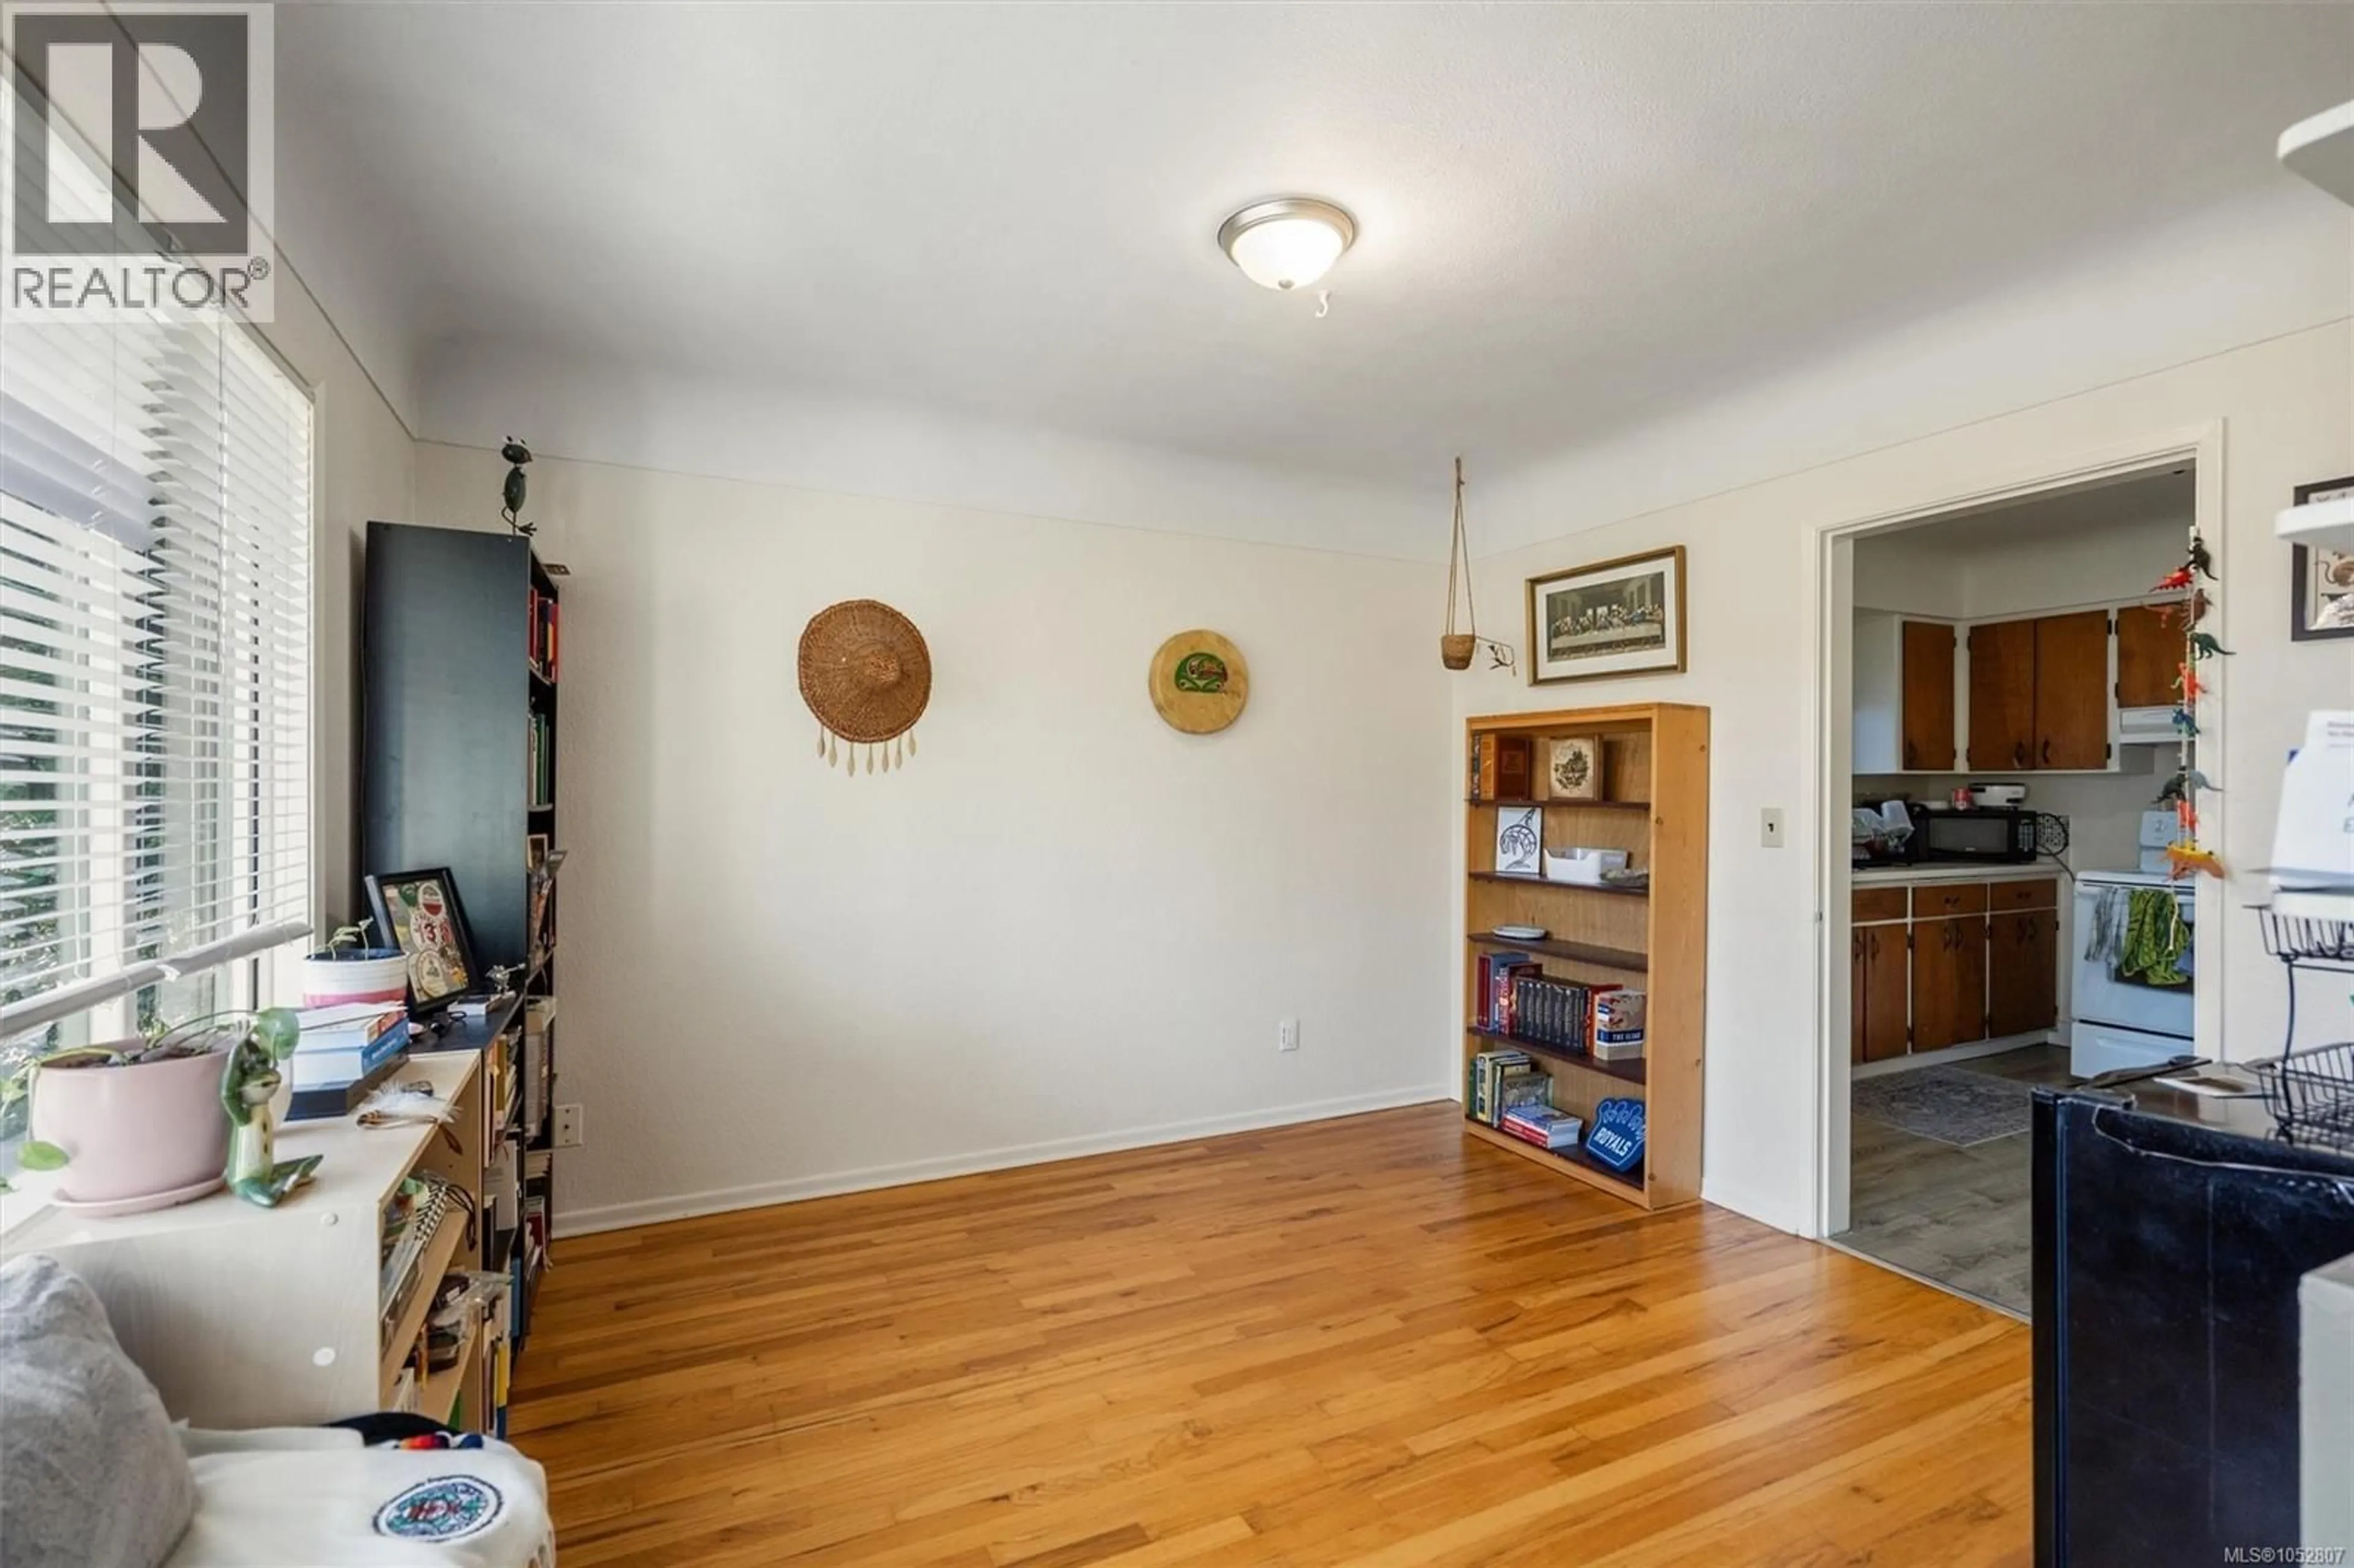
A rare opportunity in the heart of Fairfield, this full side-by-side duplex offers three bedrooms and one bathroom on each side, ideal for investors, developers or multi-generational families. Both basements have separate entrances and could be developed into self-contained suites to boost rental revenue, while Bill 44 zoning changes open up the redevelopment potential. The 7,443 sq ft west-facing lot enjoys great sunlight and comes with back lane access and a double car garage. Steps from Cook Street Village, Beacon Hill Park, and Downtown Victoria. Buyer to conduct their own due diligence. (id:39198)


Property Details

StyleDuplex
View-
Age of property1956
SqFt~2739 SqFt
Lot Size-
Parking Spaces2
MLS ®Number1052807
Community NameFairfield
Data SourceCREA
Listing byRennie & Associates Realty Ltd.

Features

Heating: Oil, Other

Lower level Floor

Storage

10'7 x 12'9

Bedroom

12'10 x 9'9

Bedroom

10'11 x 12'1


Parking

Garage spaces -

Garage type -

Total parking spaces 2


Property History
Oct 22, 2026
ListedActive
$1,495,000
1 day on market
history photo preview35
Listing by crea®
Property listed by Rennie & Associates Realty Ltd., Brokerage
Agent Banner Image
Interested in this property?Get in touch to get the inside scoop.

Population and Demographics

Overview

Total population 11264
Average household income $125,520

Age (%)

0 to 19
11%
20 to 34
22%
35 to 49
19%
50 to 64
20%
65 and plus
28%

Household composition (%)

Single person
53%
Single family
42%
Multi person
6%
Multi family
0%

Mother tongue (%)

English
91%
Others
4%
French
2%
German
1%

House tenancy (%)

Renters
55%
Owners
45%

What’s nearby?Essentials within 5 km

Local Logic

Transportation Scores

Estimated Budget

Powered by:
The trademarks REALTOR®, REALTORS®, and the REALTOR® logo are controlled by The Canadian Real Estate Association (CREA) and identify real estate professionals who are members of CREA. The trademarks MLS®, Multiple Listing Service® and the associated logos are owned by CREA and identify the quality of services provided by real estate professionals who are members of CREA. Used under license.
