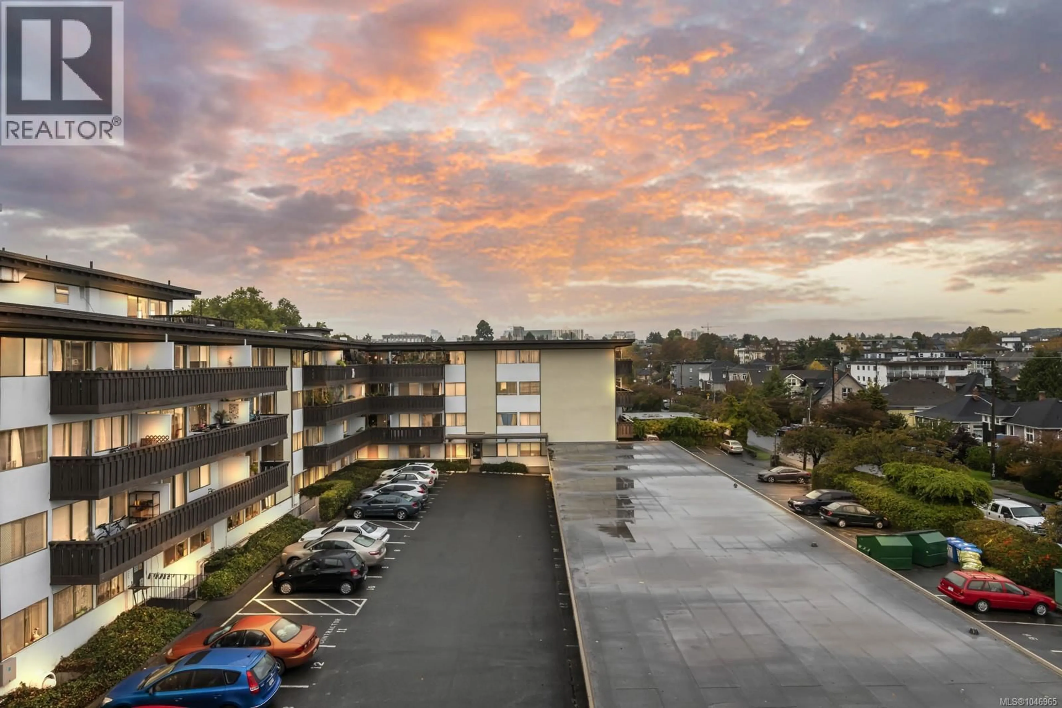
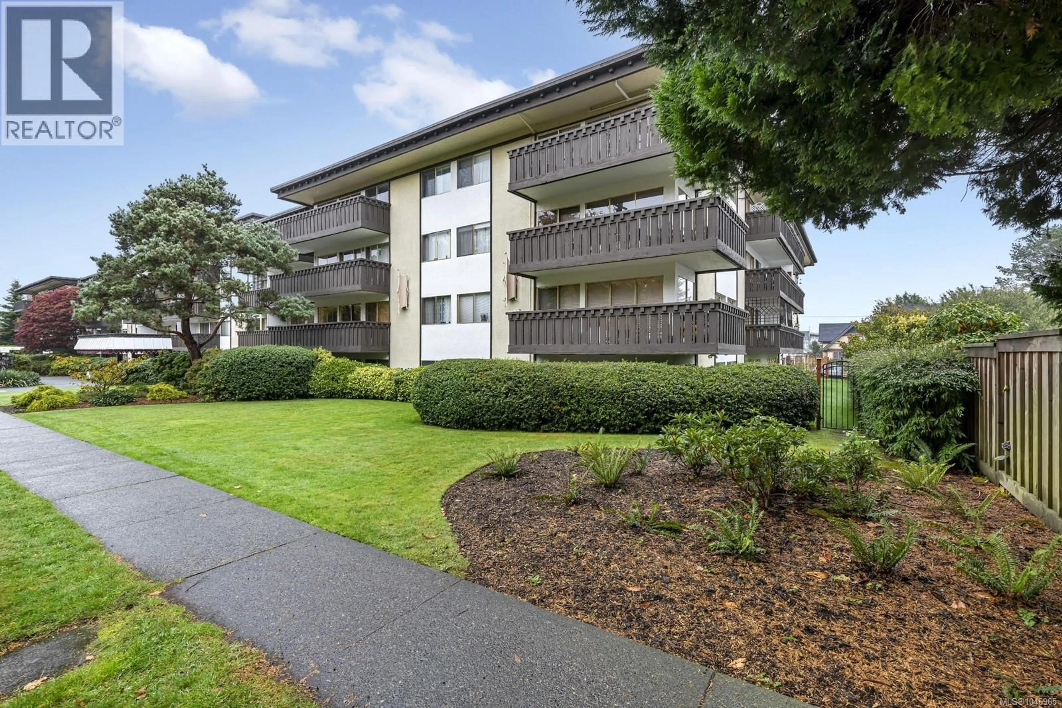
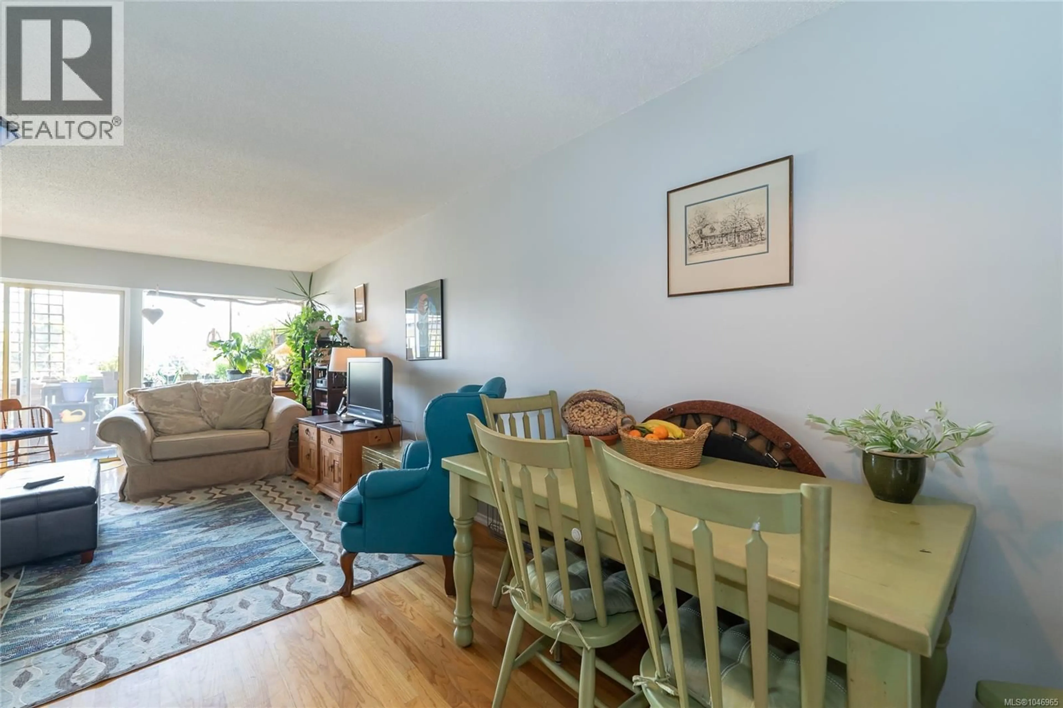
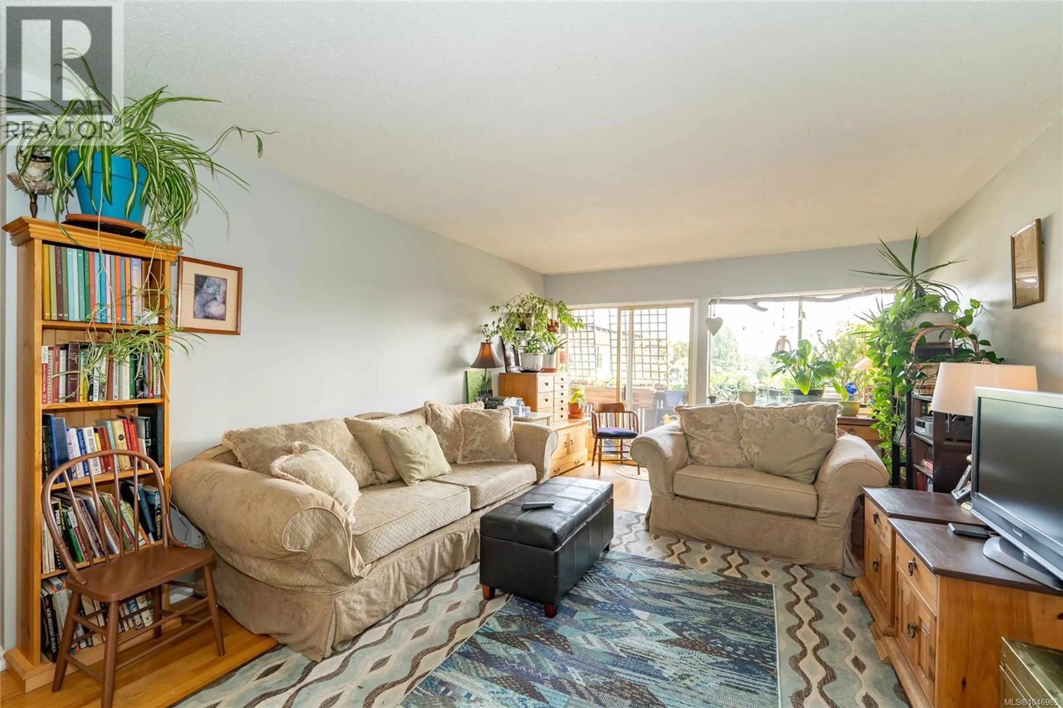
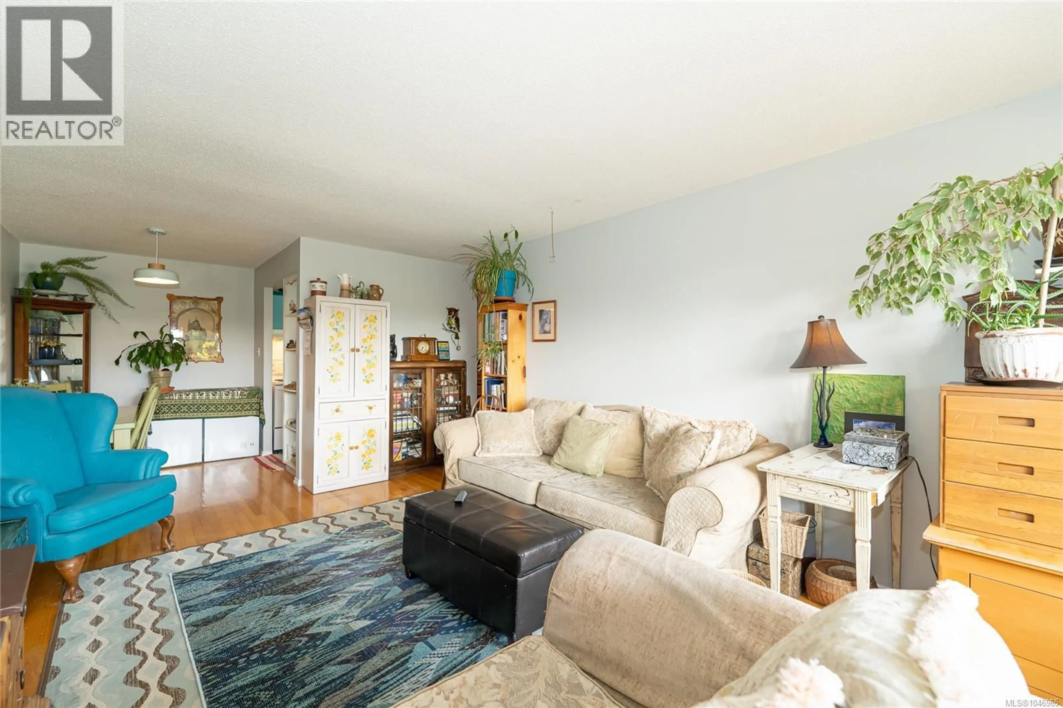
A pic from outside/outdoor area/front of a property/back of a property/a pic from drone, unknown for 414 - 964 HEYWOOD AVENUE, Victoria British Columbia V8V2Y5
12 hours on Market

414 - 964 HEYWOOD AVENUE, Victoria, British Columbia V8V2Y5

Condo
- + 1
1
~727 sqft
$159,000
Get pre-qualifiedPowered by nesto
Condo
- + 1
1
~727 sqft

Contact us about this property

Call

Highlights

Property Estimate

Days on market12 hours

Estimated valueNot available

Price/Sqft$218/sqft

Monthly cost

Open Calculator

Description

Welcome to this bright and inviting fourth-floor leasehold condo, ideally located across from beautiful Beacon Hill Park. Large windows fill the home with natural light, while Cook Street Village, Dallas Road, cafés, shops, and scenic waterfront pathways are all just a short walk away. Residents enjoy excellent amenities including a rooftop sun deck, sauna, whirlpool, residents' lounge, and games room. Monthly fees include hot water, heat, and property taxes for added value and convenience. The head lease runs until December 31, 2073, making this an affordable opportunity to enjoy one of Victoria's most desirable neighbourhoods with exceptional walkability and lifestyle. (id:39198)


Property Details

StyleApartment
ViewCity view
Age of property1969
SqFt~727 SqFt
Lot Size-
Parking Spaces-
MLS ®Number1046965
Community NameFairfield
Data SourceCREA
Listing byColdwell Banker Oceanside Real Estate

Features

Heating: Electric, Hot Water

Lower level Floor

Bathroom

Primary Bedroom

10' x 13'

Kitchen

6' x 6'

Dining room

7' x 8'


Inclusions
Hydro
Water
Parking
Cable
Heat

Property History

Aug 14, 2026
ListedActive
$159,000
12 hours on market
history photo preview30
Listing by crea®
Property listed by Coldwell Banker Oceanside Real Estate, Brokerage
Agent Banner Image
Interested in this property?Get in touch to get the inside scoop.

Population and Demographics

Overview

Total population 11264
Average household income $125,520

Age (%)

0 to 19
11%
20 to 34
22%
35 to 49
19%
50 to 64
20%
65 and plus
28%

Household composition (%)

Single person
53%
Single family
42%
Multi person
6%
Multi family
0%

Mother tongue (%)

English
91%
Others
4%
French
2%
German
1%

House tenancy (%)

Renters
55%
Owners
45%

What’s nearby?Essentials within 5 km

Local Logic

Transportation Scores

Estimated Budget

Powered by:
The trademarks REALTOR®, REALTORS®, and the REALTOR® logo are controlled by The Canadian Real Estate Association (CREA) and identify real estate professionals who are members of CREA. The trademarks MLS®, Multiple Listing Service® and the associated logos are owned by CREA and identify the quality of services provided by real estate professionals who are members of CREA. Used under license.