401 - 1000 PARK BOULEVARD, Victoria, British Columbia V8V2T4
Contact us about this property
Highlights
Estimated valueThis is the price Wahi expects this property to sell for.
The calculation is powered by our Instant Home Value Estimate, which uses current market and property price trends to estimate your home’s value with a 90% accuracy rate.Not available
Price/Sqft$753/sqft
Monthly cost
Open Calculator
Description
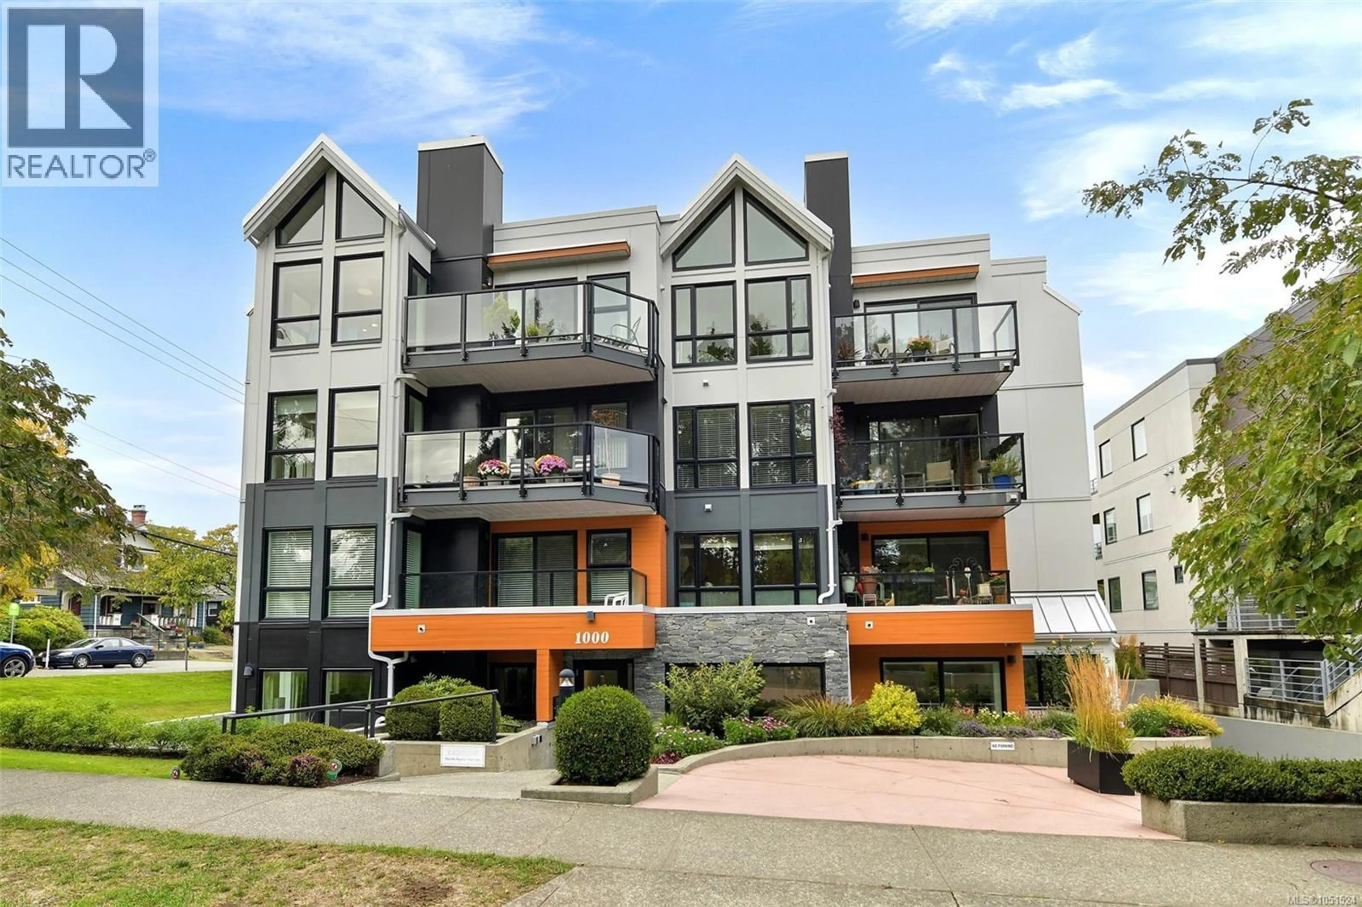
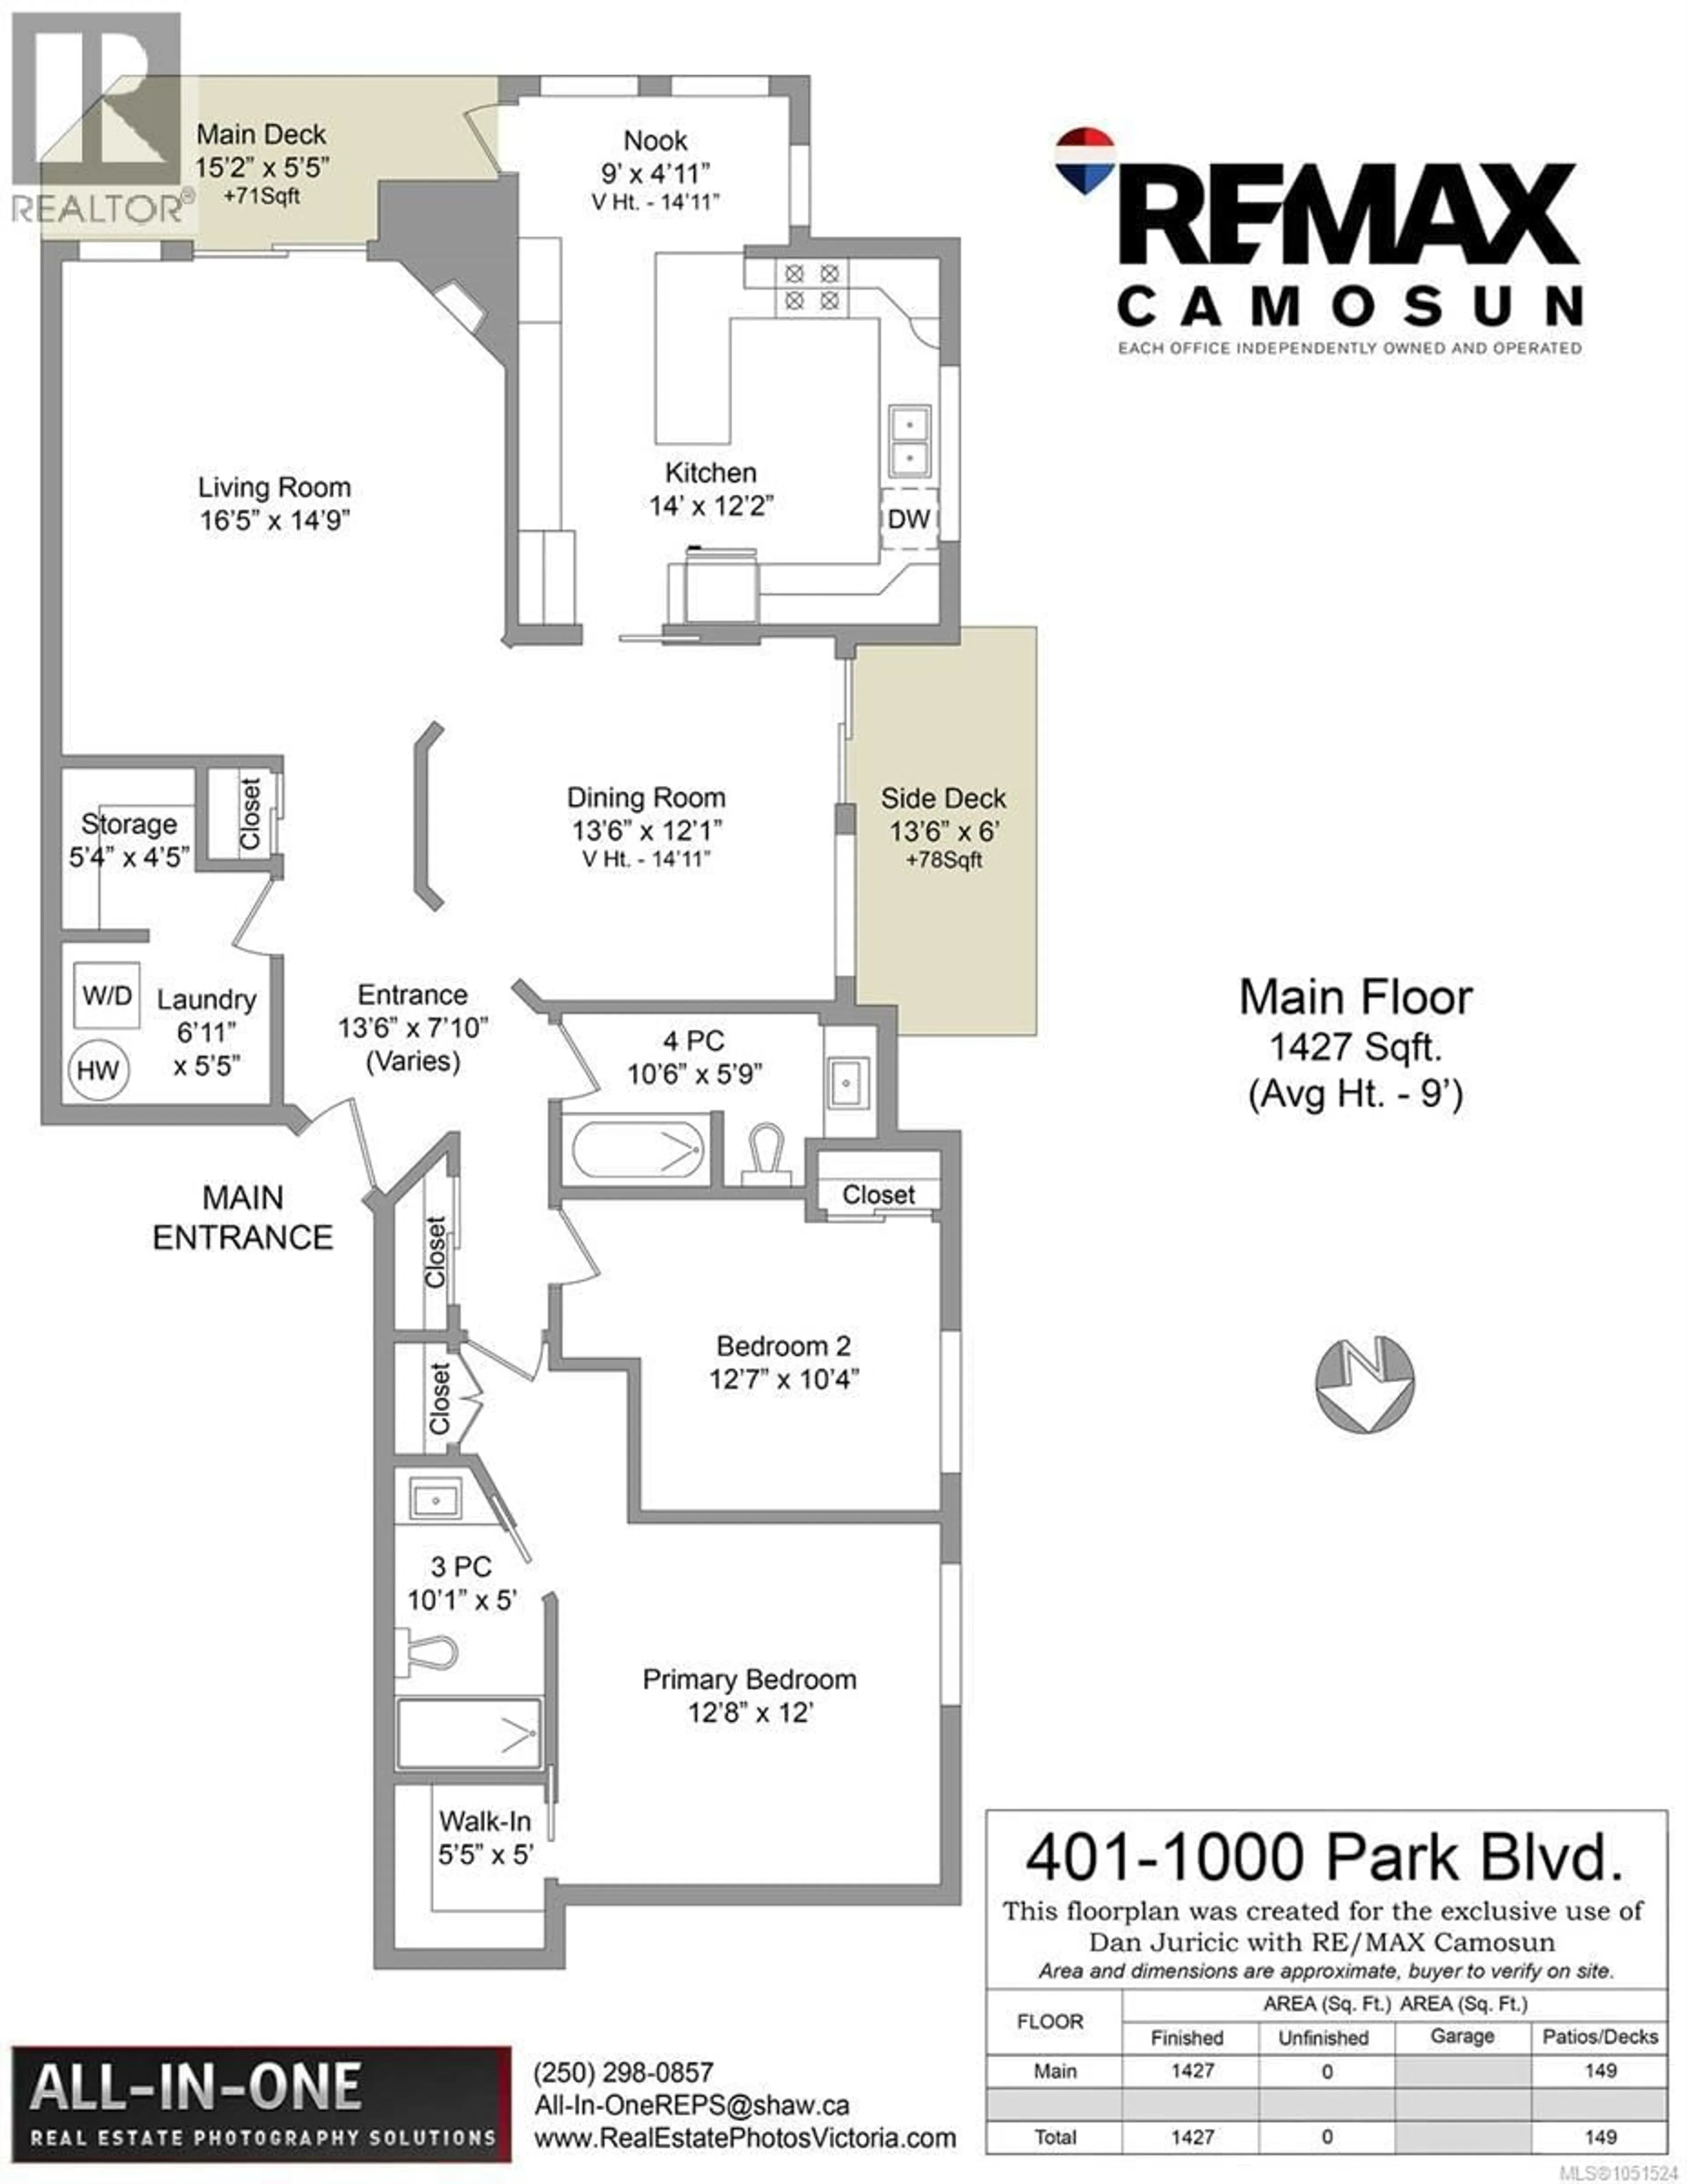
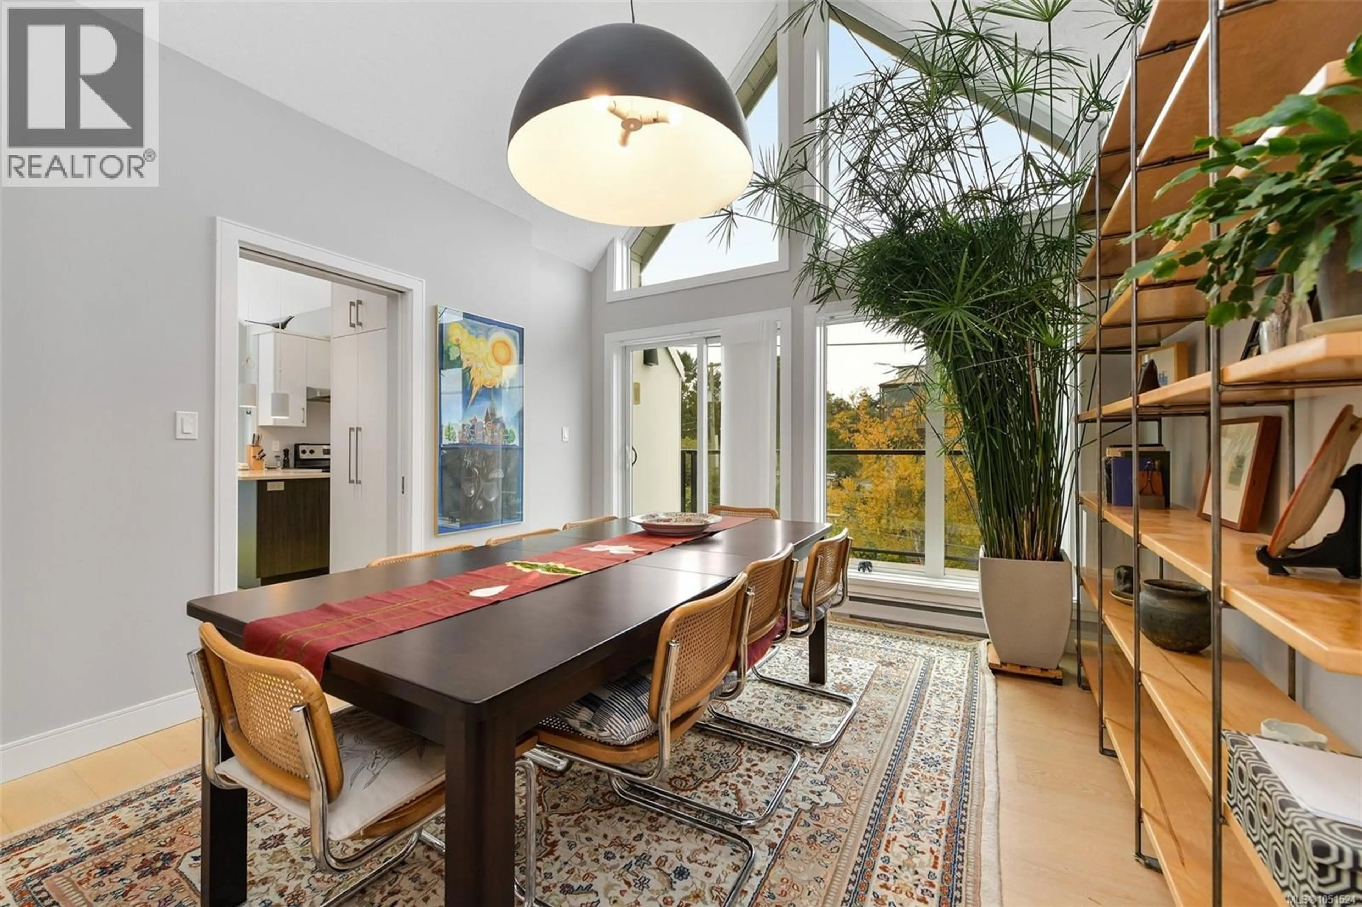
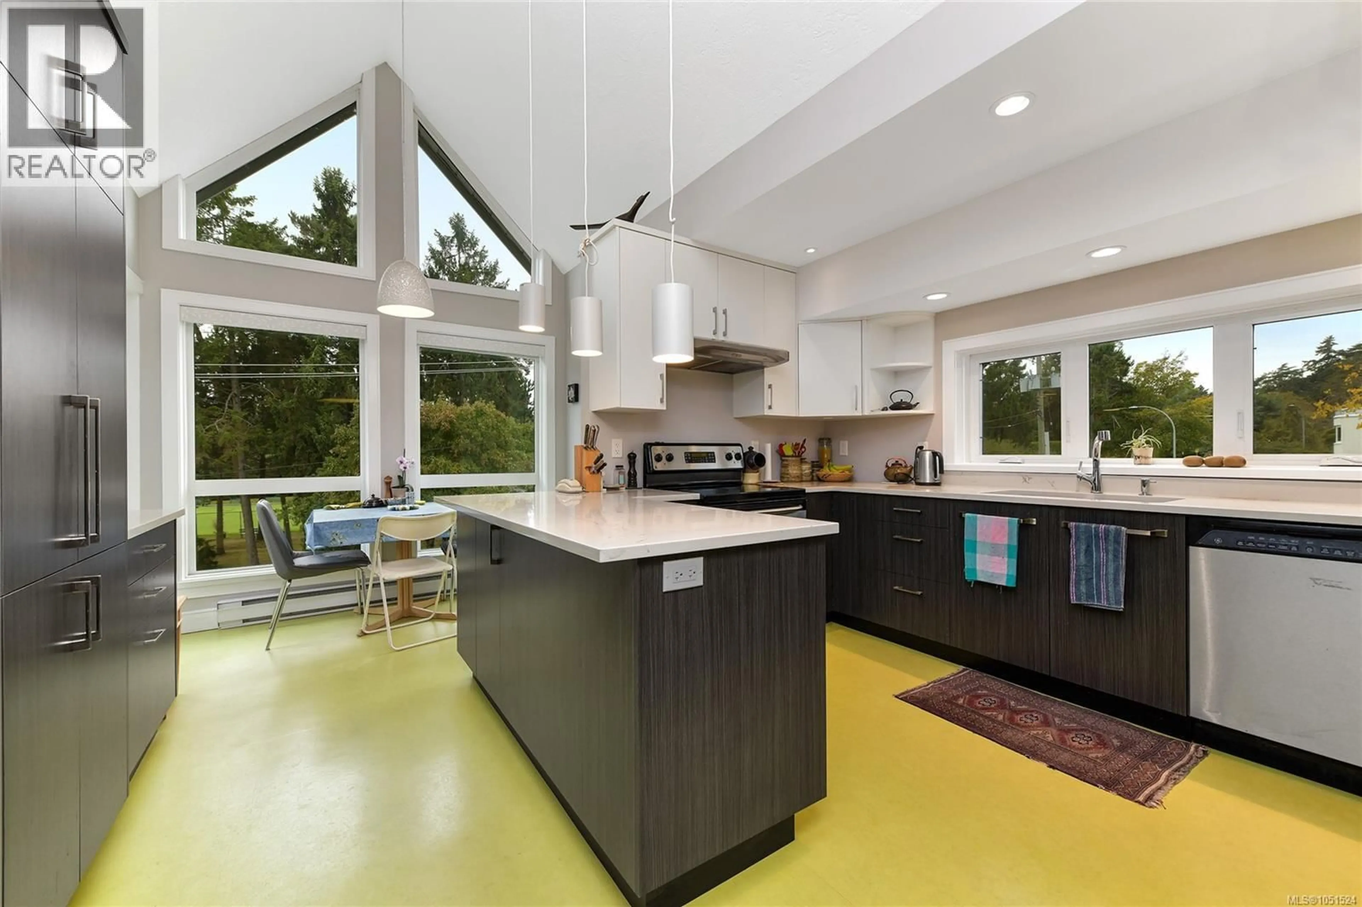
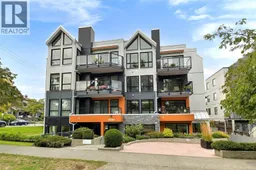
Top-floor corner home in Parkwood Place, a boutique 12-unit 55+ building overlooking Beacon Hill Park. This 2 bed, 2 bath home offers 1,427 sq ft with south and west exposure, vaulted ceilings reaching nearly 15 ft over the dining room and kitchen nook, and two park-facing decks to take in the afternoon and evening sun. Thoughtfully updated with a renovated kitchen, updated flooring and a refreshed bathroom. In the kitchen, a floor that brings a bright, garden-green accent that ties the room to the treetops outside. The layout is rare for a condo: a generous living room with gas fireplace, a separate dining room, an eating nook off the kitchen, in-suite laundry and storage, and a primary bedroom with ensuite and walk-in closet. Elevator, secure underground parking and a separate locker. Steps to Cook Street Village, Dallas Road and downtown. The best-positioned unit in the building. (id:39198)
Property Details
Interior
Features
Main level Floor
Storage
4'5 x 5'4Laundry room
5'5 x 6'11Bathroom
5'9 x 10'6Ensuite
5'0 x 10'1Exterior
Parking
Garage spaces -
Garage type -
Total parking spaces 1
Condo Details
Inclusions
Property History
 36
36
