309 - 1070 SOUTHGATE STREET, Victoria, British Columbia V8V2Z2
Contact us about this property
Highlights
Estimated valueThis is the price Wahi expects this property to sell for.
The calculation is powered by our Instant Home Value Estimate, which uses current market and property price trends to estimate your home’s value with a 90% accuracy rate.Not available
Price/Sqft$384/sqft
Monthly cost
Open Calculator
Description
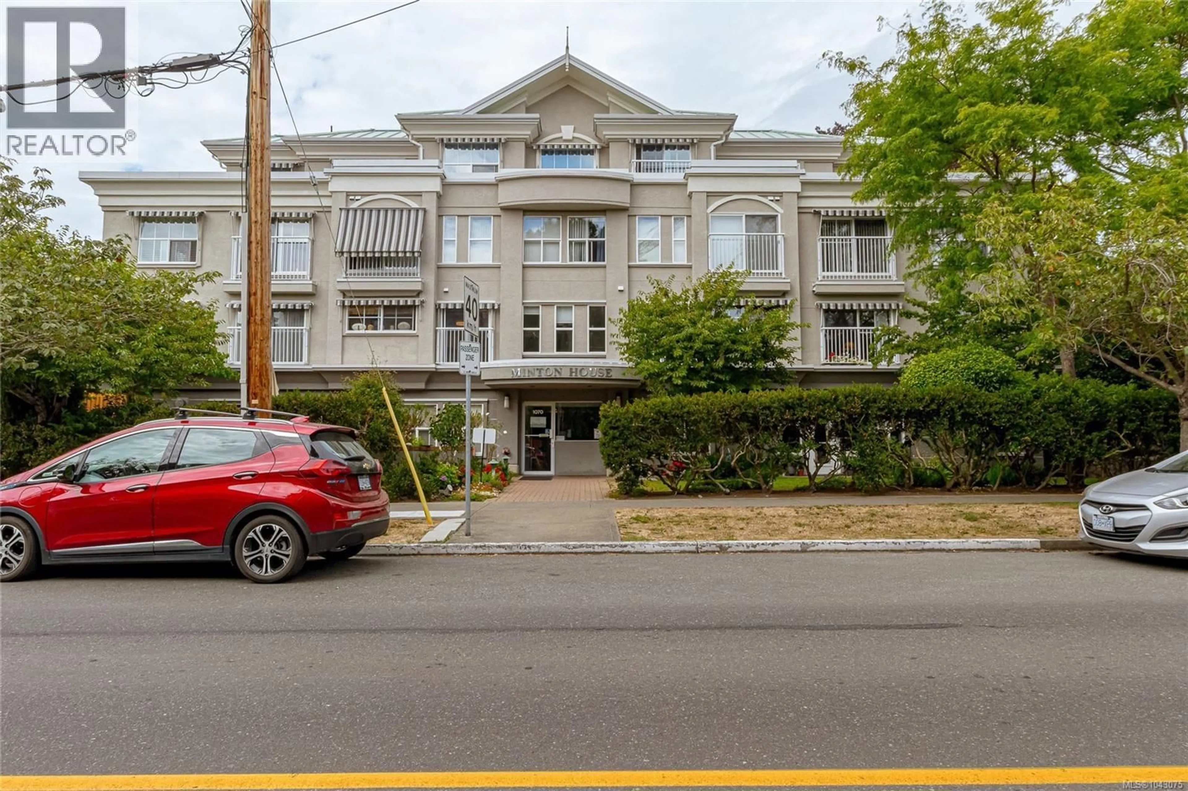
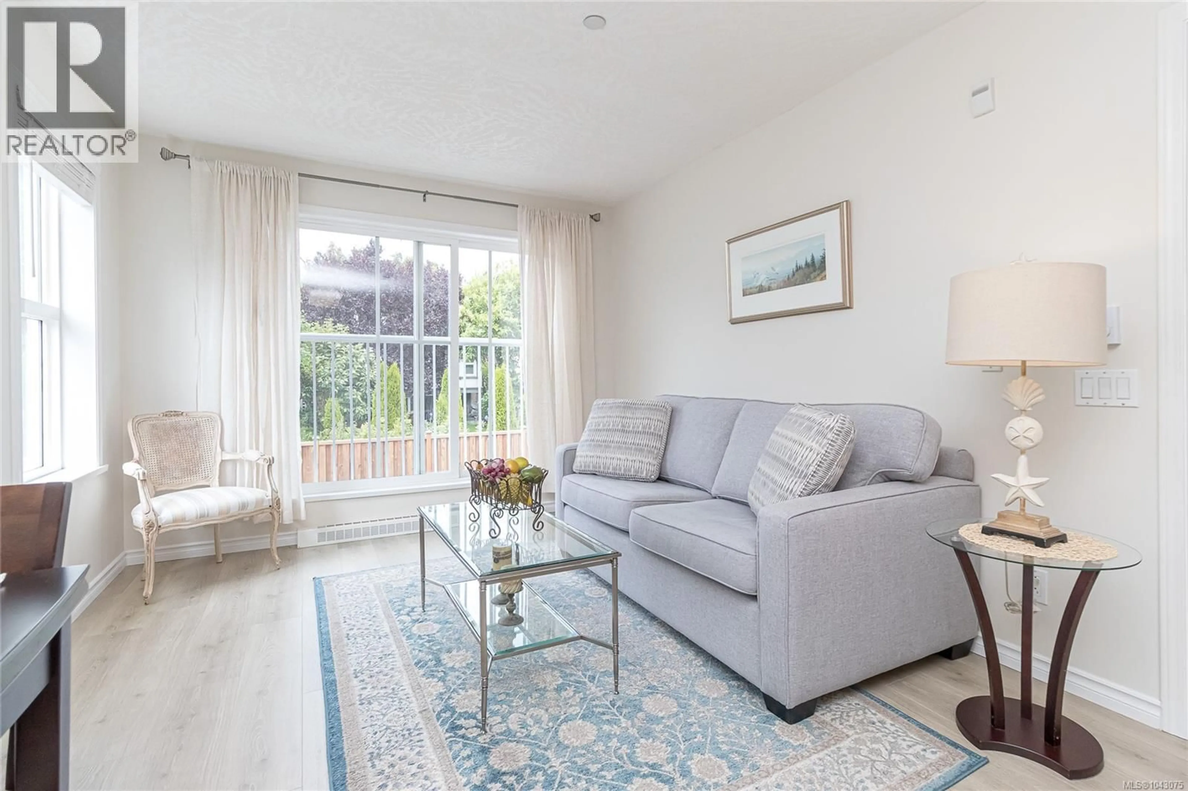
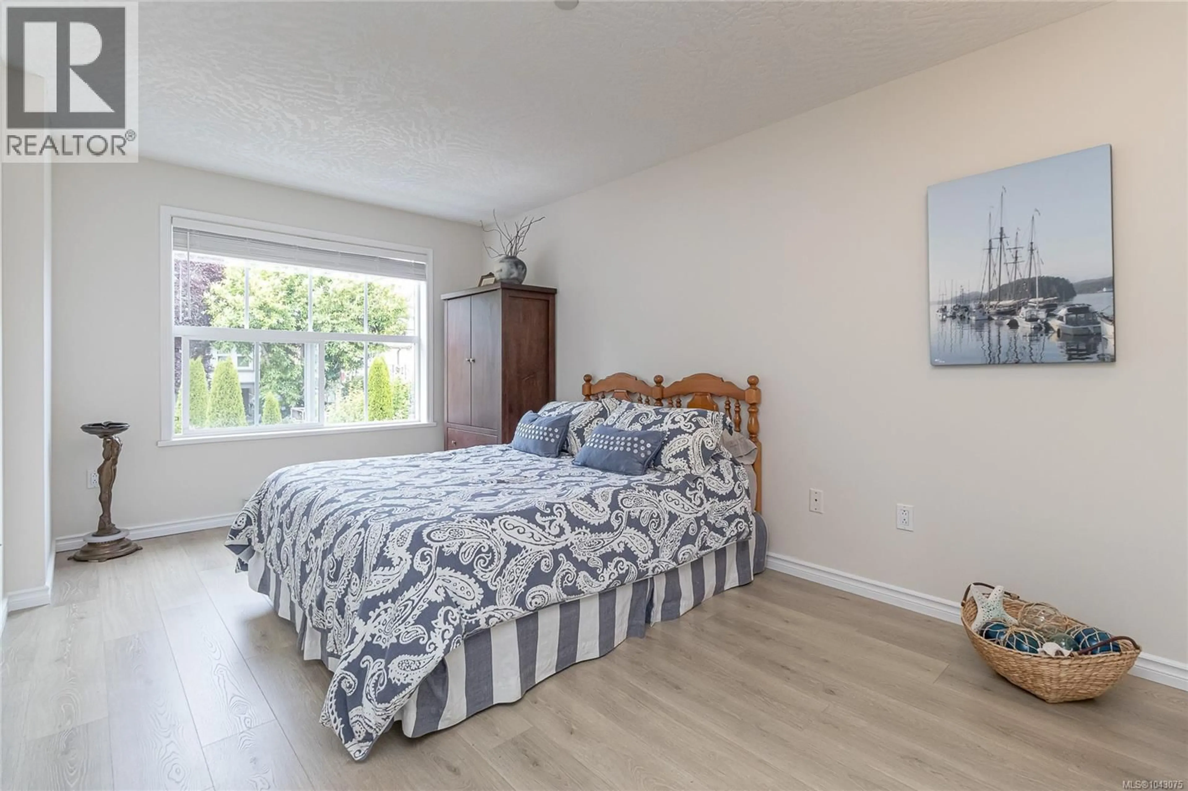
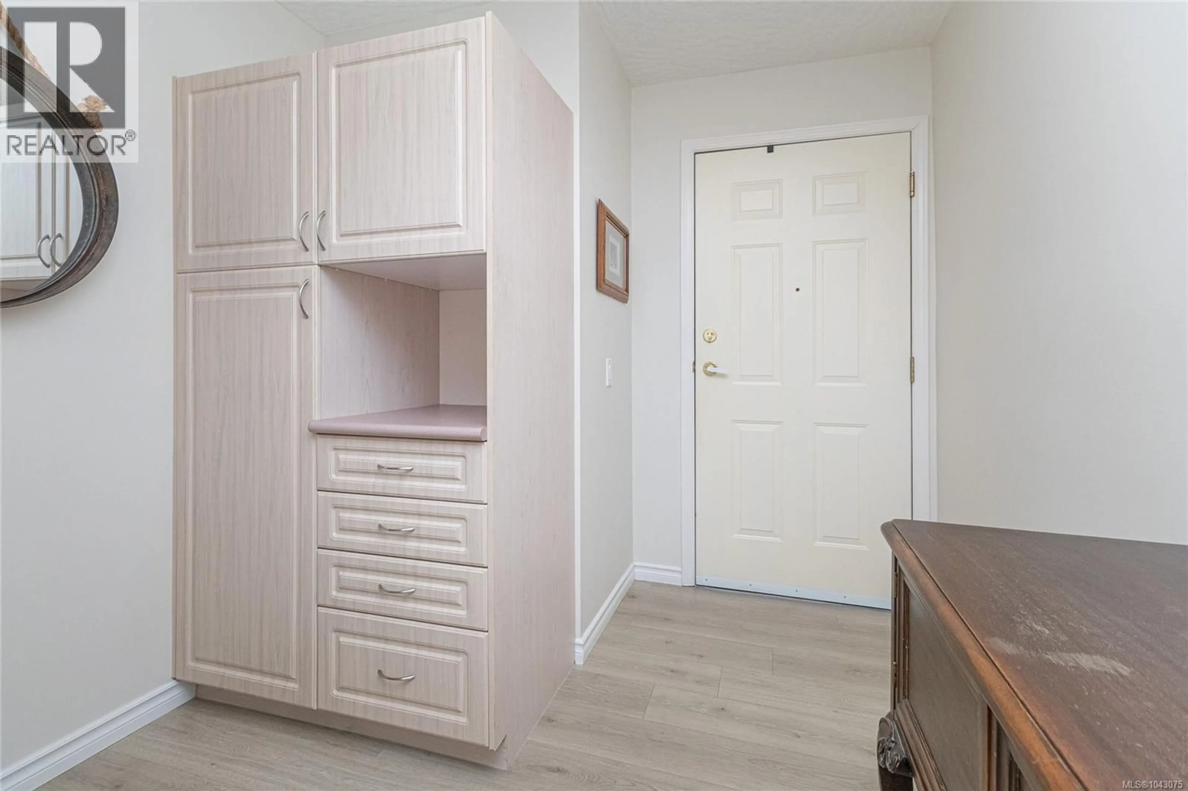
Welcome to Minton House, where independent 55+ living is complemented by convenient built-in services. Residents enjoy daily chef-prepared dinners, weekly housekeeping and laundry service, MedicAlert, and a welcoming community atmosphere. This bright corner suite is ideally situated on the quiet side of the building and offers a highly desirable floor plan filled with natural light. Spacious rooms, generous closet space, an open concept kitchen, newer appliances, fresh paint, and newer flooring make this home move-in ready. Enjoy breakfast or lunch in your own kitchen, then let the in-house chef prepare dinner while you socialize with friends in the recently updated elegant dining room. Relax in the resident lounge and library, or step outside to Cook Street Village shopping, cafés, restaurants, Beacon Hill Park, and the Fairfield Community Centre, all just moments from your door. (id:39198)
Property Details
Interior
Features
Main level Floor
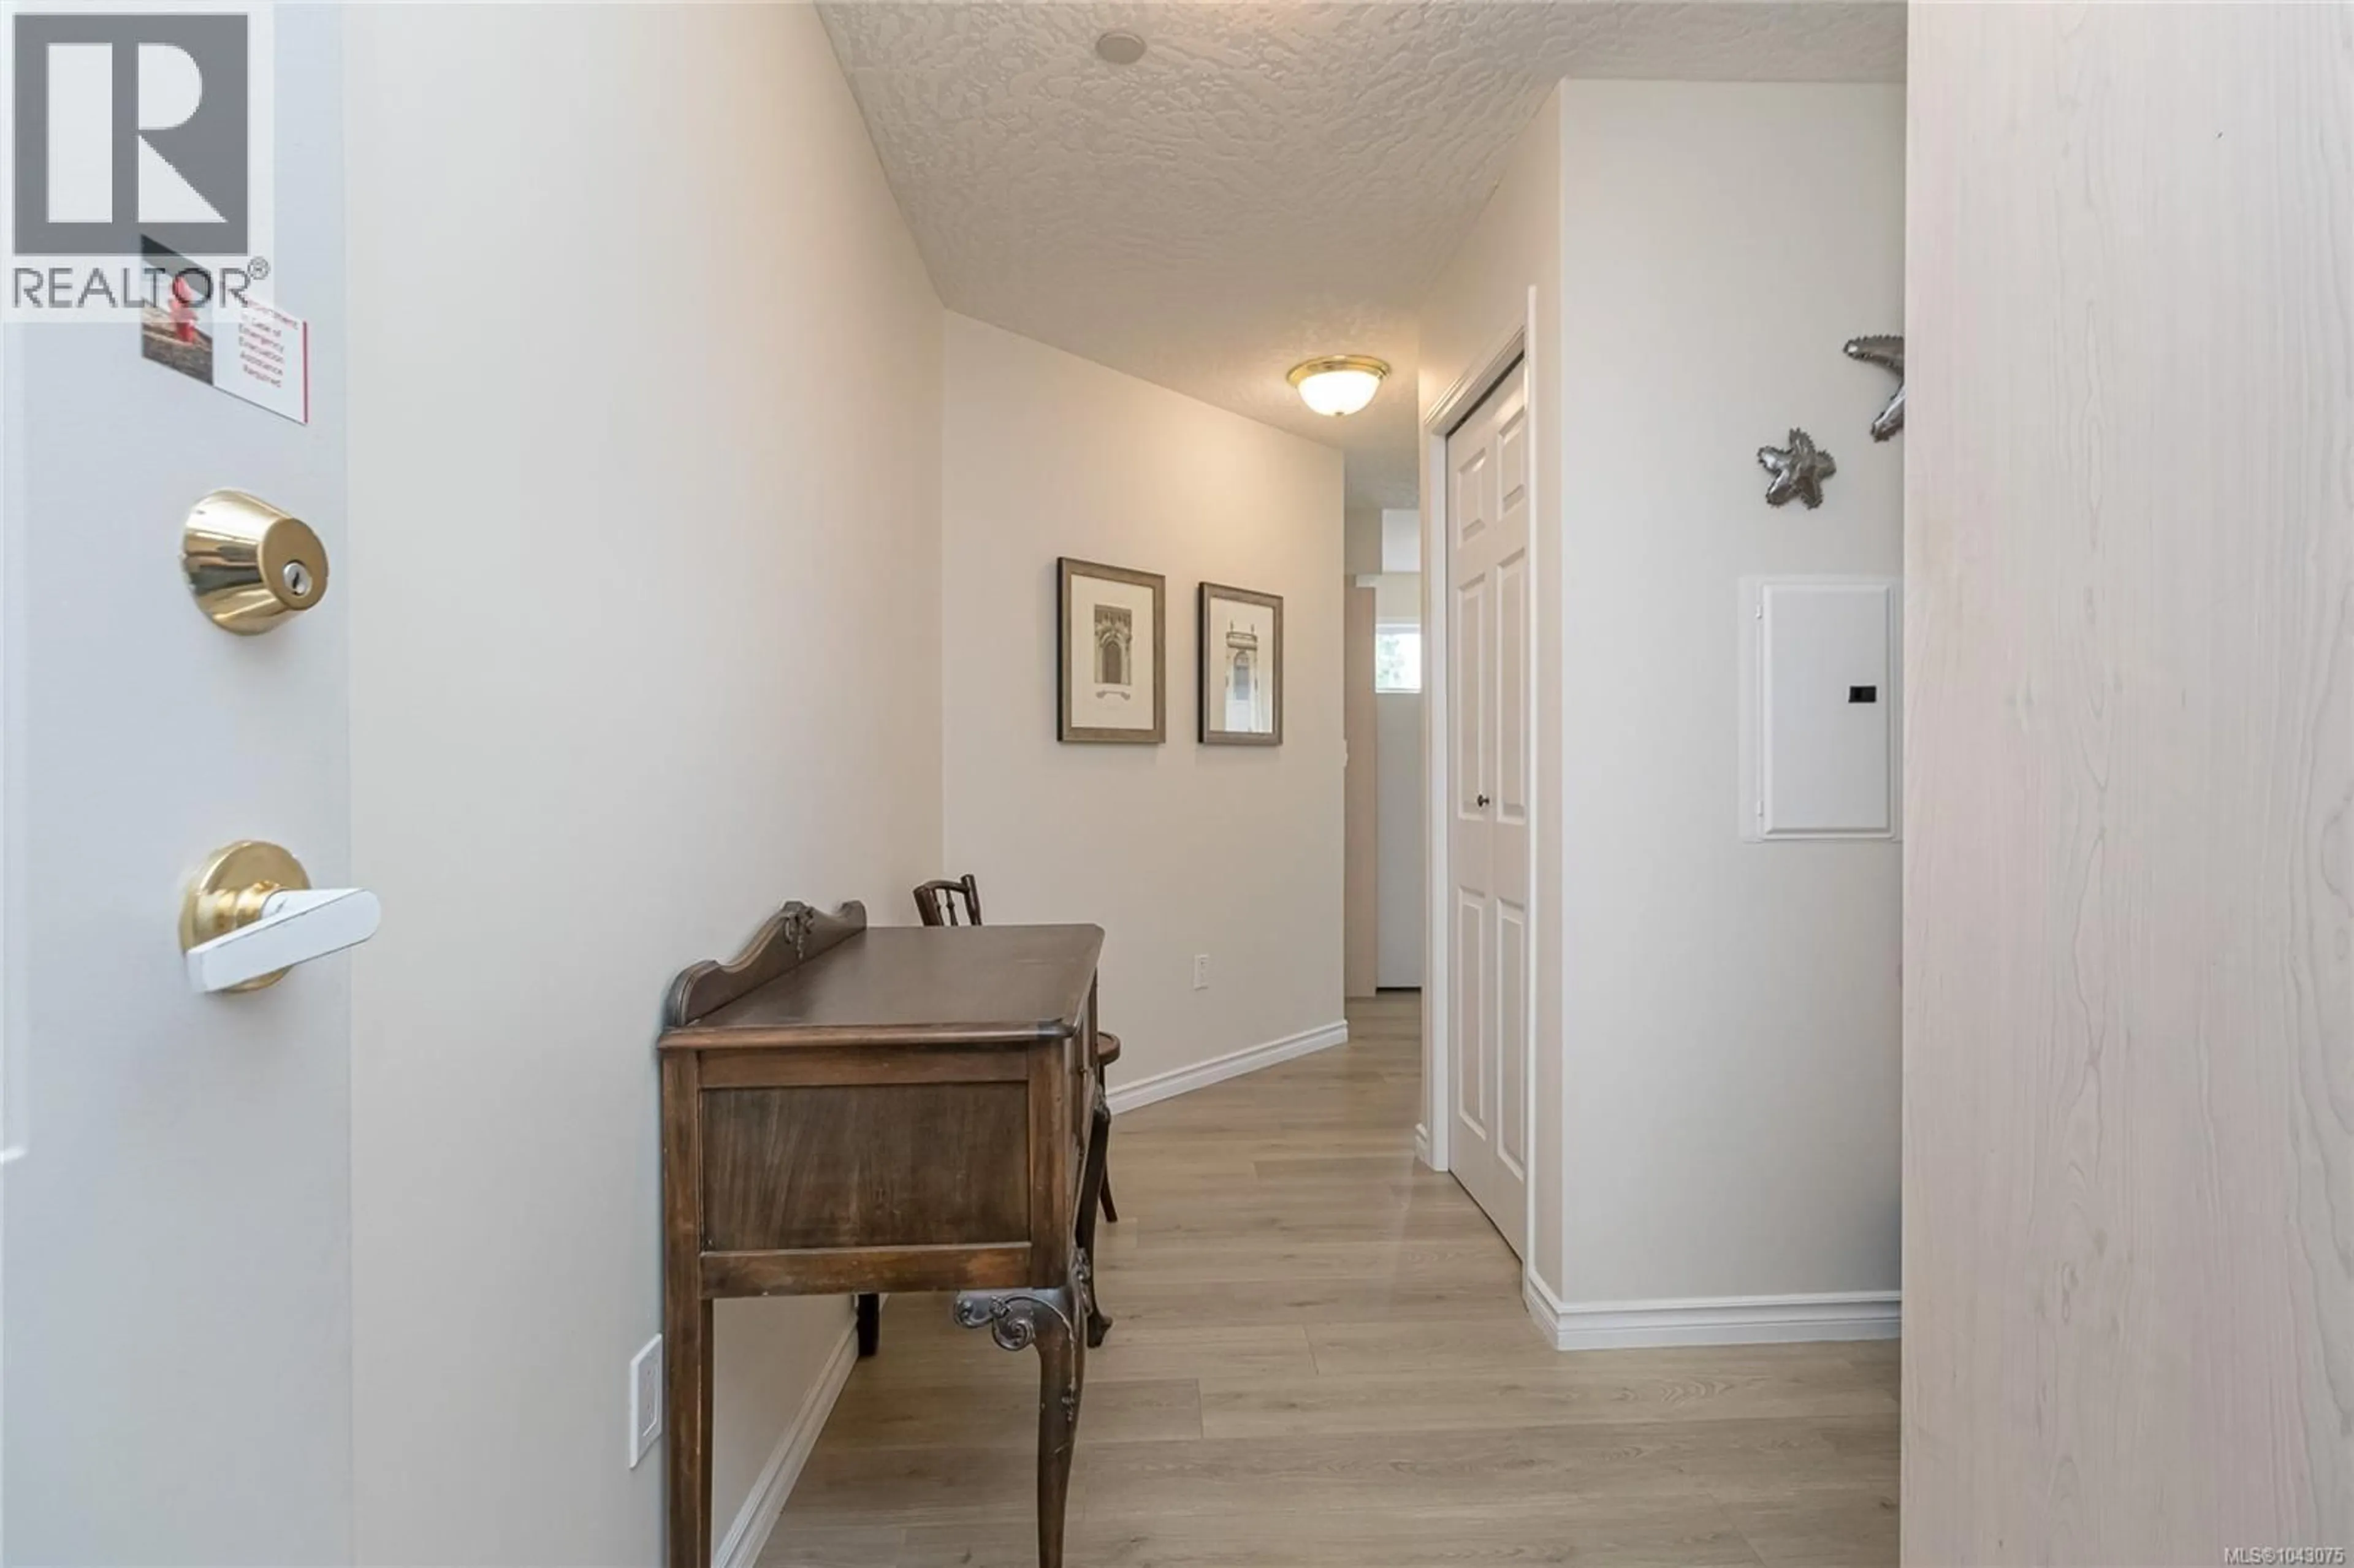
Entrance
11'7 x 4'3Bathroom
Primary Bedroom
9'11 x 17'8Kitchen
10'6 x 9'8Condo Details
Inclusions
Property History
 29
29
