211 - 240 COOK STREET, Victoria, British Columbia V8V3X3
Contact us about this property
Highlights
Estimated valueThis is the price Wahi expects this property to sell for.
The calculation is powered by our Instant Home Value Estimate, which uses current market and property price trends to estimate your home’s value with a 90% accuracy rate.Not available
Price/Sqft$985/sqft
Monthly cost
Open Calculator
Description
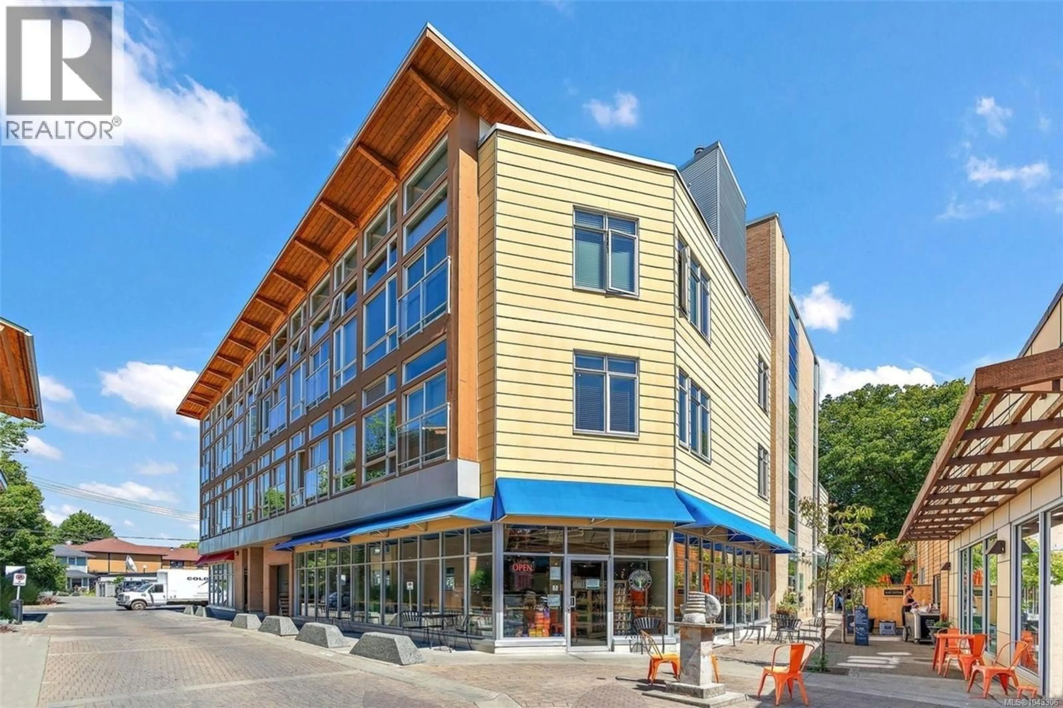
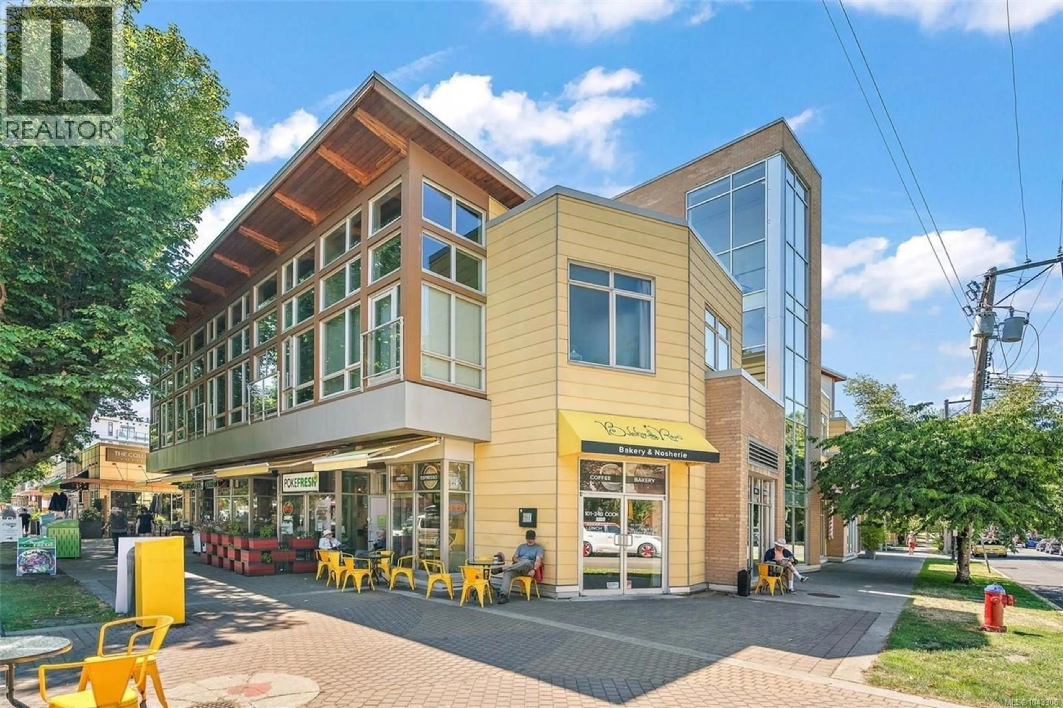
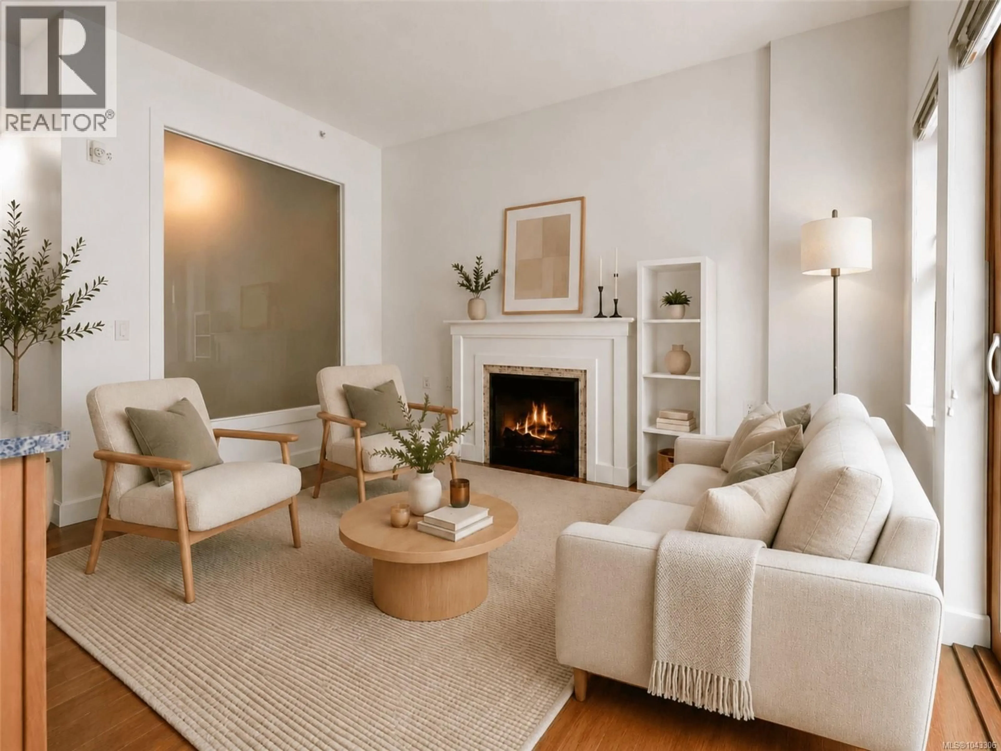
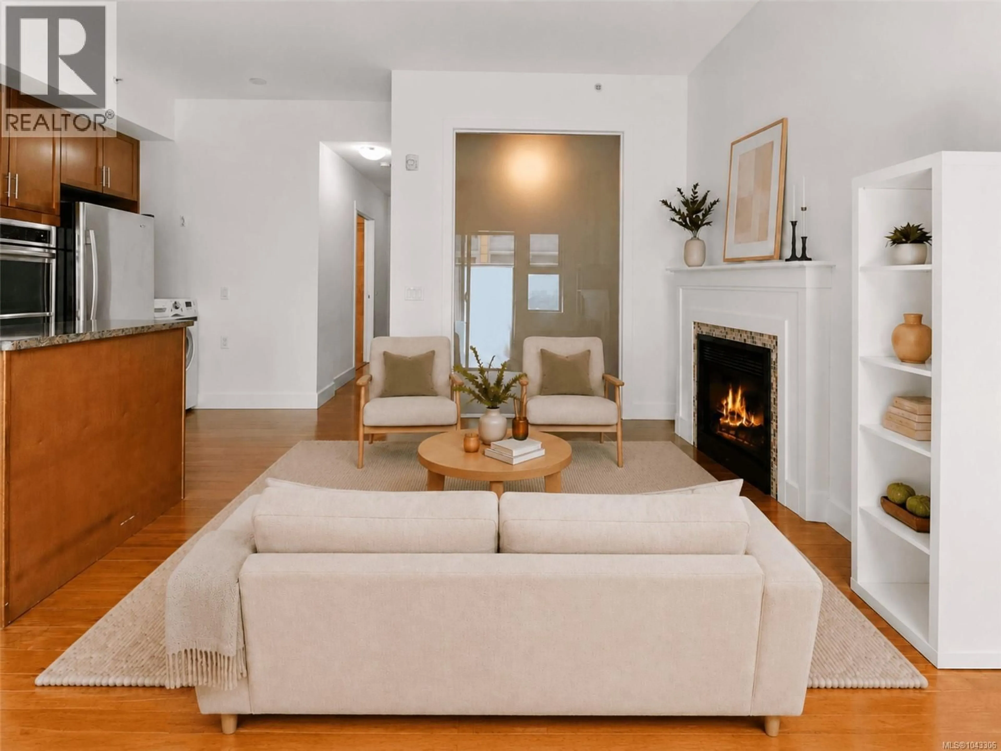
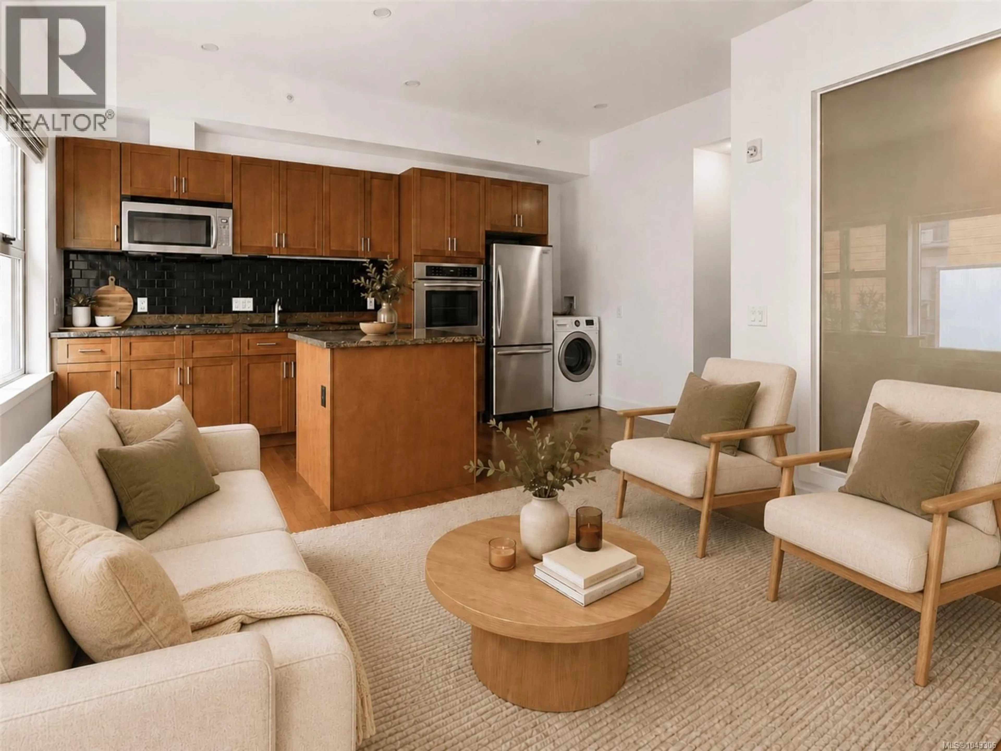
Life is better when everything is within walking distance.This bright, pet-friendly one-bed, one-bath home in the heart of vibrant Cook Street Village. Featuring high ceilings, oversized windows, engineered bamboo flooring, and a thoughtfully designed kitchen with granite countertops, this home blends comfort with functionality. Curl up beside the cozy fireplace on cooler evenings or enjoy your private patio with your morning coffee and four-legged companion. Built in 2010, this well-maintained building offers secure underground parking, bike storage, and a separate storage locker.From your front door, stroll to neighbourhood cafés, restaurants, boutiques, grocery stores, and everyday conveniences, or take a short walk to Dallas Road, Beacon Hill Park, and nearby off-leash parks.Priced well below the last comparable sale in the building, this is your opportunity to enjoy Cook Street Village lifestyle while securing outstanding value in one of Victoria's best neighbourhoods. (id:39198)
Property Details
Interior
Features
Main level Floor
Balcony
7' x 18'Bathroom
Primary Bedroom
8' x 10'Kitchen
7' x 16'Exterior
Parking
Garage spaces -
Garage type -
Total parking spaces 1
Condo Details
Inclusions
Property History
 25
25
