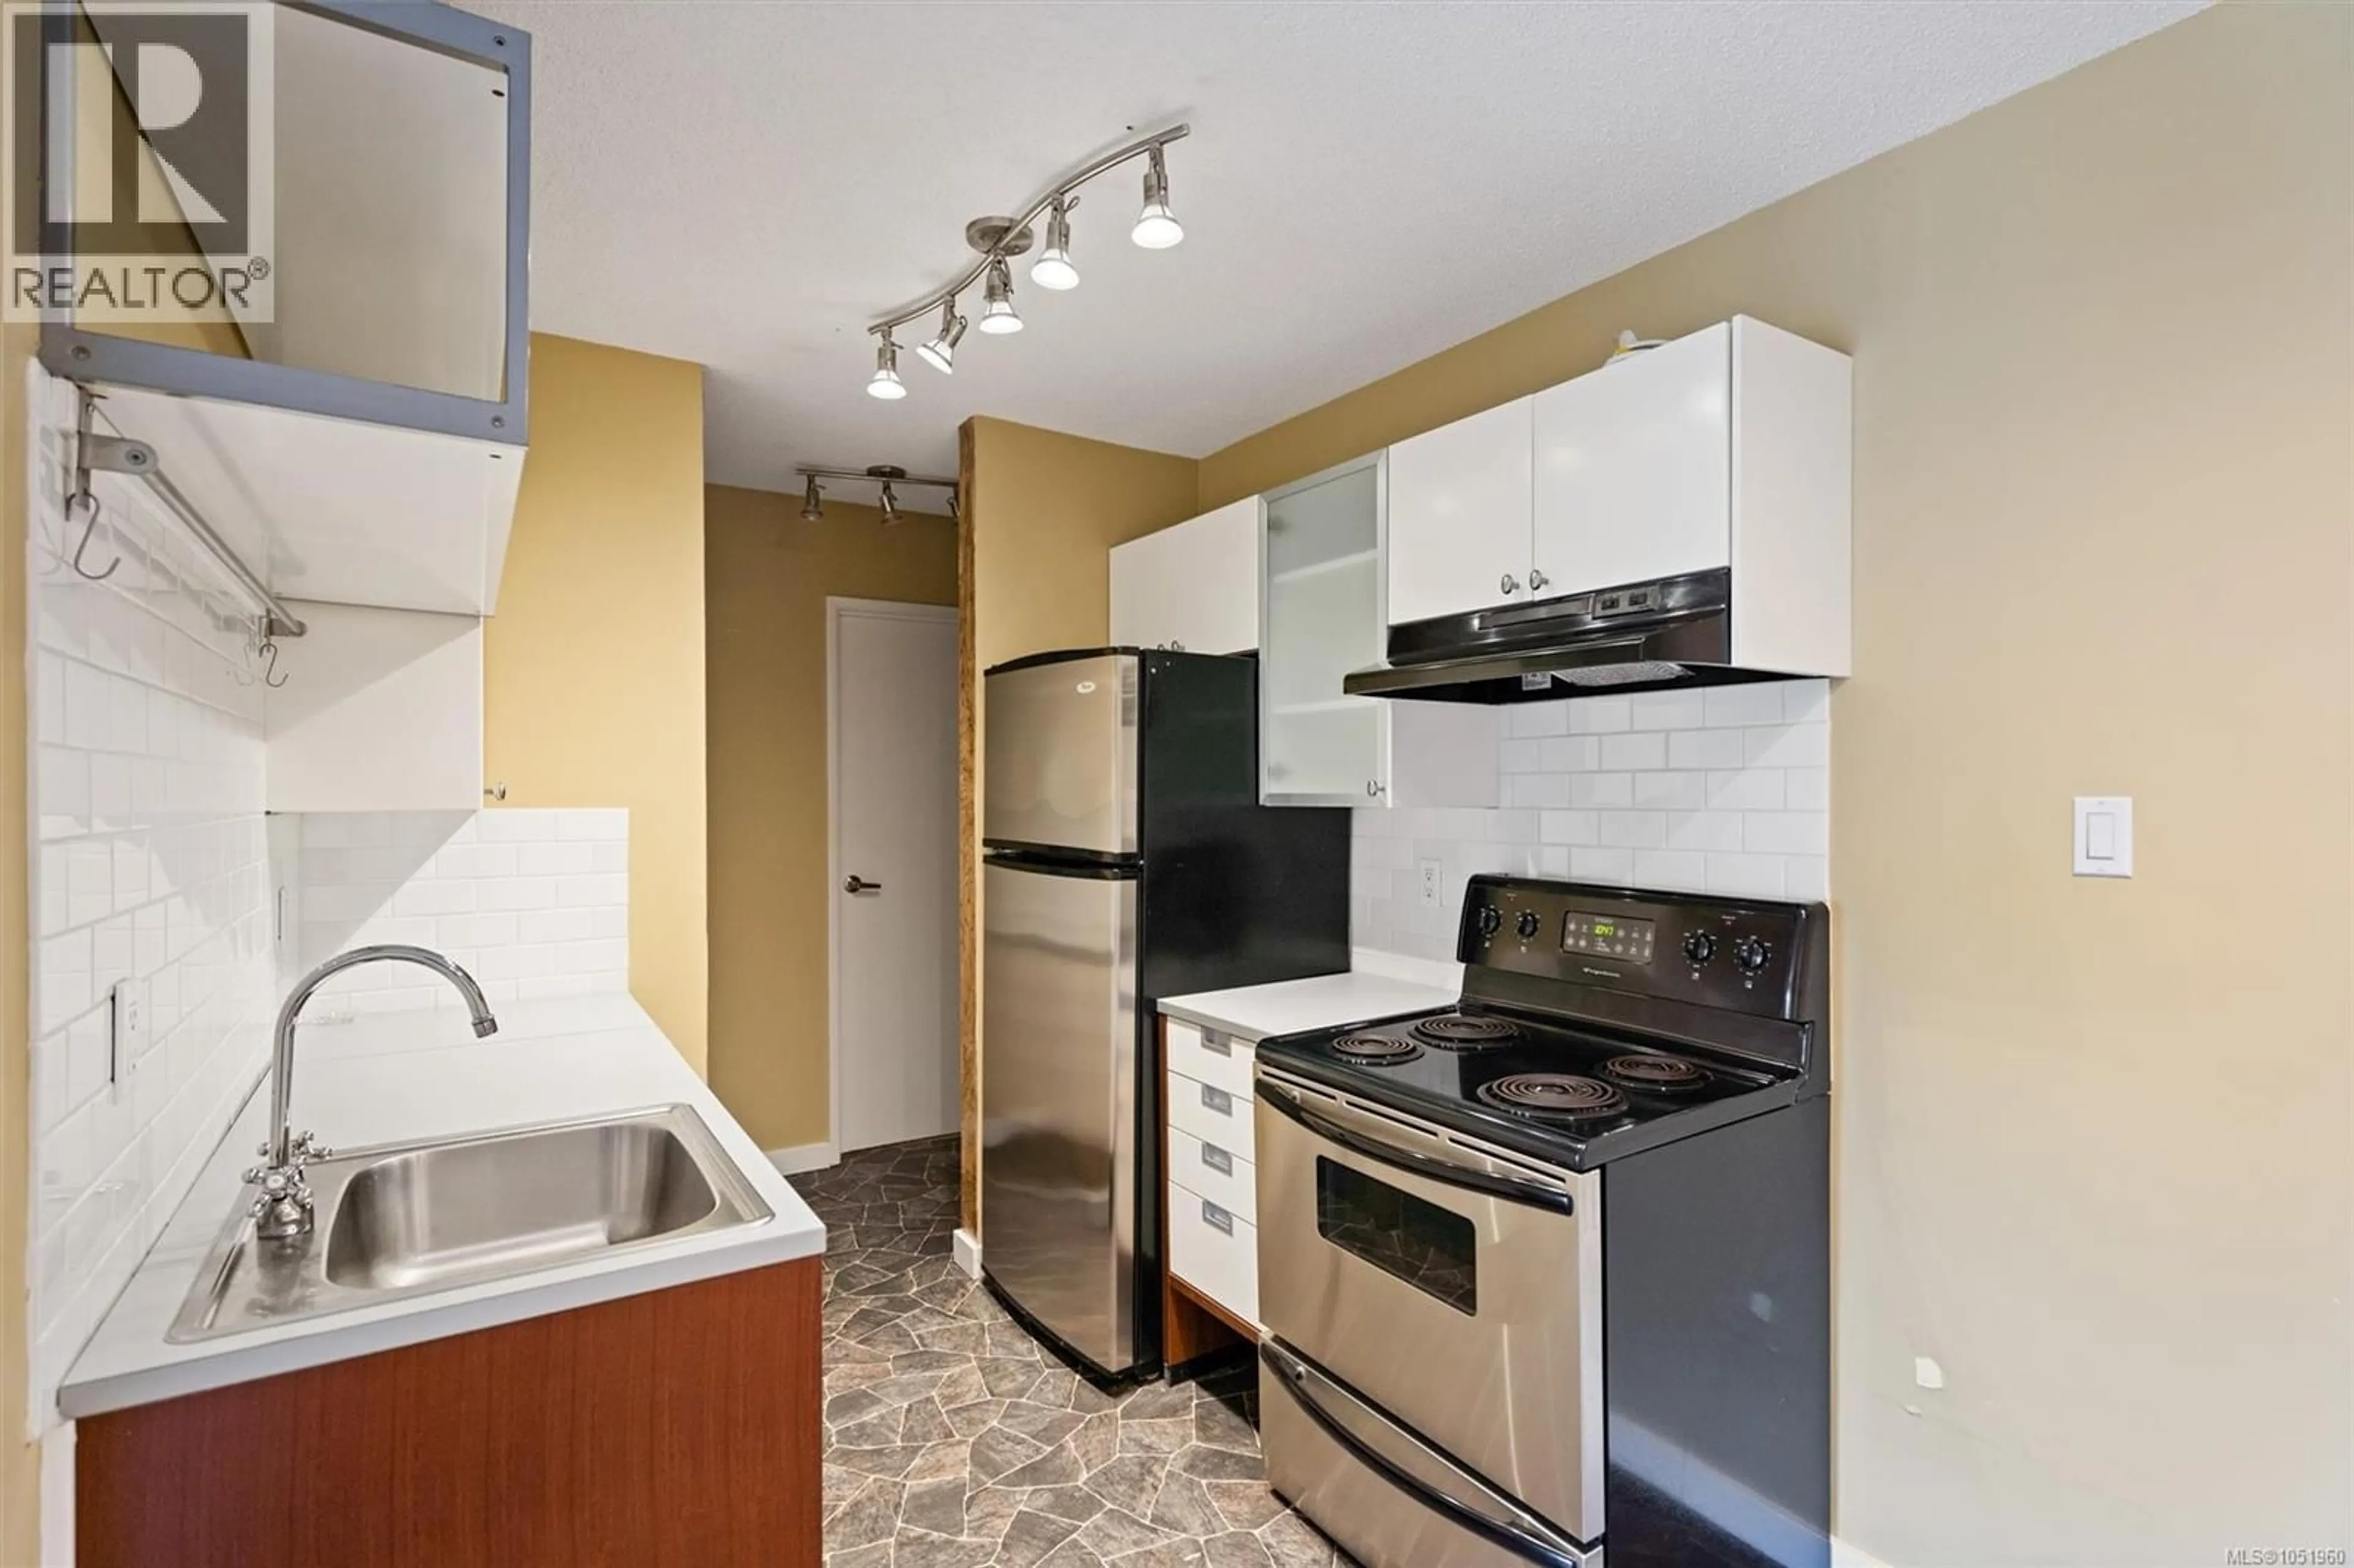
204 - 1035 MCCLURE STREET, Victoria, British Columbia V8V3G1
Contact us about this property
Highlights
Estimated valueThis is the price Wahi expects this property to sell for.
The calculation is powered by our Instant Home Value Estimate, which uses current market and property price trends to estimate your home’s value with a 90% accuracy rate.Not available
Price/Sqft$479/sqft
Monthly cost
Open Calculator
Description
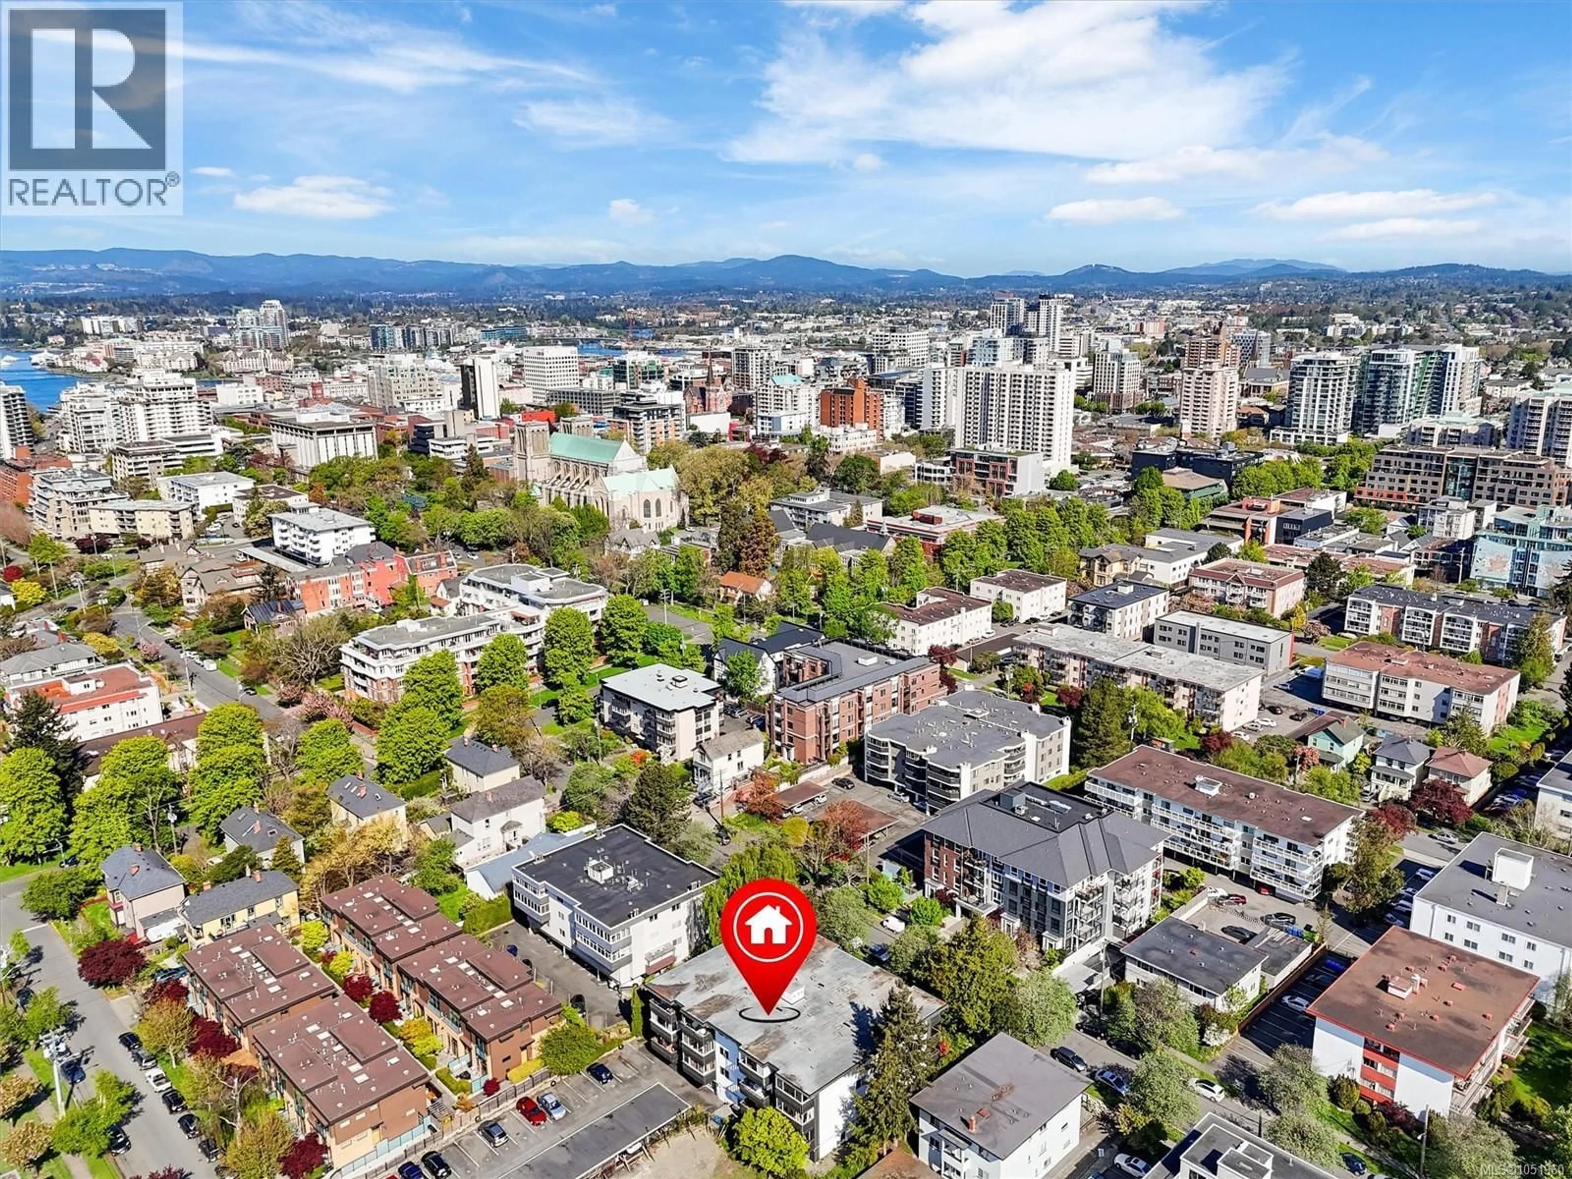
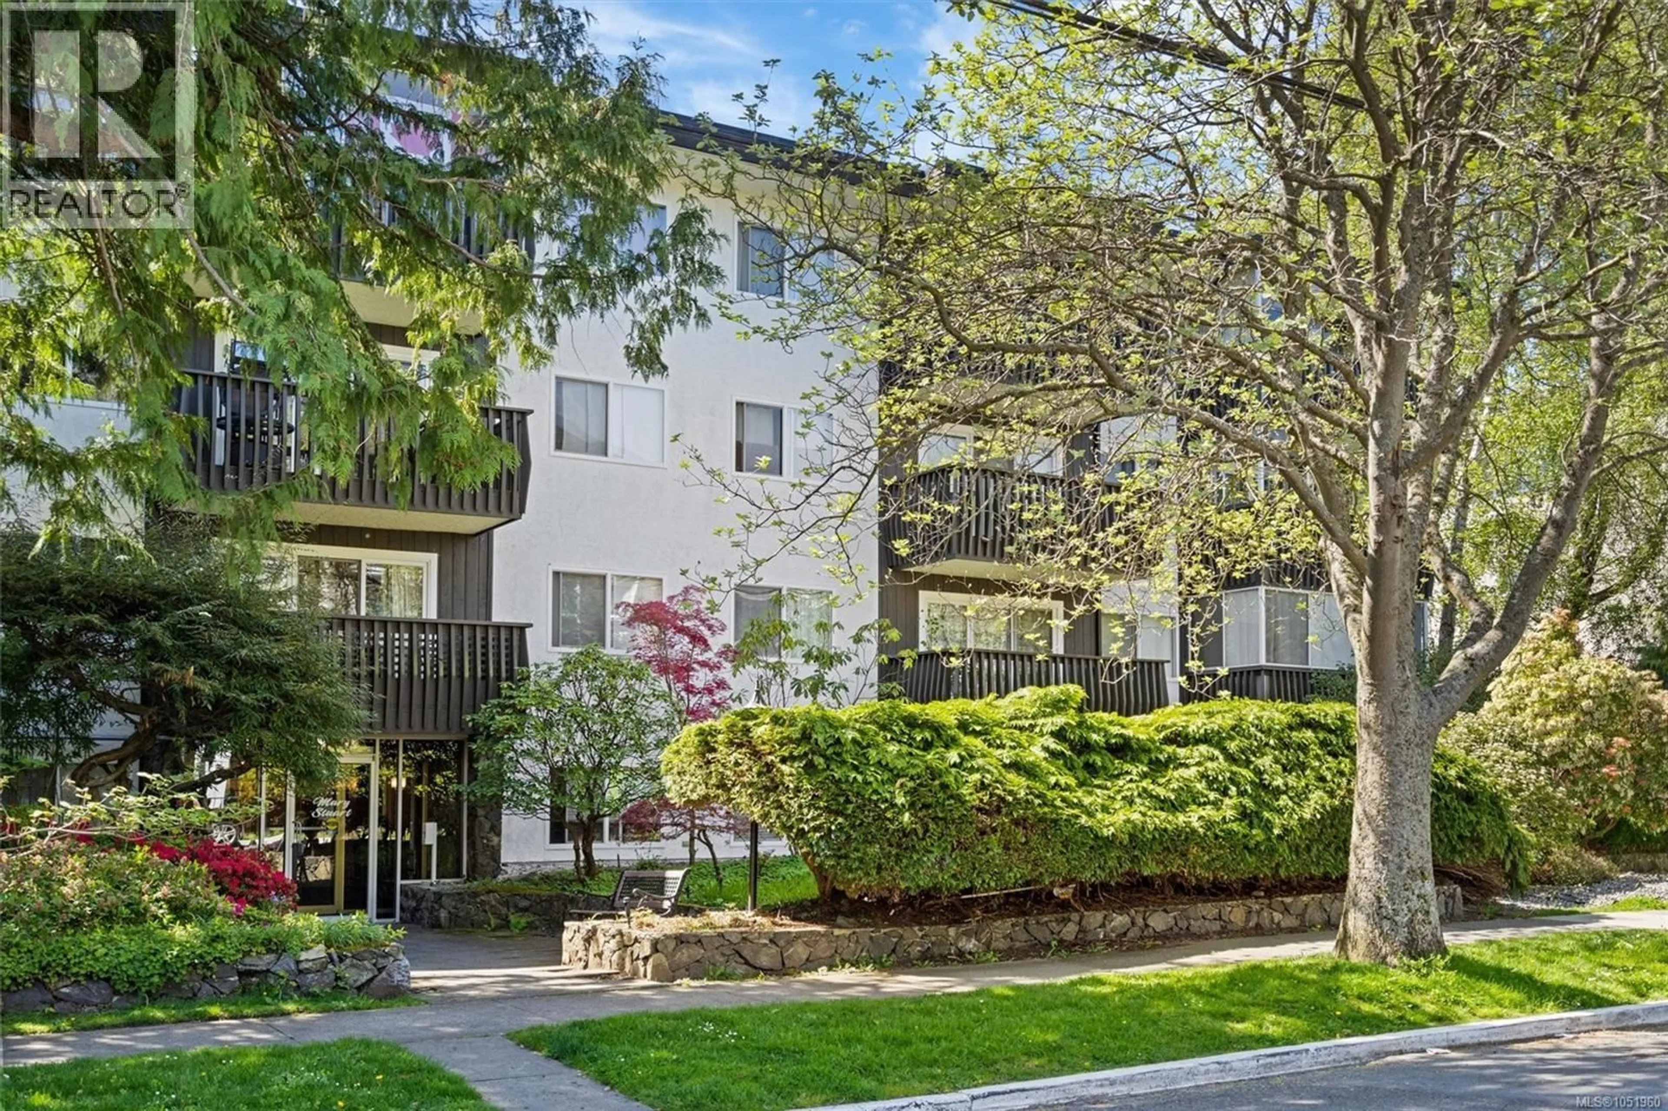
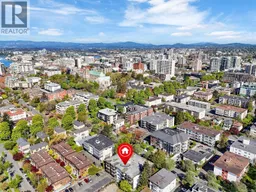
An exceptional investment opportunity in the heart of Fairfield! Currently the best-priced 1-bedroom, 1-bathroom condo in Victoria proper with parking and storage, this spacious home offers outstanding value at just $479 per square foot. With rental potential in one of Victoria's most sought-after, walkable neighbourhoods, this is an opportunity worth exploring! Perfectly positioned just steps from Cook Street Village, Beacon Hill Park, and downtown Victoria, this fantastic location offers an incredible lifestyle with shopping, cafés, restaurants, parks, and everyday amenities all within easy walking distance. Whether you're enjoying a morning coffee in the Village, exploring the trails and gardens of Beacon Hill Park, or heading downtown for dinner, everything that makes Victoria such a desirable place to live is right at your doorstep. Filled with natural light, the generous floor plan features spacious principal rooms, excellent storage, and a functional layout with plenty of potential. Move in and enjoy the space as it is, or take advantage of the opportunity to add value through thoughtful updates and make it your own. For investors, the combination of an attractive purchase price, rental potential, and a highly desirable central location makes this property particularly appealing. For first-time buyers, it's an opportunity to enter the Victoria market and build equity over time, while downsizers will appreciate the manageable space and convenient access to neighbourhood amenities. The professionally managed building features assigned parking, secure storage, shared laundry, and allows up to two cats. BBQs may be permitted with written strata approval. With immediate possession available, this is a fantastic opportunity to secure a property in an established Fairfield community at an attractive entry point. Don't miss your chance to explore the potential! (id:39198)
Property Details
Interior
Features
Main level Floor
Living room
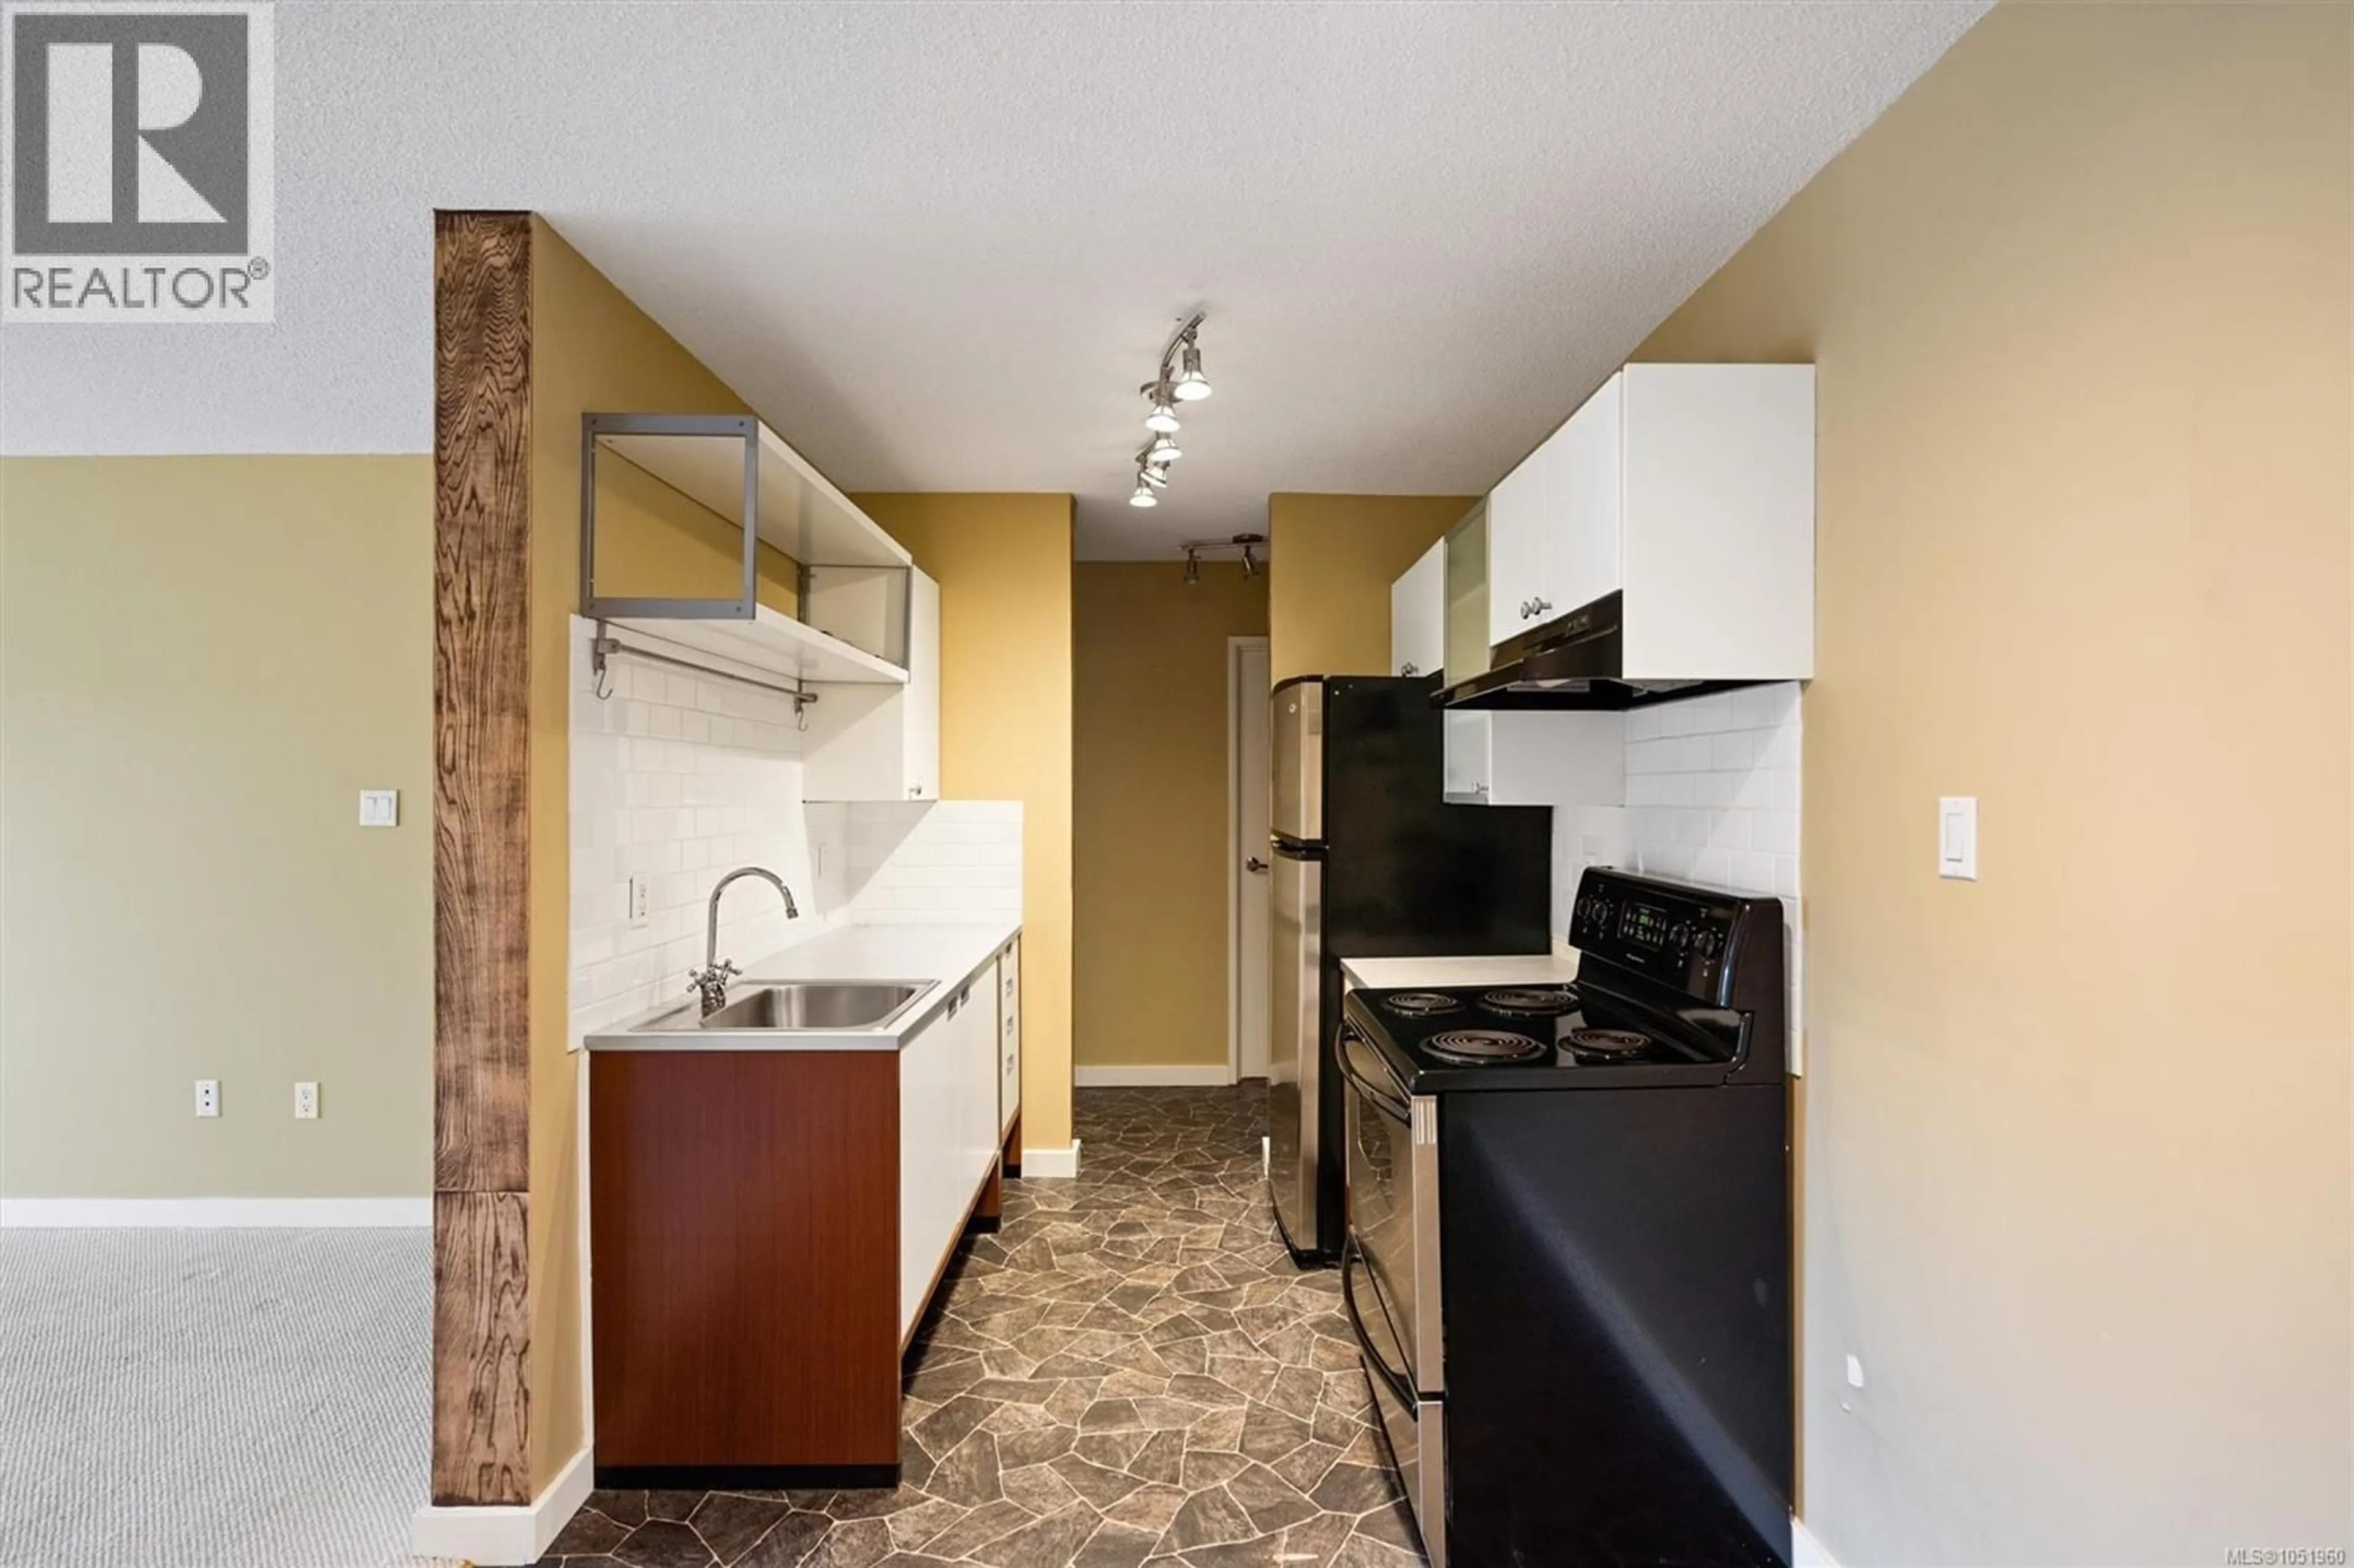
13 x 11Kitchen
14 x 8Dining room
Bathroom
Exterior
Parking
Garage spaces -
Garage type -
Total parking spaces 1
Condo Details
Inclusions
Property History
 32
32
