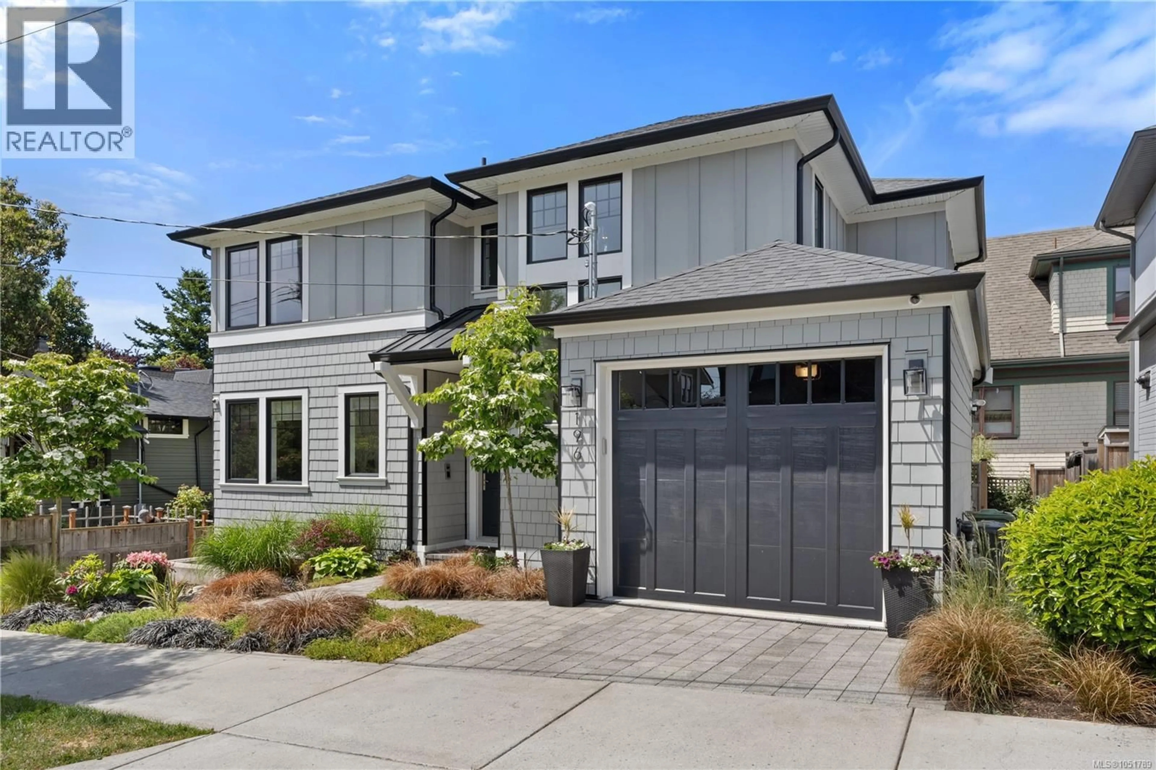
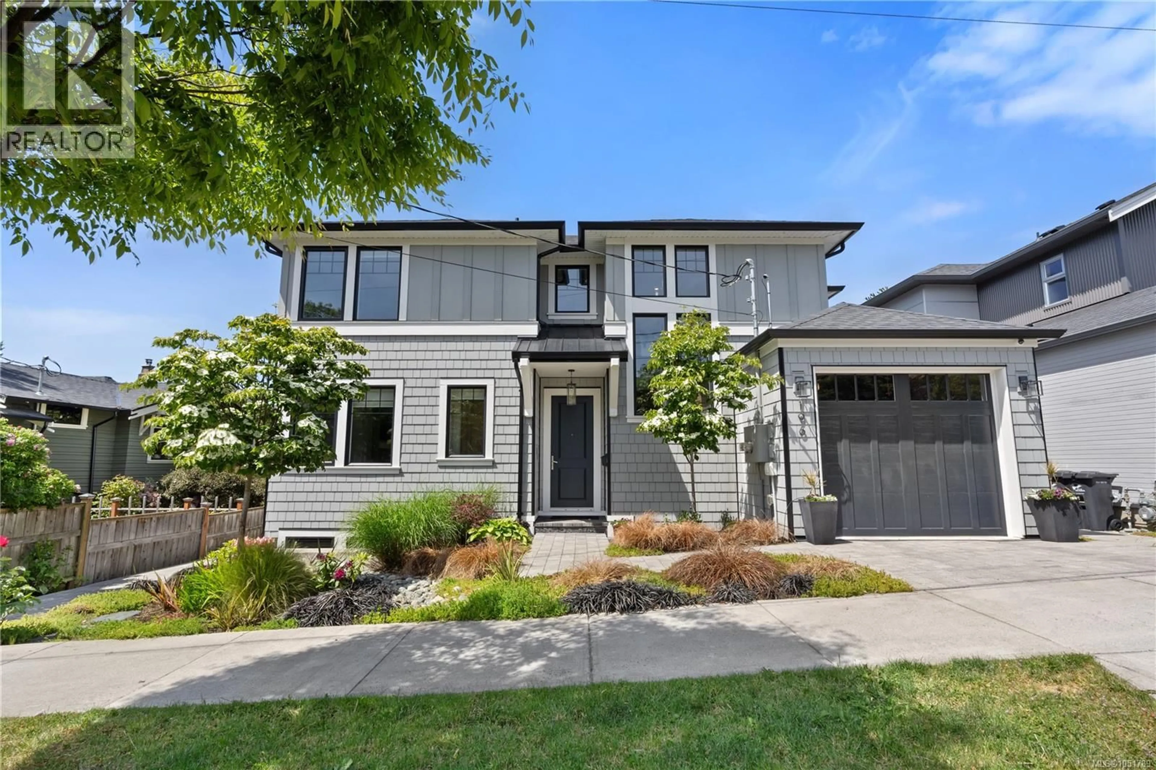
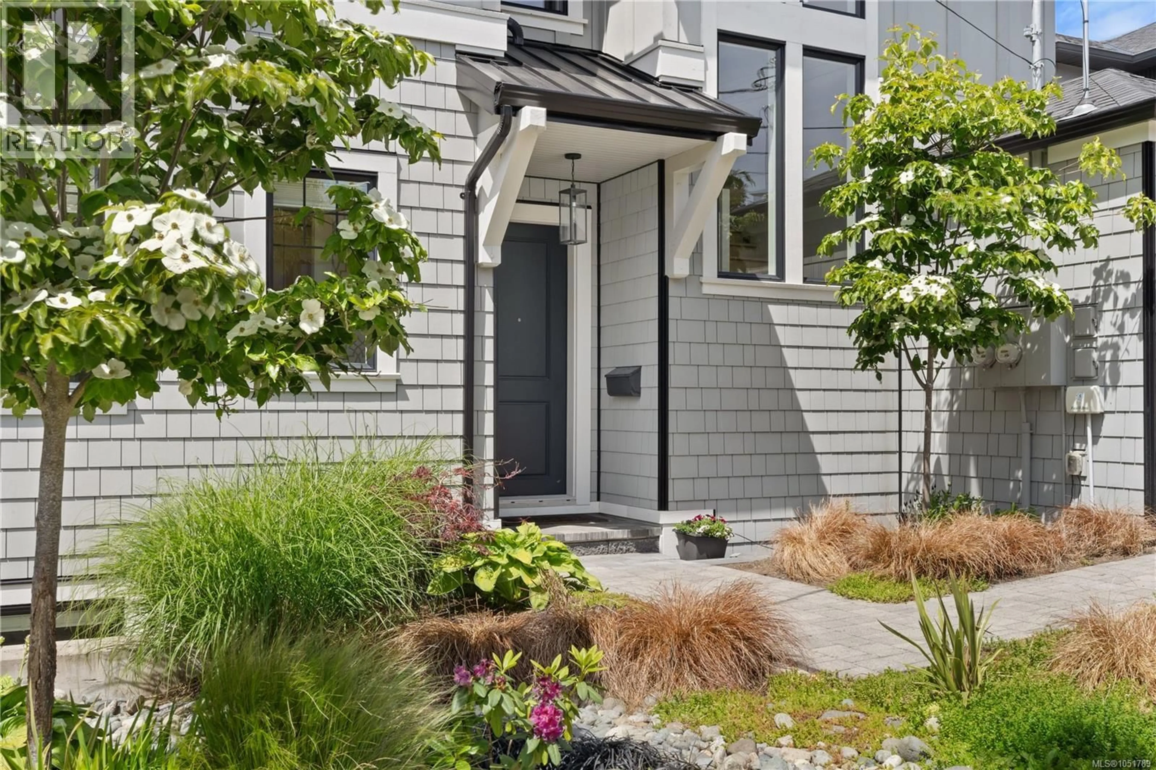
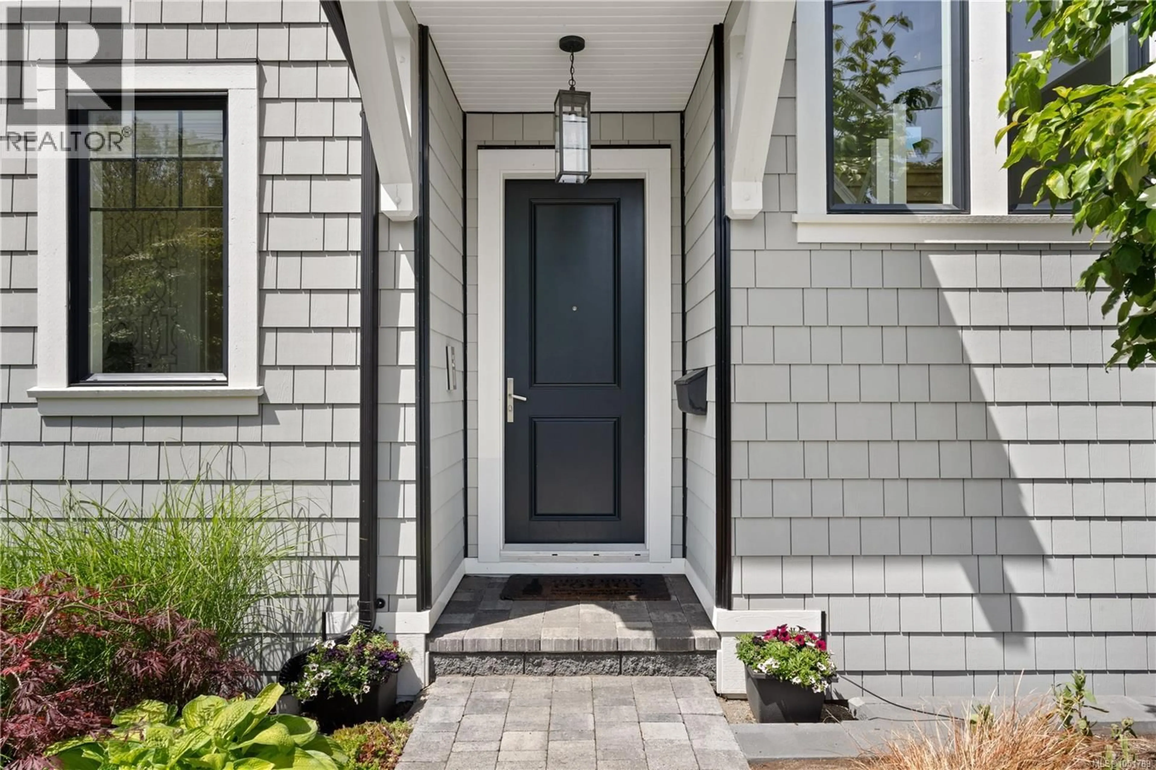
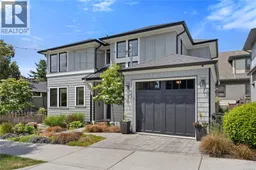
196 OLIVE STREET, Victoria, British Columbia V8S3H3
Contact us about this property
Highlights
Estimated valueThis is the price Wahi expects this property to sell for.
The calculation is powered by our Instant Home Value Estimate, which uses current market and property price trends to estimate your home’s value with a 90% accuracy rate.Not available
Price/Sqft$787/sqft
Monthly cost
Open Calculator
Description
Welcome to 196 Olive Street in Fairfield! This beautifully designed 5-bedroom, 4-bathroom home offers over 2,500 sq.ft. across three levels, including a legal 1-bedroom suite. The main level features an inviting open-concept layout with wide-plank engineered hardwood, spacious living and dining areas, private office, and a stylish kitchen with Bertazzoni gas range. French doors open to a private patio and backyard complete with a putting green—perfect for entertaining. Upstairs, the primary suite offers a walk-in closet and luxurious ensuite with steam shower, plus two bedrooms, full bath and laundry. The lower level provides a fourth bedroom or flexible media/rec space, while the self-contained suite includes its own laundry. Extras include Control4 smart home, garage with built-in storage and EV charging rough-in. Steps to Dallas Road, Cook Street Village and Beacon Hill Park. (id:39198)
Property Details
Interior
Features
Main level Floor
Patio
7' x 13'Bathroom
Office
7' x 9'Kitchen
11' x 12'Exterior
Parking
Garage spaces -
Garage type -
Total parking spaces 1
Property History
 55
55
