1271 MCKENZIE STREET, Victoria, British Columbia V8V2W6
Contact us about this property
Highlights
Estimated valueThis is the price Wahi expects this property to sell for.
The calculation is powered by our Instant Home Value Estimate, which uses current market and property price trends to estimate your home’s value with a 90% accuracy rate.Not available
Price/Sqft$568/sqft
Monthly cost
Open Calculator
Description
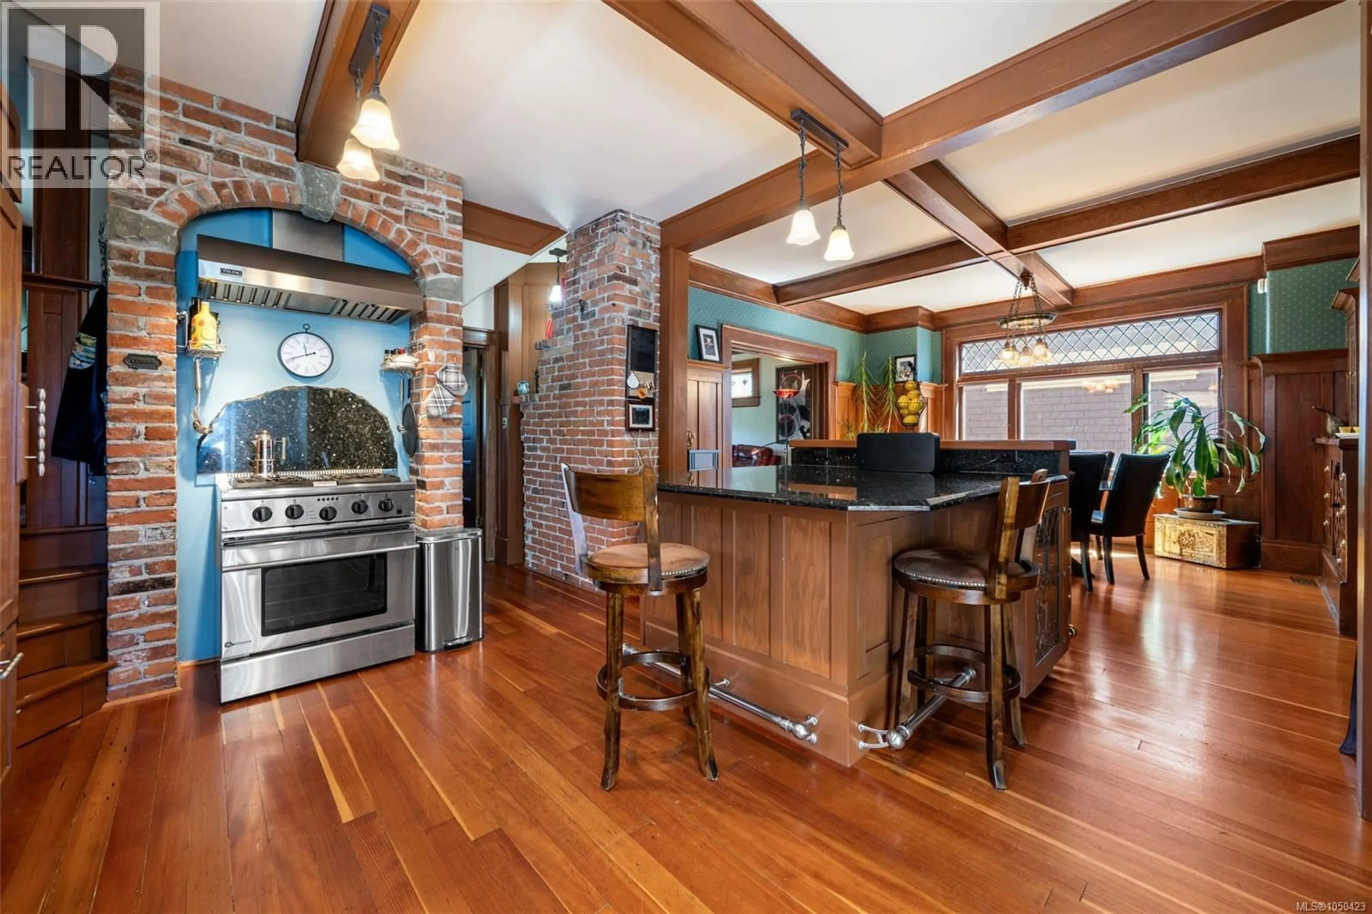
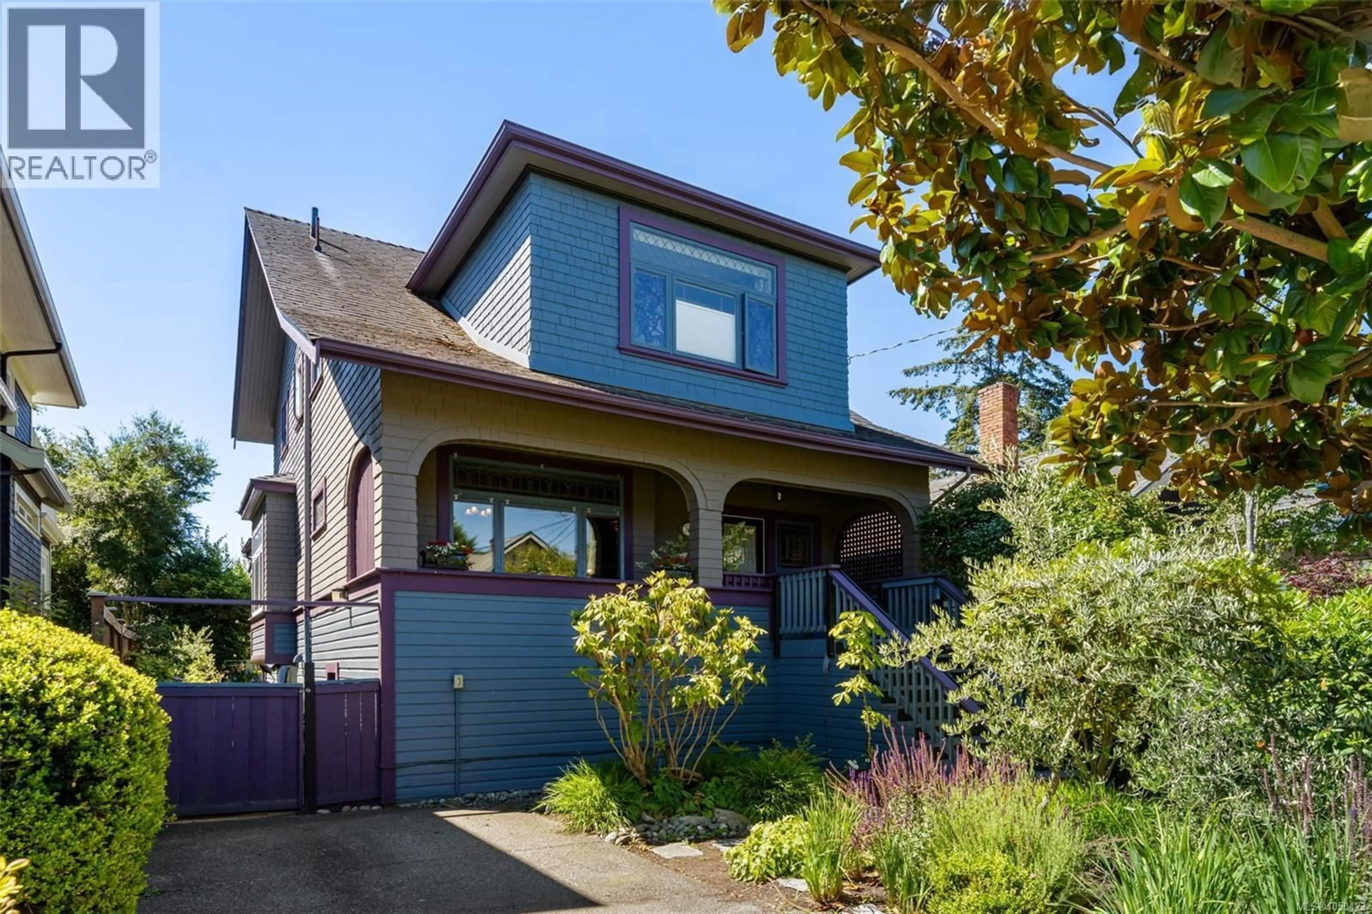
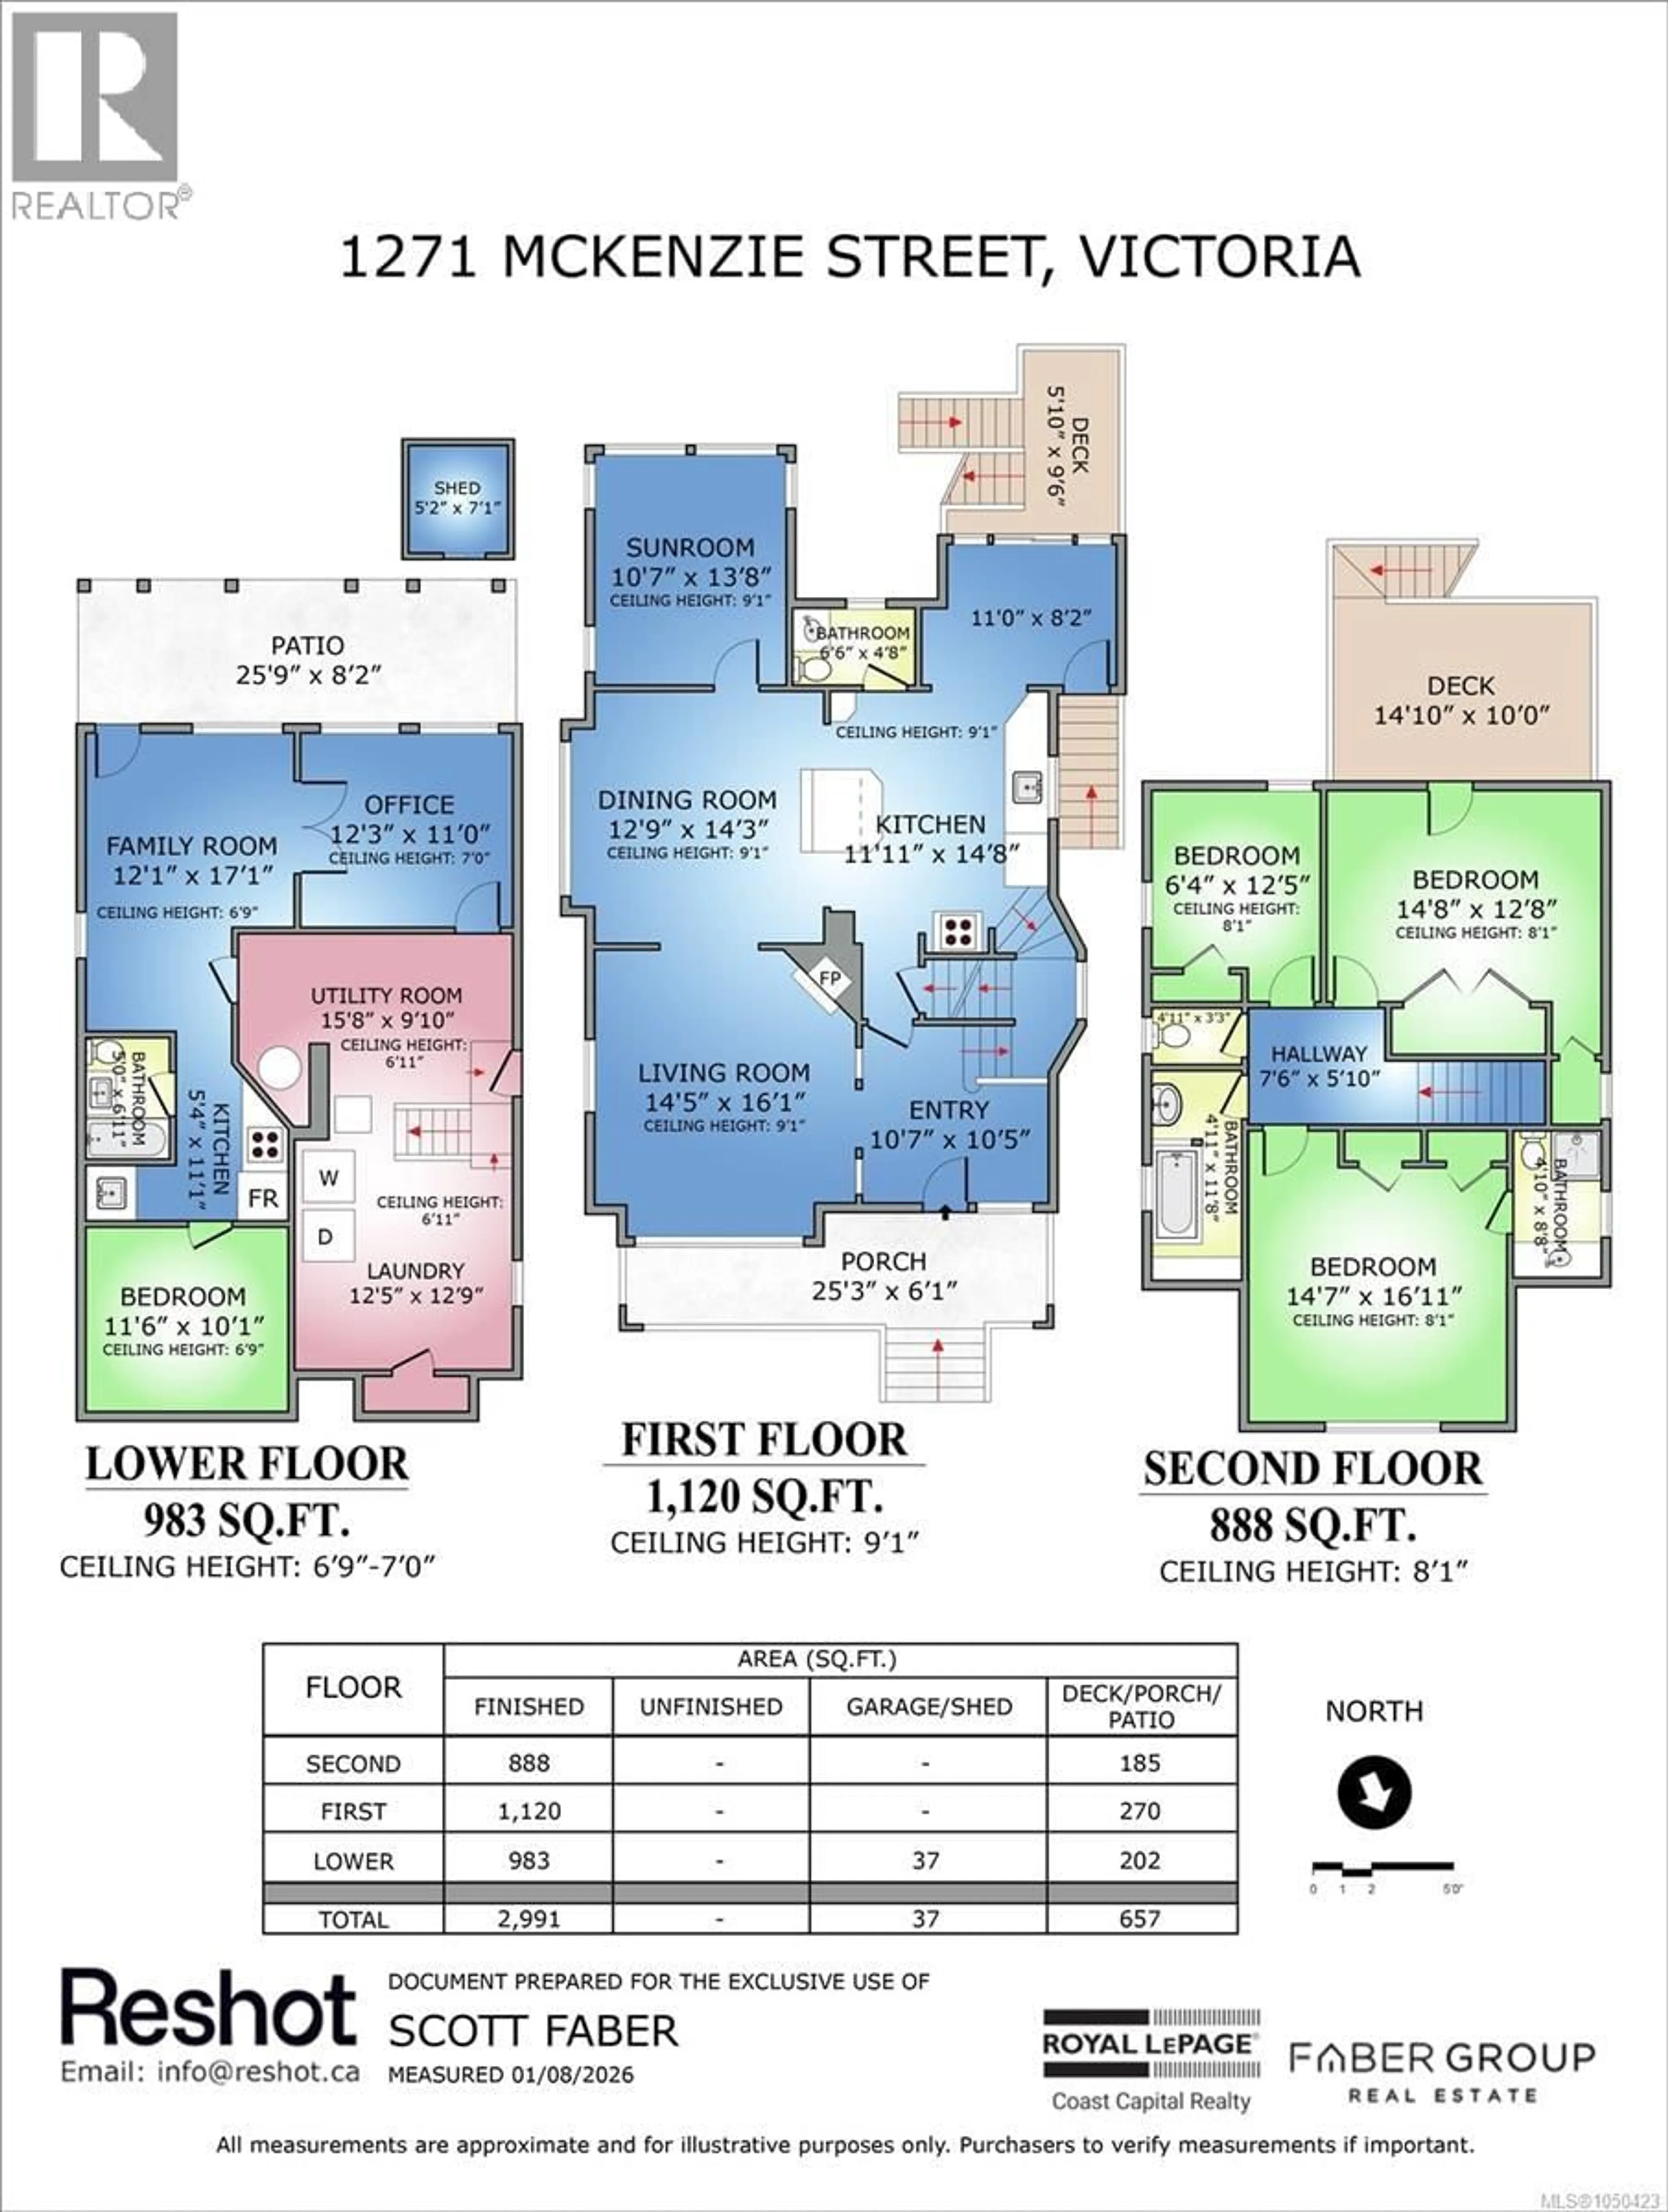
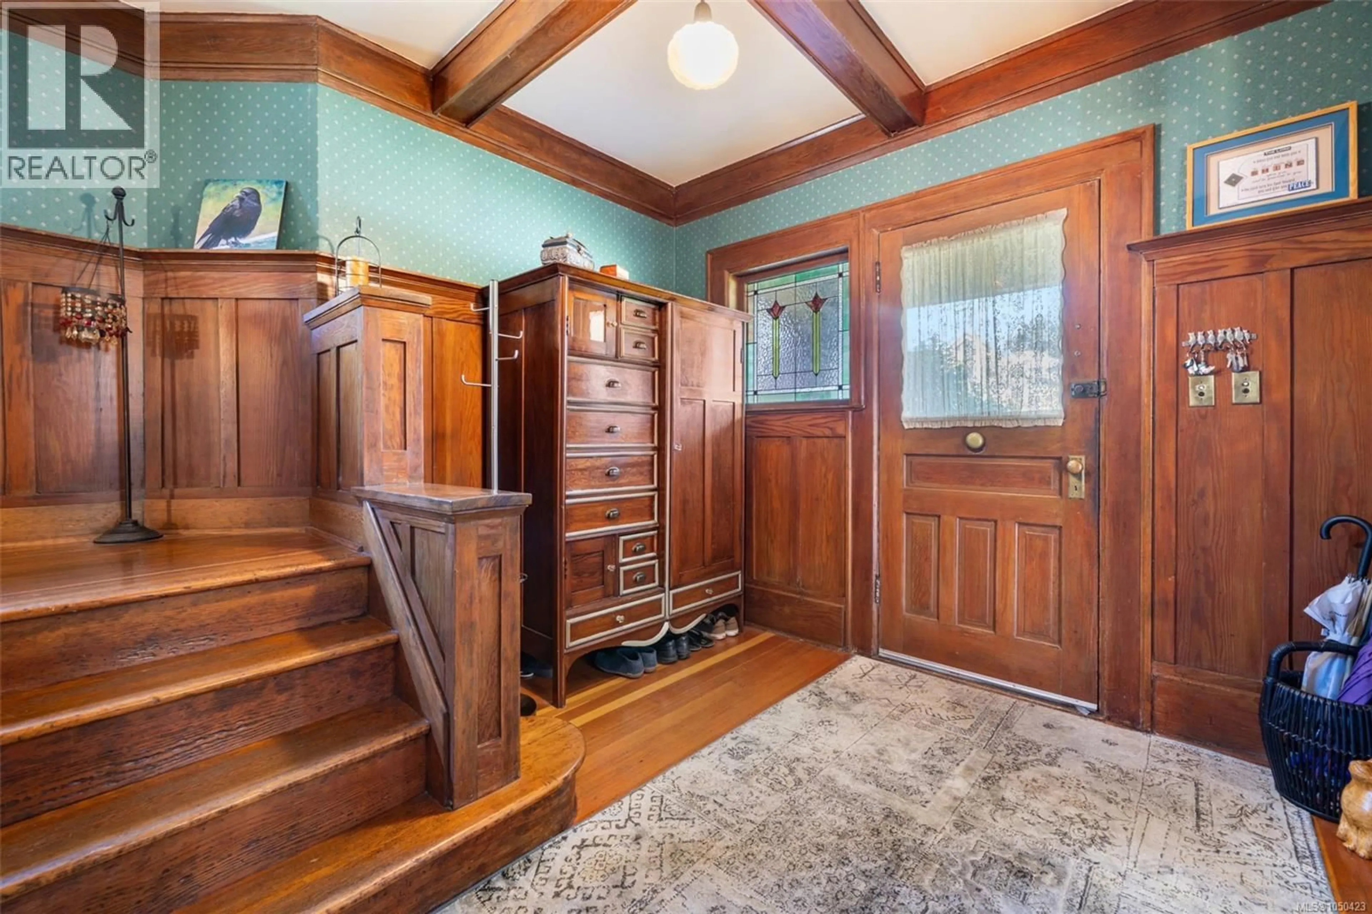
Welcome to 1271 McKenzie Street, a character-filled home where timeless details meet thoughtful modern updates. The open-concept main floor connects the living, dining and kitchen spaces beneath striking post-and-beam ceilings, complemented by a wood-burning fireplace, stained glass windows, wood flooring and custom built-in cabinetry with wine storage. The showstopper kitchen pairs exposed brick with granite countertops, gas appliances, a Sub-Zero fridge and Miele dishwasher. Upstairs offers three bedrooms and two updated bathrooms, while a heat pump provides year-round comfort. A separate one-bedroom suite accommodation adds valuable flexibility. Outside, a south-facing two-level deck captures Olympic Mountain views, overlooking a private Zen-inspired backyard with hot tub and gas fireplace surrounded by lush greenery and approximately a dozen olive trees. All just minutes to Cook Street Village, Beacon Hill Park, Dallas Road and Clover Point. (id:39198)
Property Details
Interior
Features
Auxiliary Building Floor
Other
7'1 x 5'2Exterior
Parking
Garage spaces -
Garage type -
Total parking spaces 2
Property History
 41
41
