101 - 1050 PARK BOULEVARD, Victoria, British Columbia V8V2T4
Contact us about this property
Highlights
Estimated valueThis is the price Wahi expects this property to sell for.
The calculation is powered by our Instant Home Value Estimate, which uses current market and property price trends to estimate your home’s value with a 90% accuracy rate.Not available
Price/Sqft$418/sqft
Monthly cost
Open Calculator
Description
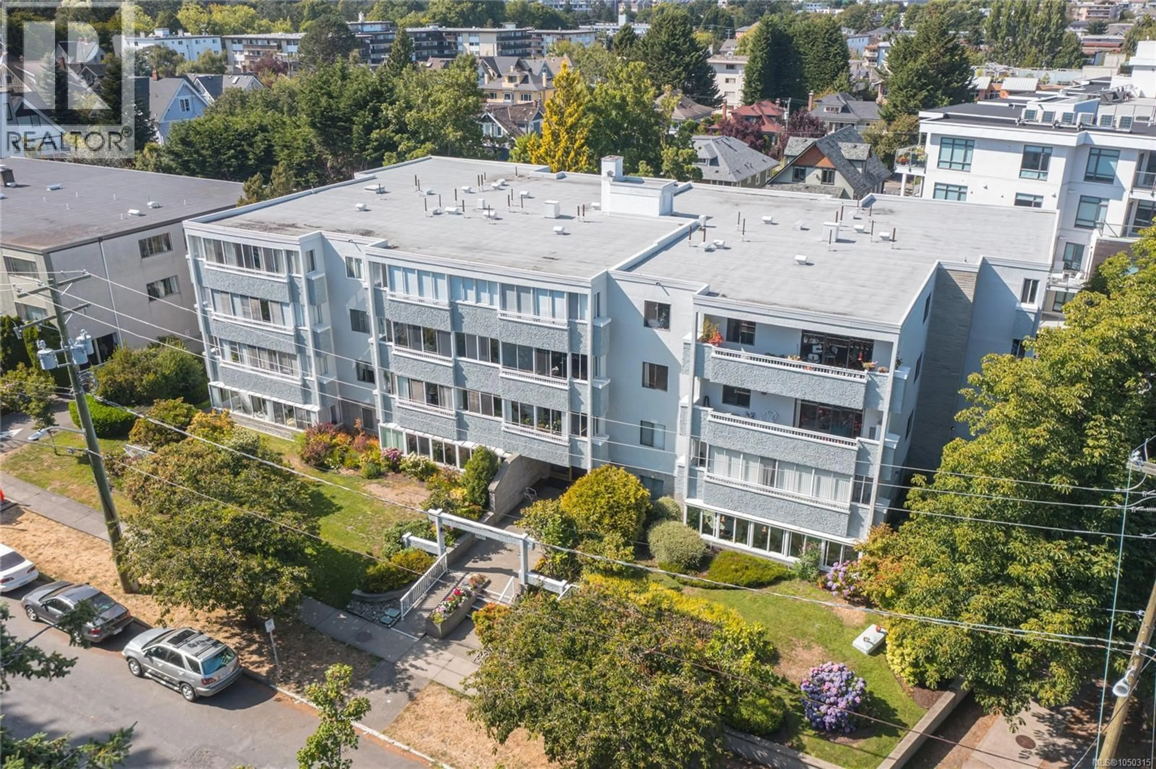
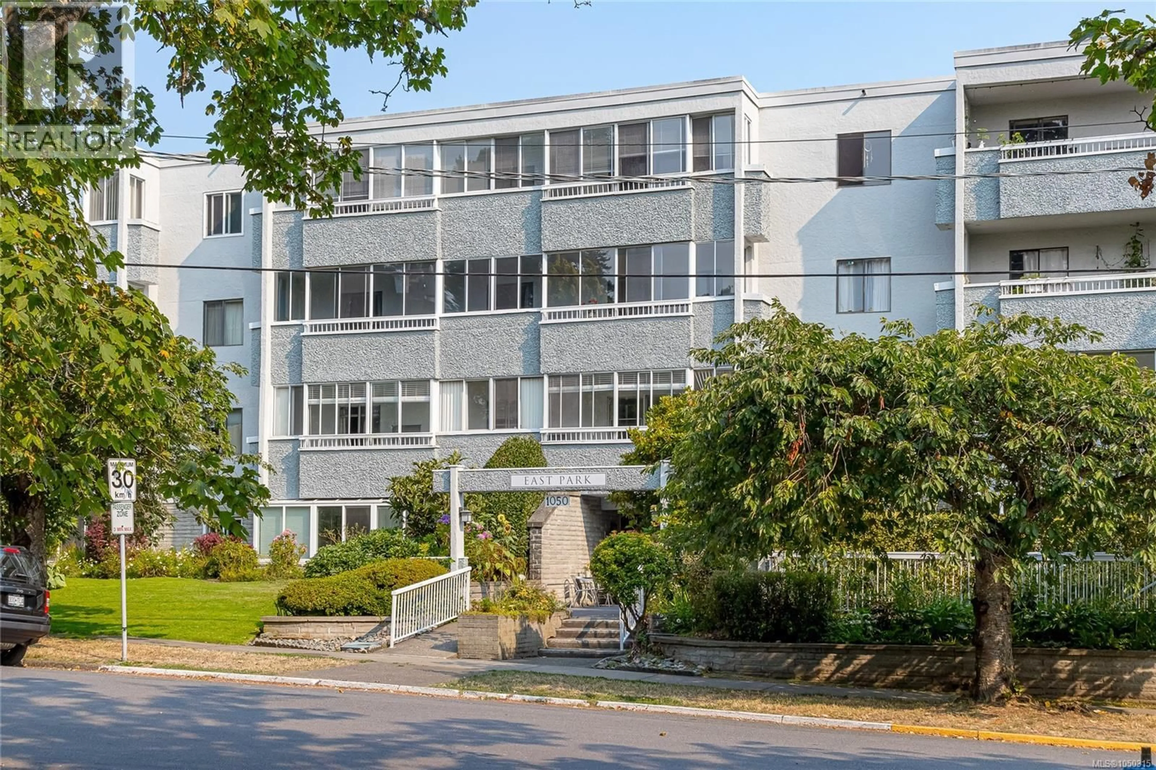
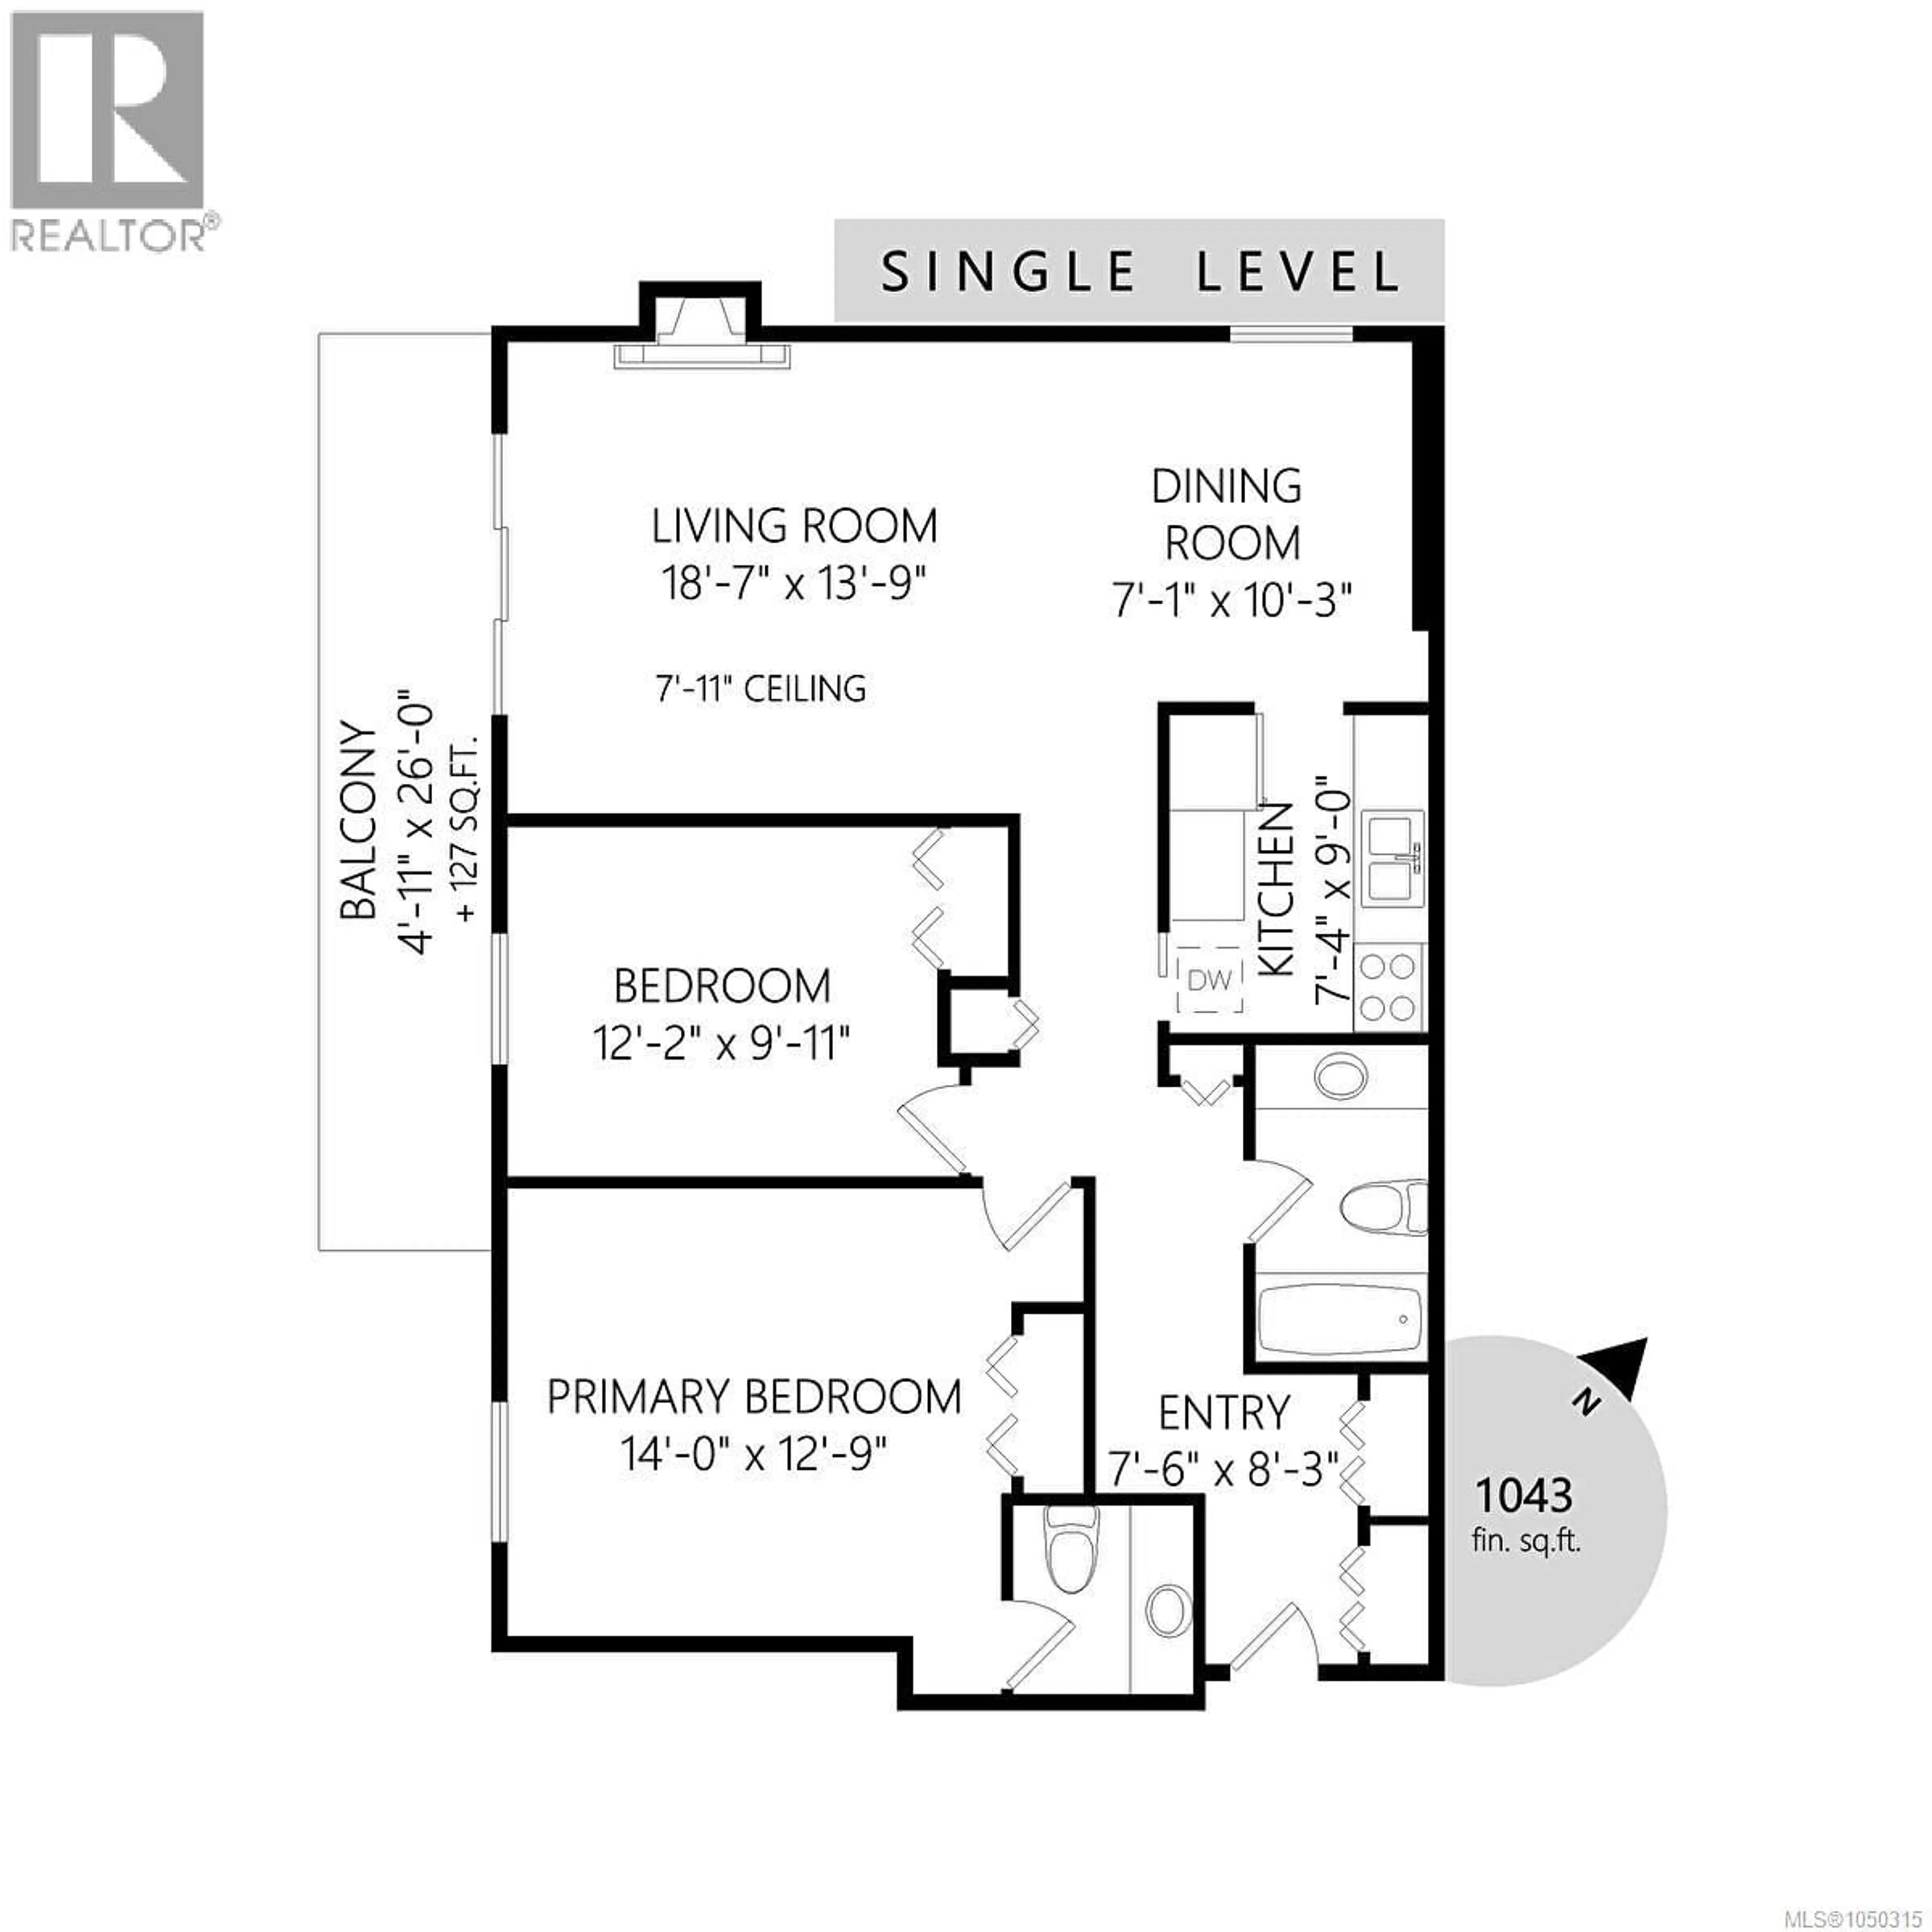
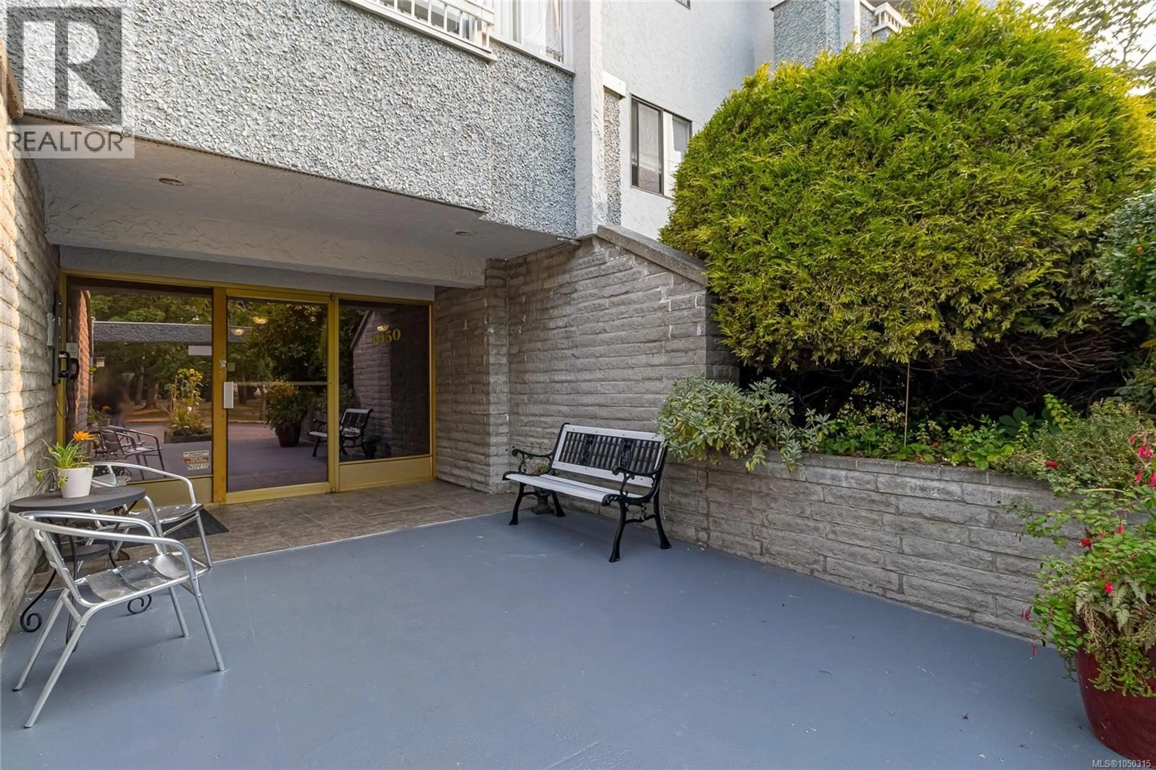
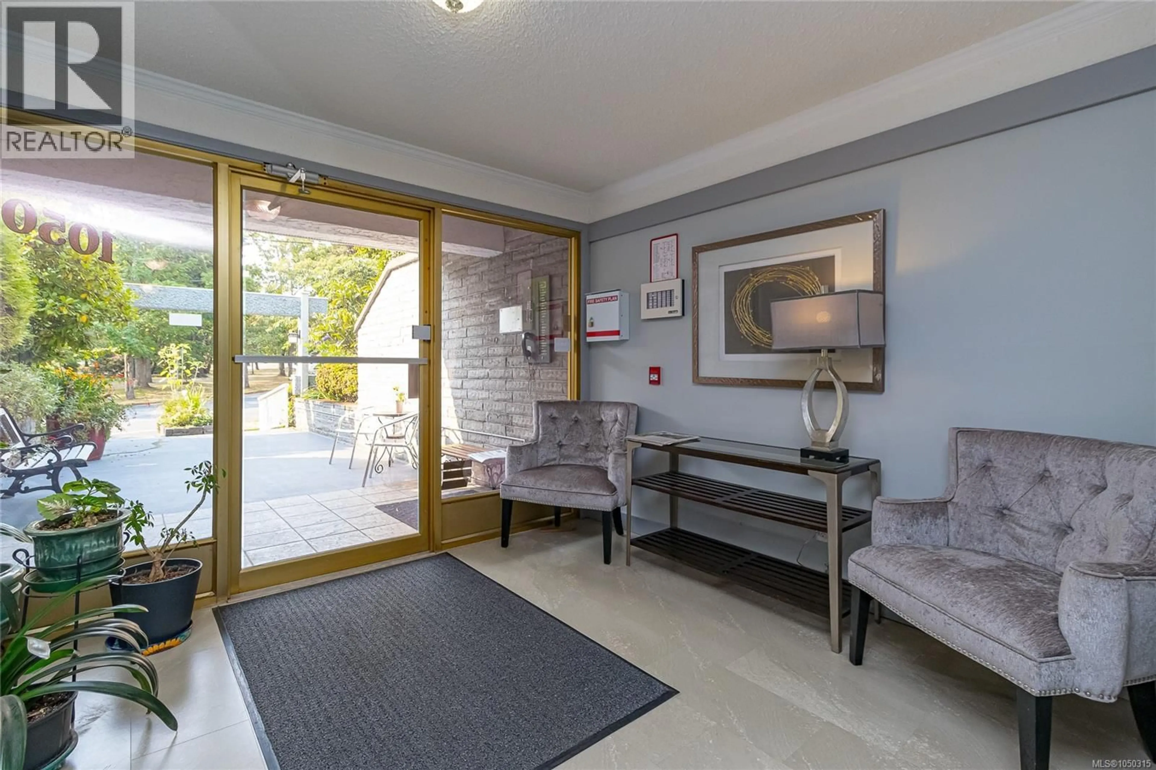
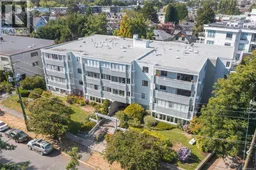
Steps to Cook Street Village and Beacon Hill Park! This spacious 2-bedroom, 2-bath corner condo offers over 1,000 sq/ft of comfortable living on the quiet side of the building. The bright living room features an open dining/living space, while the kitchen offers a dishwasher and ample storage. The primary bedroom includes an ensuite, with a second bedroom and 4-piece bath completing the layout. Enjoy the large southwest-facing patio, along with secure underground parking, storage locker, shared laundry and a recreation room with billiards. Heat and hot water are included in the strata fee. Ideally located between Cook Street Village and Beacon Hill Park, with Dallas Road beaches, Moss Street Market, transit and Downtown Victoria all within easy walking distance. With a 98 Walk Score, this is a wonderful opportunity to enjoy a convenient, walkable Victoria lifestyle. (id:39198)
Property Details
Interior
Features
Main level Floor
Ensuite
Bedroom
12' x 10'Bathroom
Primary Bedroom
14' x 12'Exterior
Parking
Garage spaces -
Garage type -
Total parking spaces 1
Condo Details
Inclusions
Property History
 27
27
