1001 - 751 FAIRFIELD ROAD, Victoria, British Columbia V8W4A4
Contact us about this property
Highlights
Estimated valueThis is the price Wahi expects this property to sell for.
The calculation is powered by our Instant Home Value Estimate, which uses current market and property price trends to estimate your home’s value with a 90% accuracy rate.Not available
Price/Sqft$918/sqft
Monthly cost
Open Calculator
Description
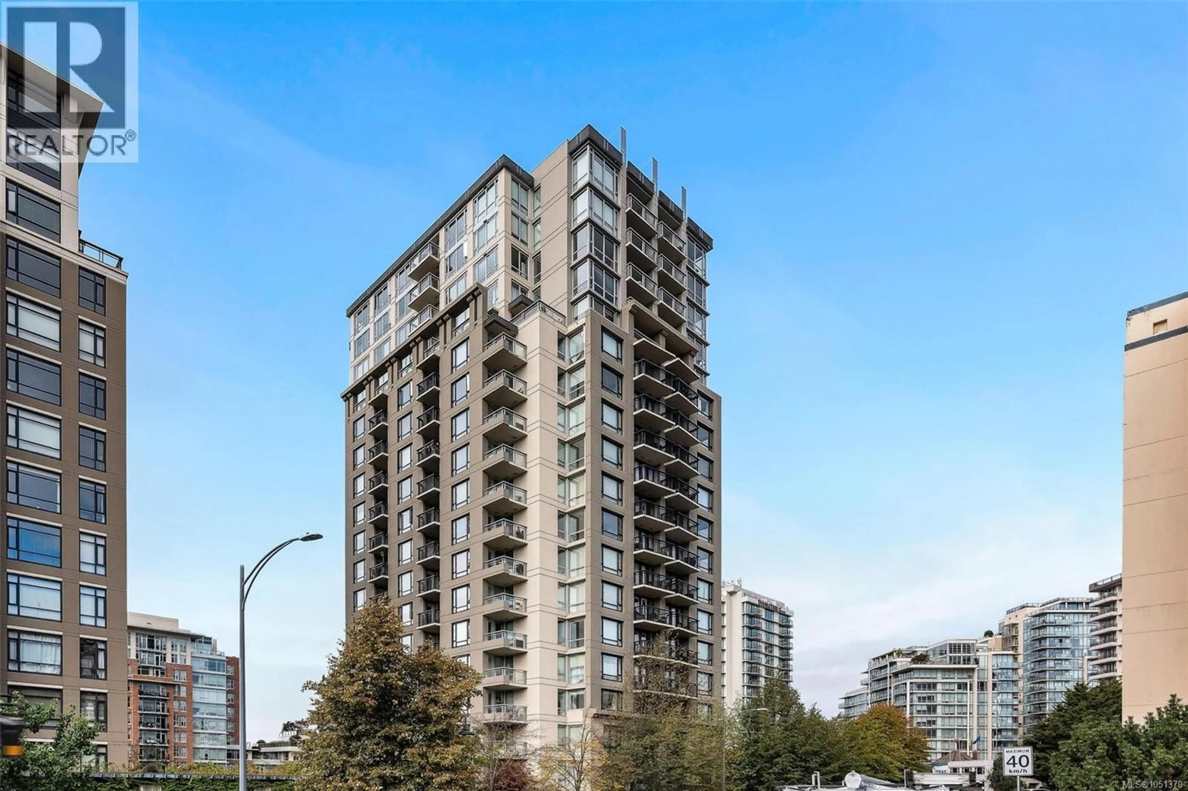
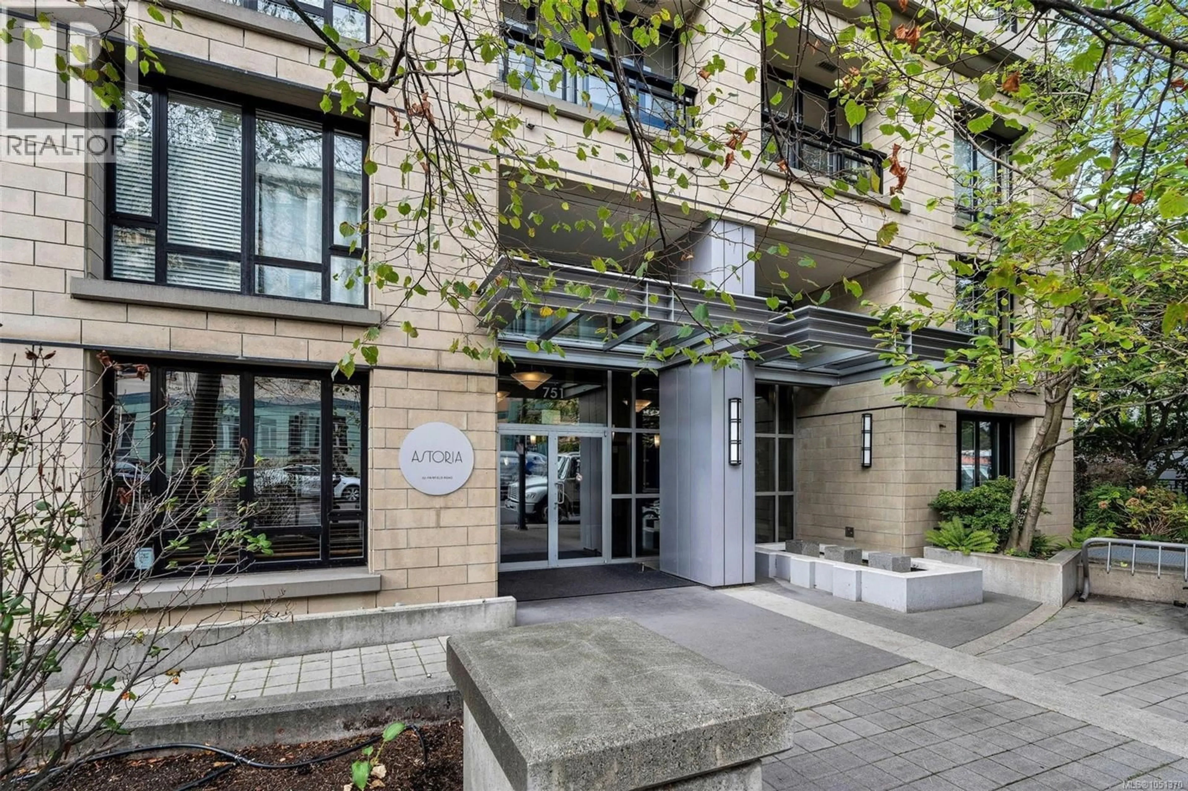
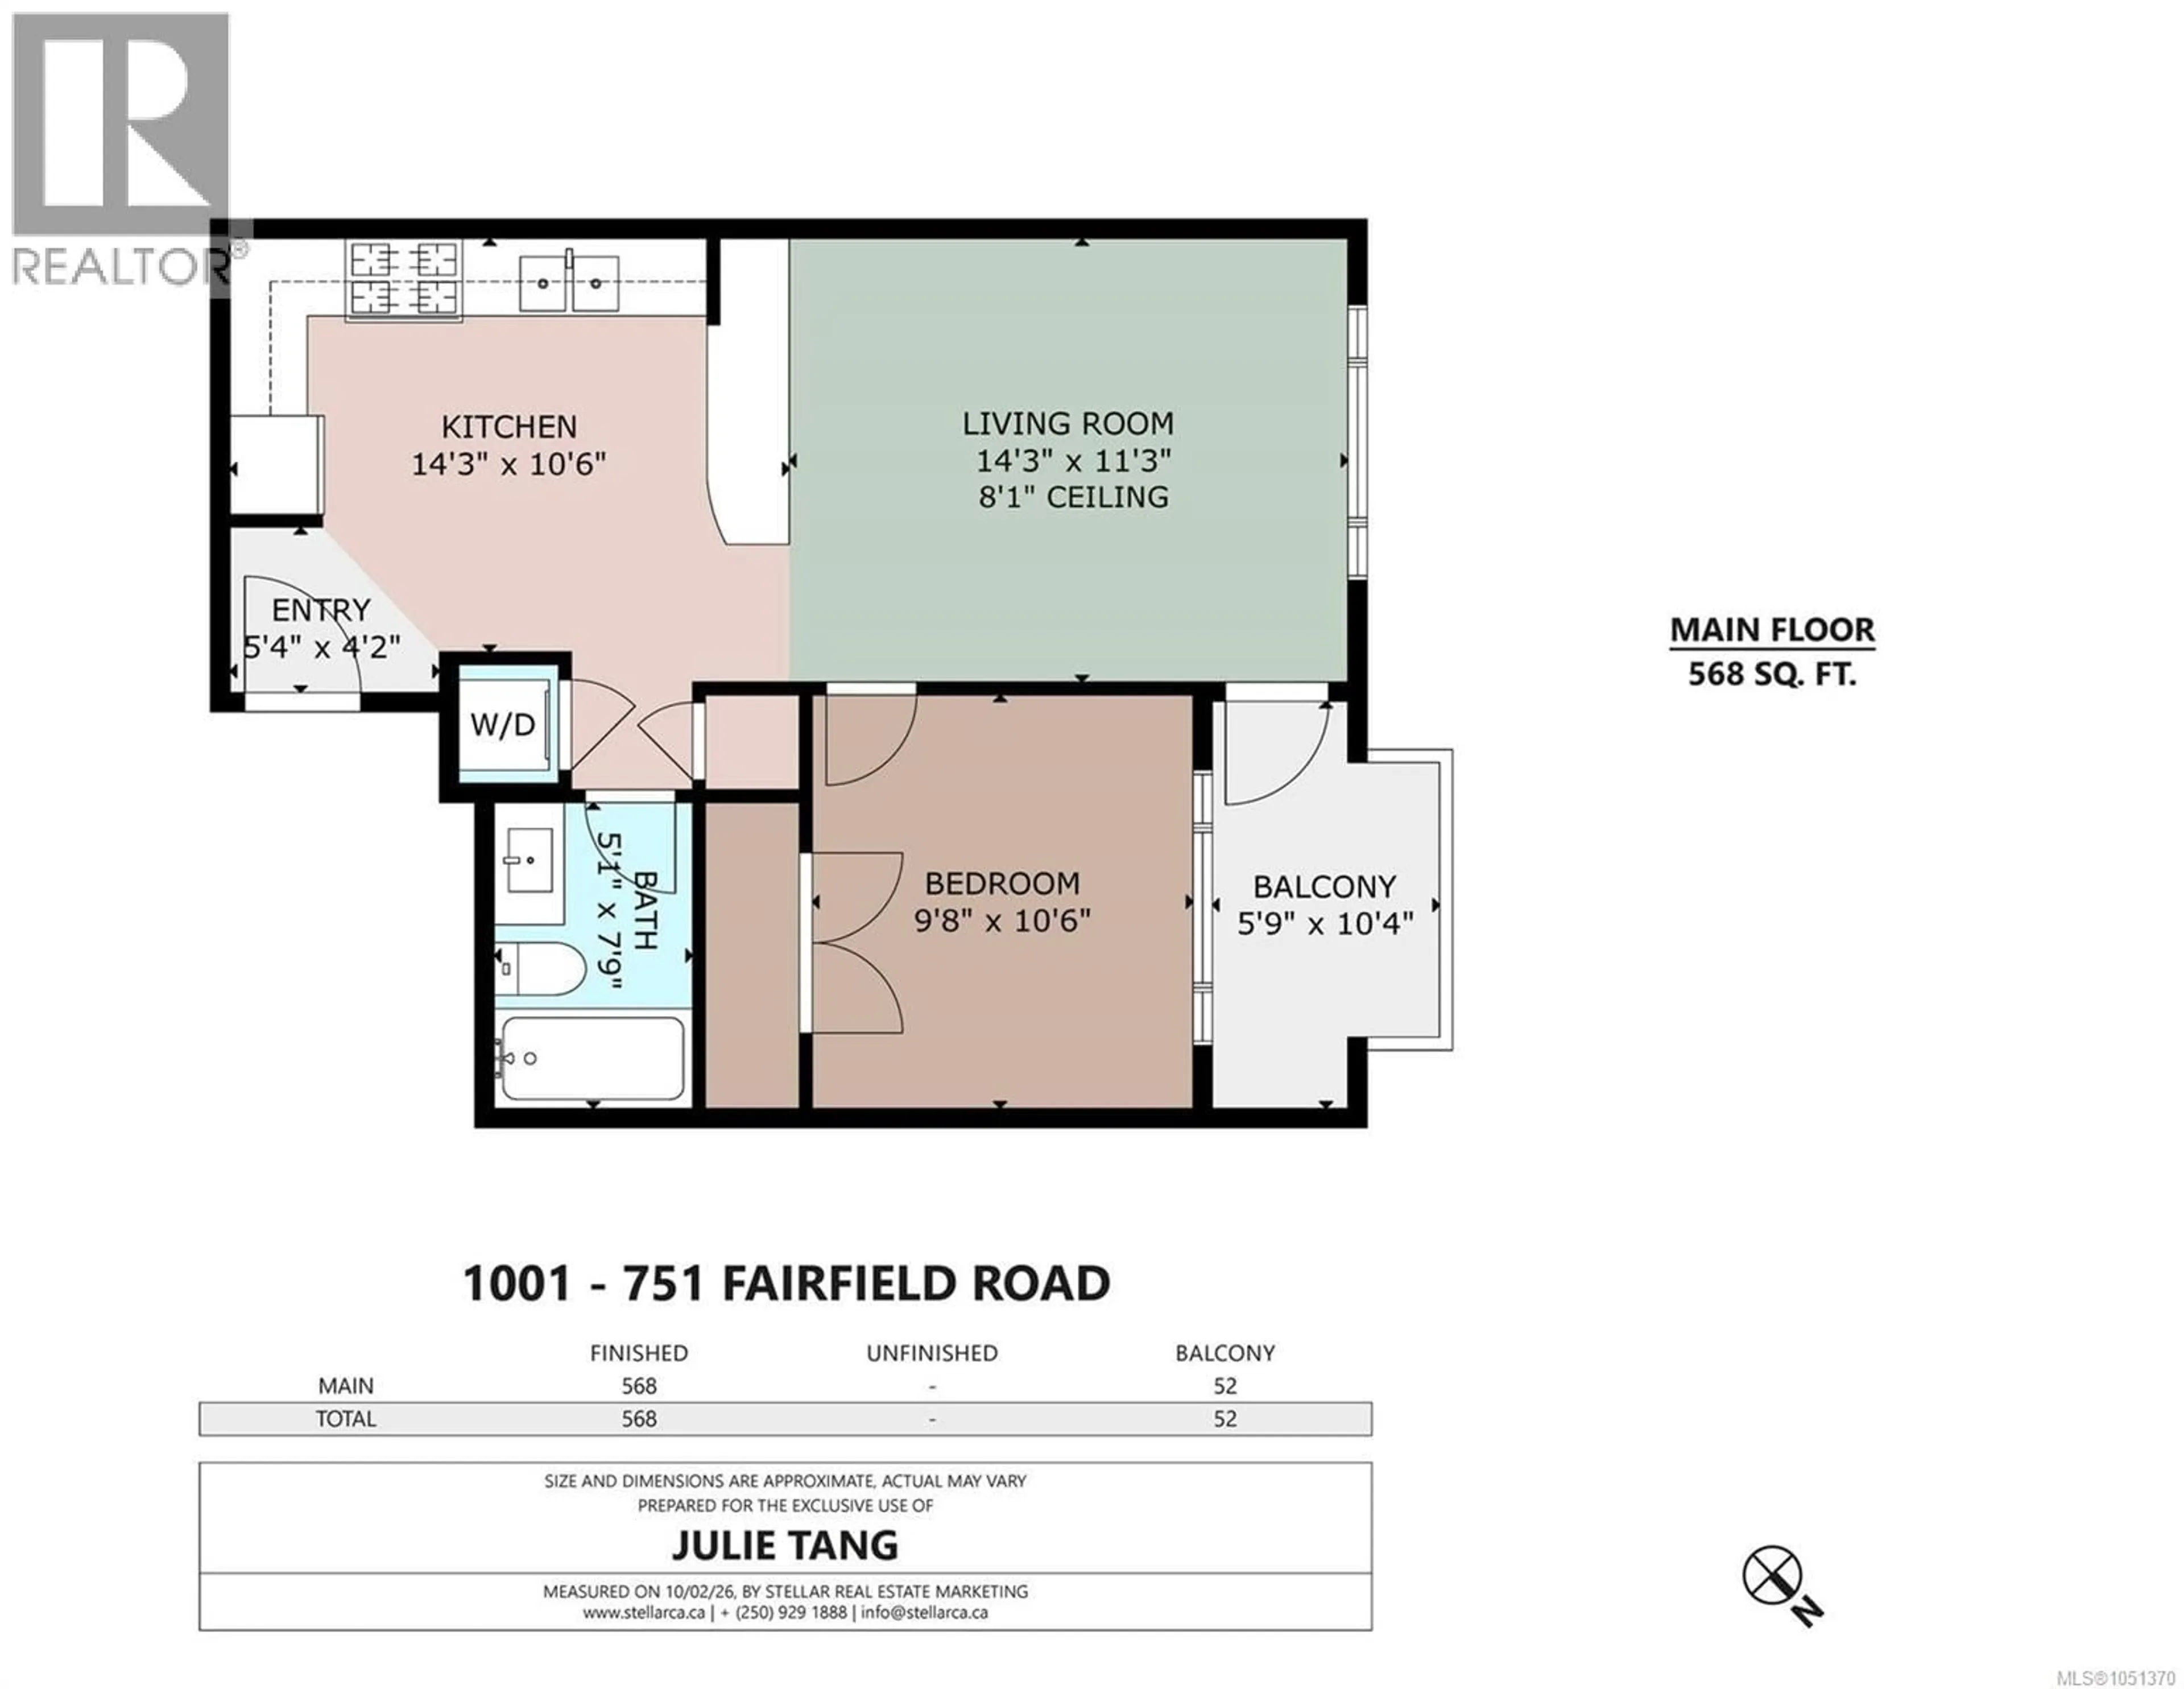
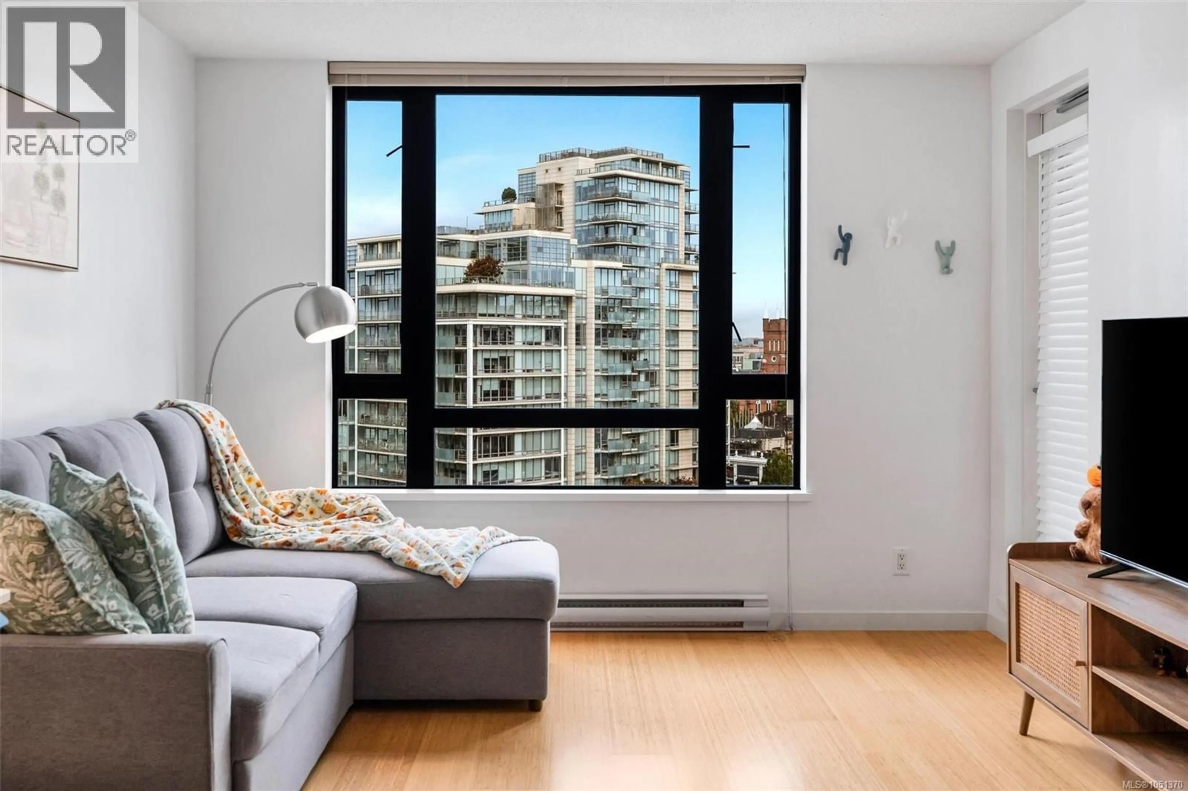
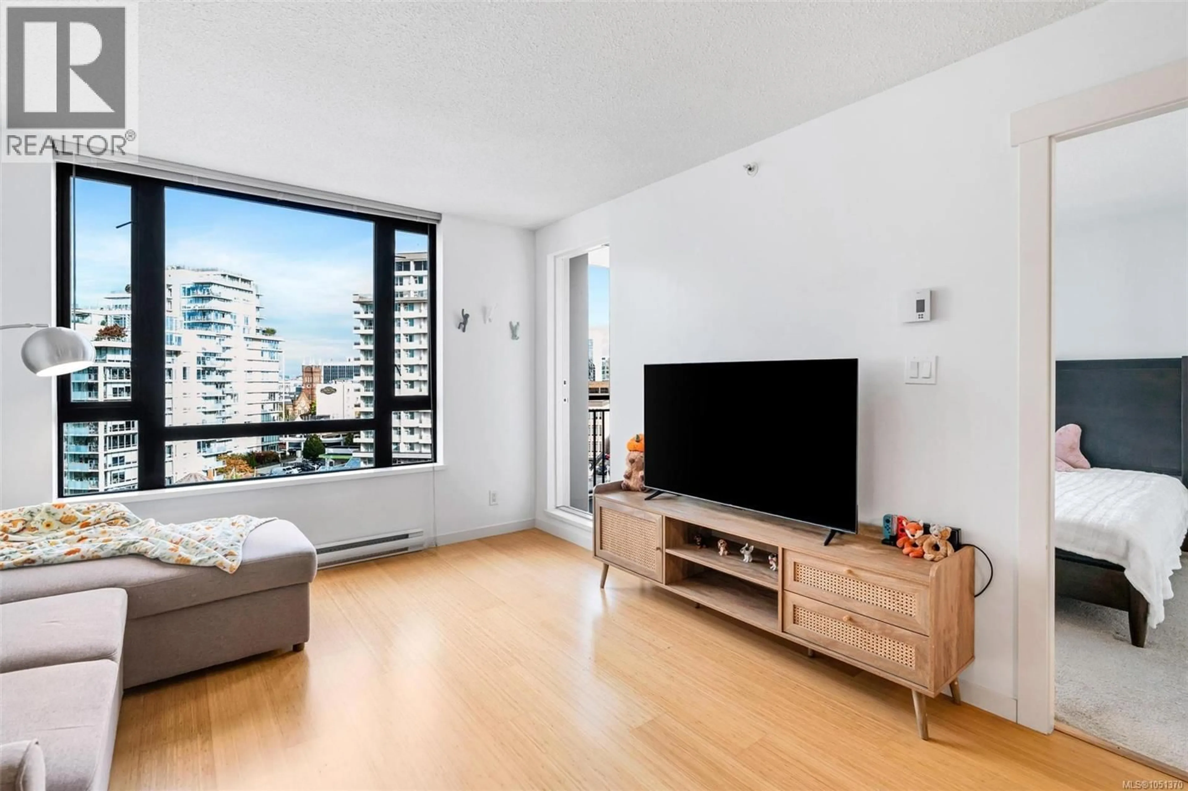
Welcome to The Astoria! This bright 1-bedroom, 1-bathroom home offers 577 sq. ft. in a sought-after steel-and-concrete building in the heart of Downtown Victoria. Positioned away from the busier downtown streets, it offers a peaceful setting with minimal traffic and city noise. The open-concept layout features bamboo flooring, a spacious kitchen with stainless steel appliances, in-suite laundry, and a bright living area with large windows. Step onto the private balcony for city views and a glimpse of the ocean. The bedroom is bright and spacious with generous windows. Secure underground parking and a separate storage locker are included. The building offers a fitness centre and recreation room, excellent property management, well-maintained common areas, and is pet-friendly. With a Walk Score of 99 and Transit Score of 92, the Inner Harbour, restaurants, cafés, shopping, entertainment, and transit are all just steps away. A wonderful opportunity for quiet, comfortable downtown living. (id:39198)
Property Details
Interior
Features
Main level Floor
Entrance
4'2 x 5'4Bathroom
Primary Bedroom
9'7 x 10'5Kitchen
10'4 x 11'11Exterior
Parking
Garage spaces -
Garage type -
Total parking spaces 1
Condo Details
Inclusions
Property History
 35
35
