S409 - 737 HUMBOLDT STREET, Victoria, British Columbia V8W1B1
Contact us about this property
Highlights
Estimated valueThis is the price Wahi expects this property to sell for.
The calculation is powered by our Instant Home Value Estimate, which uses current market and property price trends to estimate your home’s value with a 90% accuracy rate.Not available
Price/Sqft$824/sqft
Monthly cost
Open Calculator
Description
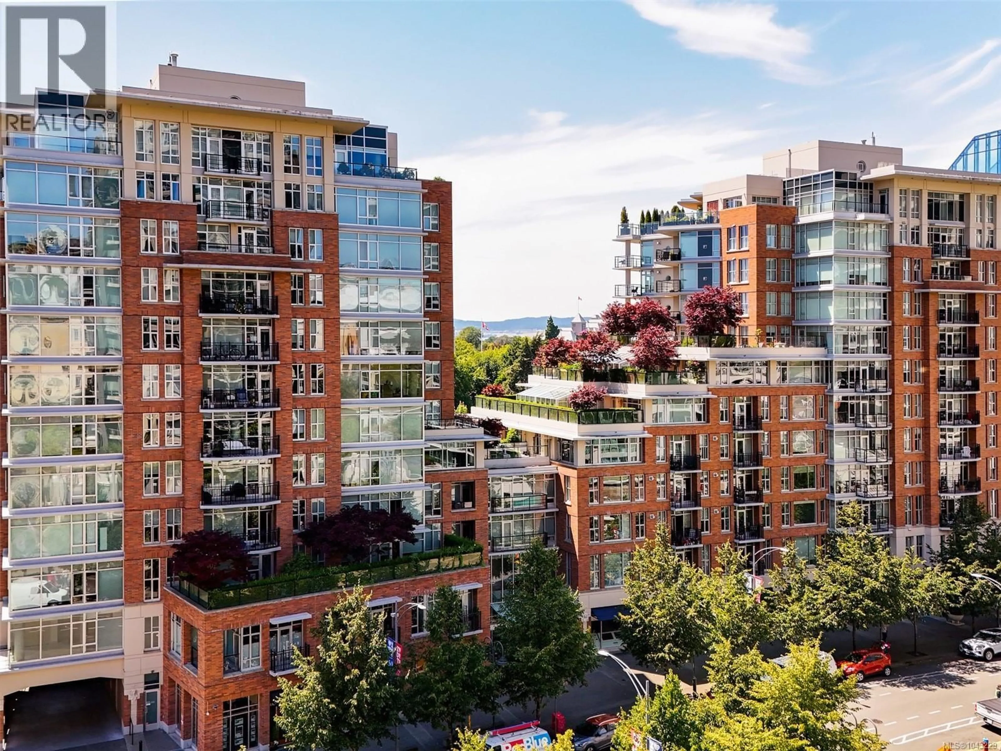
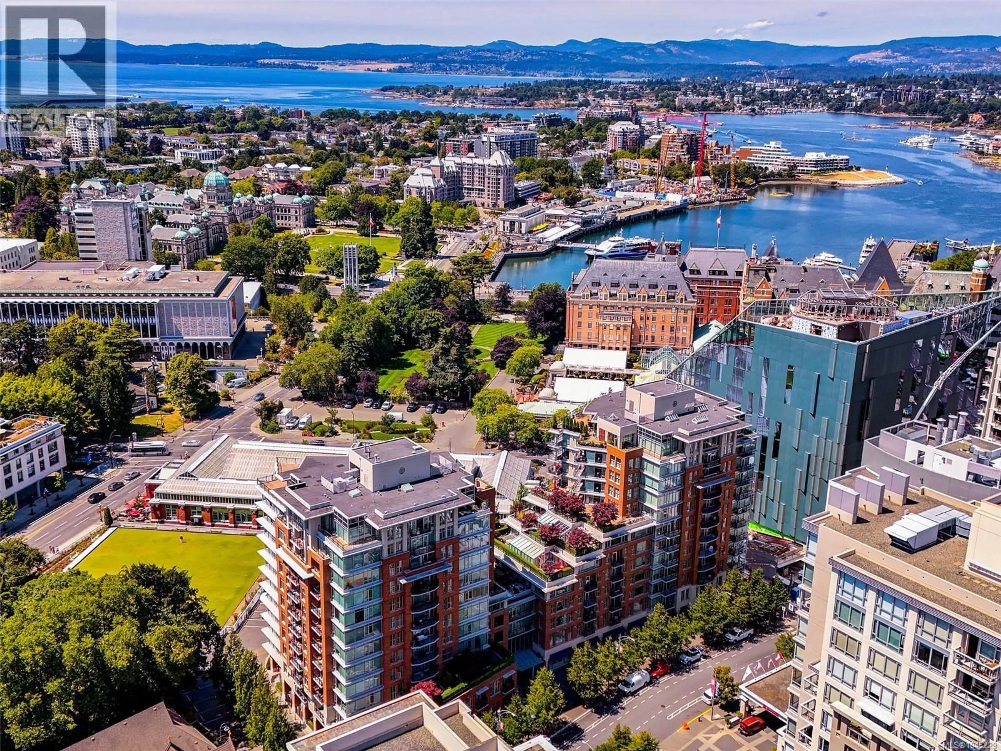
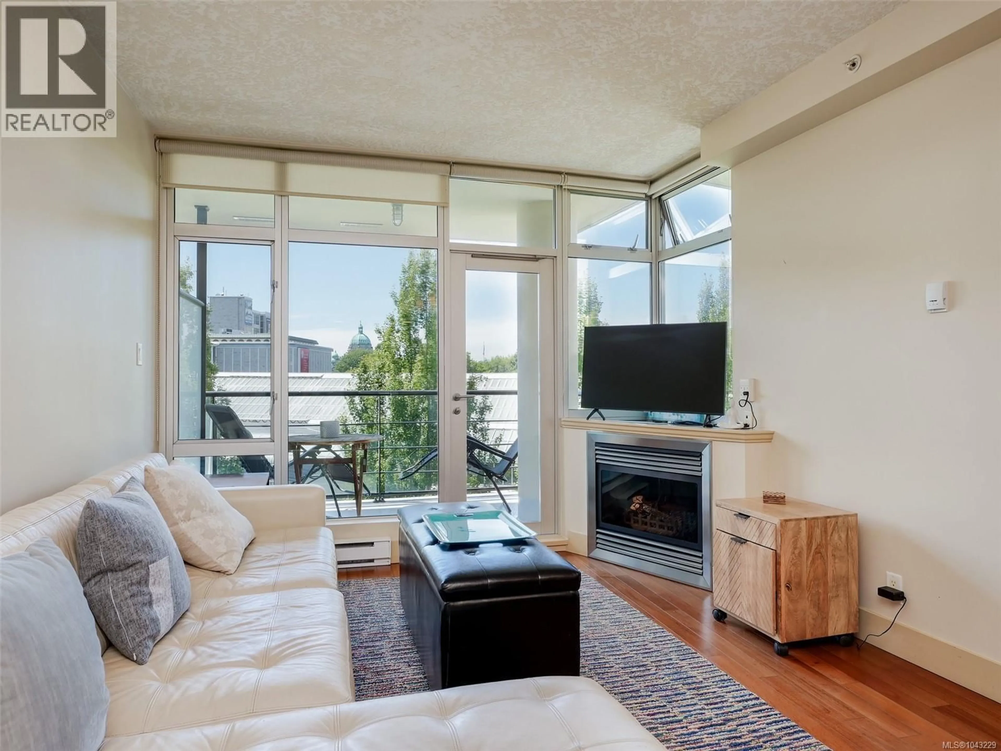
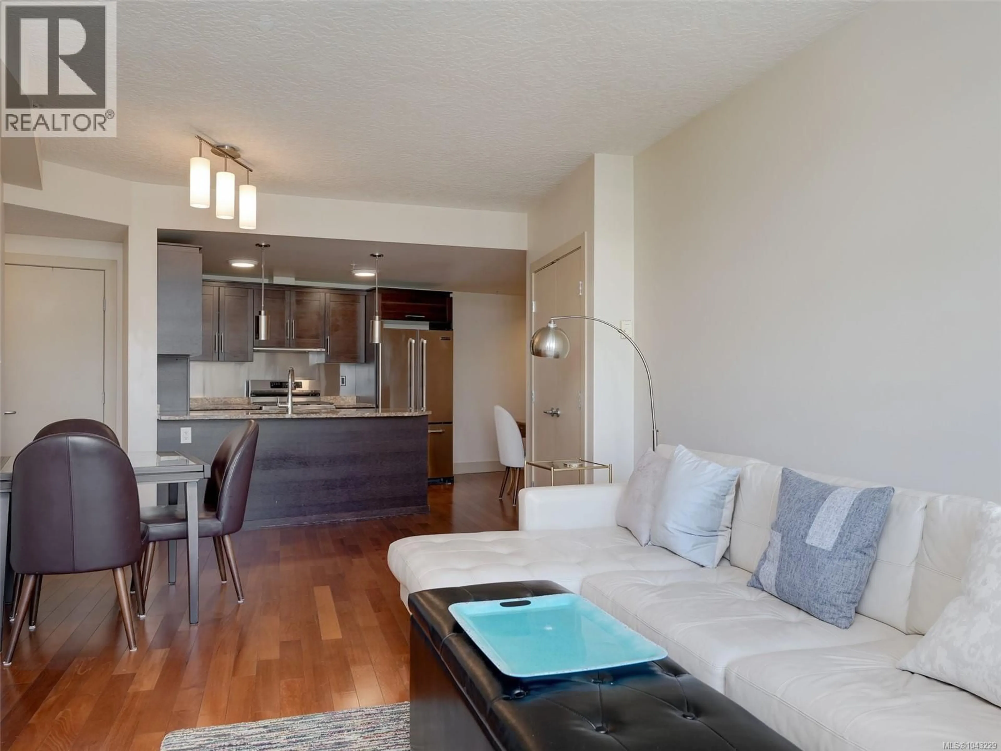
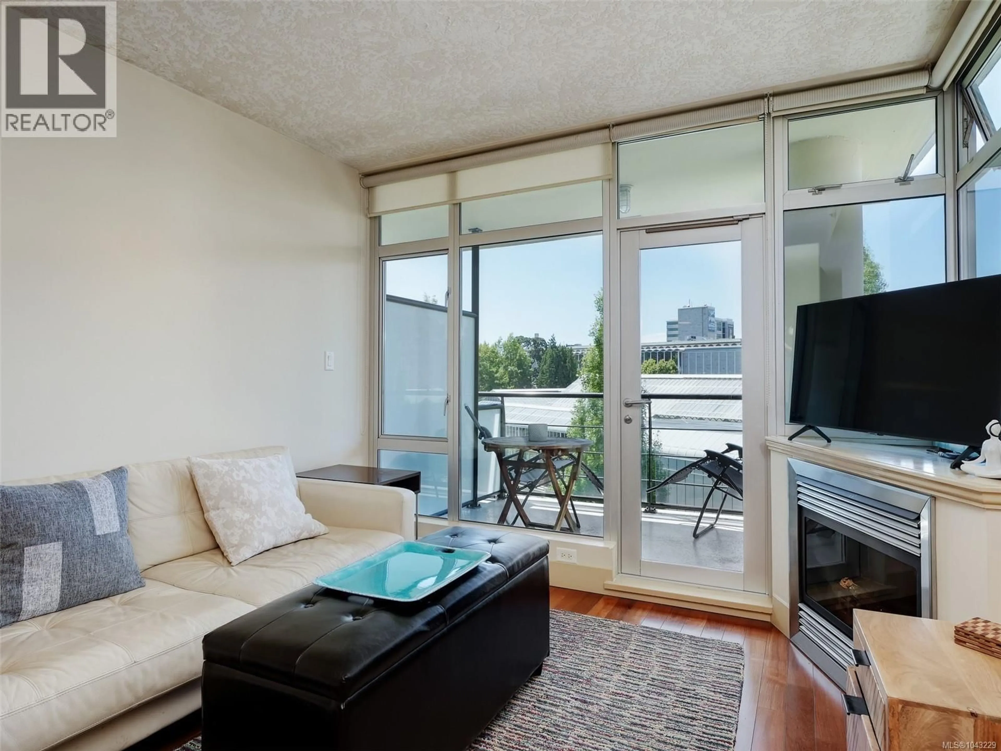
Welcome to S409, 737 Humboldt Street. AWESOME VALUE!! The Aria 896 sq ft. First time to Market. South/West facing 2 bedroom 2 bathroom suite. Second Bedroom with Murphy Bed. Located in one of Victoria's most desirable steel and concrete residences. Open Living space with floor to ceiling windows provides the living space with tons of natural light. 76 sq ft Sundeck. Wonderful open Kitchen with near new Gas stove, New Fans, stone countertops, stainless steel appliances. Cozy Gas Fireplace in Living Room. Wonderful views of The Empress Hotel, Crystal Gardens. Victoria Lawn Bowling Green, Minutes to St Ann's Academy, Beacon Hill Park, BC Provincial Museum and steps to the World Famous Inner Harbour. Minutes to Beacon Hill Drive Inn one of the best soft ice cream cones on the Planet. Residents of the Aria enjoy Concierge service, fitness centre w/sauna, steam room, lounge, workshop, secure parking, storage locker and a friendly community lifestyle. Move-in ready and pet-friendly with no size restrictions. Located in the Heart of downtown, The Aria has it all for your lifestyle, quiet unit, great space, privacy and minutes to all amenities of downtown Victoria. Call now to book your showing! (id:39198)
Property Details
Interior
Features
Main level Floor
Balcony
10 x 6Bedroom
11 x 7Primary Bedroom
15 x 10Living room
12 x 10Exterior
Parking
Garage spaces -
Garage type -
Total parking spaces 1
Condo Details
Inclusions
Property History
 33
33
