
500 - 770 FISGARD STREET, Victoria, British Columbia V8W0B8
Contact us about this property
Highlights
Estimated valueThis is the price Wahi expects this property to sell for.
The calculation is powered by our Instant Home Value Estimate, which uses current market and property price trends to estimate your home’s value with a 90% accuracy rate.Not available
Price/Sqft$957/sqft
Monthly cost
Open Calculator
Description
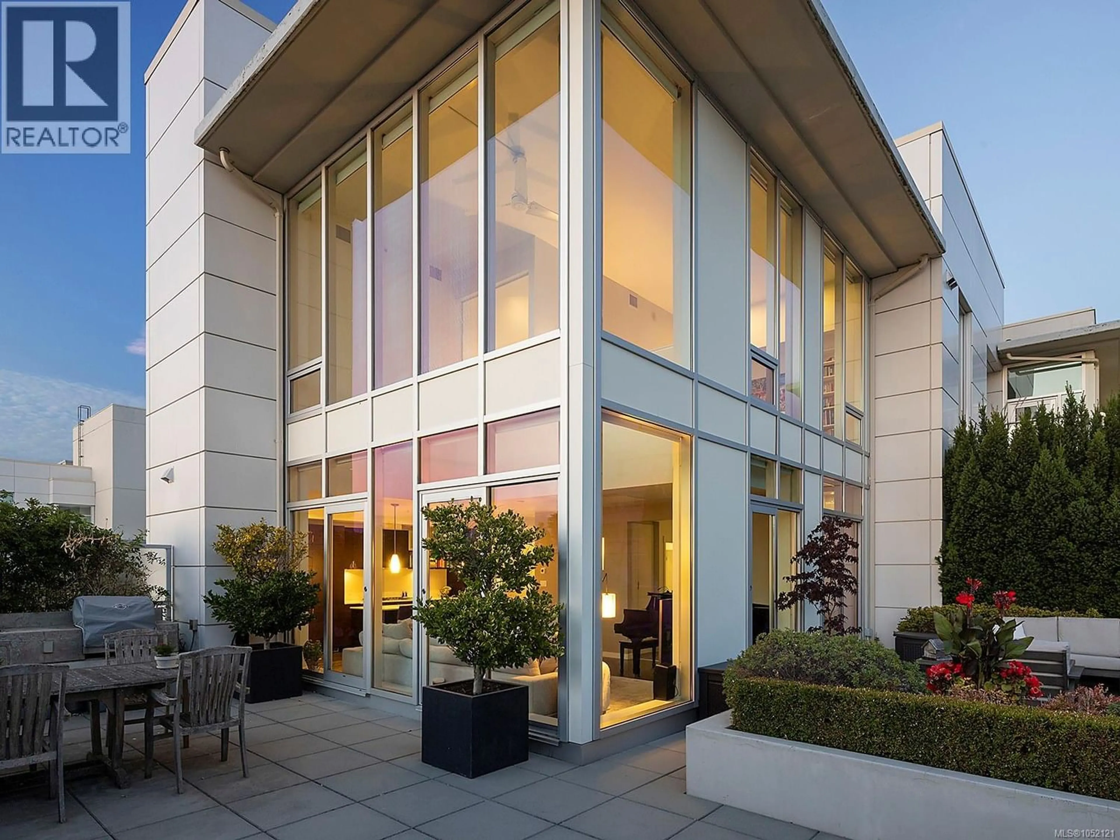
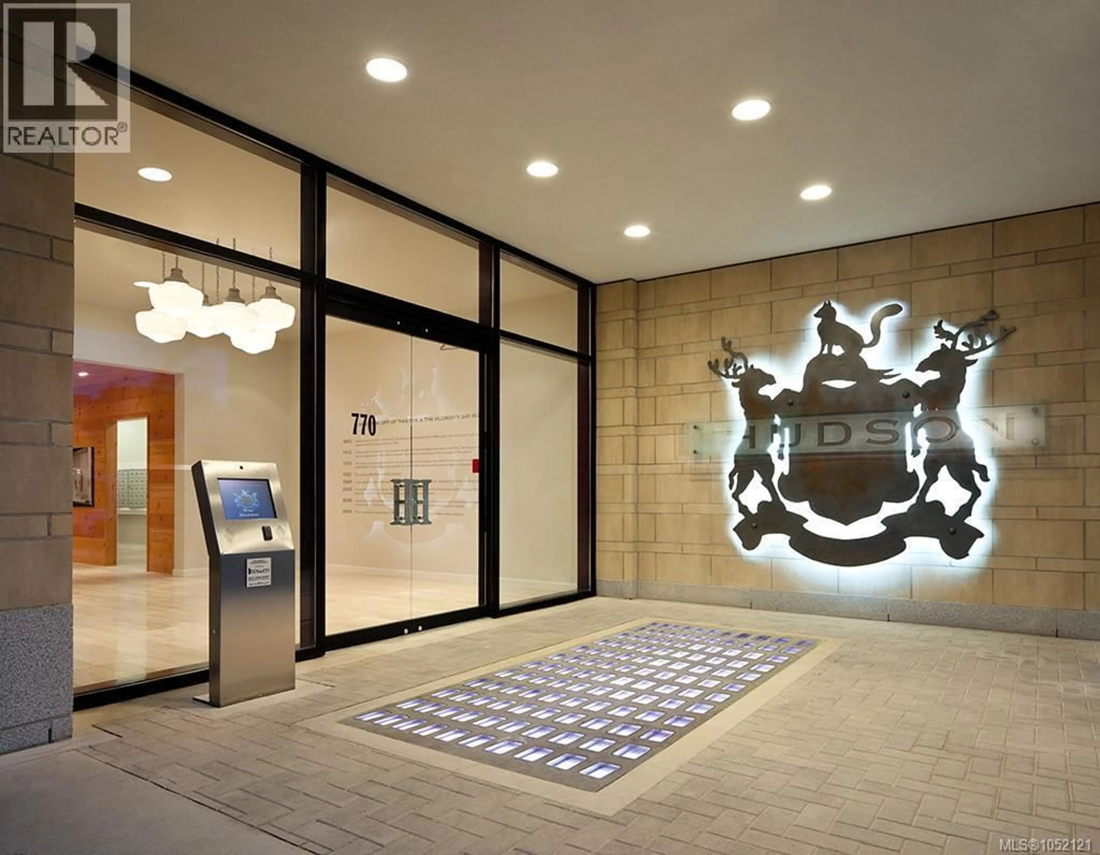
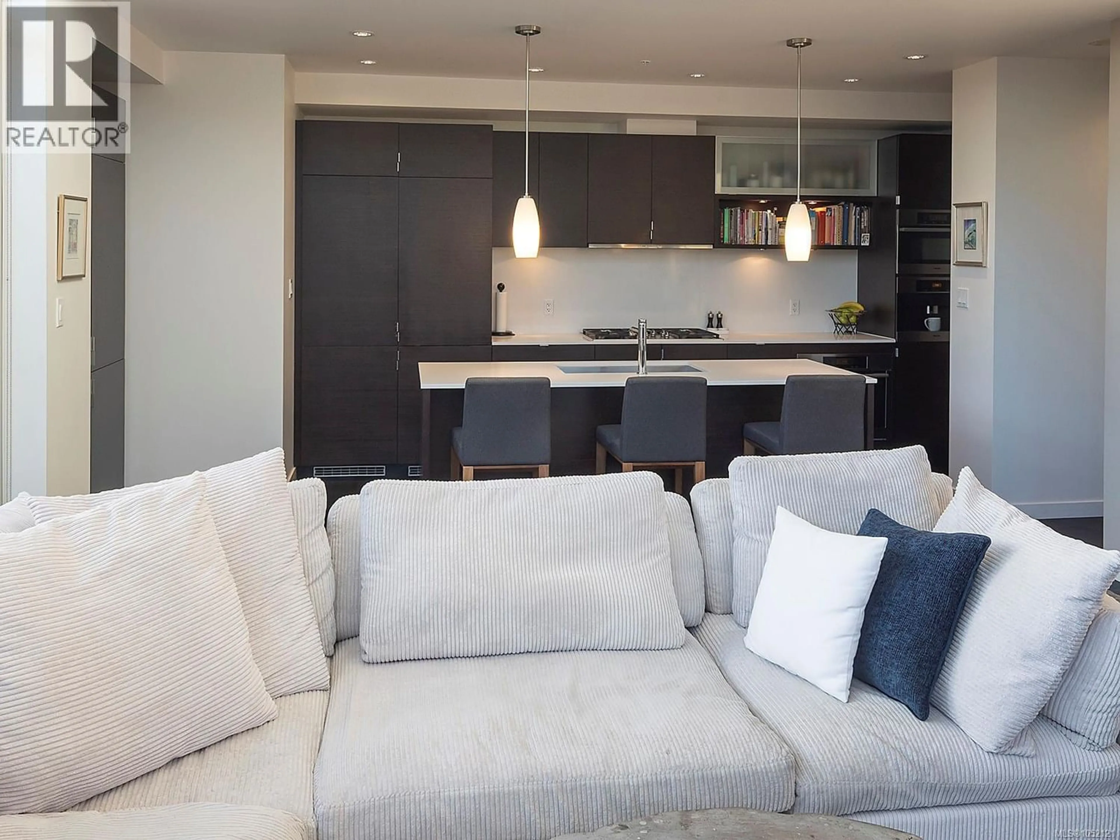
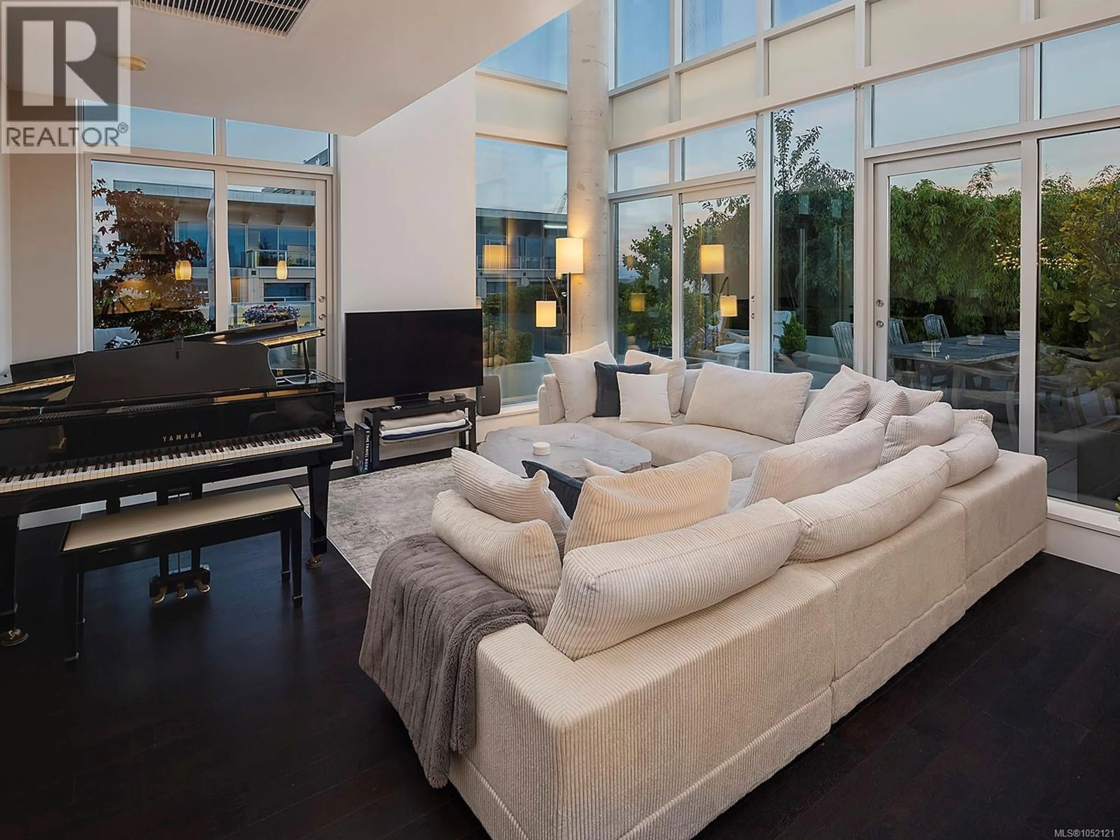
Modern elegance inside inside this rare, executive 2 level loft penthouse at The Hudson, Victoria’s premier concrete heritage landmark. Spanning 1,353 sq. ft. of interior elegance, this 2-bed/2-bath plus den residence seamlessly blends timeless architecture with modern sophistication. Soaring 21’ ceilings and dramatic floor-to-ceiling windows flood the open-concept main level with natural light from its prime south & west exposures. Chef’s kitchen features top-tier Miele appliances, a gas cooktop and built-in coffee maker. A versatile den and full bath complete this floor. Upstairs, two bright bedrooms offer sweeping views of downtown and the Sooke Hills, complemented by a spa-like ensuite with heated floors. The crown jewel is the jaw-dropping 1,146 sf landscaped private terrace. With a brand-new built-in stainless steel BBQ, it is your private oasis in the sky. Incl. air conditioning, 2 large parking spots by the elevator, and secure bike storage. Ideally located in the heart of downtown Victoria. (id:39198)
Property Details
Interior
Features
Second level Floor
Ensuite
Bedroom
9' x 16'Primary Bedroom
9' x 16'Exterior
Parking
Garage spaces -
Garage type -
Total parking spaces 2
Condo Details
Inclusions
Property History
 40
40
