339 - 770 FISGARD STREET, Victoria, British Columbia V8W0B8
Contact us about this property
Highlights
Estimated valueThis is the price Wahi expects this property to sell for.
The calculation is powered by our Instant Home Value Estimate, which uses current market and property price trends to estimate your home’s value with a 90% accuracy rate.Not available
Price/Sqft$754/sqft
Monthly cost
Open Calculator
Description
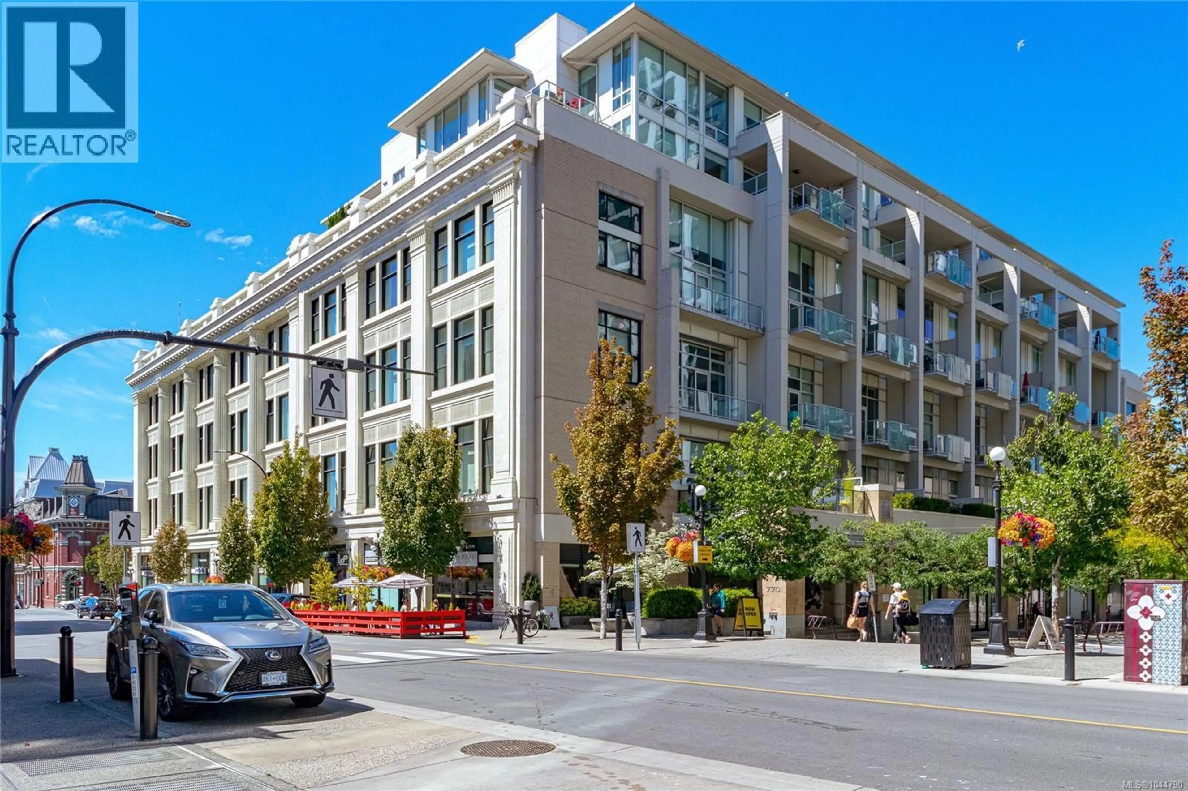
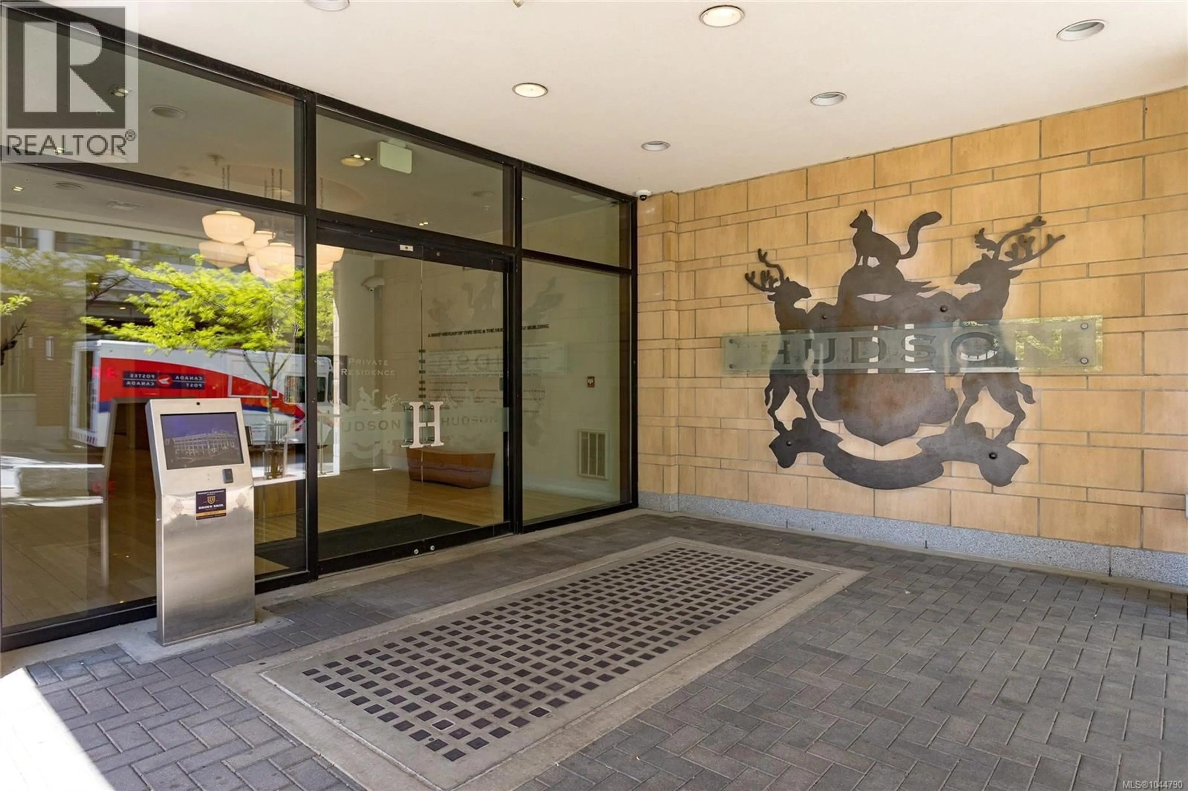
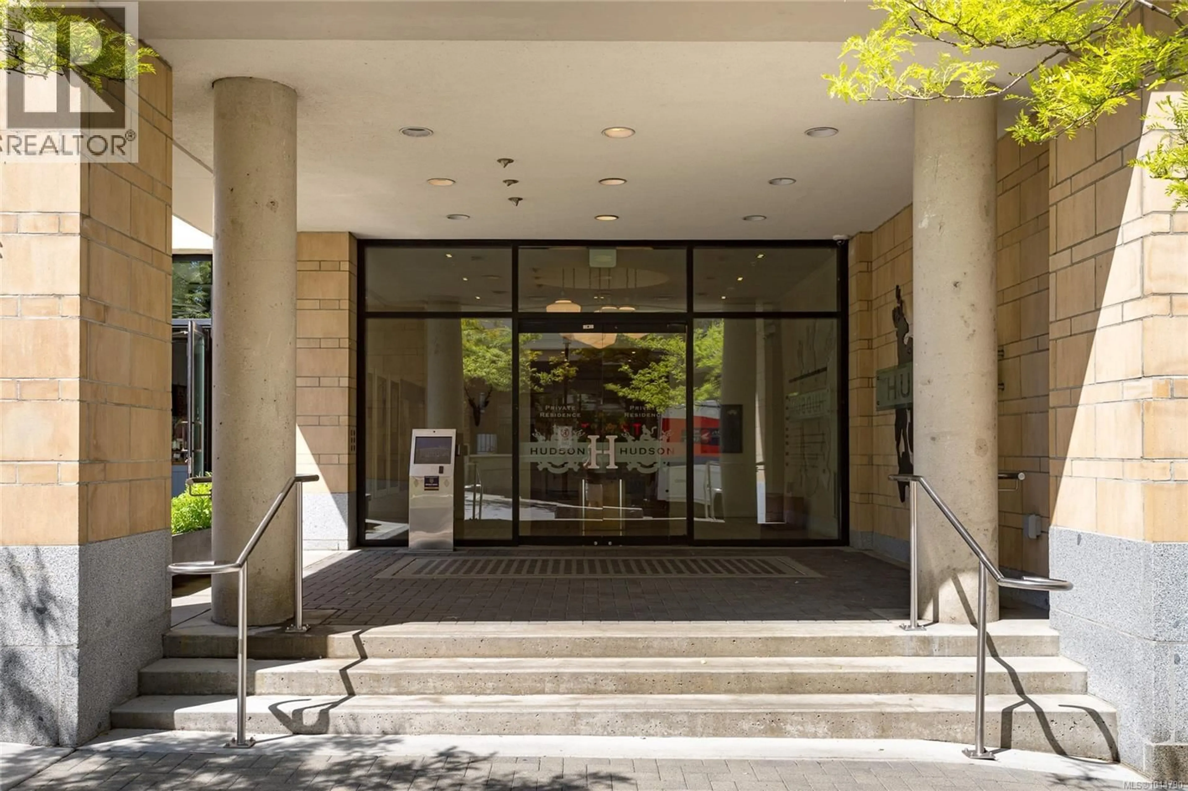
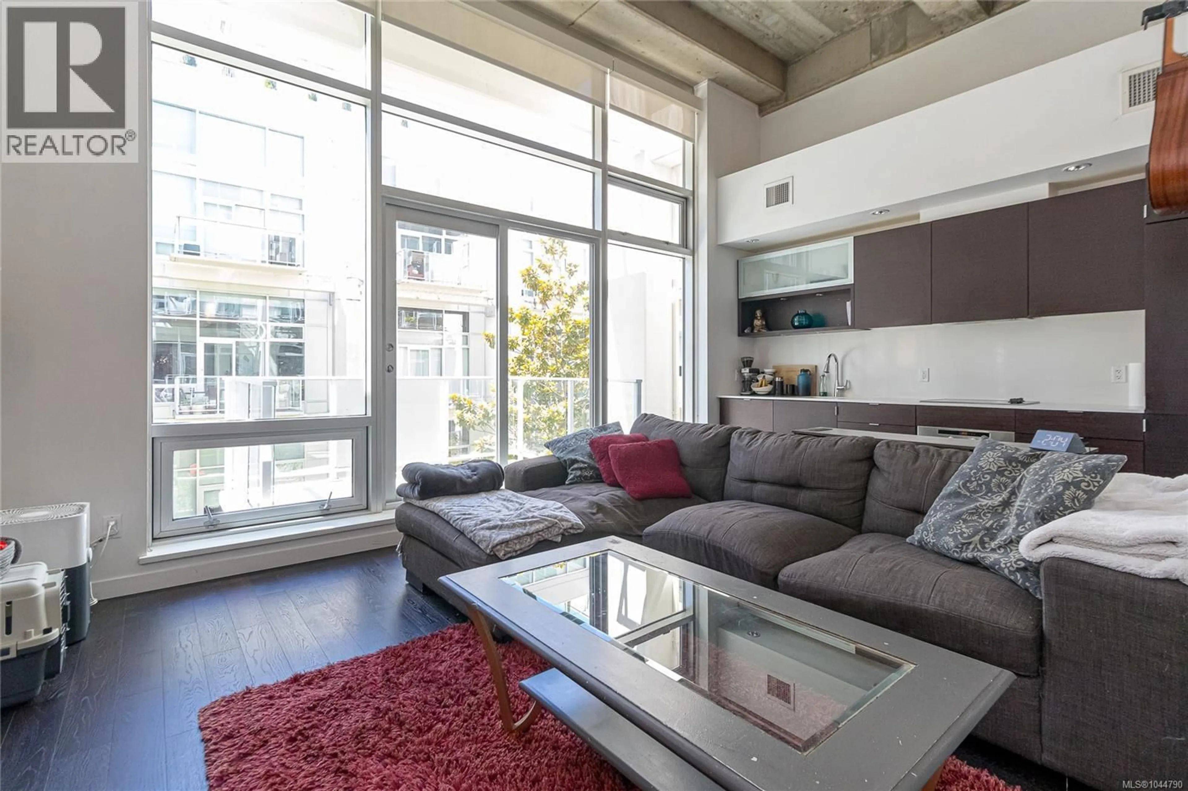
Fantastic opportunity in the historic Hudson! This west-facing one-bedroom offers a bright, contemporary open-concept design with a private balcony overlooking the inner courtyard garden. Soaring 14-foot exposed concrete ceilings and columns, paired with floor-to-ceiling windows, create a dramatic loft-inspired living space. The kitchen features dark oak cabinetry, Miele appliances, and engineered oak flooring. A den provides the perfect home office or flex space. The bedroom is enclosed with glass sliding doors for added privacy. Bath includes a soaker tub, in-floor heating, and terrazzo flooring. In-suite Bosch laundry and energy-efficient geothermal heating and cooling. Enjoy the rooftop terrace with city views, BBQ facilities, and plenty of space to relax. Secure parking and storage included. Pet friendly building, 2 dogs or 2 cats or one of each permitted. Ideally located, you're just steps from restaurants, cafés, shopping, and everything the vibrant Hudson District has to offer. (id:39198)
Property Details
Interior
Features
Main level Floor
Bathroom
Balcony
8' x 10'Den
8' x 6'Kitchen
12' x 7'Exterior
Parking
Garage spaces -
Garage type -
Total parking spaces 1
Condo Details
Inclusions
Property History
 20
20
