206 - 409 SWIFT STREET, Victoria, British Columbia V8W1S2
Contact us about this property
Highlights
Estimated valueThis is the price Wahi expects this property to sell for.
The calculation is powered by our Instant Home Value Estimate, which uses current market and property price trends to estimate your home’s value with a 90% accuracy rate.Not available
Price/Sqft$949/sqft
Monthly cost
Open Calculator
Description
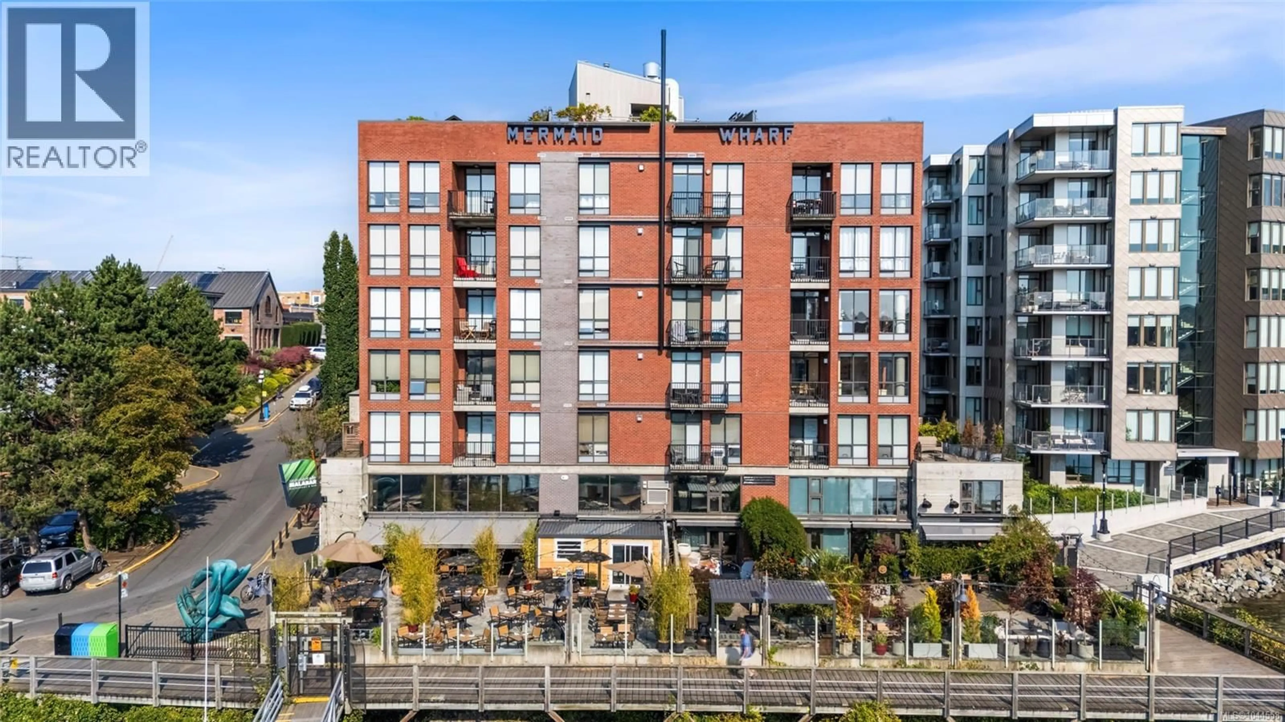
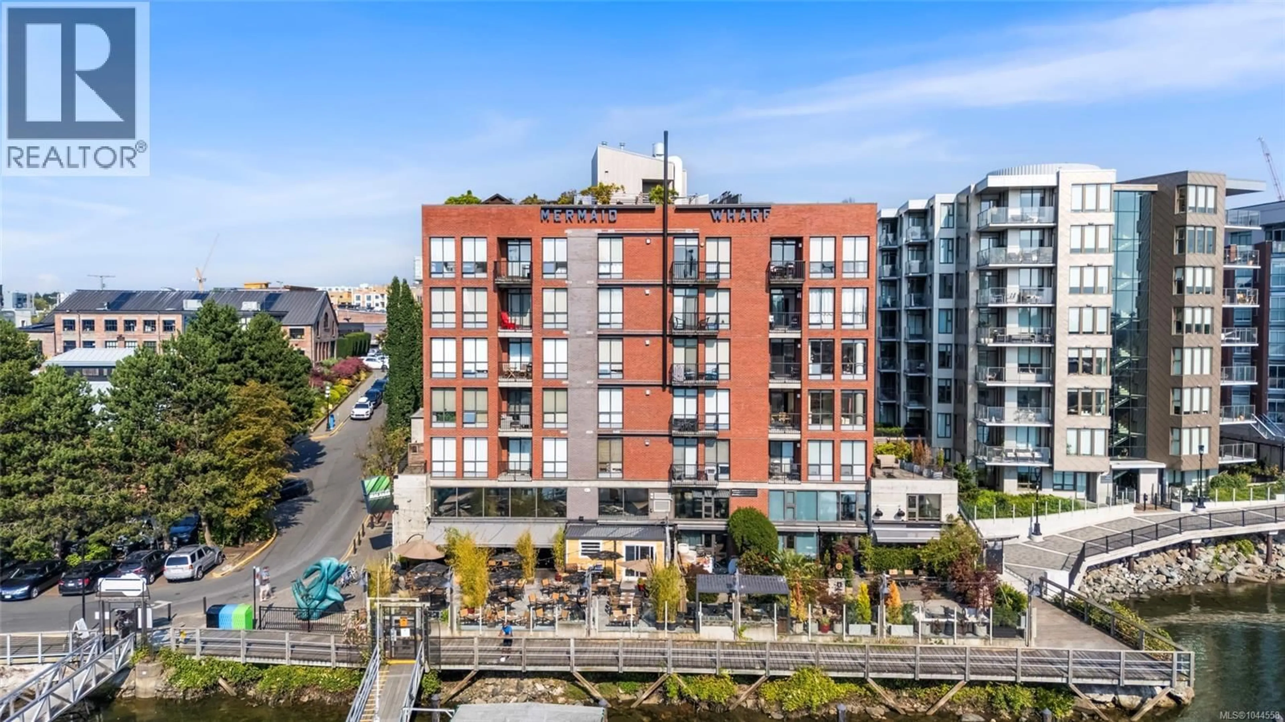
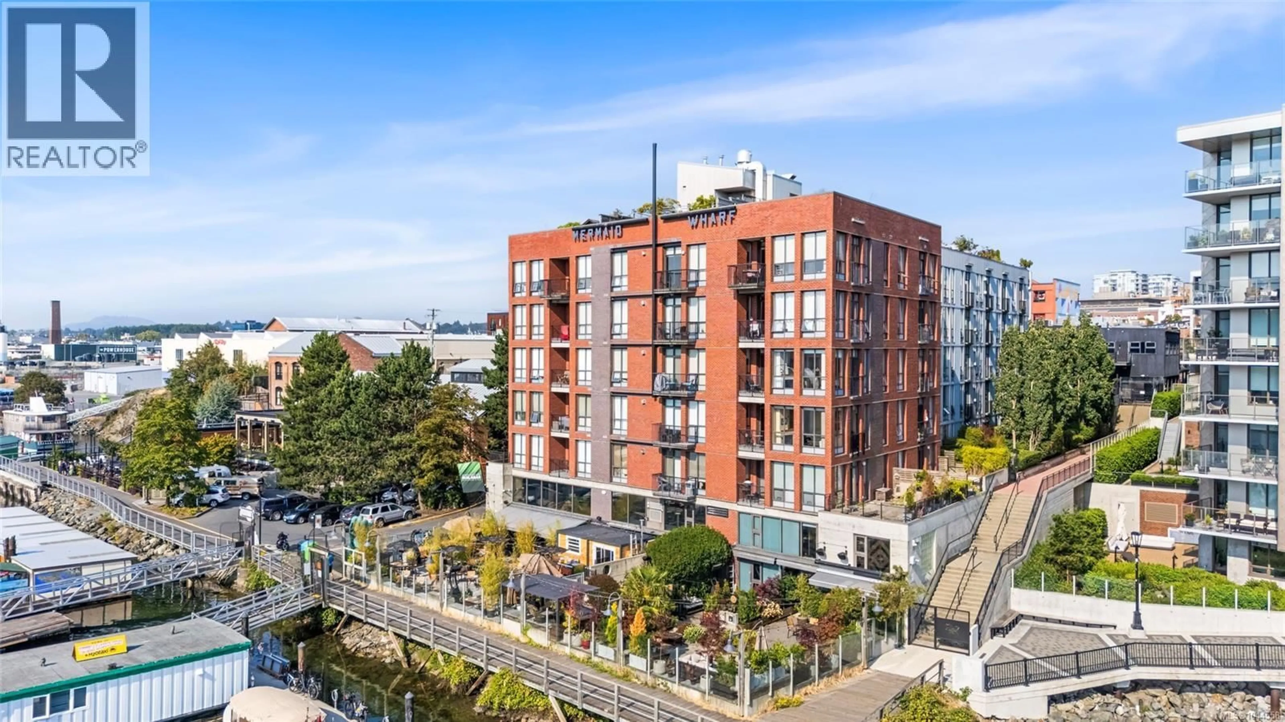
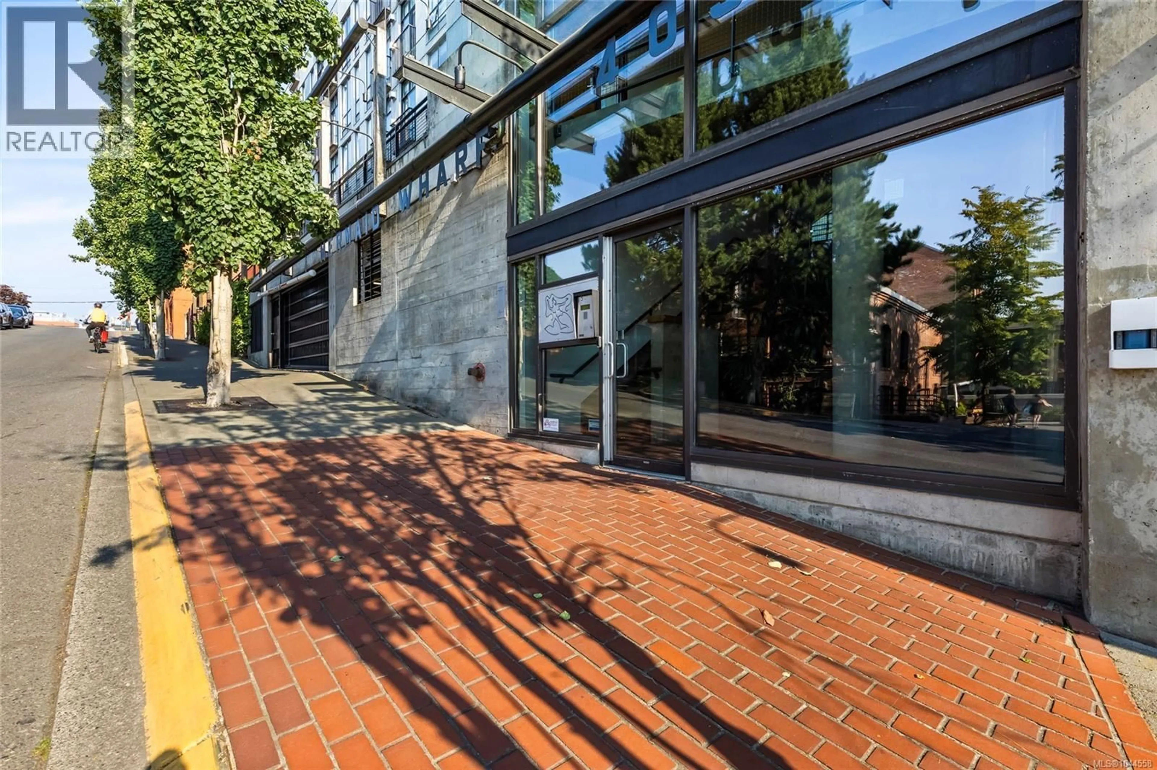
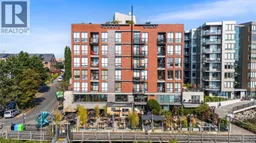
206 - 409 Swift St, live the life you have always dreamed of! Welcome to effortless downtown living in one of Victoria’s most desirable steel and concrete buildings! This stunning southwest-facing corner suite offers the perfect blend of comfort, style, and location. The intelligently designed 1-bedroom, 1-bathroom floor plan is filled with natural light and features soaring ceilings, laminate and tile flooring, stainless steel appliances, and an open-concept layout that feels both spacious and inviting. Unwind on your private west-facing balcony while taking in breathtaking harbour views, spectacular sunsets, and the twinkling city skyline. Inside, every detail has been thoughtfully designed to maximize comfort, while the quiet, well-managed strata provides peace of mind. Secure underground parking, separate storage, and an incredible rooftop patio with panoramic views complete the package. Perfectly positioned in the heart of Victoria’s historic Old Town, you’ll love having award-winning restaurants, cafés, boutique shopping, the Inner Harbour, waterfront walkways, entertainment, and countless local amenities just outside your door. Whether you’re enjoying a morning coffee by the harbour, an evening stroll along the waterfront, or a night out in the city, this location truly offers the ultimate walkable lifestyle. Ideal for professionals, first-time buyers, downsizers, or investors, this exceptional residence is your opportunity to own a piece of one of Canada’s most vibrant downtown communities. Don’t miss your chance to experience the very best of Victoria living! (id:39198)
Property Details
Interior
Features
Main level Floor
Bedroom
9 x 14Entrance
10 x 5Bathroom
5'1 x 7'8Dining room
10 x 9Exterior
Parking
Garage spaces -
Garage type -
Total parking spaces 1
Condo Details
Inclusions
Property History
 35
35
