C 3 - 1 DALLAS ROAD, Victoria, British Columbia V8V0B2
Contact us about this property
Highlights
Estimated valueThis is the price Wahi expects this property to sell for.
The calculation is powered by our Instant Home Value Estimate, which uses current market and property price trends to estimate your home’s value with a 90% accuracy rate.Not available
Price/Sqft$926/sqft
Monthly cost
Open Calculator
Description
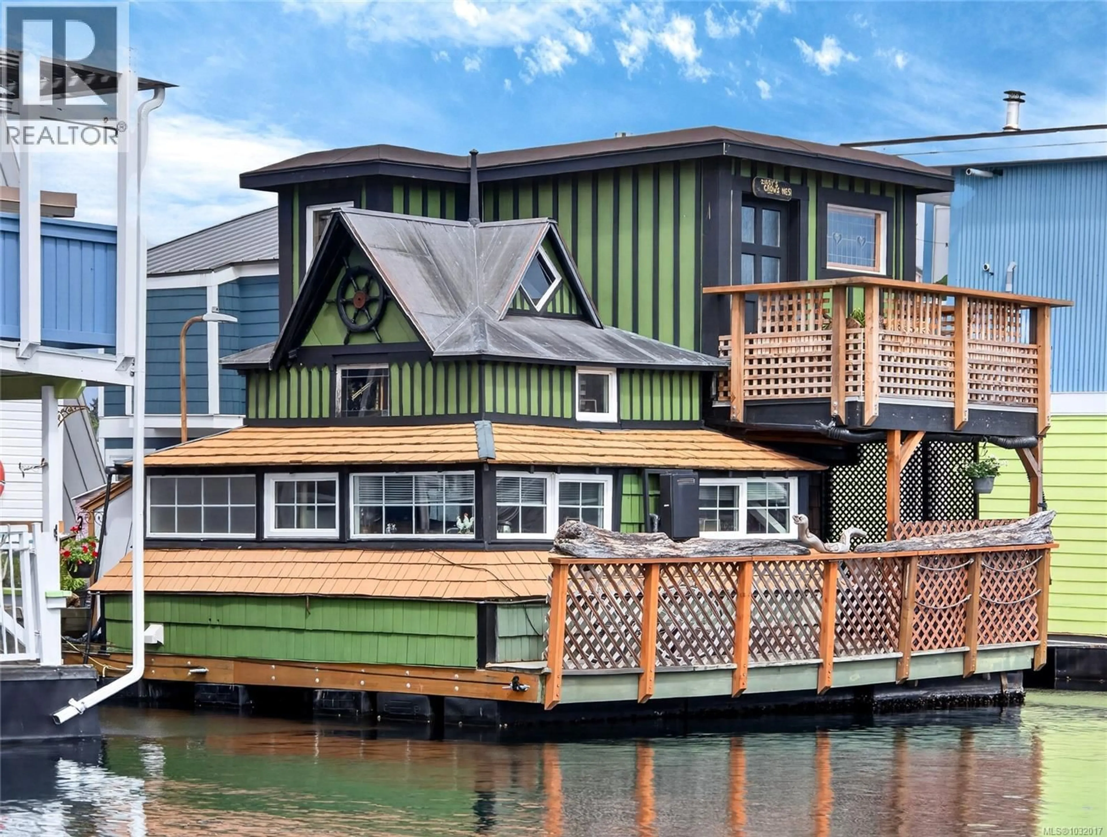
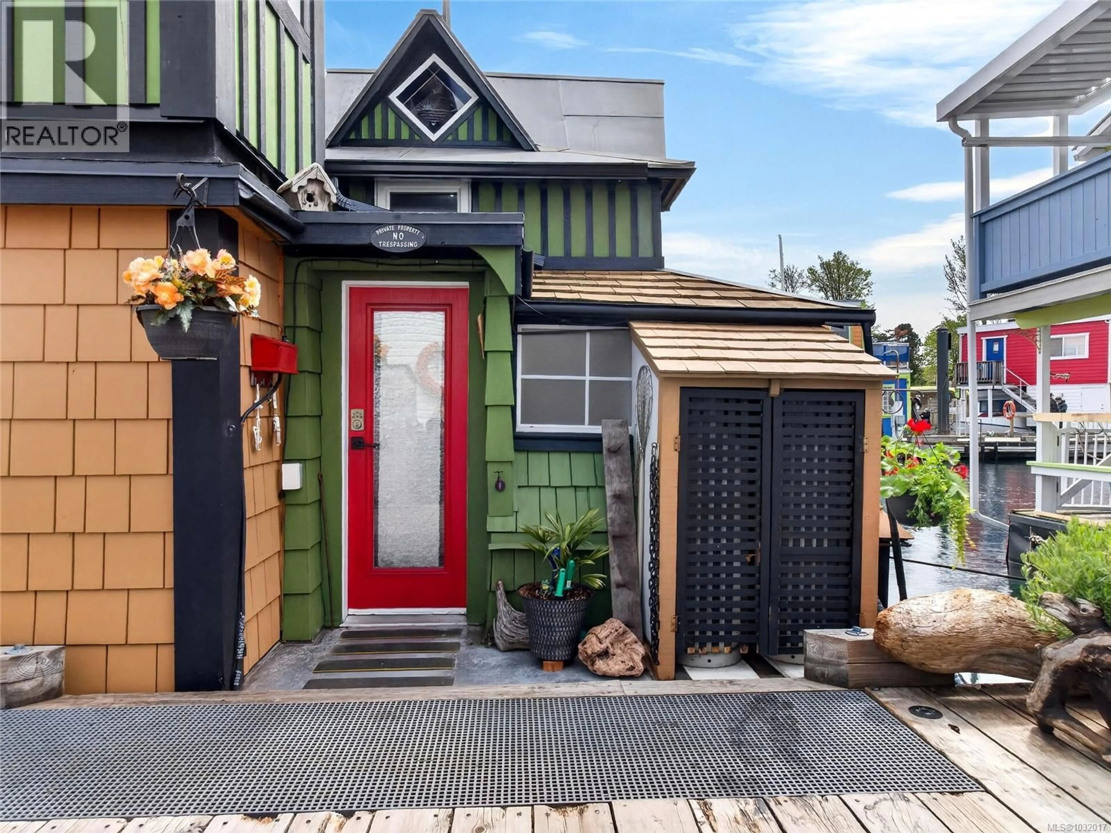
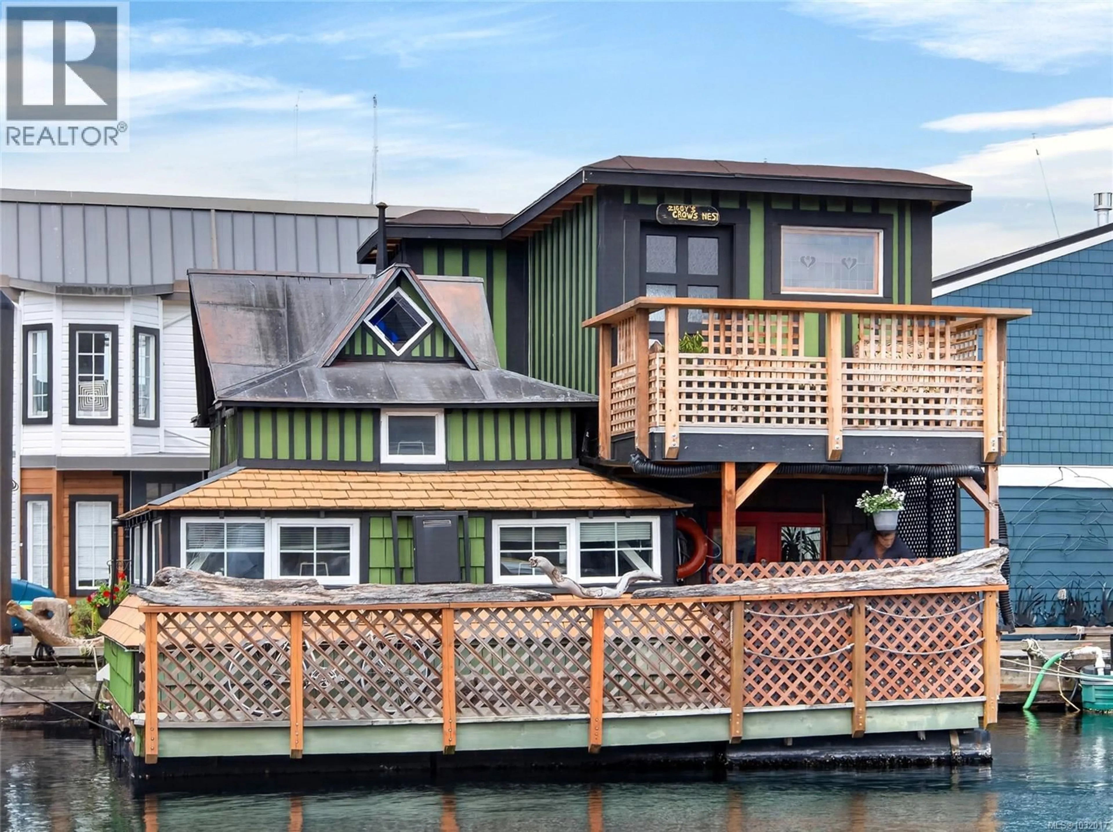
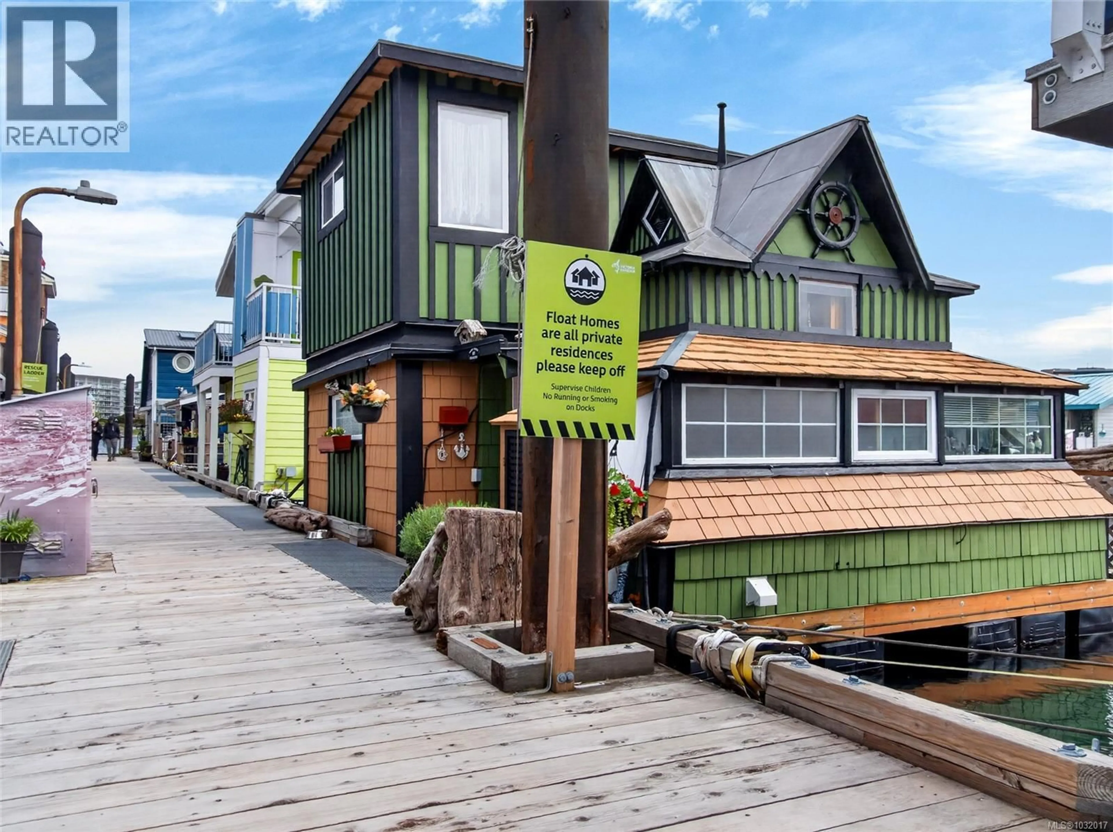
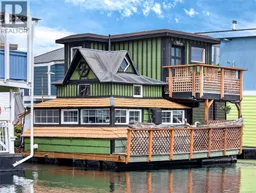
Zigguratus is the name of this iconic float home at Fisherman's Wharf — one of Victoria's most recognized waterfront addresses. The copper roof and cedar shingles, weathered to a stunning coastal patina, make it instantly recognizable from anywhere on the docks. This two-level float home offers a rare opportunity for true waterfront living in the heart of the city. The main floor features a full kitchen, open dining area, and a spacious living room with wrap-around windows framing harbour views. French doors open to a generous sun deck — your personal kayak and paddle board launch. The updated full bathroom features newer faucets, a full tub (2022/23), and a new macerating toilet (2026). A loft-level storage space along with the new second-floor bedroom retreat with its own private balcony. Professionally built and meticulously maintained on a steel frame with new Envirofloat flotation (2025). The 2025 addition added a full second storey. Updates include Ecotemp propane on-demand hot water, WETT-approved propane fireplace, 30A/110V + 100A circuit, and a full propane safety system. City water and Victoria Sewer connection. Pets are welcome at Fisherman's Wharf — bring the dog and the cat. The community sits in the heart of James Bay, steps from the waterfront walking and cycling paths along Dallas Road, Beacon Hill Park, the Inner Harbour, and some of Victoria's best cafés and restaurants. Water taxis connect you to the rest of the harbour in minutes. Fully furnished. Monthly: Moorage $715 | Float Services $132.60 | Water $18.26 | Propane $123.14 (~$989 total). Live on the water in one of Canada's most walkable cities. (id:39198)
Property Details
Interior
Features
Third level Floor
Balcony
5'4 x 10'5Primary Bedroom
13'9 x 10'7Exterior
Parking
Garage spaces -
Garage type -
Total parking spaces 1
Property History
 33
33
