802 - 105 GORGE ROAD EAST, Victoria, British Columbia V9A6Z3
Contact us about this property
Highlights
Estimated valueThis is the price Wahi expects this property to sell for.
The calculation is powered by our Instant Home Value Estimate, which uses current market and property price trends to estimate your home’s value with a 90% accuracy rate.Not available
Price/Sqft$886/sqft
Monthly cost
Open Calculator
Description
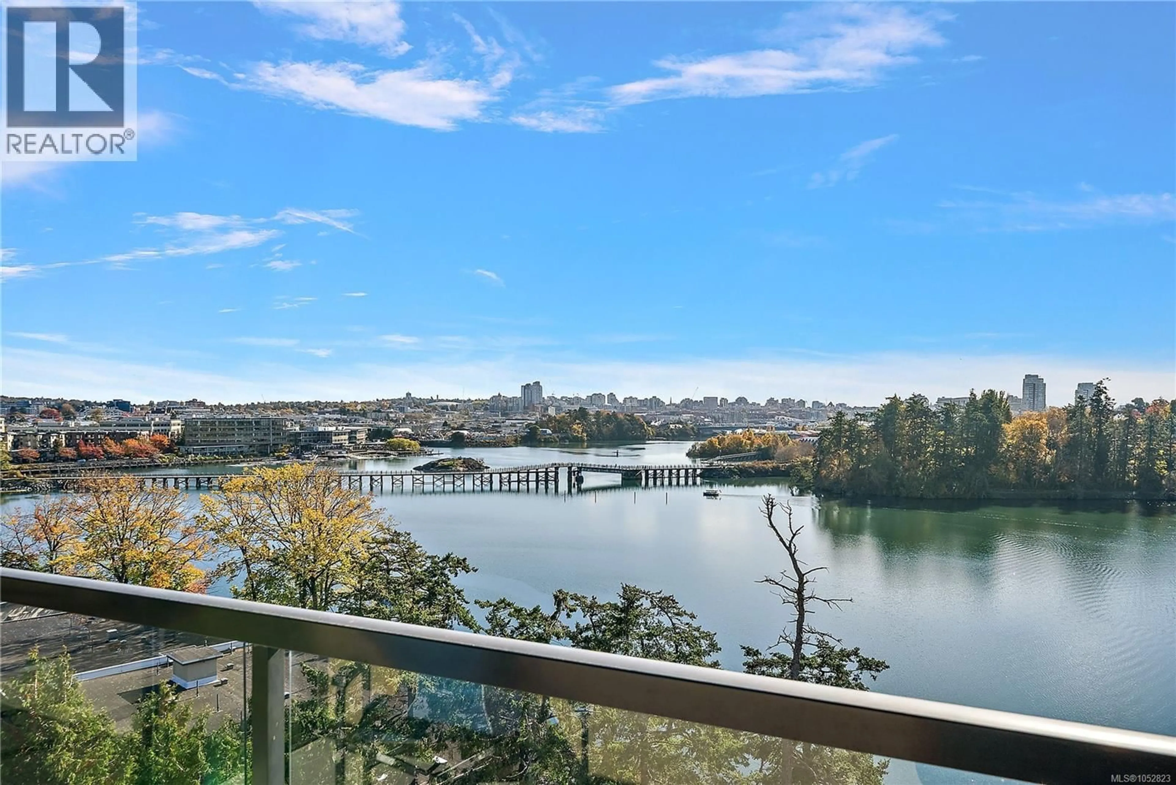
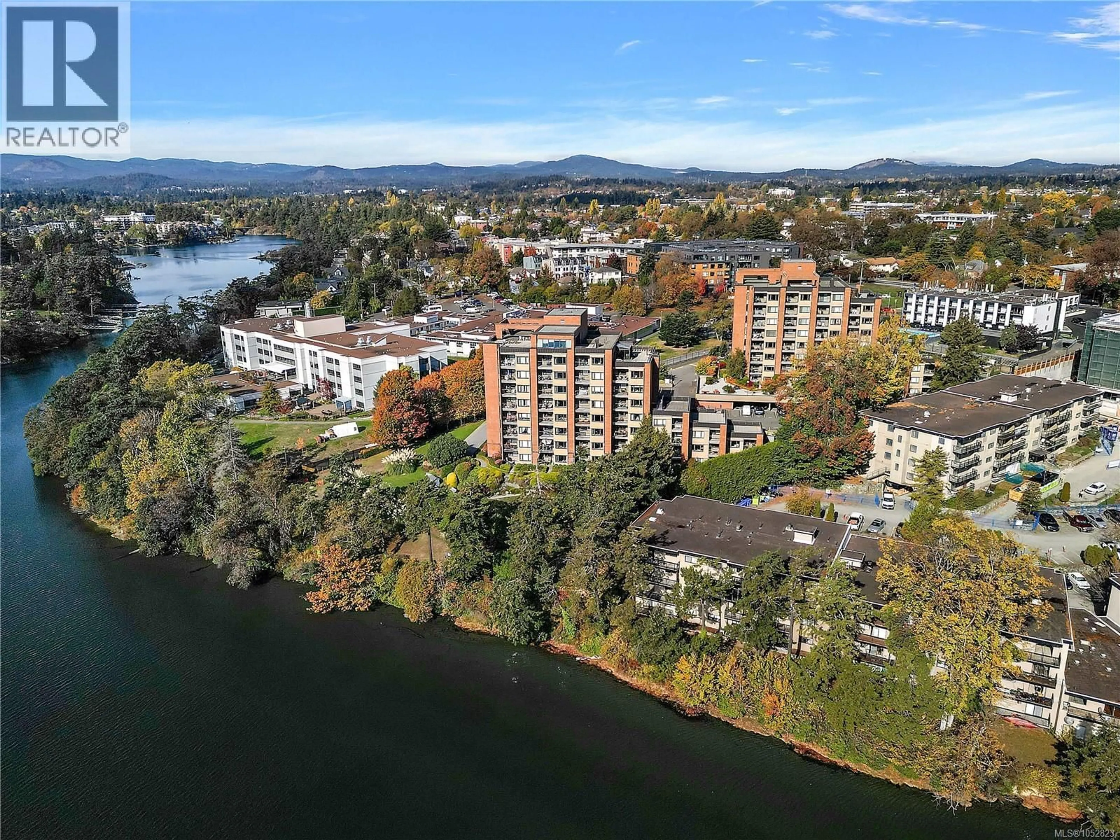
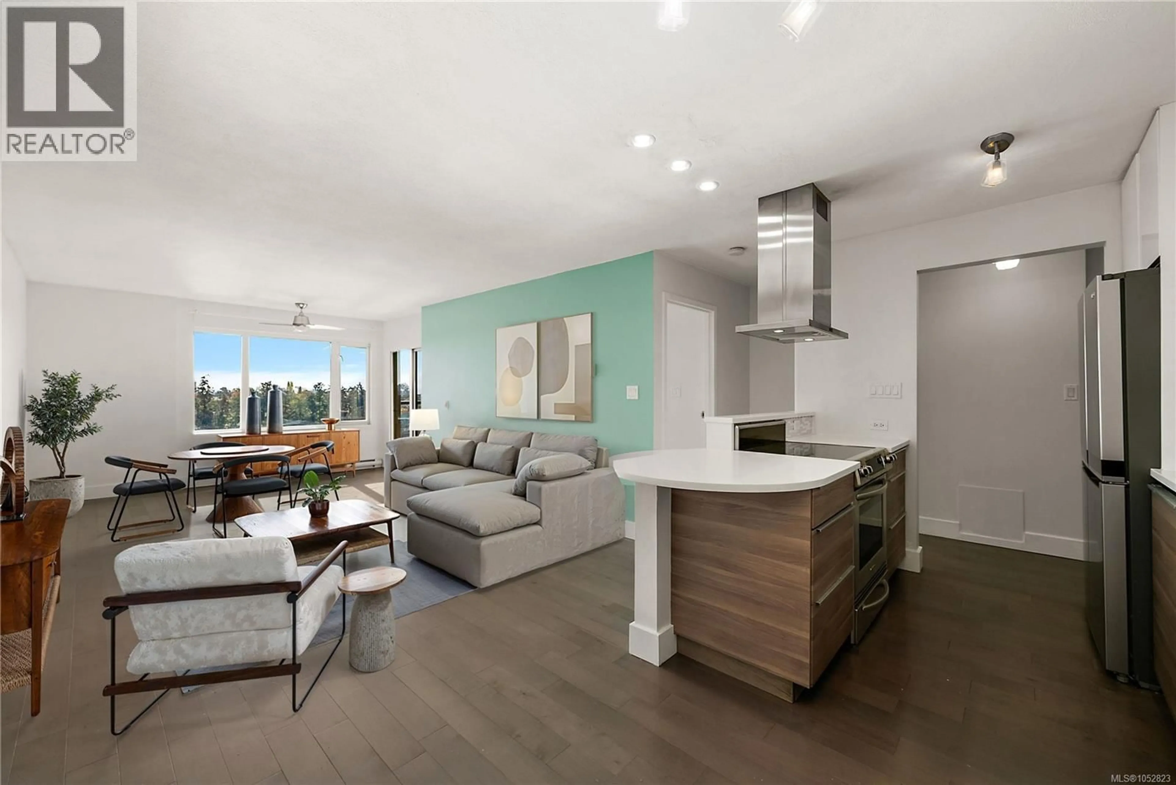
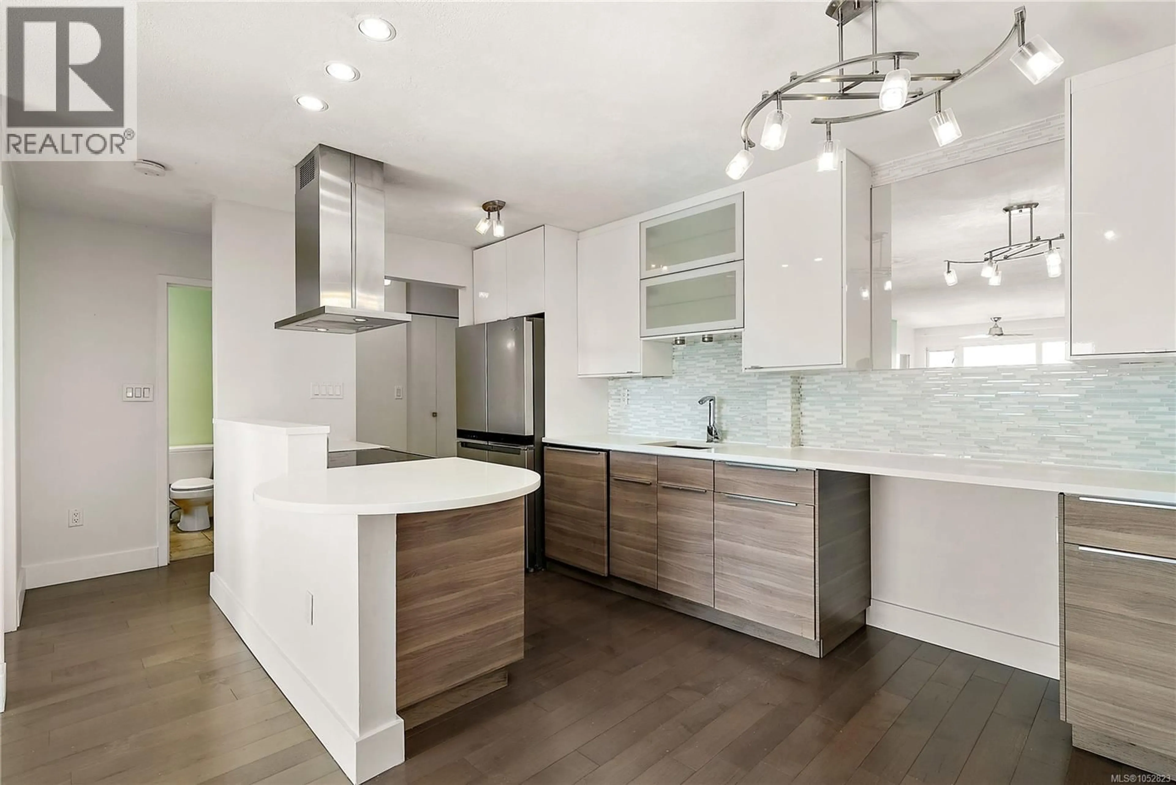
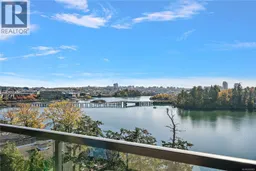
OPEN HOUSE - Sat Oct 31st - 12-1:30pm & Sunday Nov 1st 11am-12:30pm - Top of the World Living! Welcome to this top-floor Penthouse unit at Treelane Estates, offering breathtaking, unobstructed southern views of the Gorge Waterway, the majestic Olympic Mountains, the iconic Selkirk Trestle Bridge, and Downtown Victoria. Enjoy bright, sun-drenched living with stunning southern exposure from every angle. This move-in ready 1-bedroom, 1-bathroom home features a tastefully updated kitchen complete with a dining bar, sleek stainless steel appliances, and a stylish ceramic tile backsplash. The updated bathroom boasts a modern vessel sink, creating a spa-like feel. Step out onto your private balcony to take in the unmatched panoramic scenery—the perfect spot for morning coffee or evening relaxation. Set within a secure, quiet, gated steel and concrete building, Treelane Estates provides peace of mind alongside exceptional resort-style amenities. Take advantage of the workshop, games room, guest room for visitors, and dedicated bike, motorcycle and kayak storage. A true standout feature is the penthouse-level Malahat Room on the top floor—featuring two massive outdoor balcony areas, cozy lounge seating, and incredible vistas, it is ideal for hosting parties or relaxing with a good book. Complete with one assigned parking space and a separate storage locker, this penthouse offers an ideal blend of luxury, location, and panoramic natural beauty. Don't miss out on this exceptional condo! (id:39198)
Property Details
Interior
Features
Main level Floor
Bathroom
Primary Bedroom
9' x 11'Kitchen
7' x 8'Dining room
6' x 11'Exterior
Parking
Garage spaces -
Garage type -
Total parking spaces 1
Condo Details
Inclusions
Property History
 34

