409 - 380 WATERFRONT CRESCENT, Victoria, British Columbia V8T5K3
Contact us about this property
Highlights
Estimated valueThis is the price Wahi expects this property to sell for.
The calculation is powered by our Instant Home Value Estimate, which uses current market and property price trends to estimate your home’s value with a 90% accuracy rate.Not available
Price/Sqft$645/sqft
Monthly cost
Open Calculator
Description
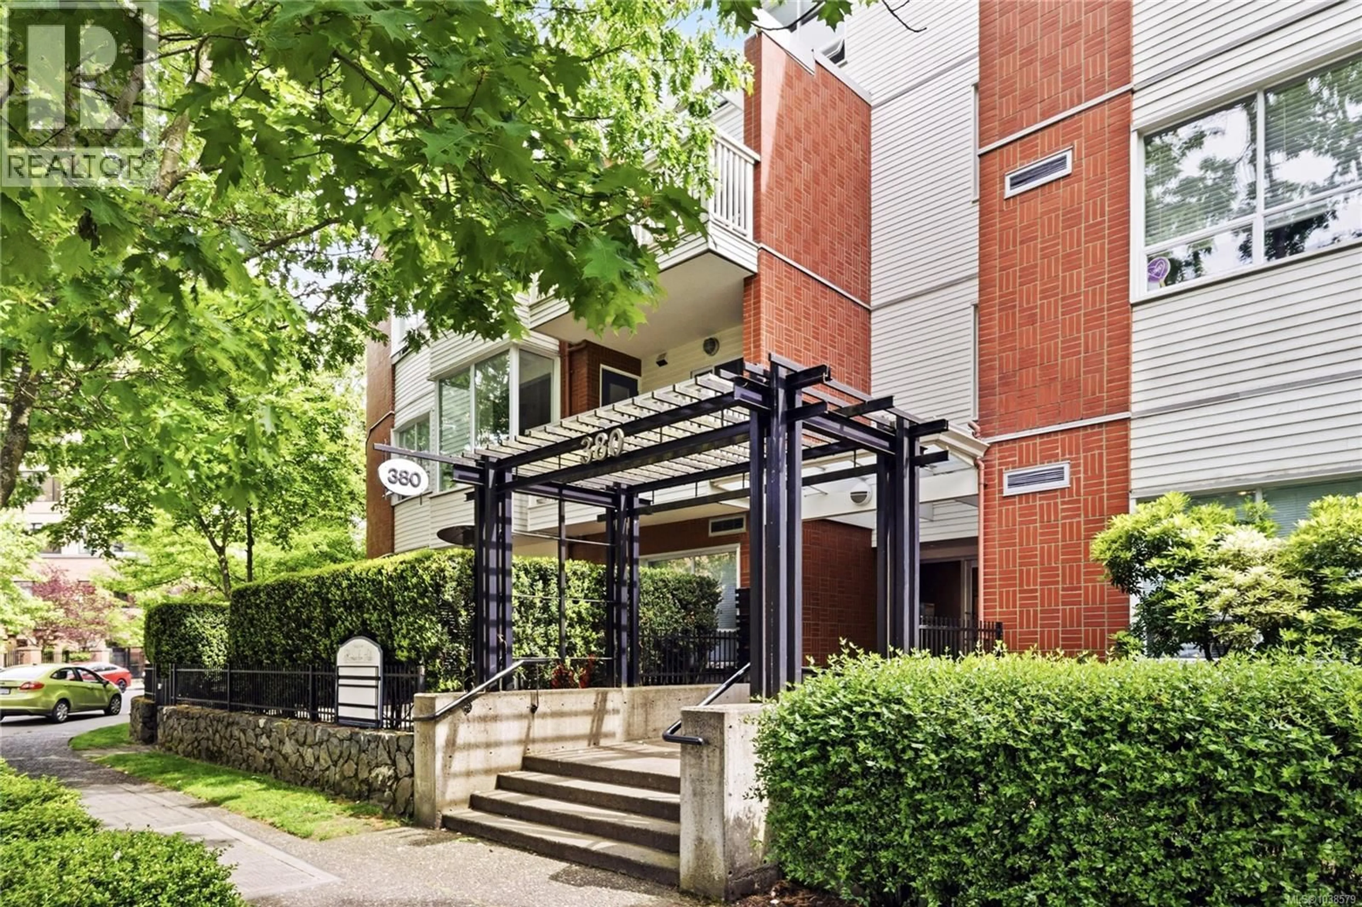
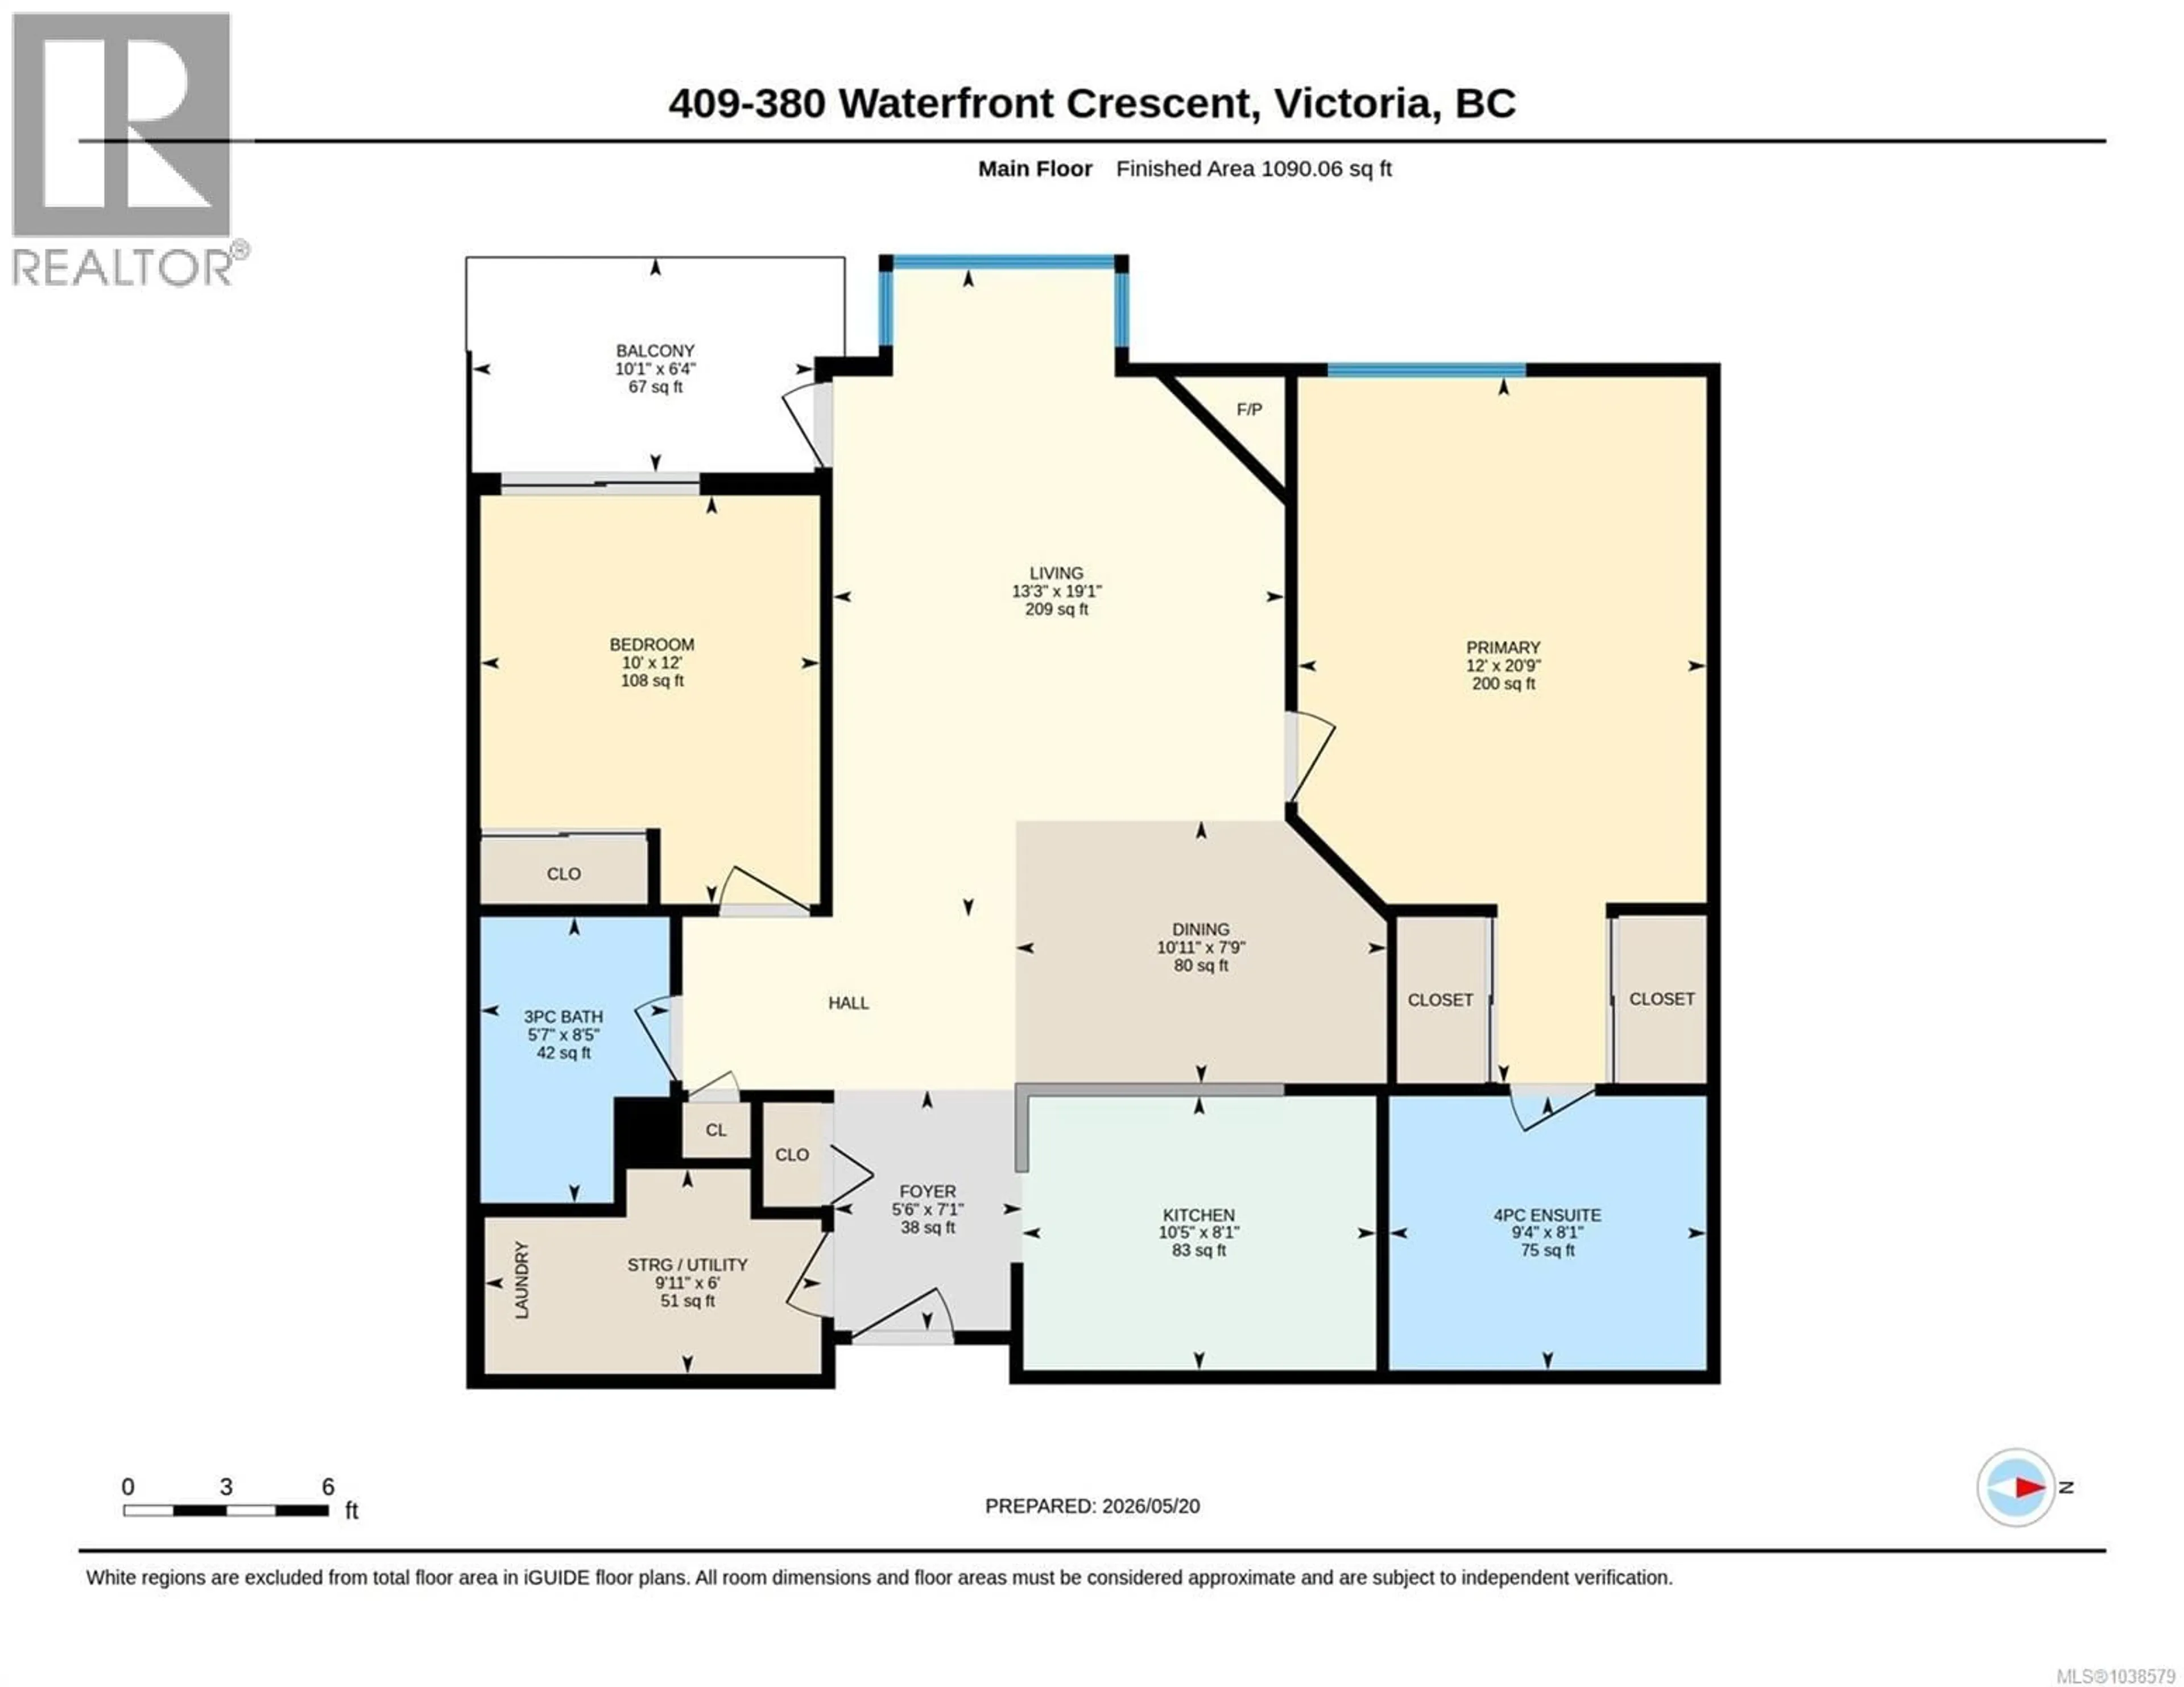
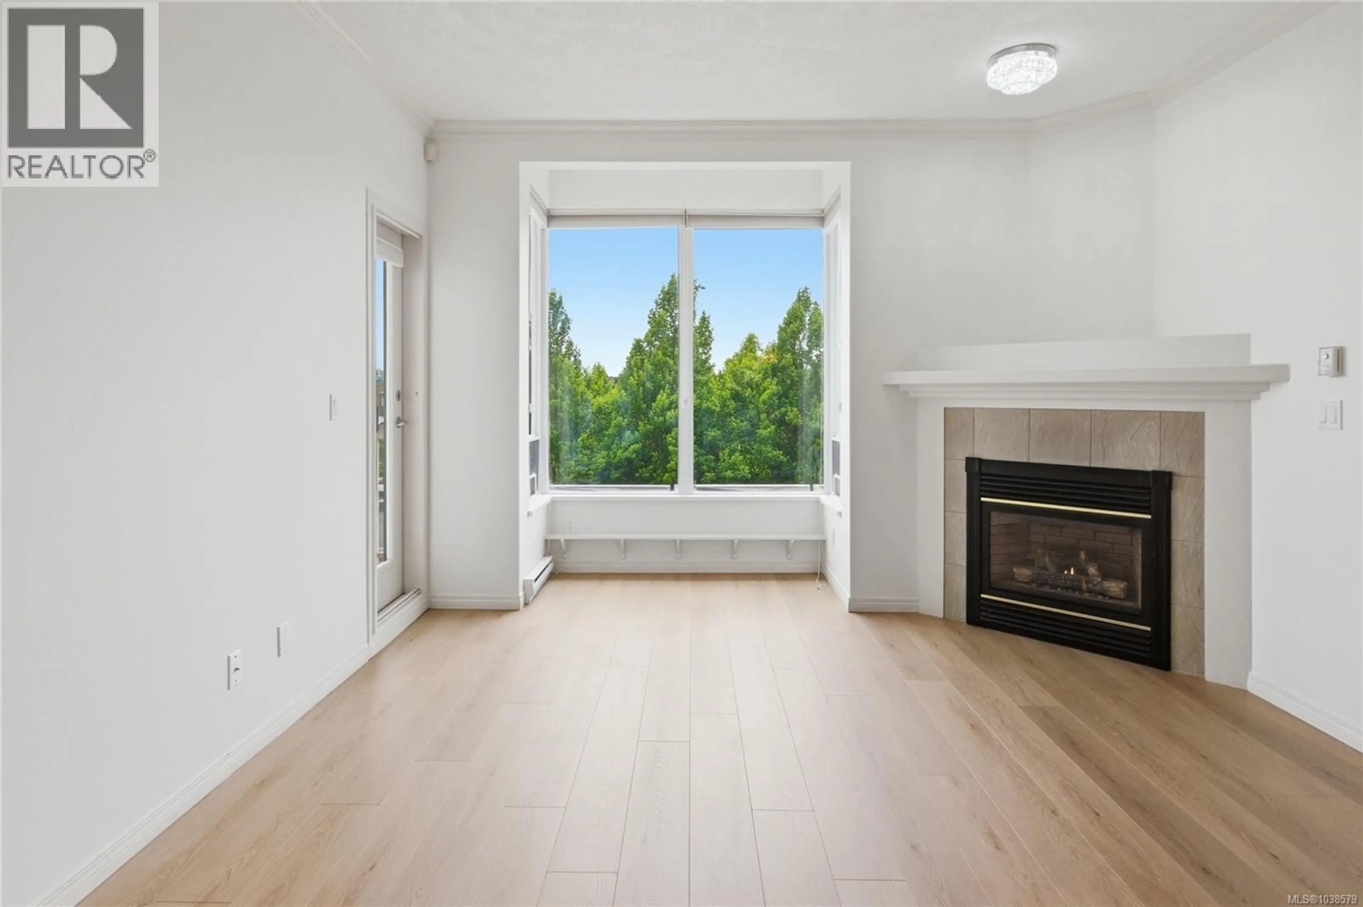
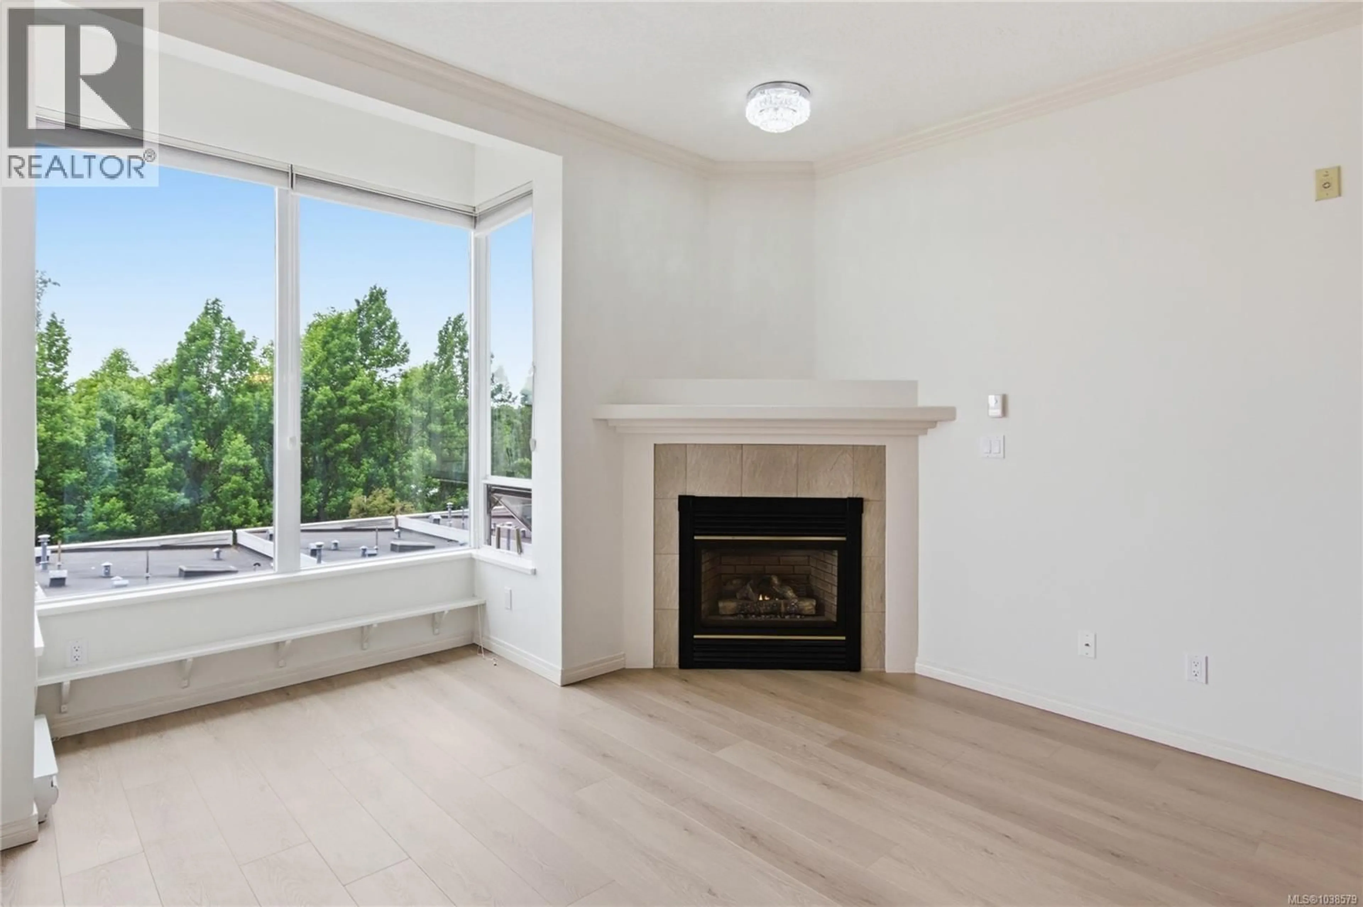
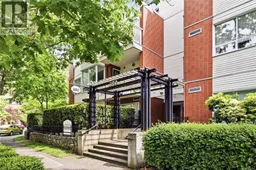
Capital City Group is proud to present 409-380 Waterfront Crescent a stunning top-floor 2-bed, 2-bath condo nestled in one of Victoria's most sought-after communities, the Selkirk Waterfront. Step inside and be welcomed by soaring ceilings, brand new floors, and south-facing windows that bathe this 1,100 sq ft home in natural light from morning to evening. The open-concept kitchen impresses with stone countertops and generous storage, while a cozy gas fireplace anchors the living area perfect for Victoria's cooler evenings. The thoughtful layout places both bedrooms on opposite ends of the unit for privacy and versatility. The generous primary suite features a walkthrough closet and a skylight-lit ensuite that feels like a genuine retreat. Then there's the lifestyle. Launch a kayak from the water's edge and paddle directly into downtown Victoria. Hop on the Galloping Goose Trail and ride all the way to Sooke, Sidney, or anywhere in between. Walk to Glo Restaurant for a memorable waterfront dinner with panoramic views of the Gorge then stroll home along the water. Grab your morning coffee at one of the neighbourhood's charming cafés, explore boutique shops, or simply watch the kayakers drift past from your south-facing windows. An EV charging station sits conveniently across the street, and downtown Victoria is just minutes away by bike, foot, or water taxi. This proactive, well-managed strata welcomes rentals, BBQs, all ages, and most pets including two cats or two dogs with no size restriction. Includes secure underground parking and separate storage. (id:39198)
Property Details
Interior
Features
Main level Floor
Laundry room
10' x 6'Entrance
5' x 7'Balcony
10' x 6'Bedroom
10' x 12'Exterior
Parking
Garage spaces -
Garage type -
Total parking spaces 1
Condo Details
Inclusions
Property History
 37
37
